Vender tu casa
Valoración gratuita de tu hogar
Contacto
Cuéntenos sobre sus necesidades
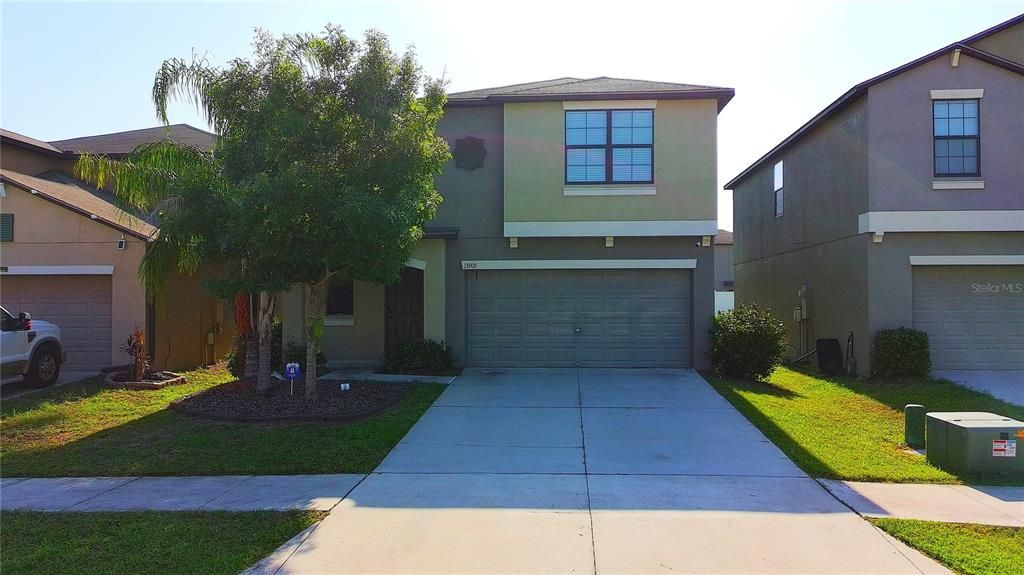
13909 ARBOR PINES DRIVE

Casa En Venta
$512,000

BTC: 8.00000000

ETH: 269.09977715

1 días
5 camas
2 baños
2,275 sqft

Visión general

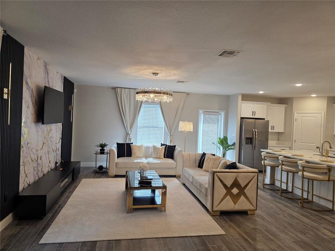
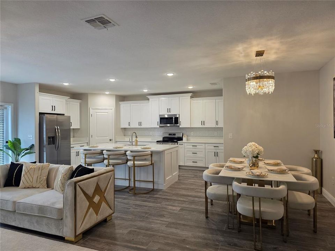
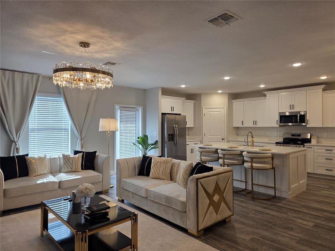
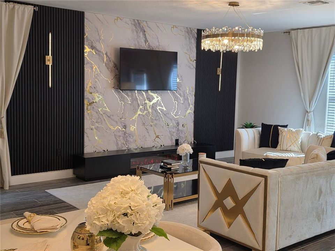
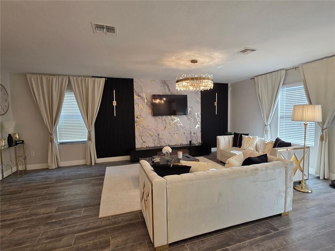
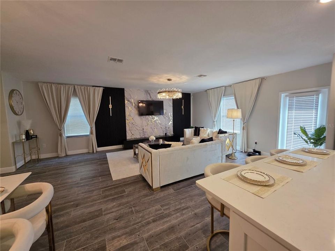
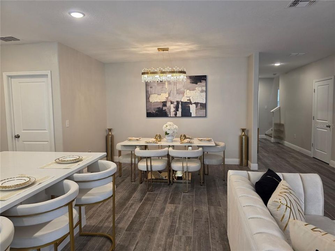
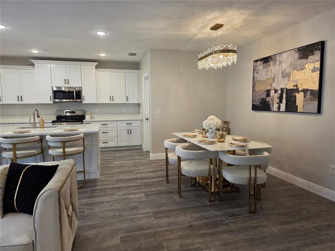
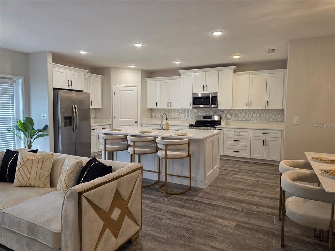
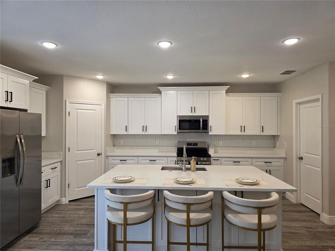
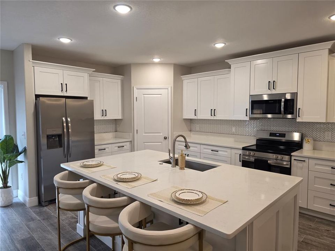
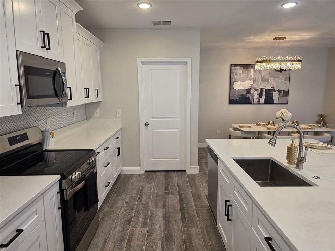
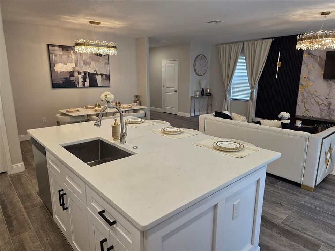
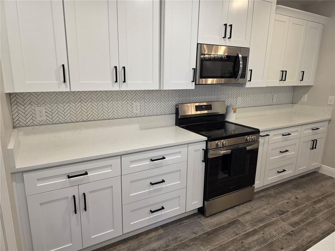
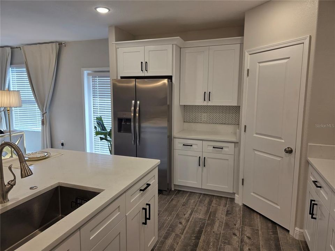
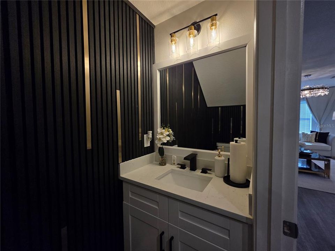
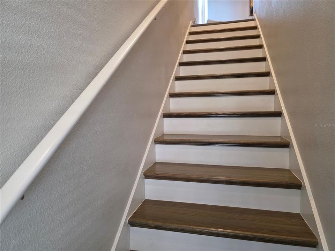
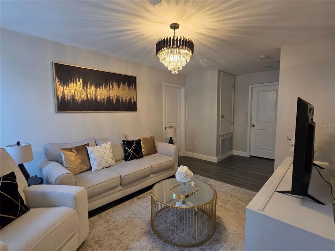
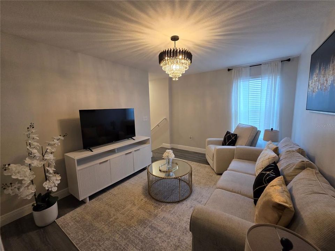
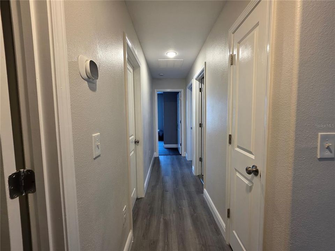
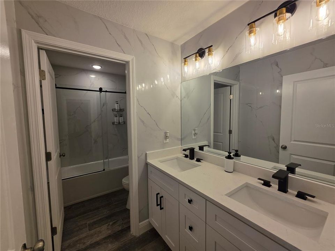
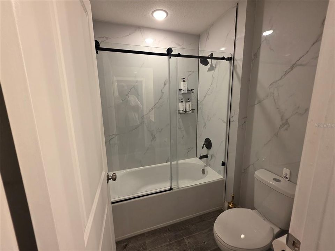

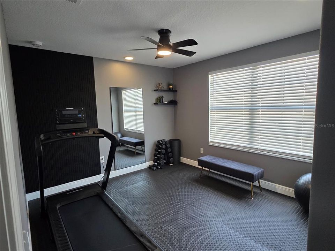
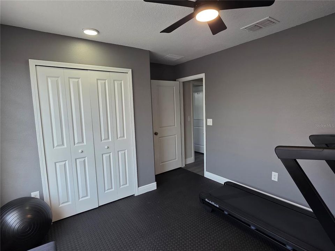
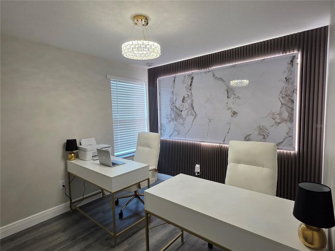
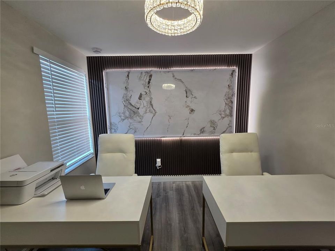
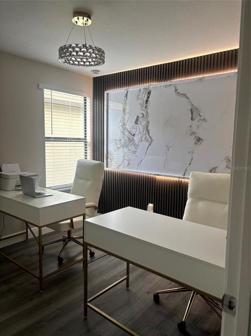
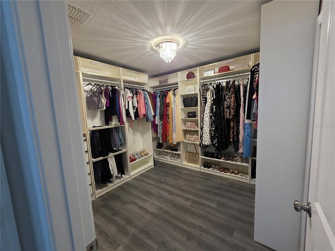
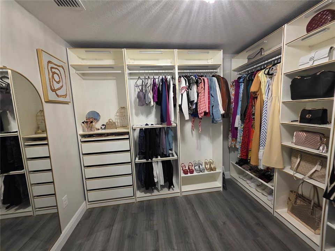
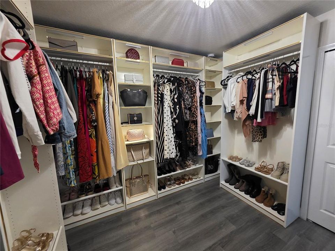
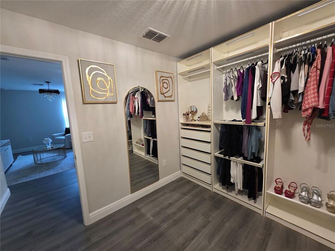
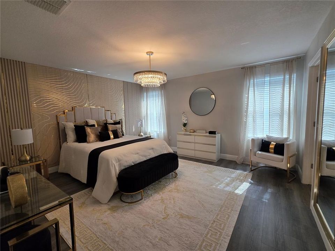
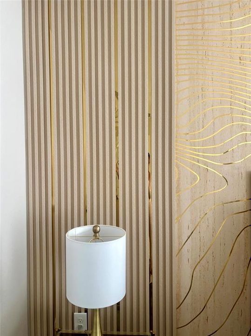
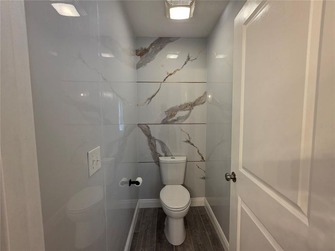
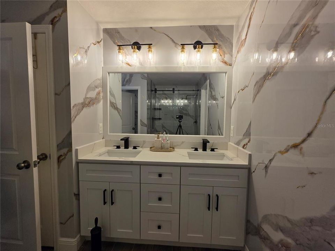
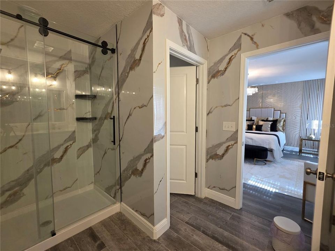
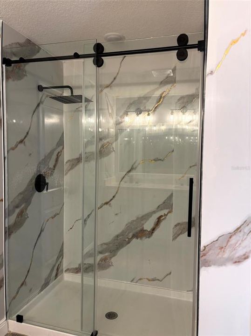
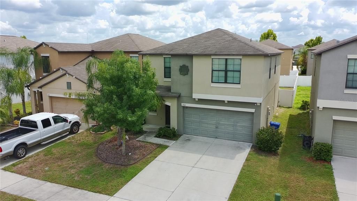
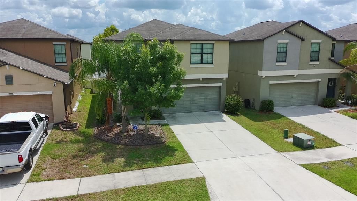
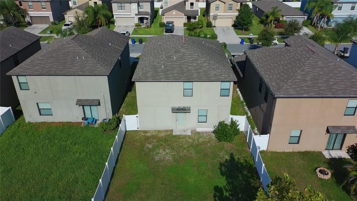
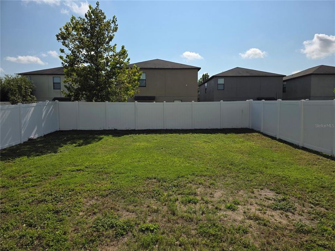
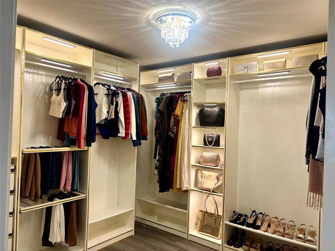
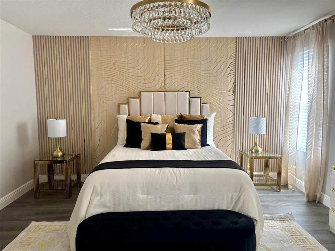
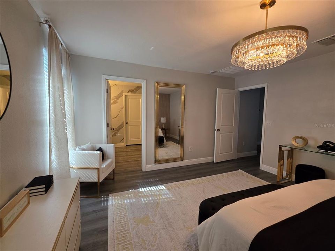
Beautifully updated 5-bedroom, 2.5-bath, 2-car garage home with an oversized private backyard in the desirable resort-style community of Carlton Lakes! Thoughtfully designed with modern finishes throughout, including stylish wood slat wall panels, contemporary wall fixtures, updated lighting, ceiling fans, blinds, and wood-look tile flooring throughout the first floor. The first-floor half bath features a stylish wood slat accent wall, adding a modern designer touch. The stunning gourmet kitchen features stainless-steel appliances, quartz countertops, an oversized quartz island with deep sink, 42-inch cabinetry, soft-close drawers, garbage disposal, and walk-in pantry. Both full bathrooms on the second floor have been beautifully updated with quartz countertops, modern fixtures, sliding glass shower doors, and PVC wall panels extending from floor to ceiling for a sleek, contemporary look. One bedroom has been transformed into a massive walk-in closet, offering exceptional storage and flexibility. Numerous additional upgrades complete this move-in-ready home. Enjoy the spacious private backyard and resort-style community amenities. Conveniently located near schools, shopping, restaurants, hospitals, Hwy 301, Big Bend Road, and I-75, with easy access to Tampa Bay destinations and popular Gulf beaches. Furnishings are negotiable. A must-see!
Ubicación

Detalles
Tipo:
Residential
Estacionamiento:
Driveway / Garage Door Opener / Ground Level
Año de construcción:
2018
Lote:
0.11 Hectáreas
Calefacción:
Central / Electric
precio por sq. medidor:
$225
Enfriamiento:
Central Air
HOA:
$132

Valuation

Our model vs. what's actually selling nearby.
Estimate
$327,334
$234K – $430K
Confidence Low
List vs. estimate
$184K above estimate
List $512,000 · +56.4%
Our model says this listing is priced above recent comparable activity. Room to negotiate.
Price per sq ft
$225
+17.7% vs. city median $191
Based on
150 MLS comparables
Median of recent comparable listings. Sold comps use closing price, active listings use list price.

Destacados

Annual tax
$7,893
2024
HOA
$132/yr
Garage
2 car garage
Pets
Breed Restrictions
Más hechos y características
  • Piso

    • Ceramic Tile

    • Luxury Vinyl

    Calefacción

    • Central

    • Electric

    Enfriamiento

    • Central Air

    Accesorios

    • Dishwasher

    • Disposal

    • Electric Water Heater

    • Microwave

    • Range

    • Refrigerator

    Otras características interiores

    • Ceiling Fan(s)

    • Kitchen/Family Room Combo

    • Living Room/Dining Room Combo

    • Open Floorplan

    • PrimaryBedroom Upstairs

    • Solid Surface Counters

    • Thermostat

    • Walk-In Closet(s)

    Dormitorios y baños

    • Dormitorios: 5

    • Baños: 1

    • Baños completos: 2

  • Estacionamiento

    • Driveway

    • Garage Door Opener

    • Ground Level

    Propiedad

    • Pisos: Two

    • Características Exteriores: Hurricane Shutters / Irrigation System / Private Yard / Sidewalk

    Lote

    • Lote: 0.11 Hectáreas

    Otra Información de Propiedad

    • Número de Parcela: U203120A8E00000400009.0

    • Zonificación: PD

  • Tipo y estilo

    • Tipo de propiedad: Residential

    • Subtipo de propiedad: Single Family Residence

  • Utilidad

    • BB/HS Internet Available

    • Cable Available

    • Electricity Connected

    • Public

    • Sewer Connected

    • Sprinkler Meter

    • Street Lights

    • Underground Utilities

    • Water Connected

    Energía verde

    • HVAC

  • Otra información financiera

    • HOA: $132

    • Frecuencia HOA: Annually

    • Importe anual de impuestos: $7,893

  • Detalles de la fuente

    • MLS ID: TB8539362

    Otros hechos

    • Materiales de construcción: Block / Concrete / Stucco

    • Detalles de la fundación: Slab

    • Características de la chimenea: Electric / Family Room

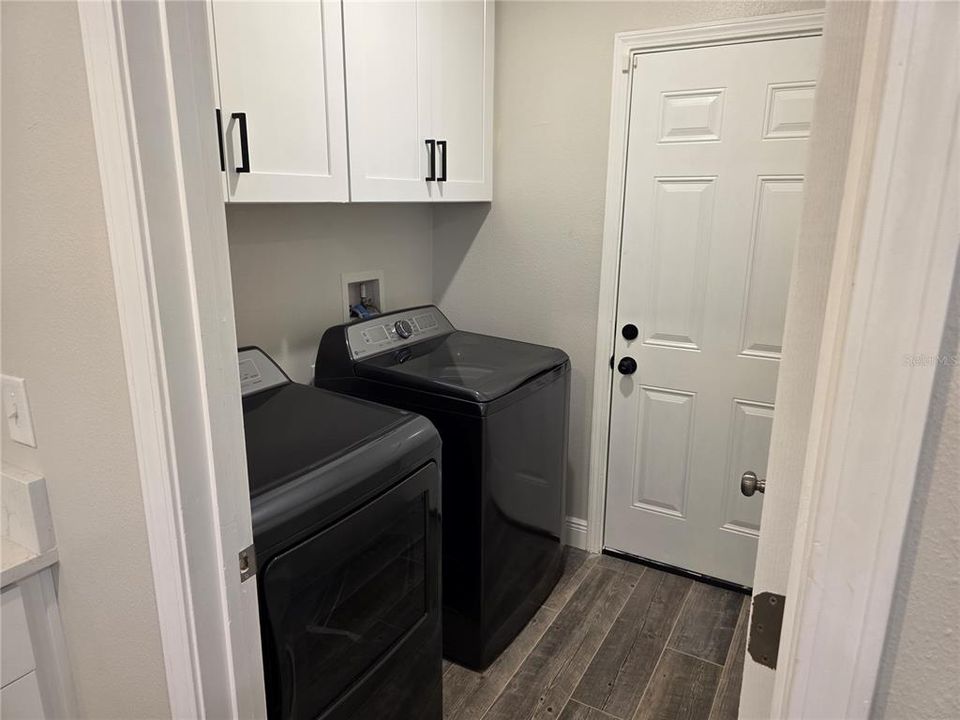
    • Características de lavandería: Electric Dryer Hookup / Inside / Laundry Room / Washer Hookup

    • Características del lote: In County / Level / Oversized Lot / Private / Sidewalk

    • Características del patio y el porche: Front Porch

    • Características de la ventana: Blinds

    • Caras de dirección: West

    • Estilo arquitectónico: Contemporary

    • Hogar: Si

    • Espacios de garaje: 2

    • Garaje adjunto: Si

    • Garaje: Si

    • Salón: 2275

    • Fuente de agua: Public

    • Tamaño de la parcela: 40 x 120

    • Nombre de subdivisión: CARLTON LAKES WEST PH 1 &

Consulta privada
Habla con el asesor de este inmueble.
Planos, documentos del HOA, comparables off-market, agendar una visita privada — un solo mensaje directo al especialista local.

Más como esta

En Venta
$413,490
Casa
5 camas · 3 baños · 2,470 sqft
DAVIS LANDING, WIMAUMA
15201 MAUDE LANDING LOOP
Nuevo
En Venta
$398,000
Casa
2 camas · 2 baños · 1,696 sqft
VALENCIA DEL SOL PH 1, WIMAUMA
15412 SANTA POLA DRIVE
Nuevo
En Venta
$525,850
Casa
5 camas · 4 baños · 2,894 sqft
SPENCER GLEN SOUTH, RIVERVIEW
9881 HICKORY PINES AVENUE
Nuevo
En Venta
$399,900
Casa
2 camas · 2 baños · 2,040 sqft
VALENCIA DEL SOL PH 1, WIMAUMA
4740 AVILA LAKES DRIVE
Nuevo
En Venta
$544,900
Casa
5 camas · 3 baños · 3,166 sqft
WATERLEAF, RIVERVIEW
11923 CINNAMON FERN DRIVE
En Venta
$499,999
Casa
5 camas · 2 baños · 2,516 sqft
SUMMERFIELD VILLAGE 1 TR 17, RIVERVIEW
11335 VILLAGE BROOK DRIVE
En Venta
$369,900
Casa
4 camas · 2 baños · 2,380 sqft
SUMMERFIELD VILLAGE 1 TR 28, RIVERVIEW
12914 LONGCREST DRIVE
En Venta
$379,900
Casa
6 camas · 3 baños · 3,054 sqft
HIGHLAND ESTATES PH 2A, WIMAUMA
10921 RAINBOW PYRITE DRIVE

Mercado cerca de esta dirección

Conteos en vivo en la misma zona.
Ver todo

The multiple listing information is provided by the Stellar MLS from a copyrighted compilation of listings. The compilation of listings and each individual listing are ©2026-present Stellar MLS. All Rights Reserved. The information provided is for consumers' personal, noncommercial use and may not be used for any purpose other than to identify prospective properties consumers may be interested in purchasing. All properties are subject to prior sale or withdrawal. All information provided is deemed reliable but is not guaranteed accurate, and should be independently verified. Listing courtesy of: DALTON WADE INC