
Sell Your Home
Get a free home valuation
Contact
Tell us about your needs
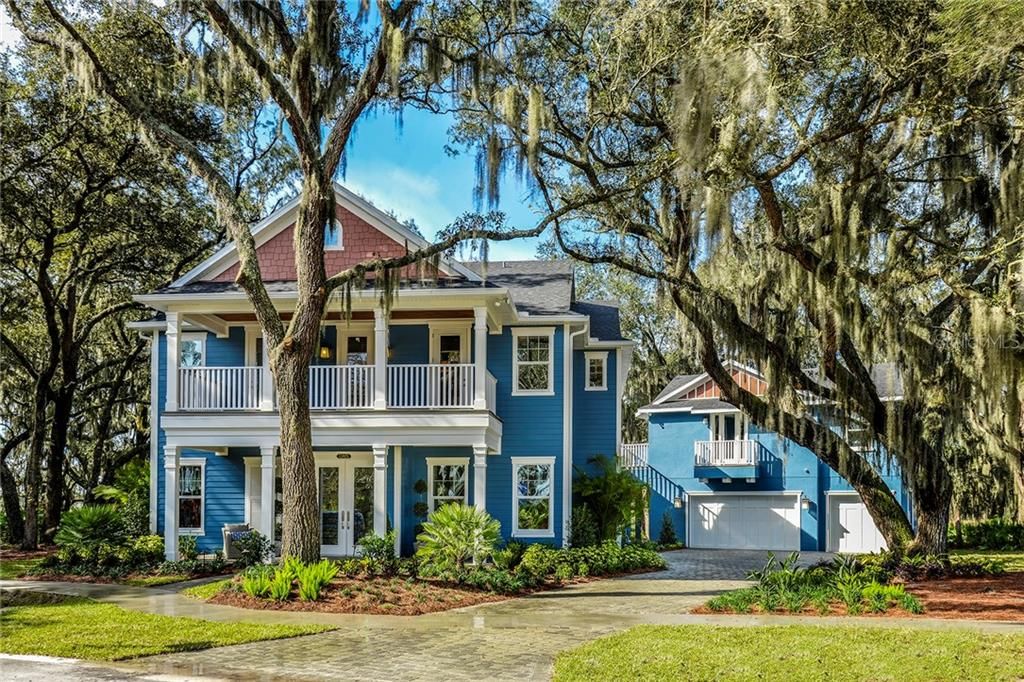
13925 LAKE FISHHAWK DRIVE

House Recently Sold
$989,000

BTC: 11.89559779

ETH: 373.20754717

Sold on: 2020-05-12
549 days
Waterfront
5 bds
4 ba
3,885 sqft

Overview

Truly unique model home nesting between mature oak tress and Lake Hutto on a wide , private lot at the end of a cul-de-sac. The exterior of the home will leave you breathless. The front of the home features not just a full width porch but also a second story front balcony. As you walk in the home you will find a design which pulls you close to the backyard's view of a lush landscape with lake views. The extended back patio boasts an outdoor kitchen, while the large decking with the firepit, overlooking the backyard pond will be a nice place to relax or even throw parties. Entertainer's kitchen with large kitchen Island overlooks the two story great room. You won't be able to take your eyes off the floor to ceiling windows, framing the water view. The main home features 4 bedrooms with main floor master bedroom. The second floor's back balcony leads to the above garage in-law suite. Perfect space for family, guests or even for a home office. The full in-law suite includes a living room - kitchen combo, with open floor plan leading to the bedroom. ICI Homes went above and behind designing the Shenandoah floor plan with many options available for customization.

Location

Details

Type:
Residential
Parking:
Driveway
Year Built:
2016
Lot:
0.28 Acres
Heating:
Central / Zoned
Price/sqft:
$257
Cooling:
Central Air / Zoned
HOA:
$375

Valuation

Our model vs. what's actually selling nearby.
Estimate
$499,900
$390K – $931K
Confidence Low
List vs. estimate
$500K above estimate
List $999,900 · +100.0%
Our model says this listing is priced above recent comparable activity. Room to negotiate.
Price per sq ft
$257
Based on
5 MLS comparables
Median of recent comparable listings. Sold comps use closing price, active listings use list price.

Highlights

Annual tax
$12,160
2019
HOA
$375/yr
Common Area Taxes, Community Pool
View
Trees/Woods, Water
Waterfront
Yes
Garage
3 car garage
Furnished
Negotiable
Pets
Allowed
All facts and features
  • Flooring

    • Carpet

    • Epoxy

    • Other

    • Hardwood

    Heating

    • Central

    • Zoned

    Cooling

    • Central Air

    • Zoned

    Appliances

    • Built-In Oven

    • Convection Oven

    • Cooktop

    • Dishwasher

    • Disposal

    • Dryer

    • Electric Water Heater

    • Exhaust Fan

    • Gas Water Heater

    • Microwave

    • Range

    • Range Hood

    • Refrigerator

    • Tankless Water Heater

    • Washer

    Other interior features

    • Cathedral Ceiling(s)

    • Ceiling Fan(s)

    • Coffered Ceiling(s)

    • Crown Molding

    • Eating Space In Kitchen

    • High Ceilings

    • In Wall Pest System

    • Kitchen/Family Room Combo

    • Living Room/Dining Room Combo

    • Primary Bedroom Main Floor

    • Open Floorplan

    • Pest Guard System

    • Solid Surface Counters

    • Stone Counters

    • Thermostat

    • Tray Ceiling(s)

    • Vaulted Ceiling(s)

    • Walk-In Closet(s)

    • Window Treatments

    Bedrooms and bathrooms

    • Bedrooms: 5

    • Bathrooms: 1

    • Full bathrooms: 4

  • Parking

    • Driveway

    Property

    • Exterior Features: Balcony / French Doors / Irrigation System / Lighting / Outdoor Grill / Outdoor Kitchen / Rain Gutters / Sidewalk / Sliding Doors

    Lot

    • Lot: 0.28 Acres

    Other Property Information

    • Parcel Number: U253020A2600009500008.0

    • Zoning: PD

  • Type and style

    • Property Type: Residential

    • Property Sub Type: Single Family Residence

  • Utility

    • Natural Gas Connected

    • Natural Gas Available

  • Other financial information

    • HOA: $375

    • HOA Frequency: Annually

    • Annual tax amount: $12,161

  • Source details

    • MLS ID: T3129821

    Other facts

    • Construction Materials: Siding / Stucco

    • Foundation Details: Slab

    • Fireplace Features: Decorative / Electric / Gas / Master Bedroom

    • Laundry Features: Inside

    • Lot Features: Conservation Area / Cul-De-Sac / Sidewalk

    • Patio And Porch Features: Covered / Deck / Patio / Porch / Rear Porch / Wrap Around

    • Window Features: Low-Emissivity Windows / Rods

    • Direction Faces: Northeast

    • Other Structures: Guest House / Outdoor Kitchen

    • Architectural Style: Colonial / Custom / Traditional

    • Waterfront: Yes

    • Fireplace: Yes

    • Water Body Name: LAKE HUTTO

    • Garage Spaces: 3

    • Garage: Yes

    • Living Area: 3885

    • Water Source: Public

    • Subdivision Name: WESTLAKE

Private inquiry
Talk to the advisor on this listing.
Floor plans, HOA docs, off-market comparables, scheduling a private showing — one message, direct to the local specialist.

More like this

Recently Sold
$480,000
Lots/Land
15.00 acres
BLOOMINGDALE SEC BB PH 01, VALRICO
0 HIDEAWAY LANE
Recently Sold
$750,000
House
5 bds · 3 ba · 4,217 sqft
HICKORY BREEZE SUBDIVISION, RIVERVIEW
14153 TOMENTOSA AVENUE
Recently Sold
$787,000
House
5 bds · 4 ba · 3,939 sqft
PRESERVE AT FISHHAWK RANCH PAHSE 1, LITHIA
5321 OSPREY RIDGE
Recently Sold
$815,000
Lots/Land
7.50 acres
TROPICAL ACRES SOUTH UNIT 01, RIVERVIEW
12619 RHODINE ROAD
Recently Sold
$702,000
House
4 bds · 3 ba · 3,213 sqft
FISHHAWK RANCH - PRESERVE, LITHIA
15105 FISHHAWK PRESERVE DRIVE
Recently Sold
$951,000
House
5 bds · 5 ba · 4,605 sqft
FISHHAWK RANCH PRESERVE PH 2, LITHIA
14702 FISHHAWK PRESERVE DRIVE
Recently Sold
$733,700
House
4 bds · 3 ba · 4,091 sqft
FISHHAWK RANCH, LITHIA
14903 TAVARES MILL AVENUE
Recently Sold
$600,000
Commercial
0 room(s)
LITHIA
13252 HOBSON SIMMONS ROAD

Market around this address

Live counts in the same area.
View all

The multiple listing information is provided by the Stellar MLS from a copyrighted compilation of listings. The compilation of listings and each individual listing are ©2026-present Stellar MLS. All Rights Reserved. The information provided is for consumers' personal, noncommercial use and may not be used for any purpose other than to identify prospective properties consumers may be interested in purchasing. All properties are subject to prior sale or withdrawal. All information provided is deemed reliable but is not guaranteed accurate, and should be independently verified. Listing courtesy of: ICI SELECT REALTY