Sell Your Home
Get a free home valuation
Contact
Tell us about your needs
13932 SE 96TH CIRCLE

House For Sale
$589,000

BTC: 7.02738173

ETH: 222.26415094

1 days
3 bds
2 ba
2,413 sqft

Overview

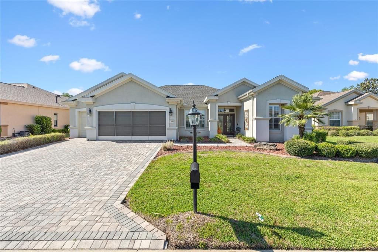
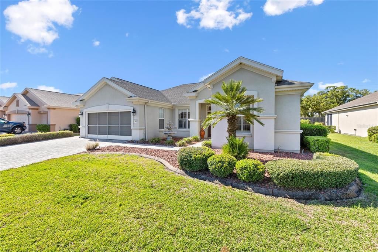
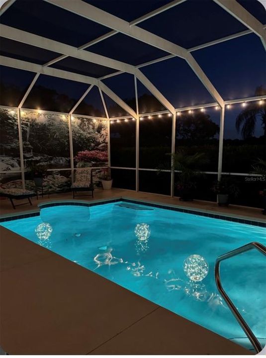
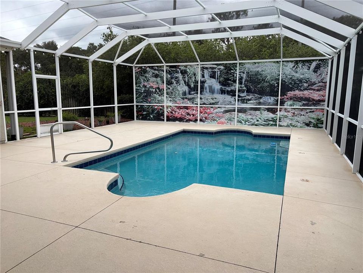
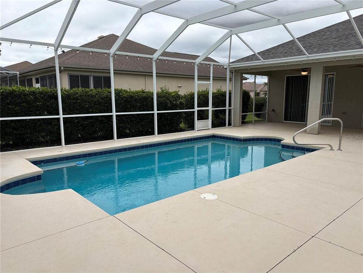
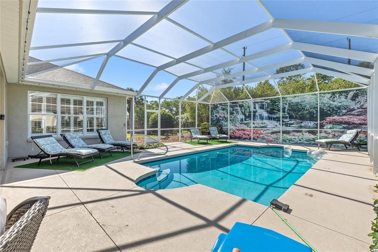
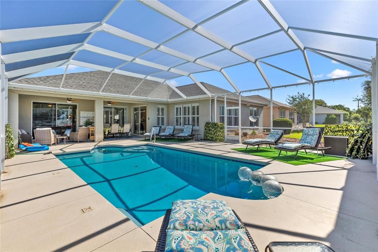
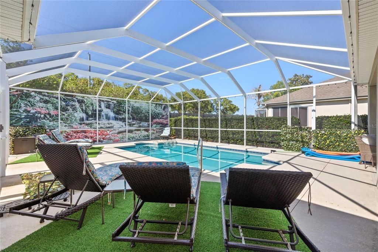
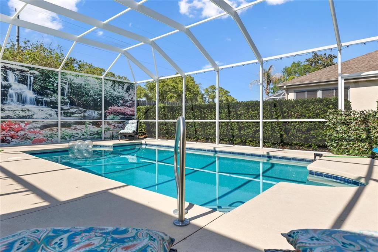
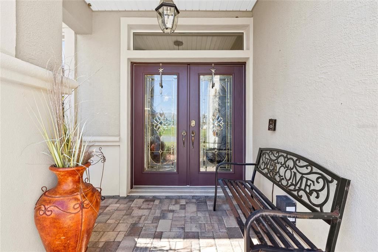
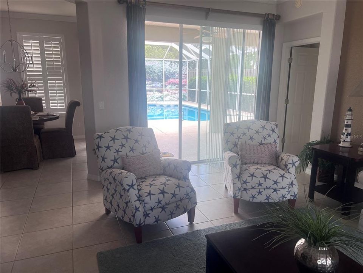
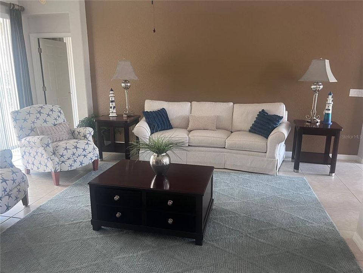
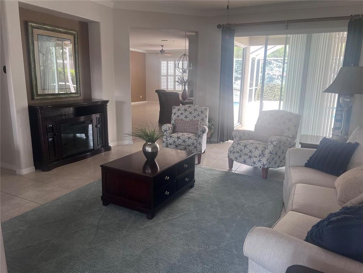
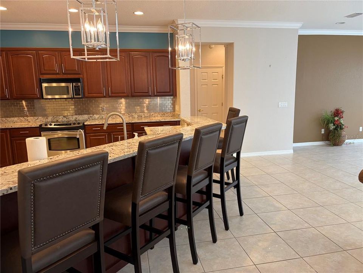
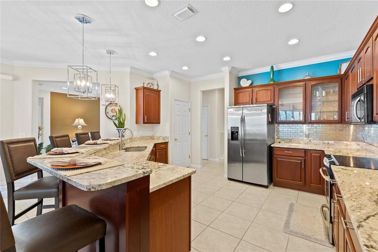
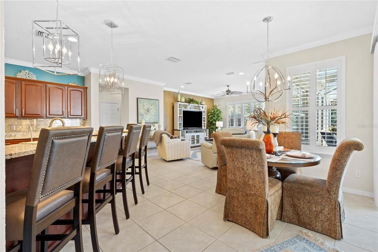
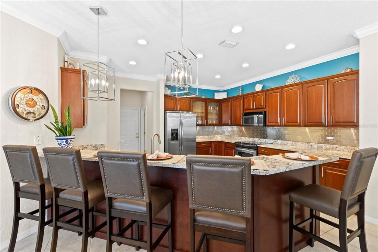
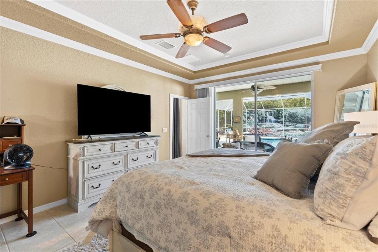
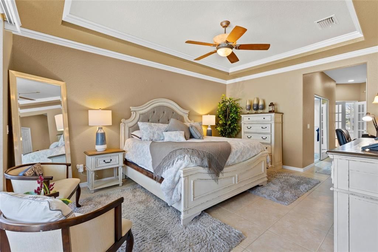
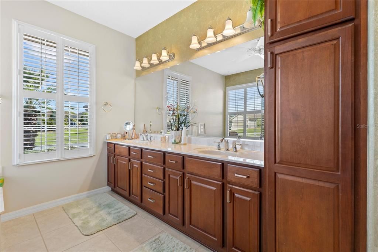
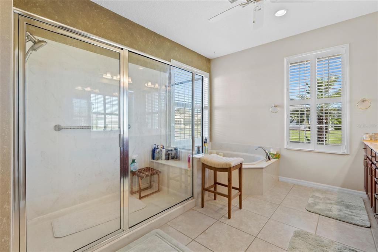
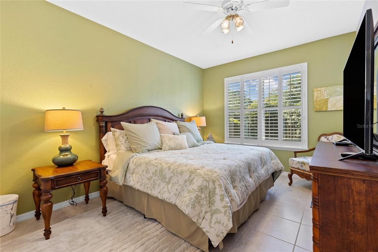
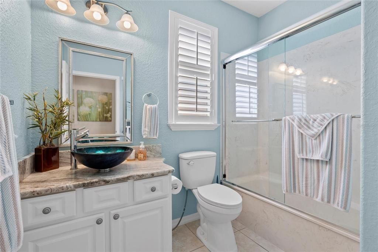
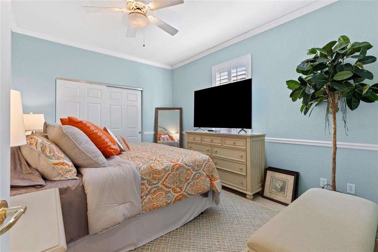
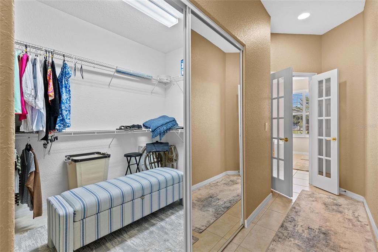
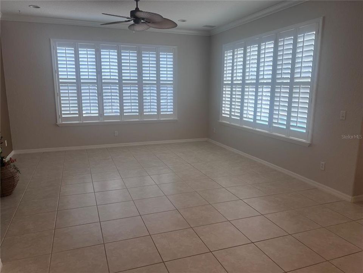
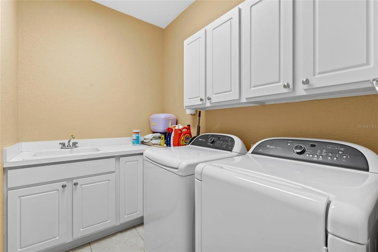
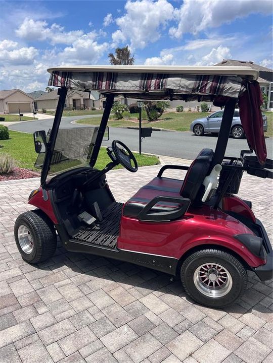
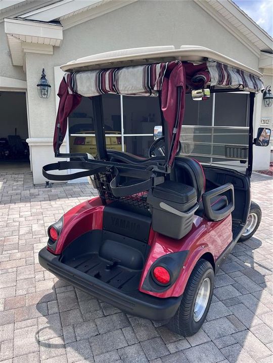
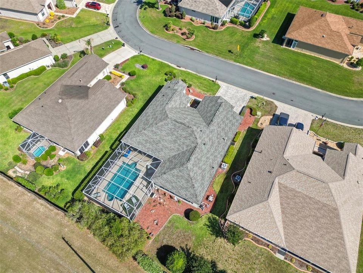
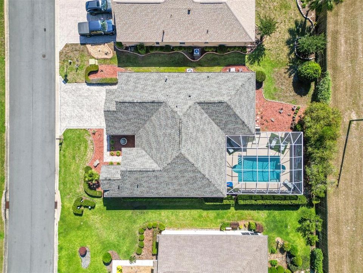
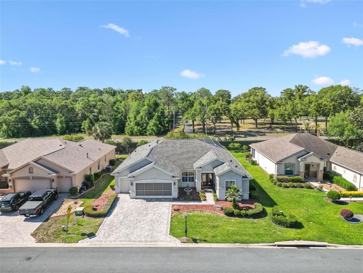
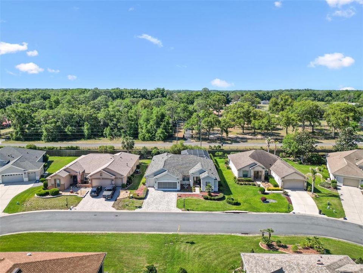
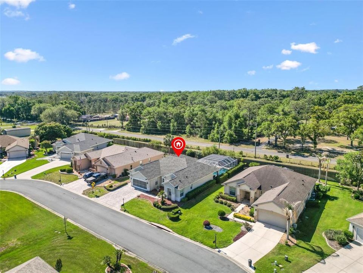
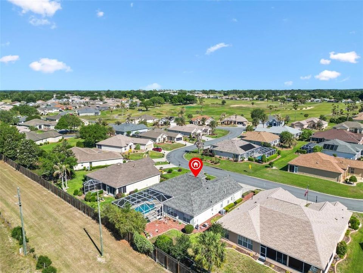
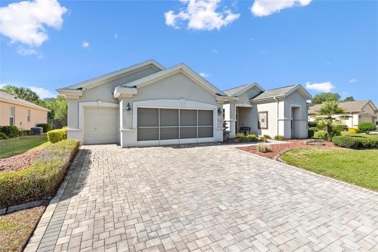
Welcome to this beautifully 3 BR, 2bath Kingston model in the premier 55+ Del Webb community. The door opens to an inviting entryway that takes you right to the open floor concept, which is the first dining room and family room. The room features soaring CATHEDRAL CEILINGS THROUGHOUT. The living room offers ceramic tile flooring, and sliding doors overlooking the outside patio, which features a PRIVATE SCREENED IN, HEATERD SALT WATER POOL that is visible from the dining area, the kitchen and primary bedroom. The kitchen features ceramic tile flooring, a tile backsplash, breakfast bar, stainless steel appliances, and a pantry closet. There is a second eating area as well as a second family room off the kitchen. Enjoy beautiful pool views through 3 separate sliding doors. The first-floor primary suite includes ceramic tile flooring, a tray ceiling, a large walk-in closet, and private pool access. The ensuite bathroom features ceramic tile flooring, a garden tub, a dual marble vanity, and a walk-in shower. Both guest bedrooms have ceiling fans and built-in closets. These rooms share a full guest bathroom that includes a tub-and-shower combination and tile flooring. Additional highlights include an indoor laundry room with a utility sink and extra storage. This home also has plantation shutters THROUGHOUT the home. This home has some furnishings which can come with the home or not. It's the buyer's decision. We have also included a gas golf cart that comes with the home for extra fun! This fabulous home is designed for Florida living! It's more than a home, it's a lifestyle!

Location

Details

Type:
Residential
Parking:
No Data
Year Built:
2004
Lot:
0.22 Acres
Heating:
Electric / Natural Gas / Heat Pump
Price/sqft:
$244
Cooling:
Central Air
HOA:
$143

Valuation

Our model vs. what's actually selling nearby.
Estimate
$471,950
$371K – $579K
Confidence Low
List vs. estimate
$117K above estimate
List $589,000 · +24.8%
Our model says this listing is priced above recent comparable activity. Room to negotiate.
Price per sq ft
$244
+31.0% vs. city median $186
Based on
8 MLS comparables
Median of recent comparable listings. Sold comps use closing price, active listings use list price.

Highlights

Annual tax
$6,684
2025
HOA
$143/mo
Community Pool
Pool
Heated
Garage
2 car garage
Furnished
Negotiable
Pets
Allowed
All facts and features
  • Flooring

    • Ceramic Tile

    Heating

    • Electric

    • Natural Gas

    • Heat Pump

    Cooling

    • Central Air

    Appliances

    • Convection Oven

    • Cooktop

    • Dishwasher

    • Disposal

    • Dryer

    • Ice Maker

    • Microwave

    • Refrigerator

    Other interior features

    • Cathedral Ceiling(s)

    • Ceiling Fan(s)

    • Eating Space In Kitchen

    • High Ceilings

    • Kitchen/Family Room Combo

    • Living Room/Dining Room Combo

    • Open Floorplan

    • Thermostat

    • Walk-In Closet(s)

    Bedrooms and bathrooms

    • Bedrooms: 3

    • Full bathrooms: 2

  • Property

    • Levels: One

    • Pool Private: Yes

    • Exterior Features: Irrigation System / Private Mailbox / Sprinkler Metered

    Lot

    • Lot: 0.22 Acres

    Other Property Information

    • Parcel Number: 6106062000

    • Zoning: PUD

  • Type and style

    • Property Type: Residential

    • Property Sub Type: Single Family Residence

  • Utility

    • Cable Available

    • Electricity Connected

    • Public

    • Sewer Connected

    • Sprinkler Meter

    • Water Connected

  • Other financial information

    • HOA: $143

    • HOA Frequency: Monthly

    • Annual tax amount: $6,684

  • Source details

    • MLS ID: G5118216

    Other facts

    • Construction Materials: Concrete

    • Foundation Details: Concrete Perimeter / Slab

    • Laundry Features: Electric Dryer Hookup / Laundry Room

    • Patio And Porch Features: Enclosed / Patio / Screened

    • Pool Features: Heated / In Ground / Salt Water

    • Window Features: Blinds / Shutters

    • Direction Faces: East

    • Garage Spaces: 2

    • Attached Garage: Yes

    • Garage: Yes

    • Living Area: 2413

    • Water Source: None

    • Subdivision Name: SPRUCE CRK CC WINDWARD HILLS

Private inquiry
Talk to the advisor on this listing.
Floor plans, HOA docs, off-market comparables, scheduling a private showing — one message, direct to the local specialist.

More like this

-$100
For Sale
$448,900
3 bds · 2 ba · 2,876 sqft
WOODBERRY FOREST, BELLEVIEW
12040 SE 94TH COURT
For Sale
$494,999
House
2 bds · 2 ba · 1,877 sqft
SPRUCE CREEK GC, SUMMERFIELD
12945 SE 93 CIRCLE
For Sale
$599,900
House
3 bds · 2 ba · 2,819 sqft
SPRUCE CREEK DEL WEBB, SUMMERFIELD
12832 SE 91ST COURT
For Sale
$429,000
House
2 bds · 2 ba · 1,870 sqft
SPRUCE CREEK GC, SUMMERFIELD
12827 SE 90TH COURT ROAD
For Sale
$439,900
House
2 bds · 2 ba · 1,989 sqft
SPRUCE CREEK GC, SUMMERFIELD
9345 SE 136TH PLACE
-$10K
For Sale
$429,000
House
2 bds · 2 ba · 1,840 sqft
SPRUCE CREEK GC, SUMMERFIELD
12864 SE 92ND COURT ROAD
-$10K
For Sale
$589,999
House
4 bds · 3 ba · 3,258 sqft
TROTTERS, SUMMERFIELD
14478 SE 107TH TERRACE
-$25K
For Sale
$725,000
House
4 bds · 3 ba · 2,888 sqft
SUNSET ACRES, SUMMERFIELD
10639 SE SUNSET HARBOR ROAD

Market around this address

Live counts in the same area.
View all

The multiple listing information is provided by the Stellar MLS from a copyrighted compilation of listings. The compilation of listings and each individual listing are ©2026-present Stellar MLS. All Rights Reserved. The information provided is for consumers' personal, noncommercial use and may not be used for any purpose other than to identify prospective properties consumers may be interested in purchasing. All properties are subject to prior sale or withdrawal. All information provided is deemed reliable but is not guaranteed accurate, and should be independently verified. Listing courtesy of: LPT REALTY, LLC