
Sell Your Home
Get a free home valuation
Contact
Tell us about your needs
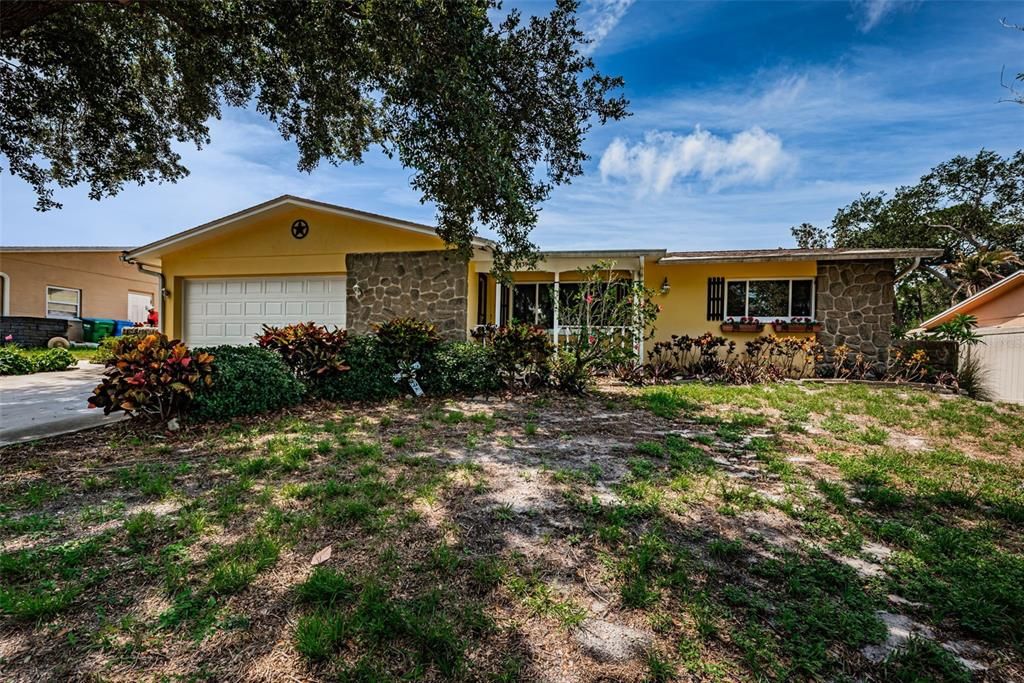
13940 87TH AVENUE

House Active With Contract
$447,500

BTC: 6.86560295

ETH: 235.19951226

5 days
3 bds
2 ba
1,325 sqft

Overview

Welcome to your own slice of Florida paradise! This beautiful 3-bedroom, 2-bathroom, 2-car garage pool home offers the perfect blend of comfort, functionality, and outdoor living—all in a highly desirable Seminole location. Designed with a spacious split-bedroom floor plan, this home provides privacy and plenty of storage throughout. The primary suite features a walk-in closet and an en-suite bathroom with a walk-in shower, while the guest bathroom includes a tub/shower combination and convenient direct access to the pool, making it ideal for enjoying sunny Florida days. The family room with a bay window also offers you a fireplace for those chilly days!! The heart of the home flows seamlessly to the screened-in pool and expansive outdoor living area, creating the perfect setting for entertaining guests, weekend barbecues, or simply relaxing with family and friends. Surrounded by mature trees and a fully fenced backyard, you'll enjoy both privacy and a peaceful outdoor retreat. Additional features include a two-car garage with a dedicated laundry area, ample storage, and the peace of mind of being located in a high-and-dry, non-flood zone. Ideally situated in a sought-after school district, this home is just minutes from Florida's award-winning Gulf beaches, fantastic restaurants, shopping, parks, and offers convenient access to both Tampa International and St. Pete–Clearwater International Airports. Whether you're looking for a full-time residence or the ultimate Florida lifestyle, this home is ready to welcome you. Schedule your private showing today as this one will not last long!!!

Location

Details

Type:
Residential
Parking:
Driveway / Garage Door Opener
Year Built:
1970
Lot:
0.19 Acres
Heating:
Central / Electric
Price/sqft:
$338
Cooling:
Central Air
HOA:
No Data

Valuation

Our model vs. what's actually selling nearby.
Estimate
$389,900
$258K – $613K
Confidence Low
List vs. estimate
$57K above estimate
List $447,500 · +14.8%
Our model says this listing is priced above recent comparable activity. Room to negotiate.
Price per sq ft
$337
+4.2% vs. city median $324
Based on
29 MLS comparables
Median of recent comparable listings. Sold comps use closing price, active listings use list price.

Highlights

Annual tax
$1,912
2025
Pool
Gunite
Garage
2 car garage
All facts and features
  • Flooring

    • Carpet

    • Laminate

    Heating

    • Central

    • Electric

    Cooling

    • Central Air

    Appliances

    • Dishwasher

    • Dryer

    • Electric Water Heater

    • Microwave

    • Range

    • Refrigerator

    • Washer

    Other interior features

    • Ceiling Fan(s)

    • Eating Space In Kitchen

    • Kitchen/Family Room Combo

    • Split Bedroom

    • Thermostat

    • Walk-In Closet(s)

    Bedrooms and bathrooms

    • Bedrooms: 3

    • Full bathrooms: 2

  • Parking

    • Driveway

    • Garage Door Opener

    Property

    • Levels: One

    • Pool Private: Yes

    • Exterior Features: Private Mailbox / Sidewalk

    Lot

    • Lot: 0.19 Acres

    Other Property Information

    • Parcel Number: 193015627390020100

    • Zoning: R-3

  • Type and style

    • Property Type: Residential

    • Property Sub Type: Single Family Residence

  • Utility

    • Cable Connected

    • Electricity Connected

    • Public

    • Sewer Connected

    • Underground Utilities

    • Water Connected

  • Other financial information

    • Annual tax amount: $1,913

  • Source details

    • MLS ID: TB8531536

    Other facts

    • Construction Materials: Block

    • Foundation Details: Slab

    • Fireplace Features: Family Room / Wood Burning

    • Laundry Features: In Garage

    • Lot Features: Landscaped / Sidewalk / Sloped

    • Patio And Porch Features: Front Porch

    • Pool Features: Gunite / In Ground / Outside Bath Access / Screen Enclosure

    • Window Features: Double Pane Windows

    • Direction Faces: North

    • Fireplace: Yes

    • Garage Spaces: 2

    • Attached Garage: Yes

    • Garage: Yes

    • Living Area: 1325

    • Water Source: Public

    • Lot Size Dimensions: 75 x 110

    • Subdivision Name: OAKHURST PARK

Private inquiry
Talk to the advisor on this listing.
Floor plans, HOA docs, off-market comparables, scheduling a private showing — one message, direct to the local specialist.

More like this

New
Active With Contract
$390,000
House
3 bds · 2 ba · 1,536 sqft
MISTY MEADOW, LARGO
12156 MEADOWBROOK LANE
New
Active With Contract
$560,000
House
3 bds · 2 ba · 1,857 sqft
SEMINOLE ESTATES SEC A, SEMINOLE
11566 PINE STREET
New
Active With Contract
$429,900
House
2 bds · 1 ba · 1,096 sqft
IMPERIAL GROVES, LARGO
13651 IMPERIAL GROVE DRIVE N
New
Active With Contract
$355,000
House
3 bds · 2 ba · 1,176 sqft
ORANGEWOOD HIGHLANDS 1ST ADD, SEMINOLE
10721 119TH STREET
New
Active With Contract
$545,000
House
3 bds · 2 ba · 1,890 sqft
YELLOW BANKS GROVE 4TH ADD, LARGO
12196 145TH ST
New
Active With Contract
$439,000
House
3 bds · 2 ba · 1,536 sqft
OAKHURST GROVES, SEMINOLE
13920 JAMAICA DRIVE
New
Active With Contract
$575,000
House
4 bds · 2 ba · 1,857 sqft
ORANGEWOOD ESTATES SUB SEC 2, LARGO
11152 131ST AVENUE
New
Active With Contract
$499,900
House
3 bds · 2 ba · 1,658 sqft
ORANGEWOOD HIGHLANDS 2ND ADD, LARGO
11883 108TH AVENUE

Market around this address

Live counts in the same area.
View all

The multiple listing information is provided by the Stellar MLS from a copyrighted compilation of listings. The compilation of listings and each individual listing are ©2026-present Stellar MLS. All Rights Reserved. The information provided is for consumers' personal, noncommercial use and may not be used for any purpose other than to identify prospective properties consumers may be interested in purchasing. All properties are subject to prior sale or withdrawal. All information provided is deemed reliable but is not guaranteed accurate, and should be independently verified. Listing courtesy of: COLDWELL BANKER REALTY