Sell Your Home
Get a free home valuation
Contact
Tell us about your needs
1396 Victoria Isle Dr, Weston FL 33327

House Active With Contract
$1,998,500

BTC: 31.12928349

ETH: 1,050.38262625

-$72K (2026/06/14)
94 days
Waterfront
5 bds
3 ba
3,919 sqft

Overview

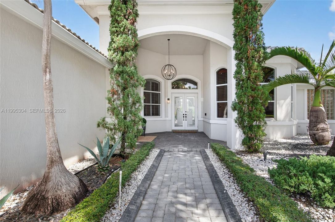
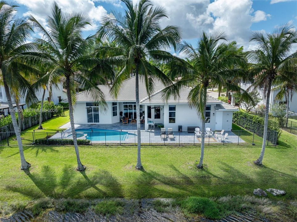
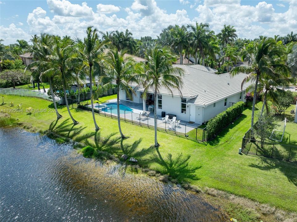
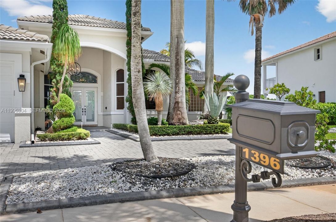
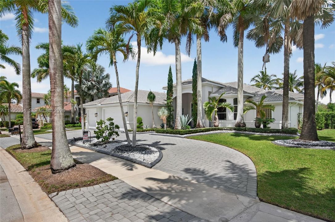
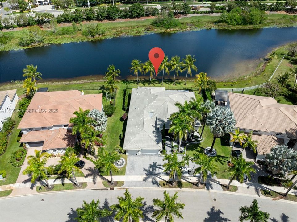
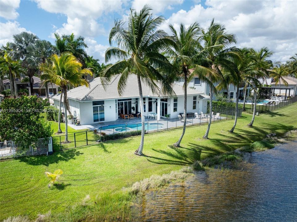
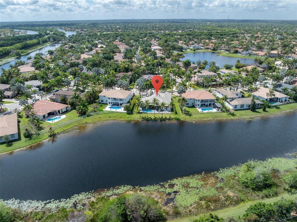
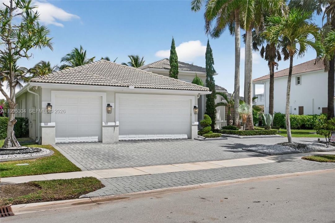
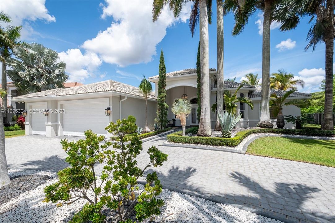
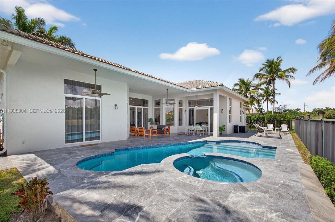
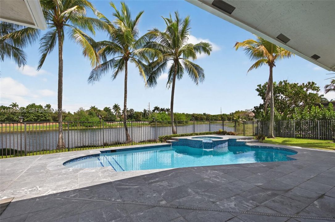
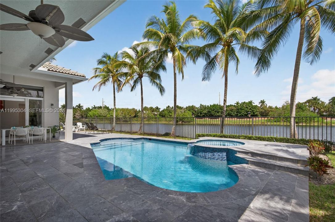
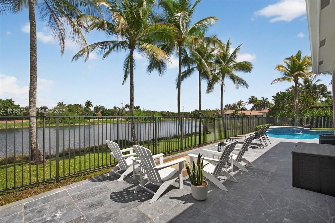
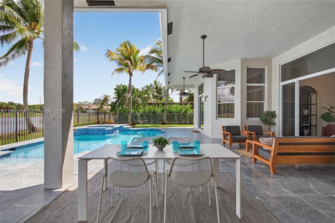
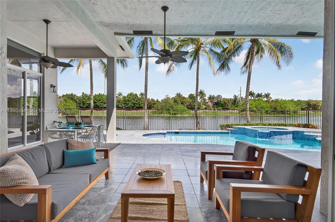
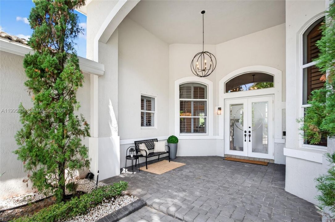
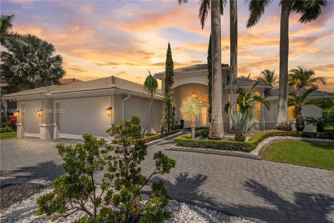
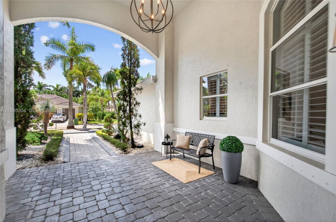
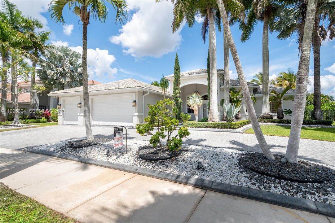
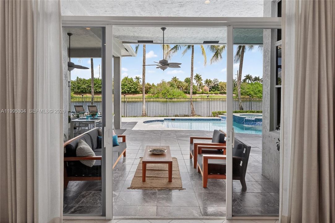
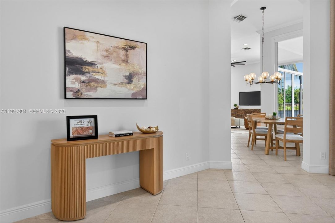
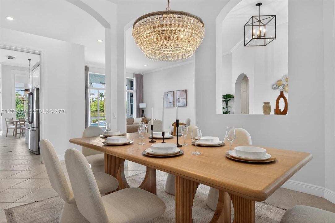
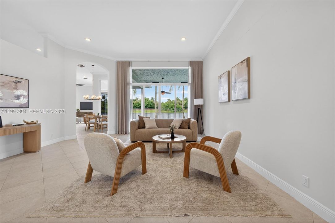
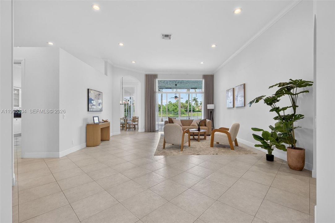
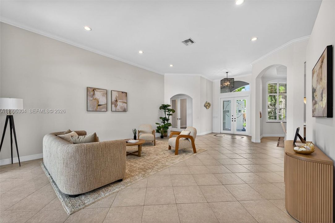
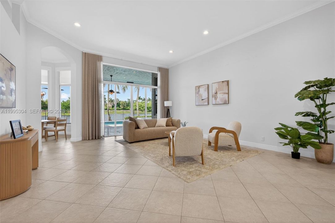
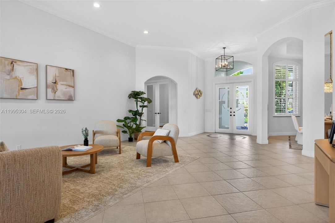
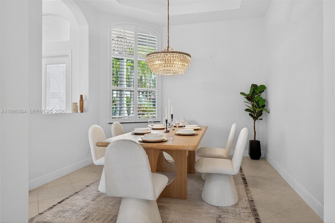
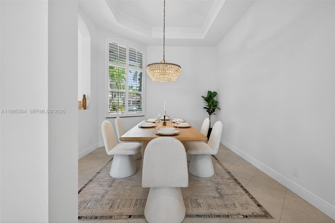
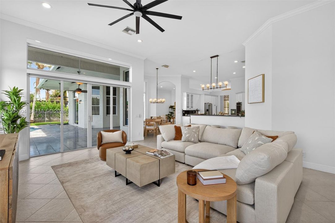
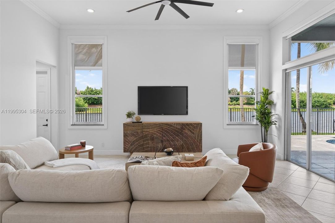
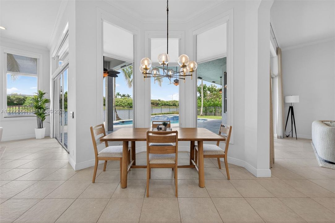
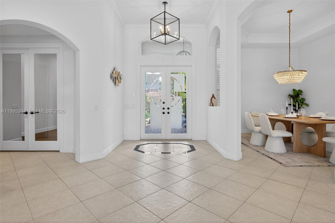
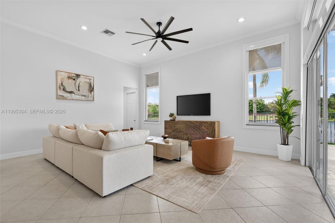
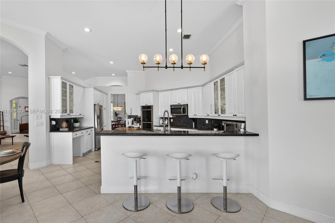
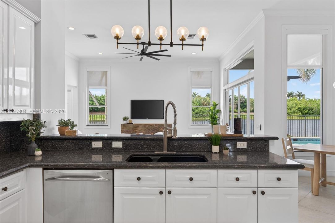
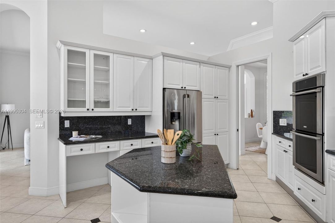
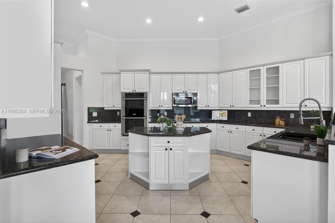
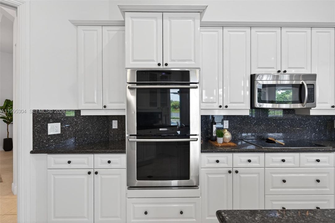
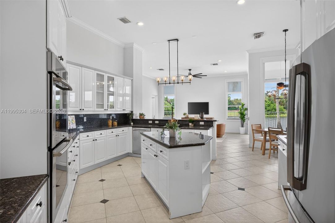
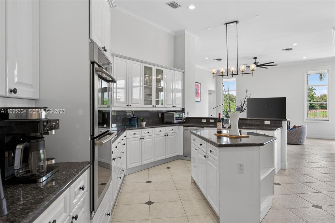
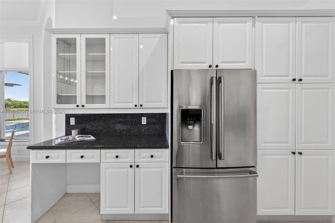
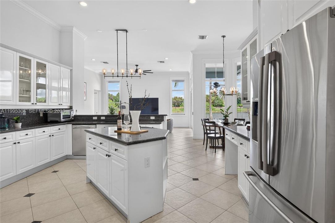
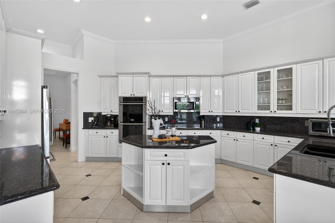
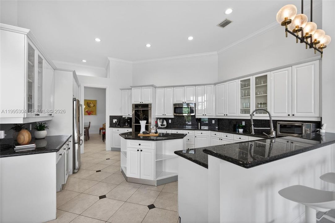
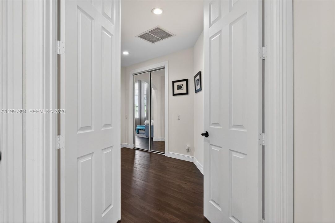
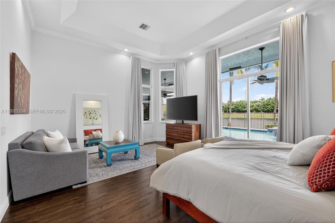
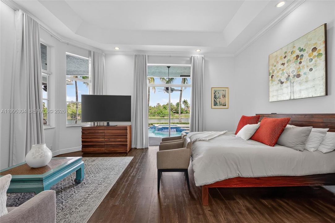
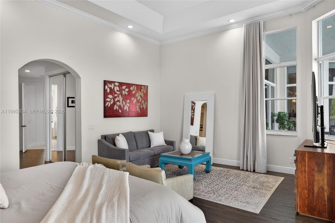
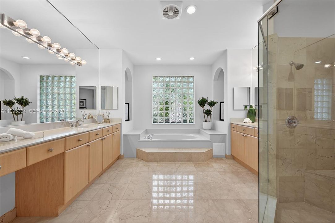
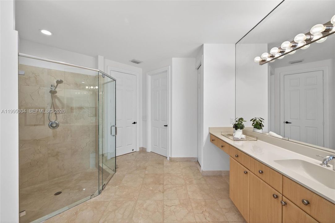
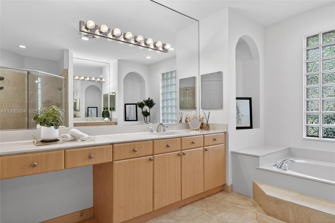
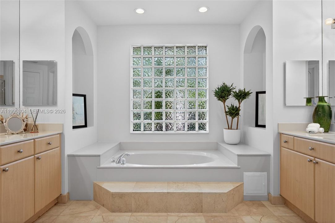
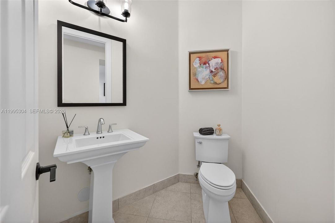
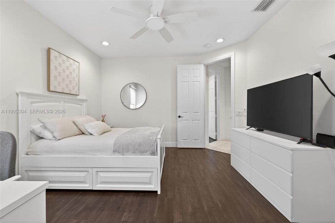
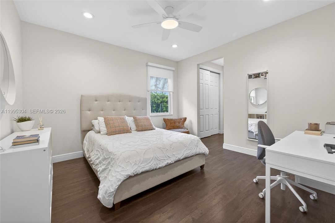
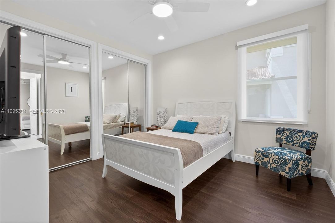
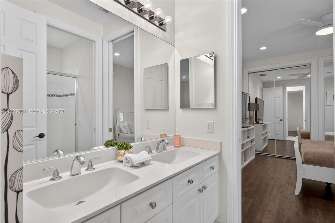
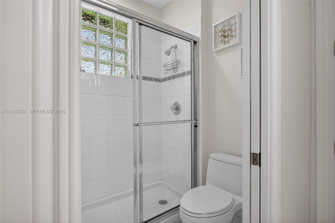
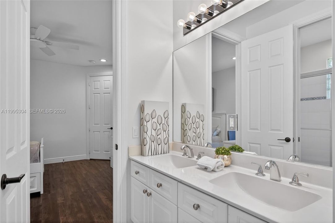
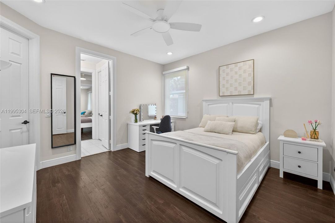
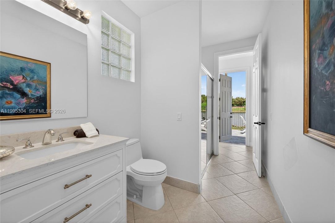
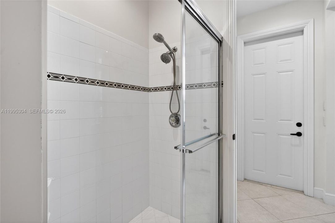
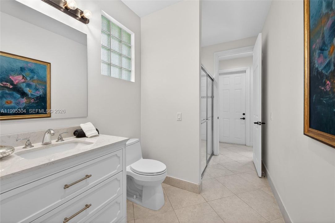
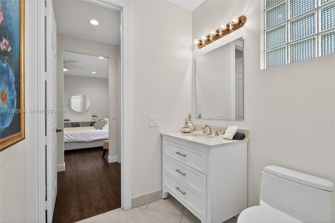
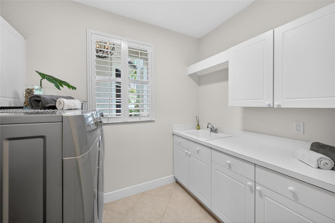
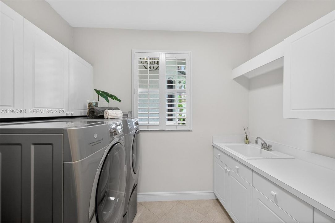
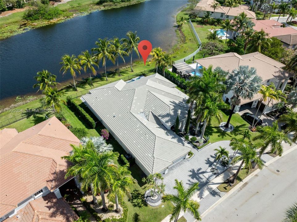
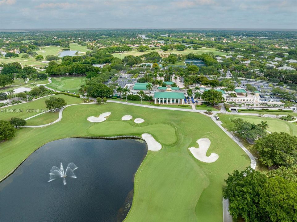
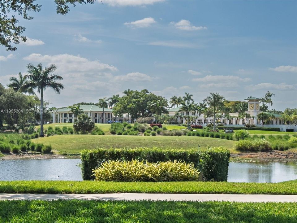
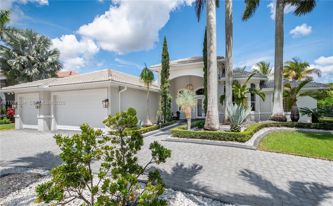
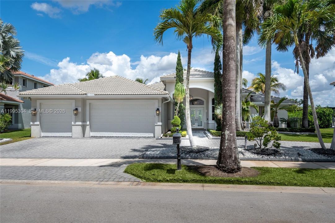
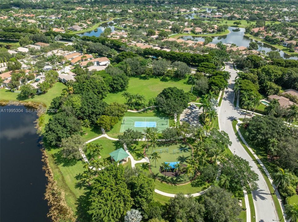
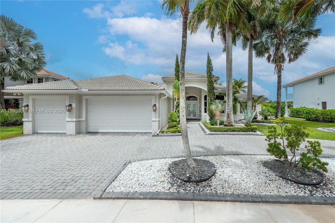
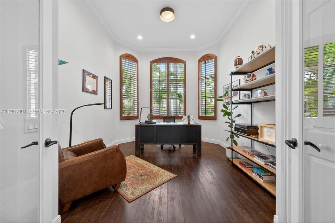
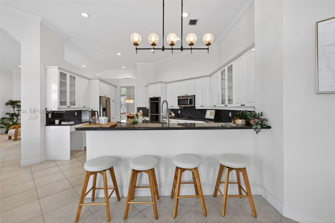
Beautiful one-story home located in the desirable north section of Victoria Isle within Weston Hills, known for its oversized lots and enhanced privacy. Situated on a 16,000 sq ft lot with serene lake views, this residence offers 5 bedrooms and 3.5 bathrooms and just under 4,000 sq ft of living space, with tile flooring throughout the main living areas and updated wood floors in the bedrooms. High ceilings create a bright and open feel. The modern white kitchen features granite countertops, stainless steel appliances, and a functional layout open to the living areas. Bathrooms are well maintained and tastefully appointed. The primary suite includes a sitting area, two walk-in closets, and an oversized bathroom featuring dual sinks, an oversized shower, and Jacuzzi. The home features curtains and blackout shades in all bedrooms, along with wood plantation shutters in the formal dining room and office. Motorize blinds in family room area. Enjoy outdoor living with a private pool, lake views, a beautifully landscaped yard, and a circular driveway. The entire backyard is finished with gray marble, offering a sleek, low-maintenance space. Recently smoothed walls and ceilings throughout, and freshly painted interior and exterior Additional features include a 3-car garage, 2 A/C units (2023-2024) equipped with a Nest system. Roof (2026) upgraded to flat tile. New variable speed pool pump (2025). A true gem in the prestigious Country Club of Weston.
Location

Details

Type:
Residential
Parking:
Circular Driveway / Driveway / On Street / No Rv/Boats / No Trucks/Trailers
Year Built:
2000
Lot:
15970 Square Feet
Heating:
Central / Electric
Price/sqft:
$510
Cooling:
Ceiling Fan(s) / Central Air / Electric
HOA:
$610

Valuation

Our model vs. what's actually selling nearby.
Estimate
$1,625,000
$1.3M – $1.9M
Confidence Low
List vs. estimate
$373K above estimate
List $1,998,500 · +23.0%
Our model says this listing is priced above recent comparable activity. Room to negotiate.
Price per sq ft
$509
+14.5% vs. city median $445
Based on
11 MLS comparables
Median of recent comparable listings. Sold comps use closing price, active listings use list price.

Highlights

Annual tax
$28,448
2025
HOA
$610/qtr
Pool
In Ground
View
Lake
Waterfront
WF/Pool/No Ocean Access, Lake
Garage
3 car garage
Pets
Restrictions Or Possible Restrictions
All facts and features
  • Flooring

    • Tile

    • Wood

    Heating

    • Central

    • Electric

    Cooling

    • Ceiling Fan(s)

    • Central Air

    • Electric

    Appliances

    • Dishwasher

    • Disposal

    • Dryer

    • Electric Range

    • Electric Water Heater

    • Ice Maker

    • Microwave

    • Refrigerator

    • Self Cleaning Oven

    • Wall Oven

    • Washer

    Other interior features

    • First Floor Entry

    • Closet Cabinetry

    • Fire Sprinklers

    • Laundry Tub

    • Walk-In Closet(s)

    • Den/Library/Office

    • Utility Room/Laundry

    Bedrooms and bathrooms

    • Bedrooms: 5

    • Bathrooms: 1

    • Full bathrooms: 3

  • Parking

    • Circular Driveway

    • Driveway

    • On Street

    • No Rv/Boats

    • No Trucks/Trailers

    Lot

    • Lot: 15970 Square Feet

    Other Property Information

    • Parcel Number: 503912031160

    • Zoning: RE

  • Type and style

    • Property Type: Residential

    • Property Sub Type: Single Family Residence

  • Green energy

    • HVAC

    • Water Heater

  • Other financial information

    • HOA: $610

    • HOA Frequency: Quarterly

    • Annual tax amount: $28,448

  • Source details

    • MLS ID: A11995304

    Other facts

    • Construction Materials: CBS Construction / Stucco

    • Laundry Features: Laundry Tub / Utility Room/Laundry / Washer/Dryer Hook-Up

    • Lot Features: 1/4 To Less Than 1/2 Acre Lot

    • Pool Features: In Ground

    • Window Features: Complete Panel Shutters/Awnings / Blinds / Drapes / Plantation Shutters

    • Direction Faces: South

    • Architectural Style: Detached / One Story / Modern/Contemporary

    • Waterfront: Yes

    • Garage Spaces: 3

    • Attached Garage: Yes

    • Garage: Yes

    • Living Area: 3919

    • Water Source: Municipal Water

    • Subdivision Name: SECTOR 7-PARCEL W

Private inquiry
Talk to the advisor on this listing.
Floor plans, HOA docs, off-market comparables, scheduling a private showing — one message, direct to the local specialist.

More like this

-$125K
Active With Contract
$2,250,000
House
5 bds · 5 ba · 3,772 sqft
WESTON ESTATES, Weston
16710 Botaniko Dr N, Weston FL 33326
Active With Contract
$2,180,000
House
6 bds · 4 ba · 3,674 sqft
WESTON HILLS COUNTRY CLUB,Eagle Watch, Weston, Weston
2483 Eagle Watch Court, Weston FL 33327
-$451K
Active With Contract
$1,749,000
House
5 bds · 4 ba · 3,756 sqft
Laurels,WESTON HILLS, Weston
2926 Medinah, Weston FL 33332
-$40K
Active With Contract
$1,850,000
House
5 bds · 4 ba · 4,389 sqft
SECTOR 3 -,Pelican Landing, Weston
131 Dockside Circle, Weston FL 33327
-$55K
Active With Contract
$1,695,000
House
5 bds · 4 ba · 3,816 sqft
Pelican Landing,The Landings, Weston
158 Dockside Cir, Weston FL 33327
Active With Contract
$1,625,000
House
4 bds · 4 ba · 3,979 sqft
SECTOR 7-PARCEL W,WESTON HILLS, Weston
1646 Victoria Pointe Ln, Weston FL 33327
-$20K
Active With Contract
$1,780,000
House
6 bds · 4 ba · 3,479 sqft
SECTOR 7-PARCEL Q, Weston
1887 Harbor View Cir, Weston FL 33327
-$125K
Active With Contract
$1,500,000
House
4 bds · 3 ba · 3,037 sqft
Eagle Run,Weston Hills, Weston
2562 Eagle Run Ln, Weston FL 33327

Market around this address

Live counts in the same area.
View all

The multiple listing information is provided by the Miami Association of REALTORS® from a copyrighted compilation of listings. The compilation of listings and each individual listing are ©2026-present Miami Association of REALTORS®. All Rights Reserved. The information provided is for consumers' personal, noncommercial use and may not be used for any purpose other than to identify prospective properties consumers may be interested in purchasing. All properties are subject to prior sale or withdrawal. All information provided is deemed reliable but is not guaranteed accurate, and should be independently verified. Listing courtesy of: Coldwell Banker Realty