Sell Your Home
Get a free home valuation
Contact
Tell us about your needs

1399 DOLPHIN HEAD STREET

House For Sale
$417,000

BTC: 5.02409639

ETH: 171.46381579

New
3 bds
3 ba
2,014 sqft

Overview

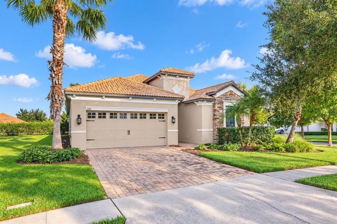
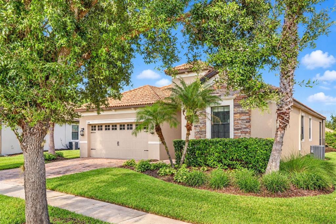
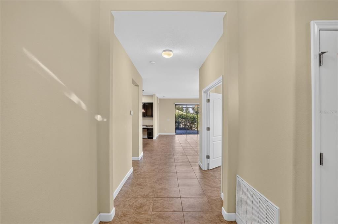
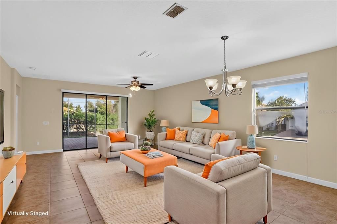
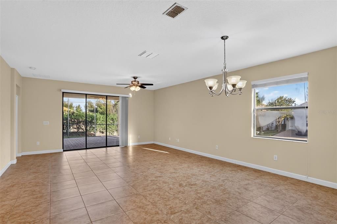
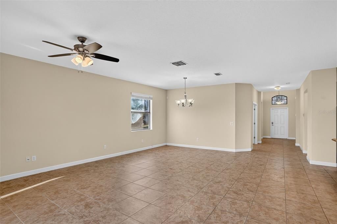
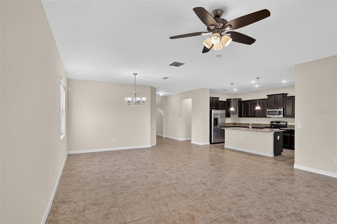
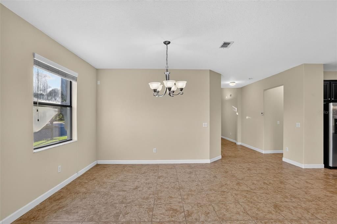
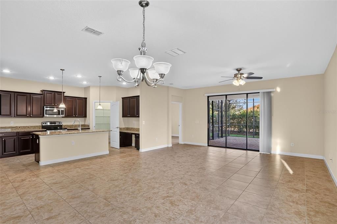
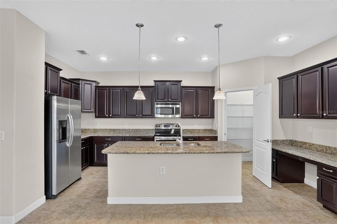
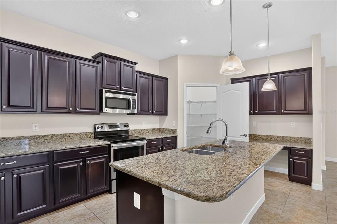
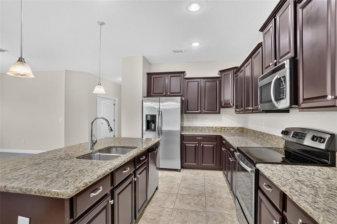
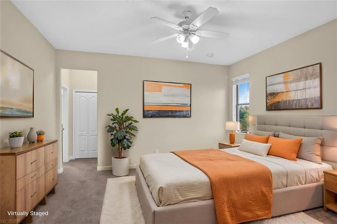
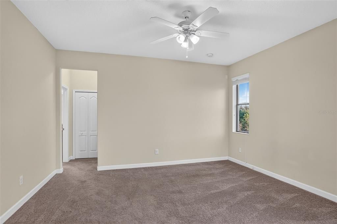
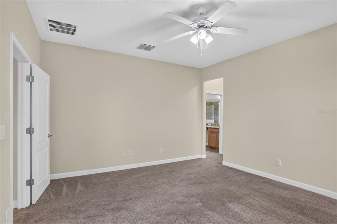
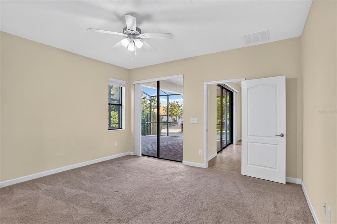
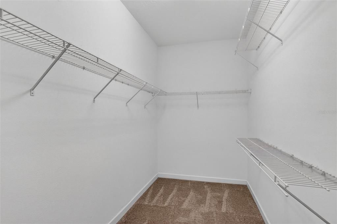
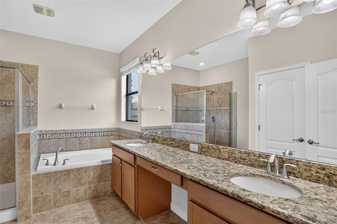
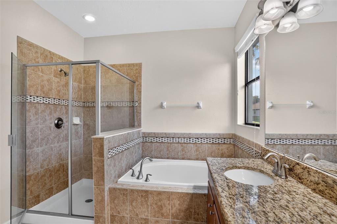
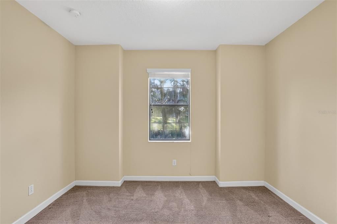
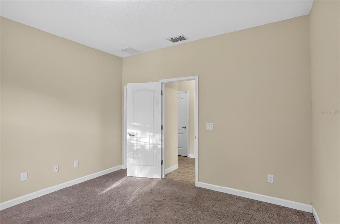
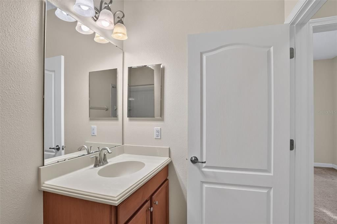
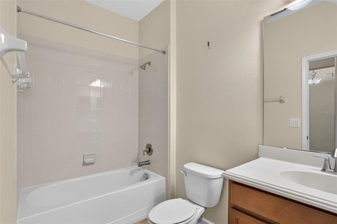
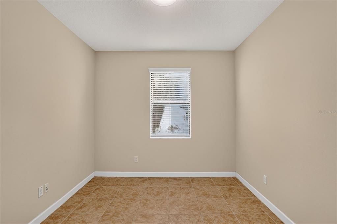
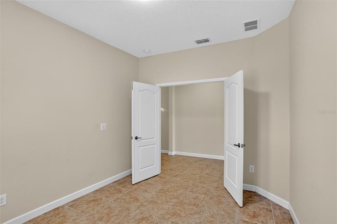
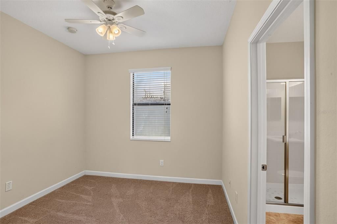
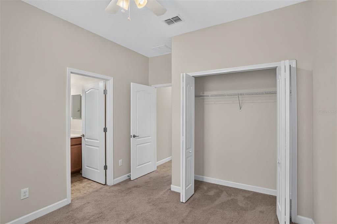
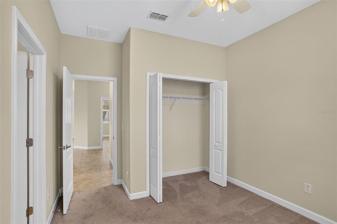
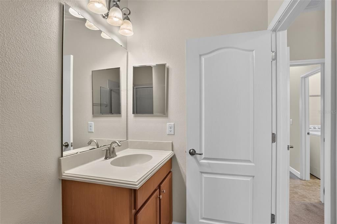
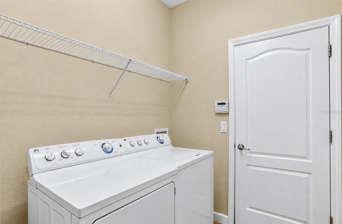
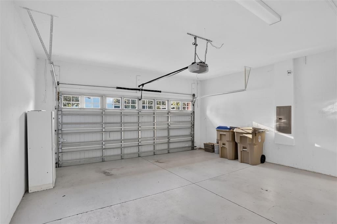
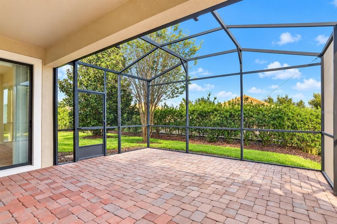
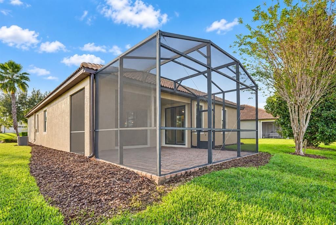
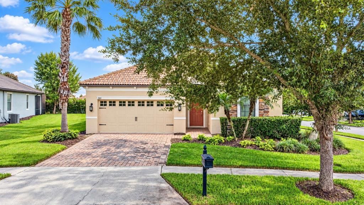
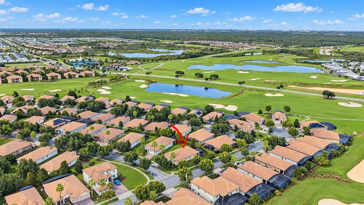
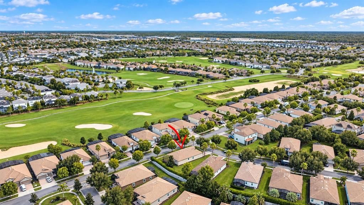
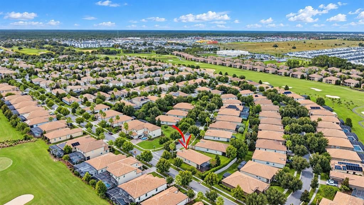
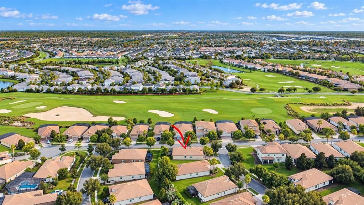
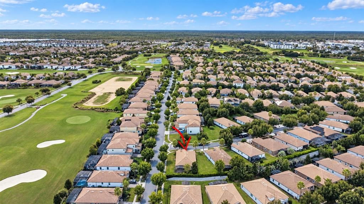
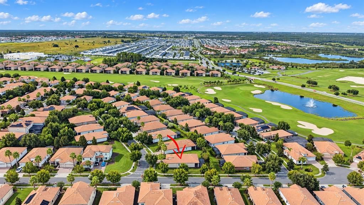
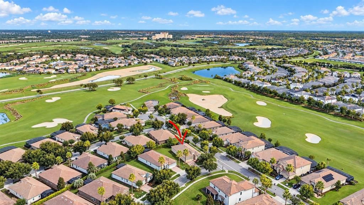
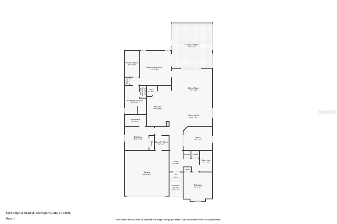
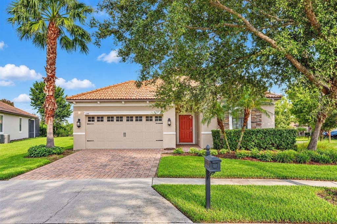
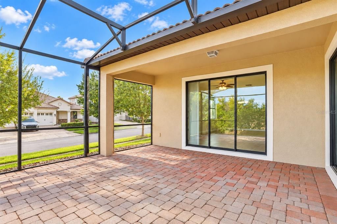
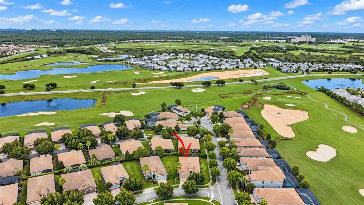
Welcome to this beautifully maintained, corner lot home, in the highly sought-after ChampionsGate Country Club, where resort-style living meets everyday comfort. Featuring 3 bedrooms, 3 bathrooms, a good-sized bonus room, and a spacious 2-car garage, this residence offers over 2,000 square feet of thoughtfully designed living space. Step inside to discover an open, light-filled floor plan. The gourmet kitchen is designed for both functionality and entertaining, showcasing 42-inch cabinetry, granite countertops, stainless steel appliances, and an island with breakfast bar. The primary suite serves as a private retreat with a larger, en suite bathroom featuring dual vanities, a walk-in shower, and a generous walk-in closet, while the additional bedrooms provide flexibility for family and guests. As a resident, you enjoy full access to an impressive collection of amenities, including the Oasis Club with its lazy river, resort-style pools, water slides, fitness center, movie theater, game room, tiki bar, restaurant, and more. Residents also enjoy access to The Plaza, a private clubhouse featuring a restaurant, bar, pickleball courts, fitness center, and social activities. HOA dues include full golf and tennis membership, gated security, lawn care, cable TV, internet and a $75 monthly F&B credit in the Plaza restaurant. Conveniently located just minutes from world-class golf, shopping, dining, and Central Florida's renowned attractions, this exceptional home offers the ultimate ChampionsGate lifestyle. Must see in person to fully appreciate what’s on offer. Some photos have been virtually staged, noted in photo caption.

Location

Details

Type:
Residential
Parking:
Driveway / Garage Door Opener
Year Built:
2013
Lot:
0.19 Acres
Heating:
Central / Electric / Heat Pump
Price/sqft:
$207
Cooling:
Central Air
HOA:
$642

Valuation

Our model vs. what's actually selling nearby.
Estimate
$458,500
$394K – $539K
Confidence Low
List vs. estimate
$41K below estimate
List $417,000 · -9.1%
Our model says this listing is priced below recent comparable activity. Expect competition.
Price per sq ft
$207
+9.8% vs. city median $188
Based on
16 MLS comparables
Median of recent comparable listings. Sold comps use closing price, active listings use list price.

Highlights

Annual tax
$7,612
2025
HOA
$642/mo
24-Hour Guard, Cable TV, Community Pool
Garage
2 car garage
Pets
Breed Restrictions, Number Limit
All facts and features
  • Flooring

    • Carpet

    • Tile

    Heating

    • Central

    • Electric

    • Heat Pump

    Cooling

    • Central Air

    Appliances

    • Dishwasher

    • Disposal

    • Dryer

    • Electric Water Heater

    • Microwave

    • Range

    • Refrigerator

    • Washer

    Other interior features

    • Ceiling Fan(s)

    • Open Floorplan

    • Primary Bedroom Main Floor

    • Stone Counters

    • Thermostat

    • Walk-In Closet(s)

    Bedrooms and bathrooms

    • Bedrooms: 3

    • Full bathrooms: 3

  • Parking

    • Driveway

    • Garage Door Opener

    Property

    • Levels: One

    • Exterior Features: Irrigation System / Sidewalk / Sliding Doors

    Lot

    • Lot: 0.19 Acres

    Other Property Information

    • Parcel Number: 3125275134000C0760

    • Zoning: R

  • Type and style

    • Property Type: Residential

    • Property Sub Type: Single Family Residence

  • Utility

    • Cable Connected

    • Electricity Connected

    • Public

    • Sewer Connected

    • Sprinkler Meter

    • Street Lights

    • Water Connected

  • Other financial information

    • HOA: $642

    • HOA Frequency: Monthly

    • Annual tax amount: $7,612

  • Source details

    • MLS ID: S5159772

    Other facts

    • Construction Materials: Block / Stucco

    • Foundation Details: Slab

    • Laundry Features: Electric Dryer Hookup / Inside / Laundry Room / Washer Hookup

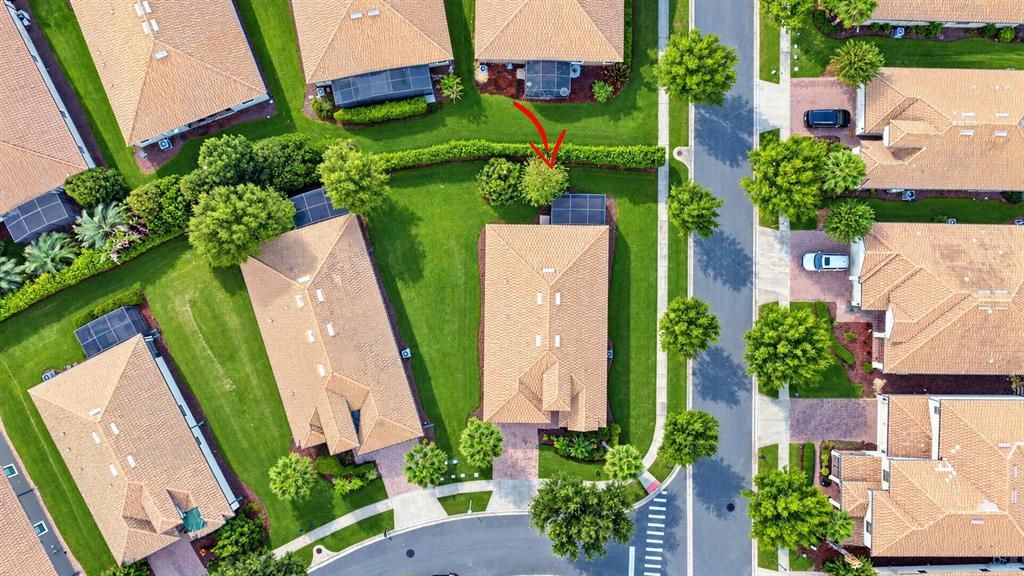
    • Lot Features: Corner Lot / Near Golf Course / Sidewalk

    • Patio And Porch Features: Patio / Screened

    • Window Features: Blinds

    • Direction Faces: West

    • Garage Spaces: 2

    • Attached Garage: Yes

    • Garage: Yes

    • Living Area: 2014

    • Water Source: Public

    • Subdivision Name: STONEYBROOK SOUTH PH 1

Private inquiry
Talk to the advisor on this listing.
Floor plans, HOA docs, off-market comparables, scheduling a private showing — one message, direct to the local specialist.

More like this

For Sale
$399,000
House
4 bds · 3 ba · 1,940 sqft
SOLANA, DAVENPORT
1438 SOLANA CIRCLE
New
For Sale
$445,000
House
3 bds · 2 ba · 1,732 sqft
TRACT X, DAVENPORT
148 ACES HIGH LANE
New
For Sale
$399,000
Townhouse
3 bds · 2 ba · 2,010 sqft
VERANDA/BELLA TRAE, CHAMPIONS GATE
1454 EL CONTE DR
New
For Sale
$395,000
House
4 bds · 3 ba · 1,886 sqft
HAMLET AT WEST HAVEN, DAVENPORT
126 HENLEY CIRCLE
New
For Sale
$350,000
House
3 bds · 2 ba · 1,651 sqft
HAMPTON ESTATES, DAVENPORT
421 BAILEY CIRCLE
New
For Sale
$459,000
House
4 bds · 3 ba · 2,550 sqft
WINDWOOD BAY PH 02, DAVENPORT
131 WILLOW VIEW DRIVE
New
For Sale
$399,000
House
4 bds · 3 ba · 2,287 sqft
STONEYBROOK SOUTH PH 1 REP OF TRACTS C1 & H1, DAVENPORT
1311 GLENEAGLES LANE
New
For Sale
$299,000
Condo/Co-op
2 bds · 2 ba · 1,388 sqft
CHAMPIONS GATE, CHAMPIONS GATE
763 OCEAN COURSE AVE.

Market around this address

Live counts in the same area.
View all

The multiple listing information is provided by the Stellar MLS from a copyrighted compilation of listings. The compilation of listings and each individual listing are ©2026-present Stellar MLS. All Rights Reserved. The information provided is for consumers' personal, noncommercial use and may not be used for any purpose other than to identify prospective properties consumers may be interested in purchasing. All properties are subject to prior sale or withdrawal. All information provided is deemed reliable but is not guaranteed accurate, and should be independently verified. Listing courtesy of: BRIDGE REALTY GROUP