Sell Your Home
Get a free home valuation
Contact
Tell us about your needs
126 HENLEY CIRCLE

House For Sale
$395,000

BTC: 4.75903614

ETH: 162.41776316

3 days
4 bds
3 ba
1,886 sqft

Overview

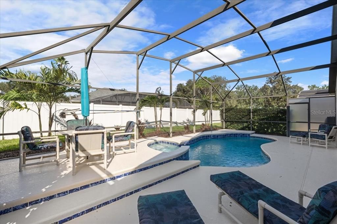
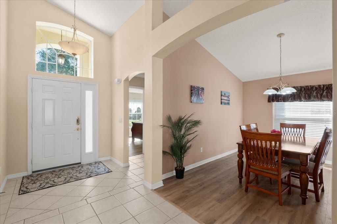
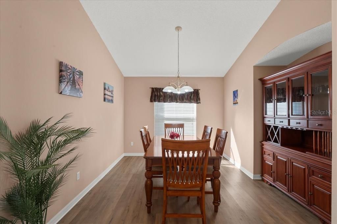
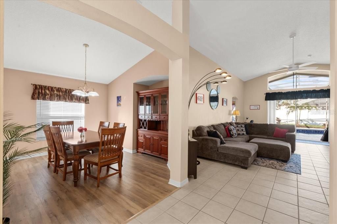
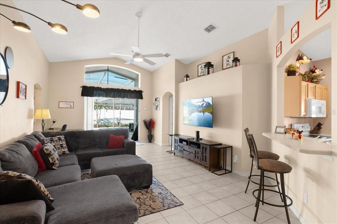
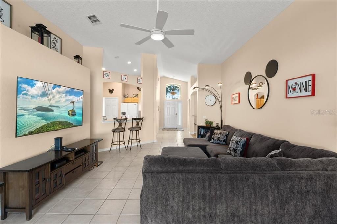
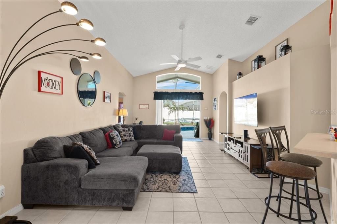
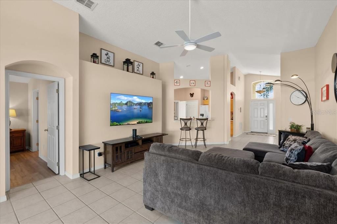
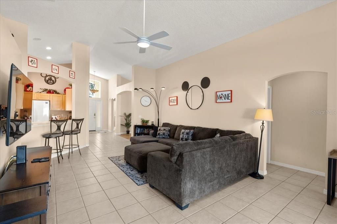
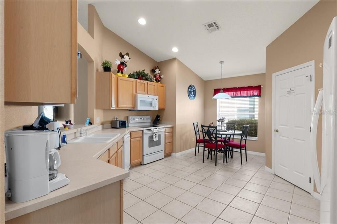
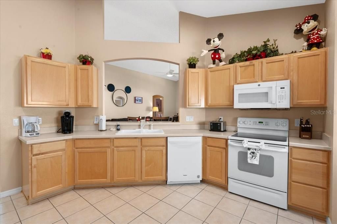
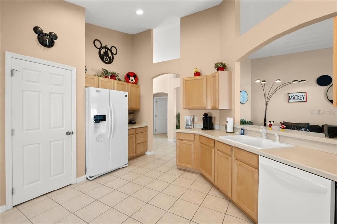
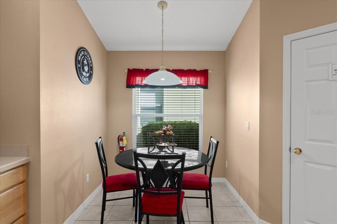
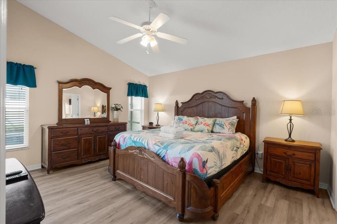
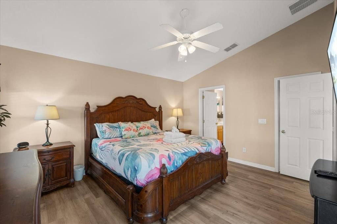
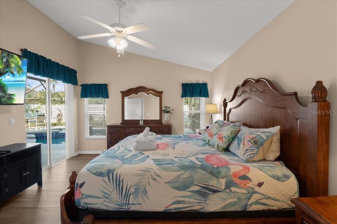
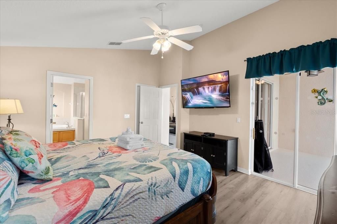
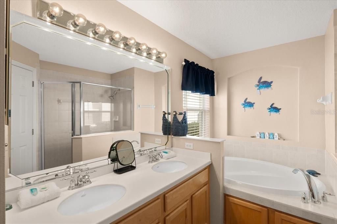
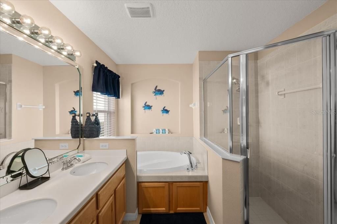
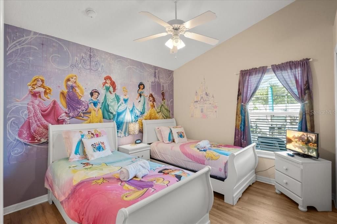
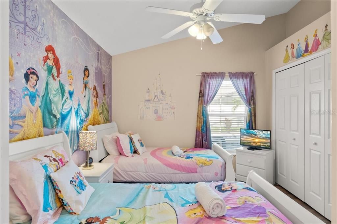
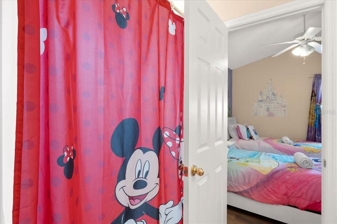
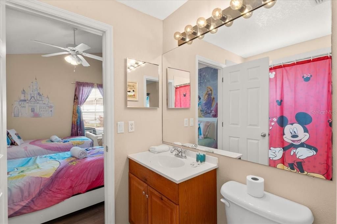
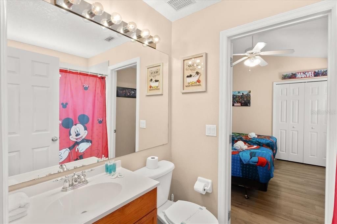
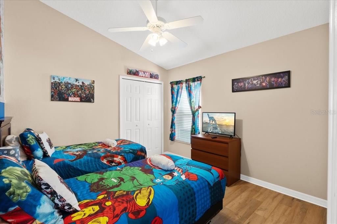
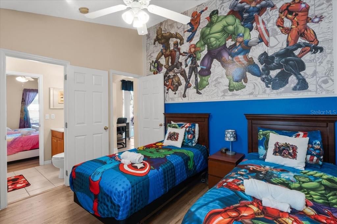
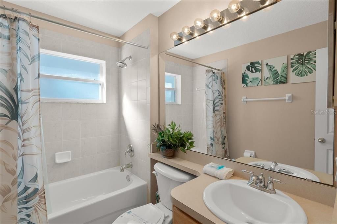
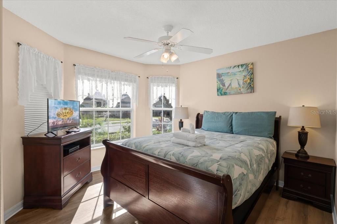
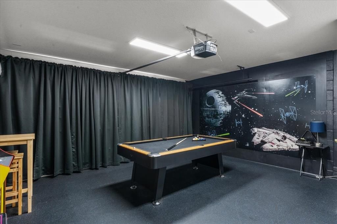
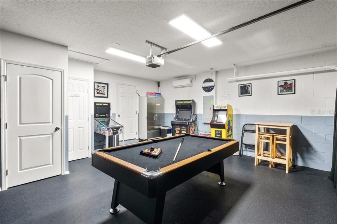
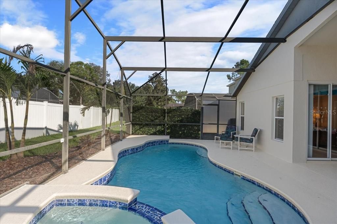
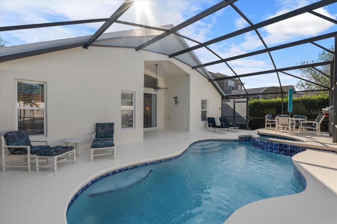
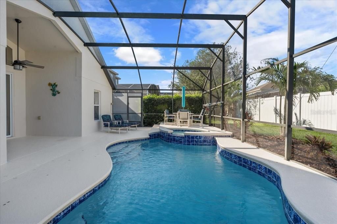
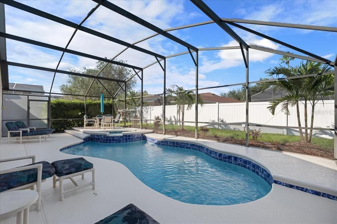
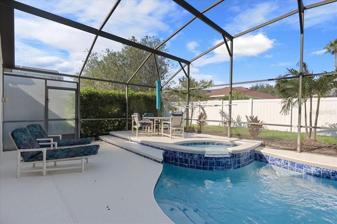
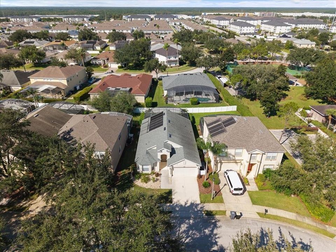
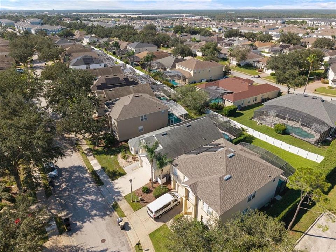
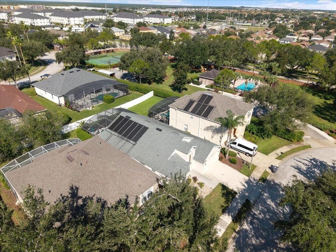
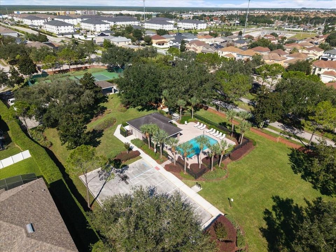
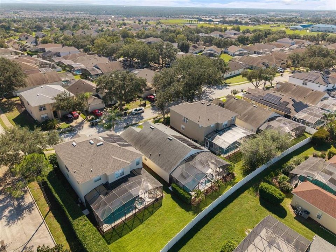
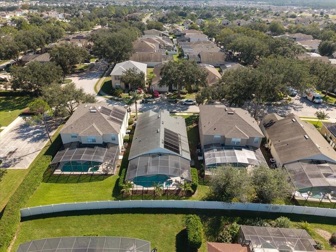
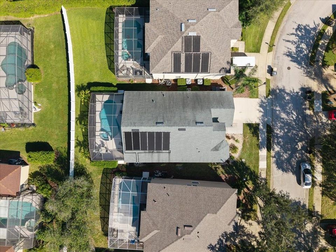
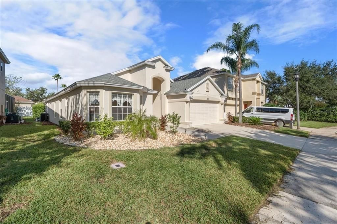
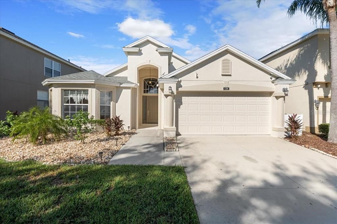
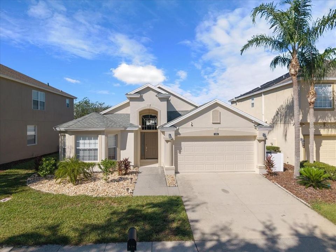
FURNISHED POOL HOME WITH SHORT-TERM RENTAL POTENTIAL! Welcome to 126 Henley Circle in The Hamlet at West Haven, Davenport. This 4-bedroom, 3-bathroom home offers 1,886 square feet of living space under air and 2,396 total square feet, with inviting indoor spaces and a private outdoor retreat. With short-term rentals permitted, this property offers flexibility as a primary residence, vacation getaway, or investment opportunity. Inside, high ceilings and natural light create a bright, welcoming atmosphere. The spacious living area provides a comfortable gathering place, while the kitchen features ample cabinetry, generous counter space, a breakfast bar, and an adjoining breakfast nook. A separate dining area offers additional space for meals and entertaining. The primary suite features sliding doors to the pool area and an ensuite bathroom with dual sinks, a soaking tub, and a separate shower. Additional bedrooms include colorful themed spaces that add personality and vacation appeal. A dedicated game room with a pool table brings another dimension of entertainment for owners and guests. Step outside to enjoy the screened pool and spa, where a spacious deck provides room for lounging, outdoor dining, and soaking up the Florida sunshine. Whether you’re enjoying a quiet morning by the water or unwinding after a busy day, this outdoor space makes it easy to settle into vacation mode. Offered furnished, this home combines everyday comfort with features suited to memorable vacation stays. Schedule your private showing and explore the possibilities at 126 Henley Circle!
Location

Details

Type:
Residential
Parking:
No Data
Year Built:
2004
Lot:
0.14 Acres
Heating:
Central / Electric / Heat Pump
Price/sqft:
$209
Cooling:
Central Air
HOA:
$303

Valuation

Our model vs. what's actually selling nearby.
Estimate
$399,700
$345K – $439K
Confidence Medium
List vs. estimate
At estimate
List $395,000 · -1.2%
List is in line with recent comparable activity.
Price per sq ft
$209
+11.0% vs. city median $188
Based on
104 MLS comparables
Median of recent comparable listings. Sold comps use closing price, active listings use list price.

Highlights

Annual tax
$4,452
2025
HOA
$303/mo
Cable TV, Community Pool, Maintenance Grounds
Pool
In Ground
Furnished
Furnished
Pets
Allowed
All facts and features
  • Flooring

    • Ceramic Tile

    • Luxury Vinyl

    Heating

    • Central

    • Electric

    • Heat Pump

    Cooling

    • Central Air

    Appliances

    • Dishwasher

    • Disposal

    • Dryer

    • Microwave

    • Range

    • Refrigerator

    • Washer

    Other interior features

    • Built-in Features

    • Cathedral Ceiling(s)

    • Ceiling Fan(s)

    • Solid Surface Counters

    • Solid Wood Cabinets

    • Thermostat

    • Walk-In Closet(s)

    • Window Treatments

    Bedrooms and bathrooms

    • Bedrooms: 4

    • Full bathrooms: 3

  • Property

    • Levels: One

    • Pool Private: Yes

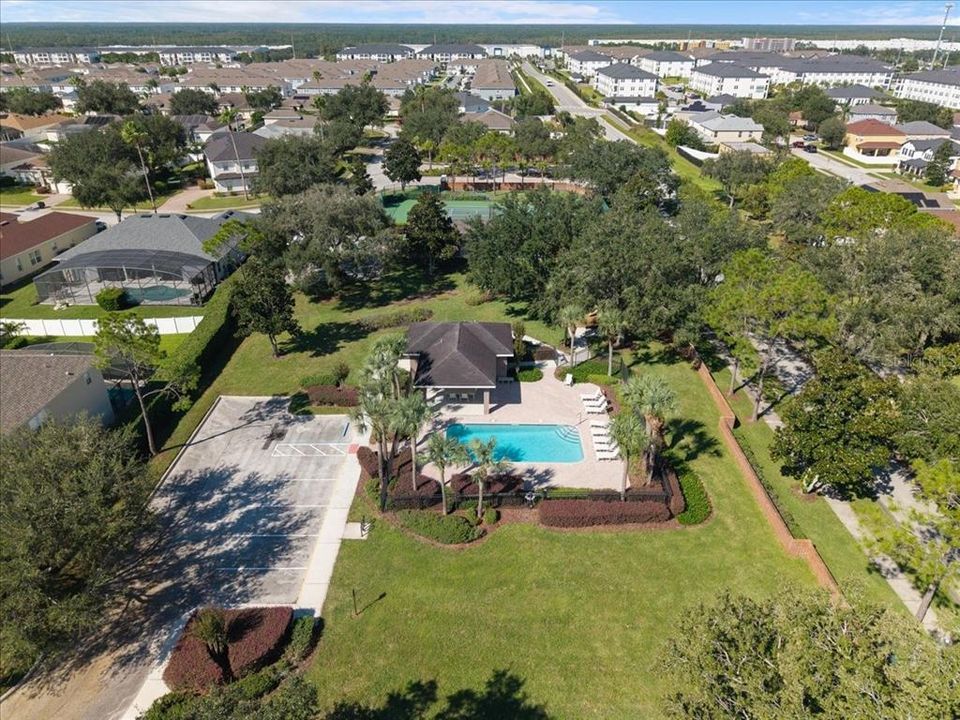
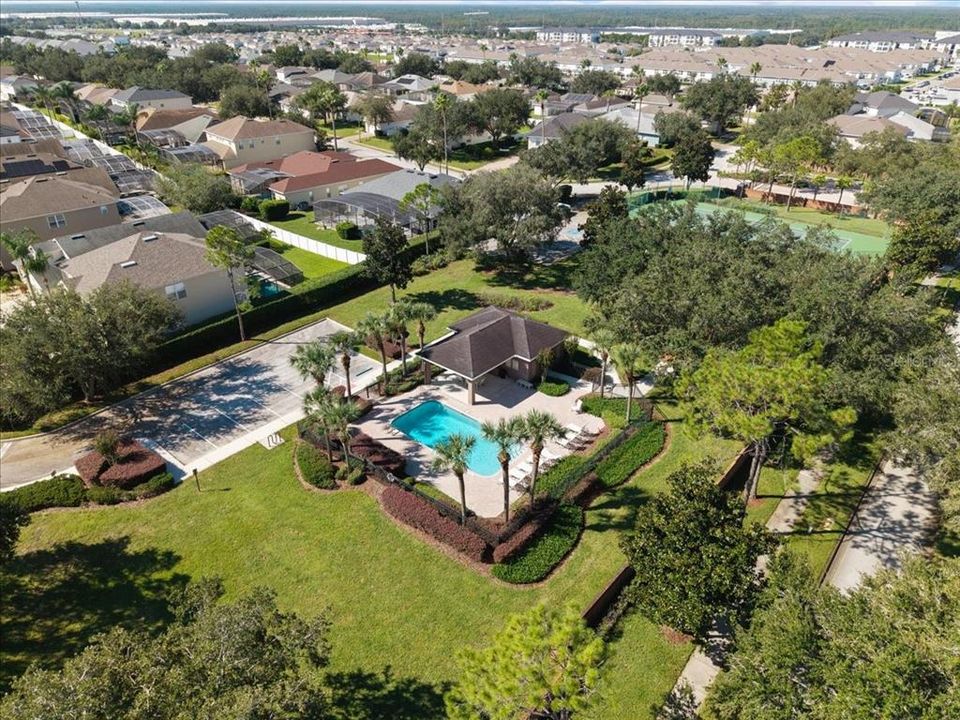
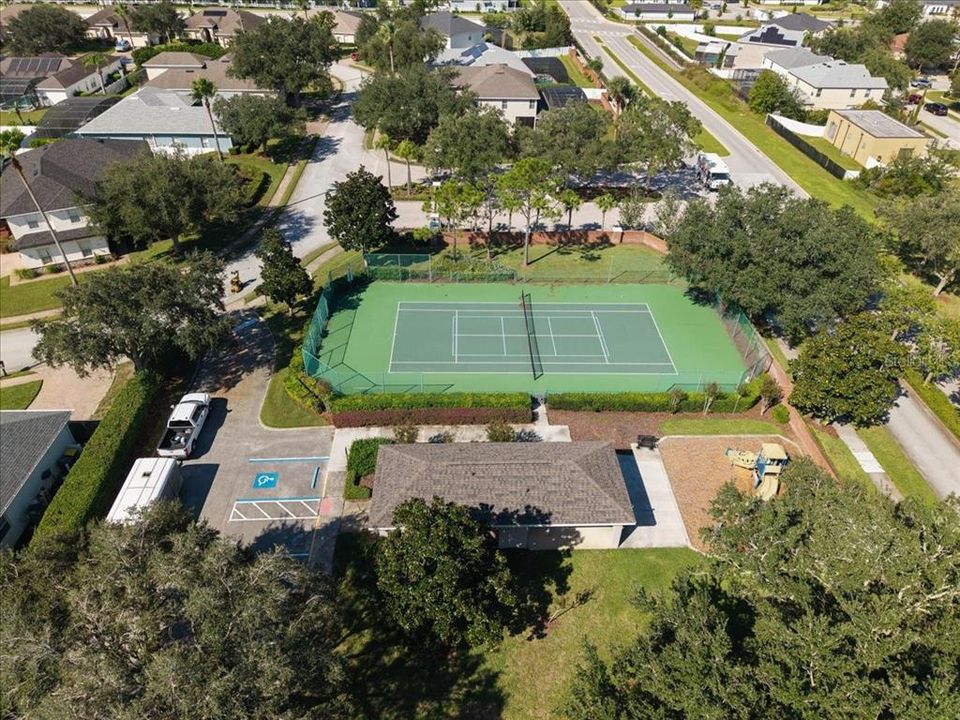
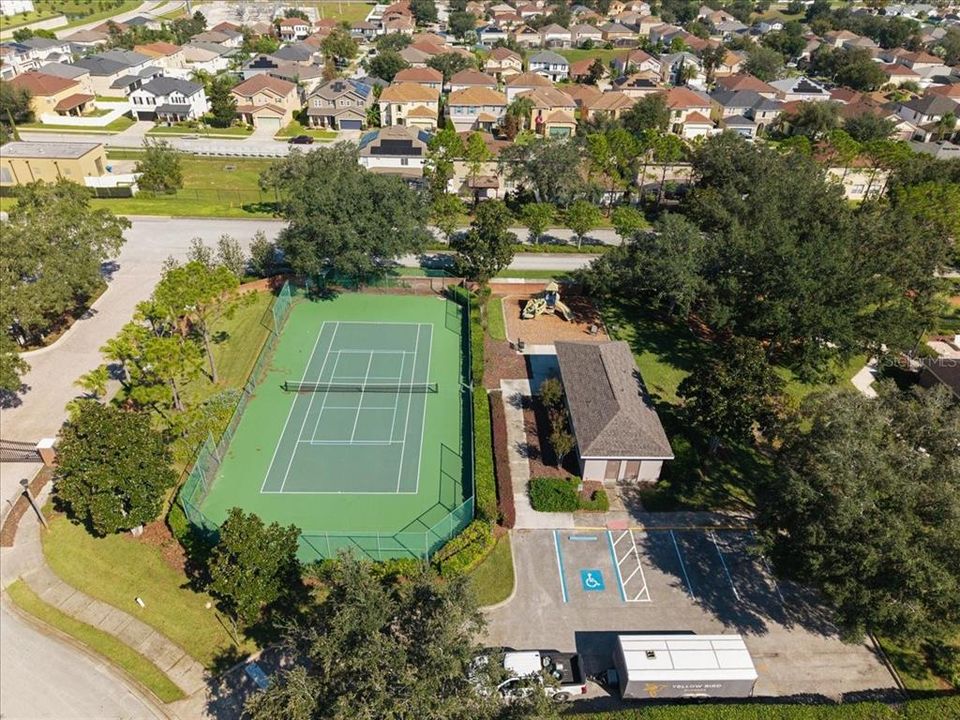
    • Exterior Features: Irrigation System / Sidewalk / Sliding Doors / Sprinkler Metered / Tennis Court(s)

    Lot

    • Lot: 0.14 Acres

    Other Property Information

    • Parcel Number: 272606701212000570

    • Zoning: PUD

  • Type and style

    • Property Type: Residential

    • Property Sub Type: Single Family Residence

  • Utility

    • Cable Connected

    • Electricity Connected

    • Fire Hydrant

    • Public

    • Sprinkler Recycled

    • Street Lights

    • Water Connected

  • Other financial information

    • HOA: $303

    • HOA Frequency: Monthly

    • Annual tax amount: $4,452

  • Source details

    • MLS ID: O6450409

    Other facts

    • Construction Materials: Block / Stucco

    • Foundation Details: Slab

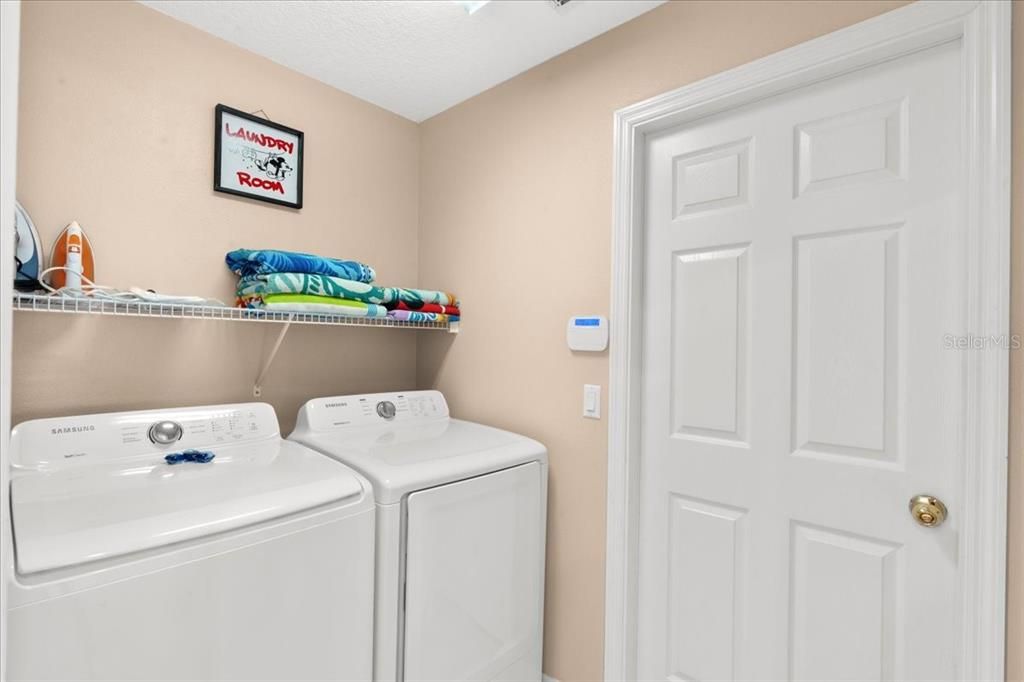
    • Laundry Features: Inside / Laundry Room

    • Pool Features: In Ground / Gunite / Heated

    • Direction Faces: East

    • Attached Garage: Yes

    • Garage: Yes

    • Living Area: 1886

    • Water Source: Public

    • Subdivision Name: HAMLET AT WEST HAVEN

Private inquiry
Talk to the advisor on this listing.
Floor plans, HOA docs, off-market comparables, scheduling a private showing — one message, direct to the local specialist.

More like this

For Sale
$417,000
House
3 bds · 3 ba · 2,014 sqft
STONEYBROOK SOUTH PH 1, DAVENPORT
1399 DOLPHIN HEAD STREET
For Sale
$399,000
House
4 bds · 3 ba · 1,940 sqft
SOLANA, DAVENPORT
1438 SOLANA CIRCLE
For Sale
$280,000
Townhouse
3 bds · 2 ba · 1,632 sqft
FOUNTAINS AT CHAMPIONSGATE PH 1 REP, DAVENPORT
8143 ROSEVILLE ROAD
New
For Sale
$288,000
House
3 bds · 2 ba · 1,266 sqft
FLORIDA PINES PH 03, DAVENPORT
100 HALSTEAD DR
New
For Sale
$445,000
House
3 bds · 2 ba · 1,732 sqft
TRACT X, DAVENPORT
148 ACES HIGH LANE
New
For Sale
$282,240
Townhouse
3 bds · 2 ba · 1,378 sqft
GRANDVIEW TH, DAVENPORT
974 PHOENIX STREET
New
For Sale
$399,000
Townhouse
3 bds · 2 ba · 2,010 sqft
VERANDA/BELLA TRAE, CHAMPIONS GATE
1454 EL CONTE DR
New
For Sale
$282,240
Townhouse
3 bds · 2 ba · 1,378 sqft
GRANDVIEW TH, DAVENPORT
1149 TWINS STREET

Market around this address

Live counts in the same area.
View all

The multiple listing information is provided by the Stellar MLS from a copyrighted compilation of listings. The compilation of listings and each individual listing are ©2026-present Stellar MLS. All Rights Reserved. The information provided is for consumers' personal, noncommercial use and may not be used for any purpose other than to identify prospective properties consumers may be interested in purchasing. All properties are subject to prior sale or withdrawal. All information provided is deemed reliable but is not guaranteed accurate, and should be independently verified. Listing courtesy of: NONA LEGACY POWERED BY LA ROSA