Недвижимость
Ознакомьтесь с нашими объявлениями
Продать дом
Бесплатная оценка дома
Контакты
Расскажите нам о своих потребностях
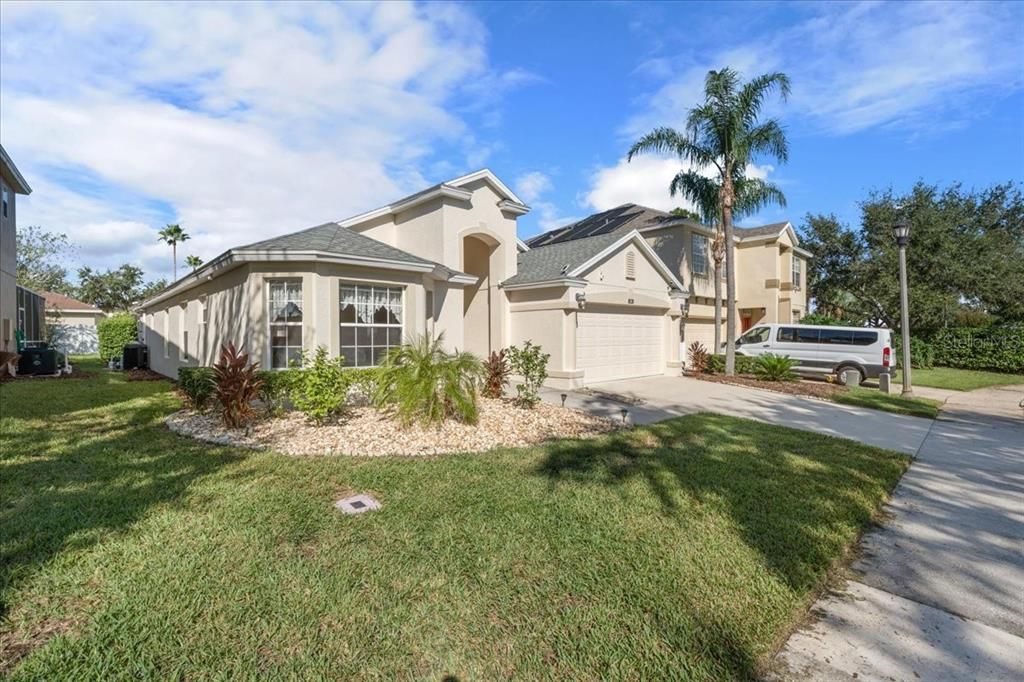
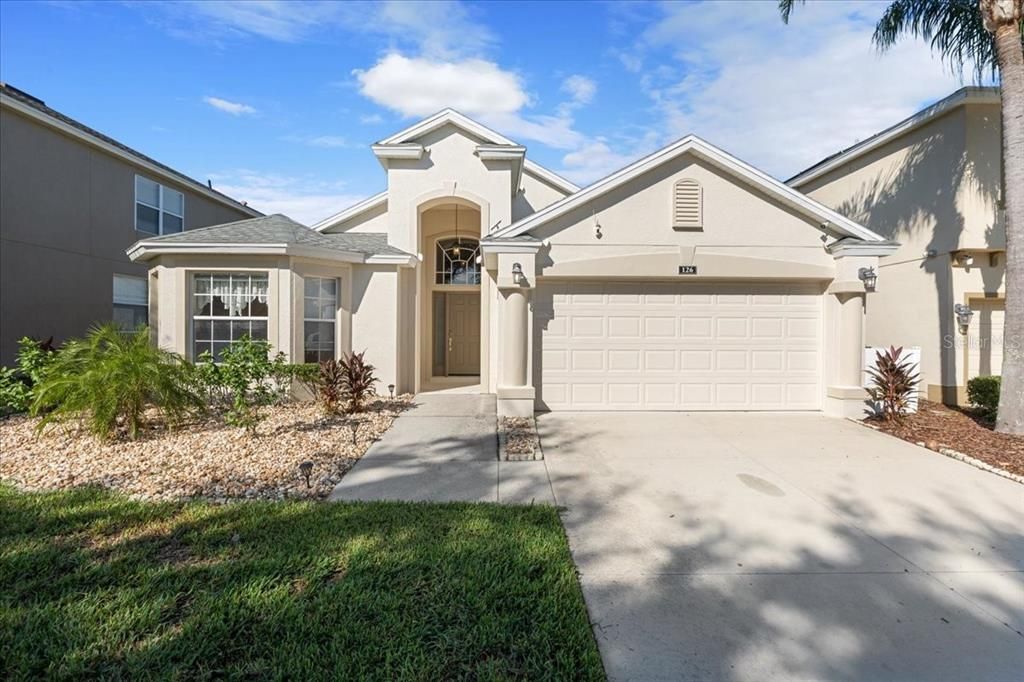
126 HENLEY CIRCLE

Дом На продажу
$395,000

BTC: 4.75903614

ETH: 162.41776316

3 Дней
4 спален
3 ванн
1,886 кв.фт.

Обзор

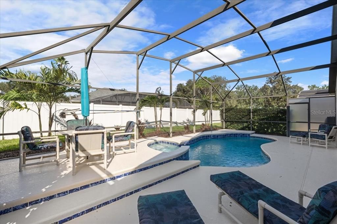
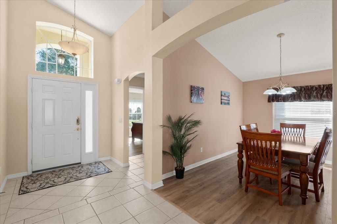
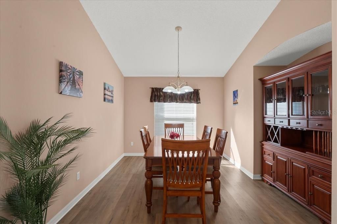
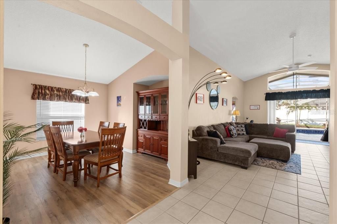
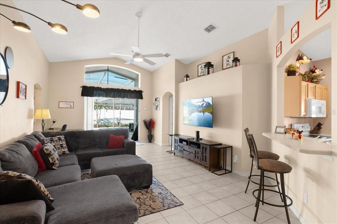
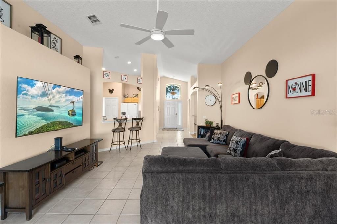
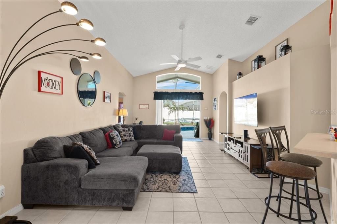
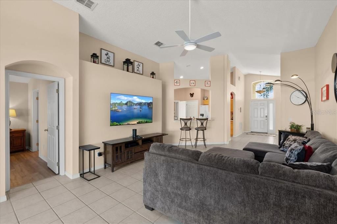
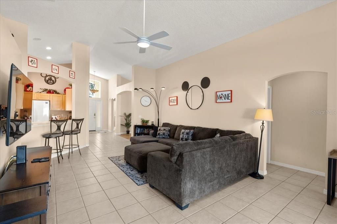
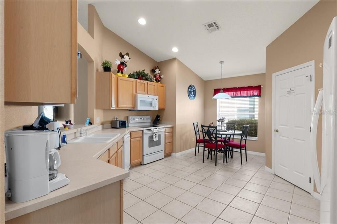
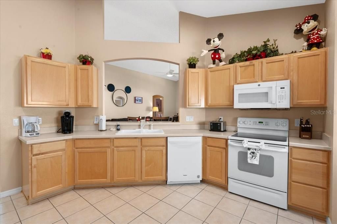
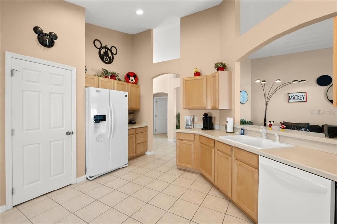
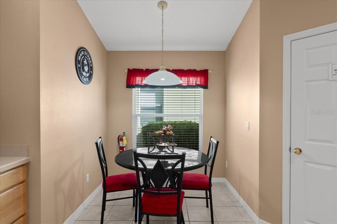
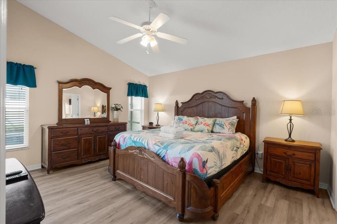
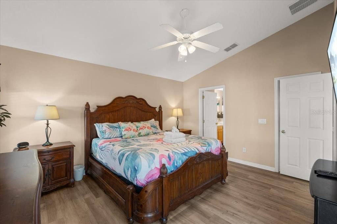
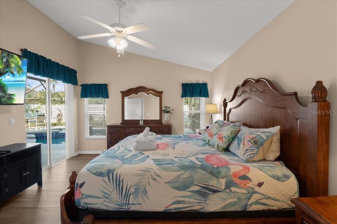
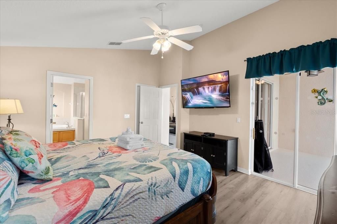
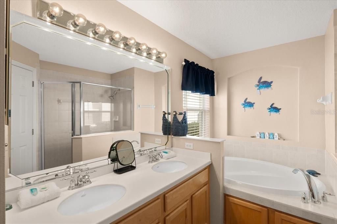
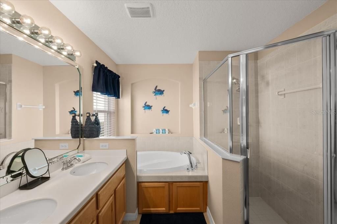
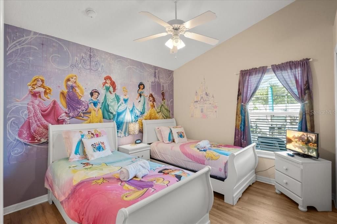
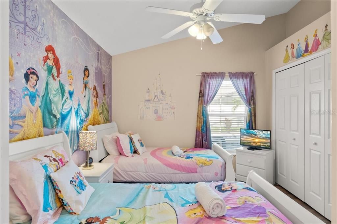
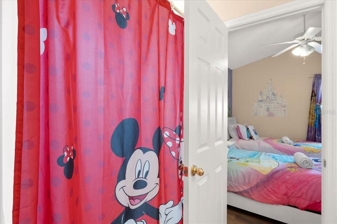
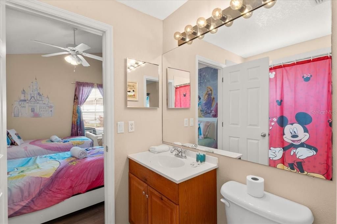
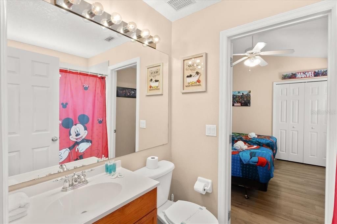
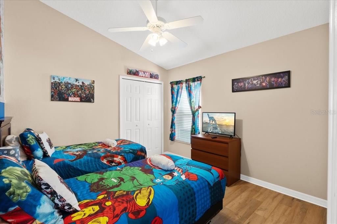
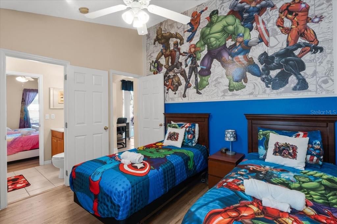
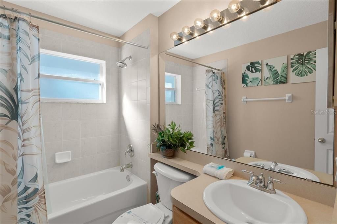
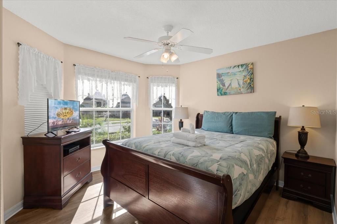
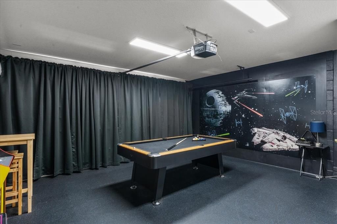
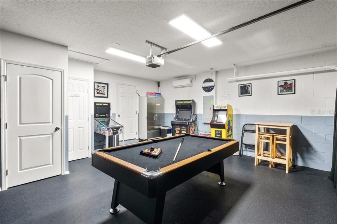
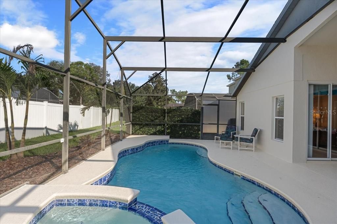
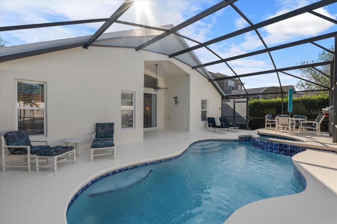
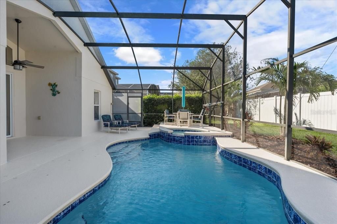
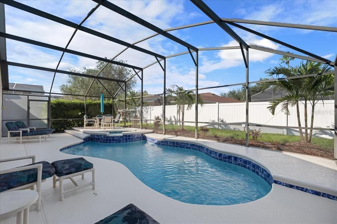
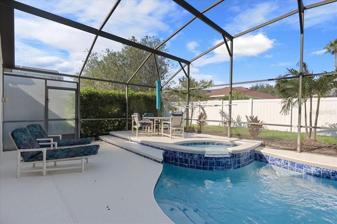
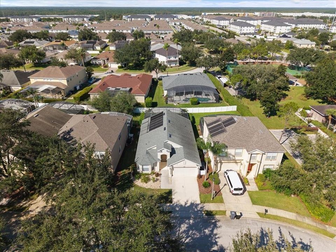
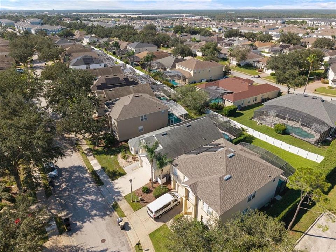
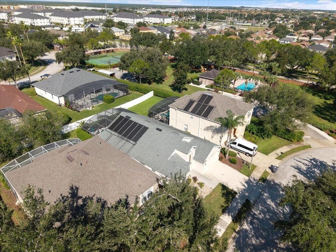
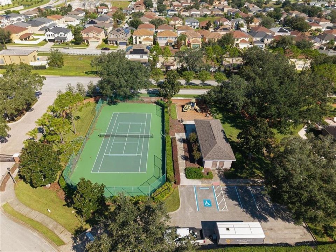
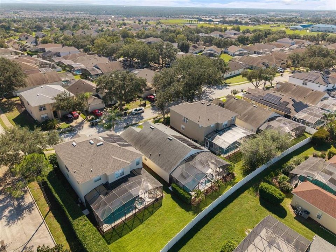
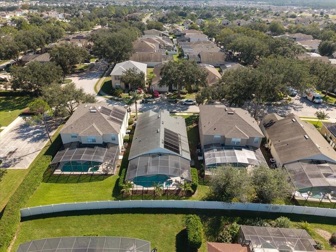
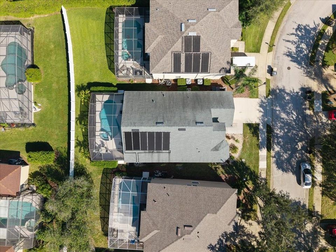
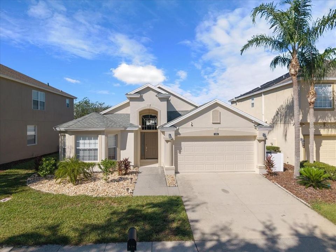
FURNISHED POOL HOME WITH SHORT-TERM RENTAL POTENTIAL! Welcome to 126 Henley Circle in The Hamlet at West Haven, Davenport. This 4-bedroom, 3-bathroom home offers 1,886 square feet of living space under air and 2,396 total square feet, with inviting indoor spaces and a private outdoor retreat. With short-term rentals permitted, this property offers flexibility as a primary residence, vacation getaway, or investment opportunity. Inside, high ceilings and natural light create a bright, welcoming atmosphere. The spacious living area provides a comfortable gathering place, while the kitchen features ample cabinetry, generous counter space, a breakfast bar, and an adjoining breakfast nook. A separate dining area offers additional space for meals and entertaining. The primary suite features sliding doors to the pool area and an ensuite bathroom with dual sinks, a soaking tub, and a separate shower. Additional bedrooms include colorful themed spaces that add personality and vacation appeal. A dedicated game room with a pool table brings another dimension of entertainment for owners and guests. Step outside to enjoy the screened pool and spa, where a spacious deck provides room for lounging, outdoor dining, and soaking up the Florida sunshine. Whether you’re enjoying a quiet morning by the water or unwinding after a busy day, this outdoor space makes it easy to settle into vacation mode. Offered furnished, this home combines everyday comfort with features suited to memorable vacation stays. Schedule your private showing and explore the possibilities at 126 Henley Circle!

Локация

Детали

Тип:
Residential
Парковка:
Нет данных
Год постройки:
2004
Лот:
0.14 Акров
Отопление:
Central / Electric / Heat Pump
Цена/кв.фут:
$209
Охлаждение:
Central Air
HOA:
$303

Valuation

Our model vs. what's actually selling nearby.
Estimate
$399,700
$345K – $439K
Confidence Medium
List vs. estimate
At estimate
List $395,000 · -1.2%
List is in line with recent comparable activity.
Price per sq ft
$209
+11.0% vs. city median $188
Based on
104 MLS comparables
Median of recent comparable listings. Sold comps use closing price, active listings use list price.

Главное

Annual tax
$4,452
2025
HOA
$303/mo
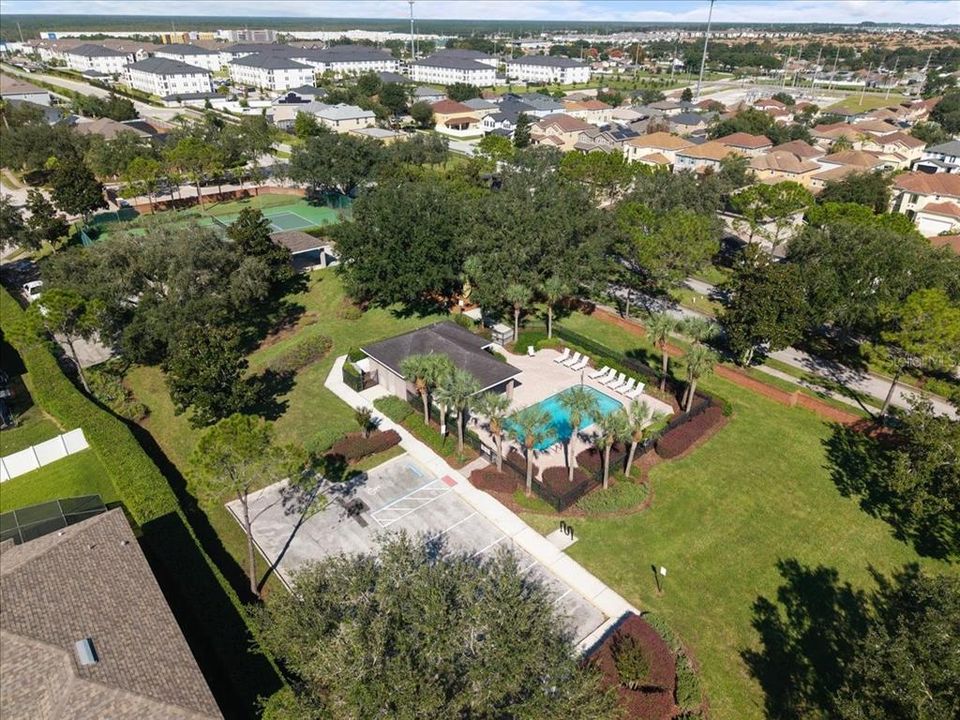
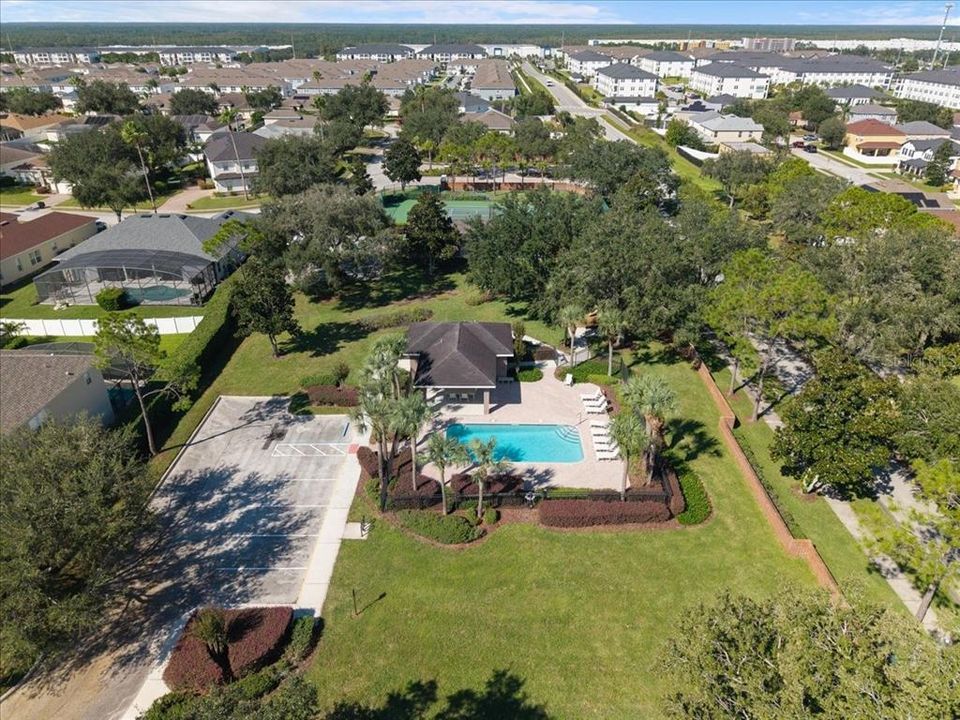
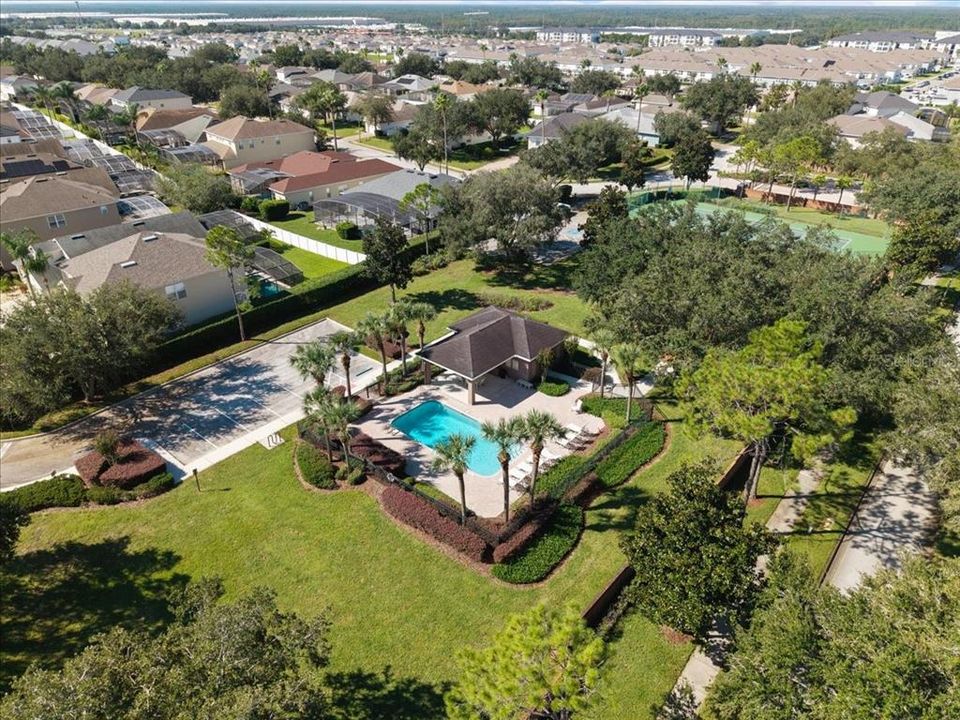
Cable TV, Community Pool, Maintenance Grounds
Pool
In Ground
Furnished
Furnished
Pets
Allowed
Больше фактов и особенностей
  • Напольное покрытие

    • Ceramic Tile

    • Luxury Vinyl

    Отопление

    • Central

    • Electric

    • Heat Pump

    Охлаждение

    • Central Air

    Бытовая техника

    • Dishwasher

    • Disposal

    • Dryer

    • Microwave

    • Range

    • Refrigerator

    • Washer

    Другие особенности интерьера

    • Built-in Features

    • Cathedral Ceiling(s)

    • Ceiling Fan(s)

    • Solid Surface Counters

    • Solid Wood Cabinets

    • Thermostat

    • Walk-In Closet(s)

    • Window Treatments

    Спальни и ванные комнаты

    • Спальни: 4

    • Полные ванные комнаты: 3

  • Имущество

    • Этажи: One

    • Частный Бассейн: Да

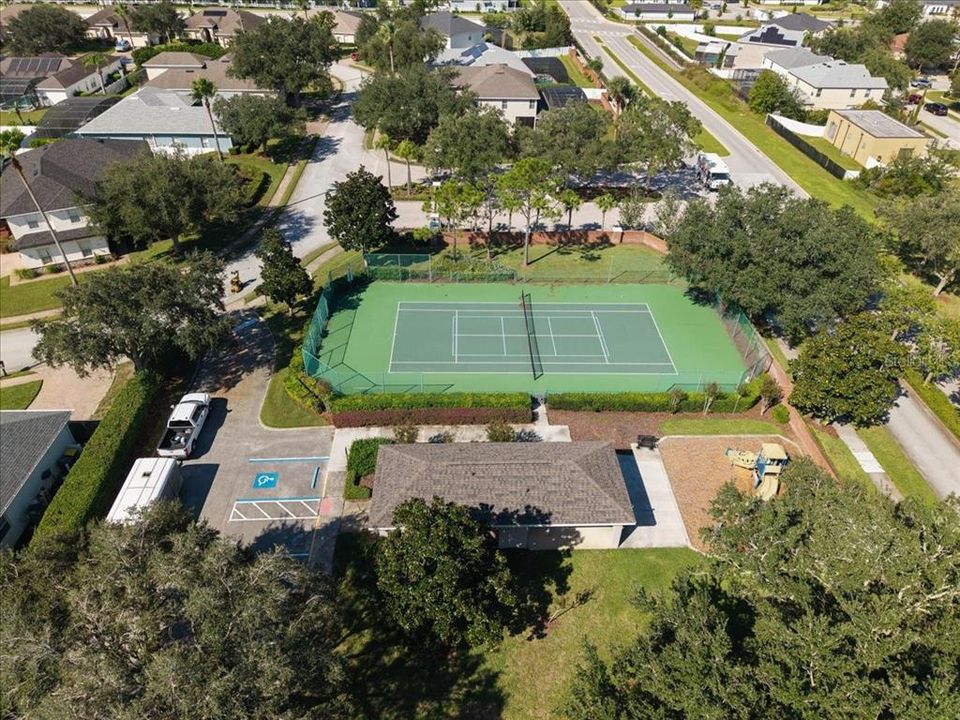
    • Особенности Экстерьера: Irrigation System / Sidewalk / Sliding Doors / Sprinkler Metered / Tennis Court(s)

    Лот

    • Лот: 0.14 Акров

    Другая Информация о Недвижимости

    • Номер Земельного Участка: 272606701212000570

    • Зонирование: PUD

  • Тип и стиль

    • Тип недвижимости: Residential

    • Подтип недвижимости: Single Family Residence

  • Общественное благосостояние

    • Cable Connected

    • Electricity Connected

    • Fire Hydrant

    • Public

    • Sprinkler Recycled

    • Street Lights

    • Water Connected

  • Другая финансовая информация

    • HOA: $303

    • Частота HOA: Monthly

    • Годовая сумма налога: $4,452

  • Детали источника

    • MLS ID: O6450409

    Другие факты

    • Строительные материалы: Block / Stucco

    • Детали фундамента: Slab

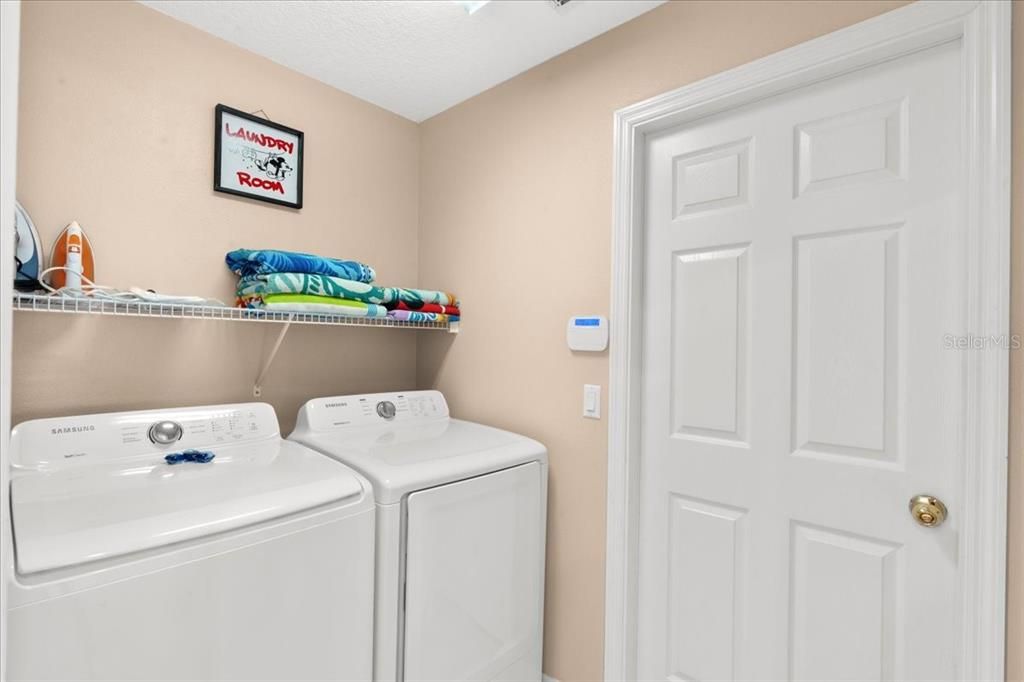
    • Особенности прачечной: Inside / Laundry Room

    • Особенности бассейна: In Ground / Gunite / Heated

    • Направленные лица: East

    • Прикрепленный гараж: Да

    • Гараж: Да

    • Жилая площадь: 1886

    • Источник воды: Public

    • Название подразделения: HAMLET AT WEST HAVEN

Частный запрос
Поговорите со специалистом по этому объекту.
Планировки, HOA-документы, off-market сравнимые объекты, частный показ — одно сообщение напрямую локальному специалисту.

Ещё такие

На продажу
$417,000
Дом
3 спален · 3 ванн · 2,014 кв.фт.
STONEYBROOK SOUTH PH 1, DAVENPORT
1399 DOLPHIN HEAD STREET
На продажу
$399,000
Дом
4 спален · 3 ванн · 1,940 кв.фт.
SOLANA, DAVENPORT
1438 SOLANA CIRCLE
На продажу
$280,000
Таунхаус
3 спален · 2 ванн · 1,632 кв.фт.
FOUNTAINS AT CHAMPIONSGATE PH 1 REP, DAVENPORT
8143 ROSEVILLE ROAD
Новое
На продажу
$288,000
Дом
3 спален · 2 ванн · 1,266 кв.фт.
FLORIDA PINES PH 03, DAVENPORT
100 HALSTEAD DR
Новое
На продажу
$445,000
Дом
3 спален · 2 ванн · 1,732 кв.фт.
TRACT X, DAVENPORT
148 ACES HIGH LANE
Новое
На продажу
$282,240
Таунхаус
3 спален · 2 ванн · 1,378 кв.фт.
GRANDVIEW TH, DAVENPORT
974 PHOENIX STREET
Новое
На продажу
$399,000
Таунхаус
3 спален · 2 ванн · 2,010 кв.фт.
VERANDA/BELLA TRAE, CHAMPIONS GATE
1454 EL CONTE DR
Новое
На продажу
$282,240
Таунхаус
3 спален · 2 ванн · 1,378 кв.фт.
GRANDVIEW TH, DAVENPORT
1149 TWINS STREET

Рынок вокруг этого адреса

Актуальные данные по району.
Смотреть все

The multiple listing information is provided by the Stellar MLS from a copyrighted compilation of listings. The compilation of listings and each individual listing are ©2026-present Stellar MLS. All Rights Reserved. The information provided is for consumers' personal, noncommercial use and may not be used for any purpose other than to identify prospective properties consumers may be interested in purchasing. All properties are subject to prior sale or withdrawal. All information provided is deemed reliable but is not guaranteed accurate, and should be independently verified. Listing courtesy of: NONA LEGACY POWERED BY LA ROSA