
Sell Your Home
Get a free home valuation
Contact
Tell us about your needs
House For Sale
$1,246,990

BTC: 16.02505944

ETH: 519.57916667

9 days
5 bds
4 ba
4,680 sqft

Overview

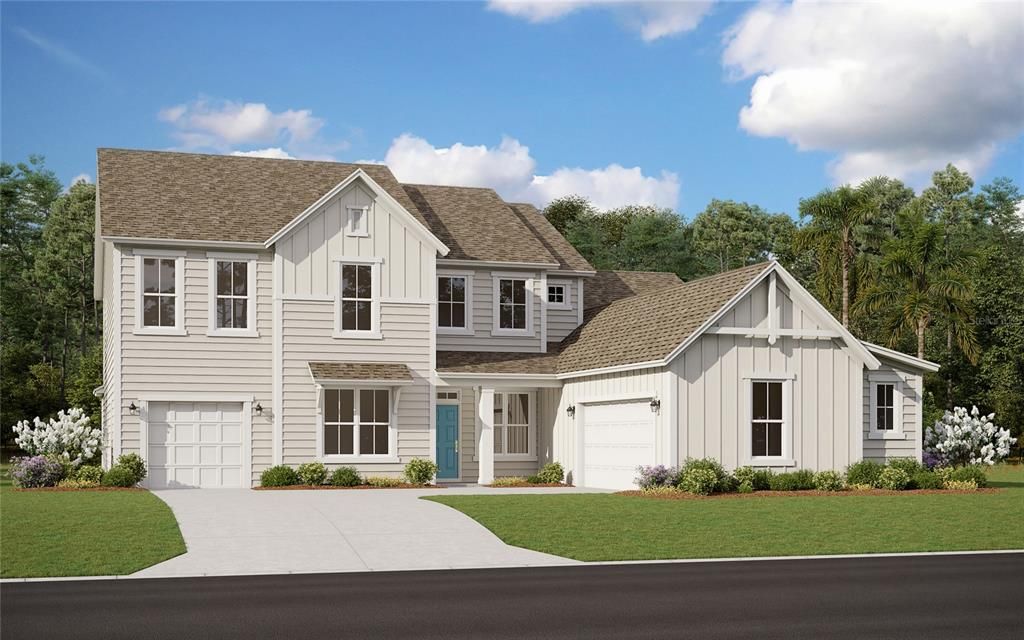
Virtually Staged. Pre-Construction. To be built. This home is currently under construction and is estimated to be completed in December. It features beautiful designer-selected finishes throughout, including upgraded luxury tile flooring, upgraded two-tone cabinetry with a contrasting island, a stunning tapered wood hood over the gas cooktop, and gorgeous wood stairs, just to name a few of the luxury finishes. The dramatic two-story foyer with an open-to-below design adds an impressive sense of space and makes a beautiful first impression. Thoughtfully selected finishes throughout give this home a truly elevated, custom feel.Thoughtfully designed for everyday living and entertaining, this impressive two-story home offers 5 bedrooms, 4.5 baths, a 3-car courtyard garage, and an expansive layout on a 1-acre homesite. The main level features a spacious primary suite with a large walk-in closet and spa-inspired bath, along with an open-concept family room, kitchen, and casual dining area overlooking the covered lanai. A private study/flex space, secondary bedroom with walk-in closet, powder bath, and dedicated game room provide exceptional versatility. Upstairs offers three additional bedrooms, two full baths, a generous loft, and an open-to-below design ideal for family or guests. The courtyard-style 3-car garage adds both functionality and architectural appeal, while the expansive homesite provides the privacy and space of estate living. The sample photos included are of the model home and are meant to showcase the craftsmanship and design quality.

Location

Details

Type:
Residential
Parking:
Garage Door Opener / Garage Faces Side / Ground Level / Split Garage
Year Built:
2027
Lot:
1.01 Acres
Heating:
Central / Electric / Heat Pump
Price/sqft:
$266
Cooling:
Central Air
HOA:
$225

Highlights

HOA
$225/mo
Common Area Taxes, Private Road
View
Trees/Woods
Garage
3 car garage
Pets
Allowed
All facts and features
  • Flooring

    • Carpet

    • Ceramic Tile

    Heating

    • Central

    • Electric

    • Heat Pump

    Cooling

    • Central Air

    Appliances

    • Cooktop

    • Dishwasher

    • Disposal

    • Electric Water Heater

    • Exhaust Fan

    • Microwave

    • Range Hood

    Other interior features

    • High Ceilings

    • Kitchen/Family Room Combo

    • Open Floorplan

    • Primary Bedroom Main Floor

    • Solid Surface Counters

    • Split Bedroom

    • Stone Counters

    • Thermostat

    • Tray Ceiling(s)

    • Walk-In Closet(s)

    Bedrooms and bathrooms

    • Bedrooms: 5

    • Bathrooms: 1

    • Full bathrooms: 4

  • Parking

    • Garage Door Opener

    • Garage Faces Side

    • Ground Level

    • Split Garage

    Property

    • Levels: Two

    • Exterior Features: Irrigation System / Lighting / Sidewalk / Sliding Doors

    Lot

    • Lot: 1.01 Acres

    Other Property Information

    • Parcel Number: 0035720290

    • Zoning: RES

  • Type and style

    • Property Type: Residential

    • Property Sub Type: Single Family Residence

  • Utility

    • Cable Available

    • Electricity Available

    • Underground Utilities

    • Water Available

  • Other financial information

    • HOA: $225

    • HOA Frequency: Monthly

  • Source details

    • MLS ID: G5116413

    Other facts

    • Construction Materials: Cement Siding / Wood Frame

    • Foundation Details: Slab

    • Laundry Features: Electric Dryer Hookup / Inside / Laundry Room / Washer Hookup

    • Lot Features: Cleared

    • Patio And Porch Features: Covered / Front Porch / Rear Porch

    • Window Features: Double Pane Windows / Low-Emissivity Windows

    • Direction Faces: East

    • Architectural Style: Traditional

    • Garage Spaces: 3

    • Attached Garage: Yes

    • Garage: Yes

    • Living Area: 4680

    • Water Source: Well

    • Subdivision Name: CREEKSIDE ESTATE

Private inquiry
Talk to the advisor on this listing.
Floor plans, HOA docs, off-market comparables, scheduling a private showing — one message, direct to the local specialist.

More like this

No similar properties found in the area

Market around this address

Live counts in the same area.
View all

The multiple listing information is provided by the Stellar MLS from a copyrighted compilation of listings. The compilation of listings and each individual listing are ©2026-present Stellar MLS. All Rights Reserved. The information provided is for consumers' personal, noncommercial use and may not be used for any purpose other than to identify prospective properties consumers may be interested in purchasing. All properties are subject to prior sale or withdrawal. All information provided is deemed reliable but is not guaranteed accurate, and should be independently verified. Listing courtesy of: OLYMPUS EXECUTIVE REALTY INC