特性
探索我们的清单
出售房产
免费房屋估价
聯繫
告诉我们您的需求

房屋 待售
$1,246,990

BTC: 16.02505944

ETH: 519.57916667

9 天
5 贝兹
4 浴室
4,680 平方英尺

总览

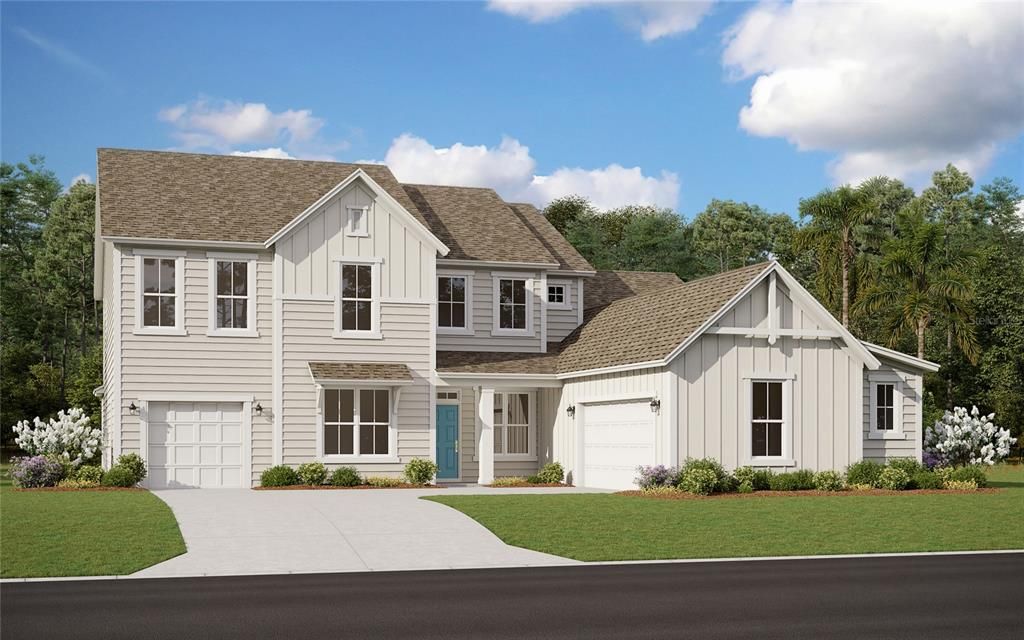
Virtually Staged. Pre-Construction. To be built. This home is currently under construction and is estimated to be completed in December. It features beautiful designer-selected finishes throughout, including upgraded luxury tile flooring, upgraded two-tone cabinetry with a contrasting island, a stunning tapered wood hood over the gas cooktop, and gorgeous wood stairs, just to name a few of the luxury finishes. The dramatic two-story foyer with an open-to-below design adds an impressive sense of space and makes a beautiful first impression. Thoughtfully selected finishes throughout give this home a truly elevated, custom feel.Thoughtfully designed for everyday living and entertaining, this impressive two-story home offers 5 bedrooms, 4.5 baths, a 3-car courtyard garage, and an expansive layout on a 1-acre homesite. The main level features a spacious primary suite with a large walk-in closet and spa-inspired bath, along with an open-concept family room, kitchen, and casual dining area overlooking the covered lanai. A private study/flex space, secondary bedroom with walk-in closet, powder bath, and dedicated game room provide exceptional versatility. Upstairs offers three additional bedrooms, two full baths, a generous loft, and an open-to-below design ideal for family or guests. The courtyard-style 3-car garage adds both functionality and architectural appeal, while the expansive homesite provides the privacy and space of estate living. The sample photos included are of the model home and are meant to showcase the craftsmanship and design quality.

位置

佛罗里达 ST JOHNS 32259 房屋 待售

详情

类型:
Residential
停车:
Garage Door Opener / Garage Faces Side / Ground Level / Split Garage
建造年份:
2027
地段:
1.01 英亩
暖气:
Central / Electric / Heat Pump
价格/平方英尺:
$266
冷气:
Central Air
HOA:
$225

亮点

HOA
$225/mo
Common Area Taxes, Private Road
View
Trees/Woods
Garage
3 car garage
Pets
Allowed
更多事实和特点
  • 地板

    • Carpet

    • Ceramic Tile

    暖气

    • Central

    • Electric

    • Heat Pump

    冷气

    • Central Air

    设备

    • Cooktop

    • Dishwasher

    • Disposal

    • Electric Water Heater

    • Exhaust Fan

    • Microwave

    • Range Hood

    其他室内特点

    • High Ceilings

    • Kitchen/Family Room Combo

    • Open Floorplan

    • Primary Bedroom Main Floor

    • Solid Surface Counters

    • Split Bedroom

    • Stone Counters

    • Thermostat

    • Tray Ceiling(s)

    • Walk-In Closet(s)

    卧室和浴室

    • 卧室: 5

    • 洗手间: 1

    • 完整的浴室: 4

  • 停车

    • Garage Door Opener

    • Garage Faces Side

    • Ground Level

    • Split Garage

    房屋

    • 等级: Two

    • 外观特征: Irrigation System / Lighting / Sidewalk / Sliding Doors

    地段

    • 地段: 1.01 英亩

    其他财产信息

    • 包裹编号: 0035720290

    • 分区: RES

  • 类型与风格

    • 财产种类: Residential

    • 属性子类型: Single Family Residence

  • 公益

    • Cable Available

    • Electricity Available

    • Underground Utilities

    • Water Available

  • 其他财政信息

    • HOA: $225

    • HOA频率: Monthly

  • 来源细节

    • MLS ID: G5116413

    其他详情

    • 建筑材料: Cement Siding / Wood Frame

    • 基金会详情: Slab

    • 洗衣功能: Electric Dryer Hookup / Inside / Laundry Room / Washer Hookup

    • 地段特征: Cleared

    • 天井和门廊特色: Covered / Front Porch / Rear Porch

    • 窗户功能: Double Pane Windows / Low-Emissivity Windows

    • 方向面: East

    • 建筑风格: Traditional

    • 车库空间: 3

    • 附属车库: 是

    • 车库: 是

    • 生活区域: 4680

    • 水源: Well

    • 细分名称: CREEKSIDE ESTATE

私人咨询
与这套房产的专属顾问沟通。
户型图、HOA 文件、未公开挂牌的对比房源、安排私人看房——一条消息直达当地专家。

类似这套

在该地区没有找到类似的属性

此地址周边市场

同区域的实时数据。
查看全部

The multiple listing information is provided by the Stellar MLS from a copyrighted compilation of listings. The compilation of listings and each individual listing are ©2026-present Stellar MLS. All Rights Reserved. The information provided is for consumers' personal, noncommercial use and may not be used for any purpose other than to identify prospective properties consumers may be interested in purchasing. All properties are subject to prior sale or withdrawal. All information provided is deemed reliable but is not guaranteed accurate, and should be independently verified. Listing courtesy of: OLYMPUS EXECUTIVE REALTY INC