Sell Your Home
Get a free home valuation
Contact
Tell us about your needs

1402 CAMERO DRIVE

House For Sale
$429,900

BTC: 5.12915349

ETH: 162.22641509

1 days
3 bds
2 ba
1,904 sqft

Overview

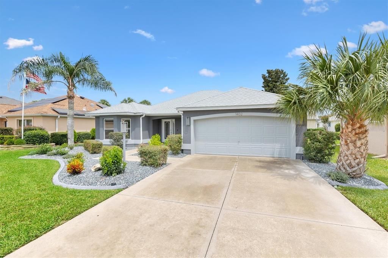
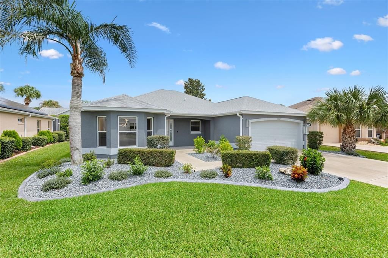
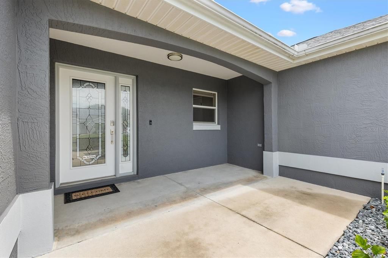
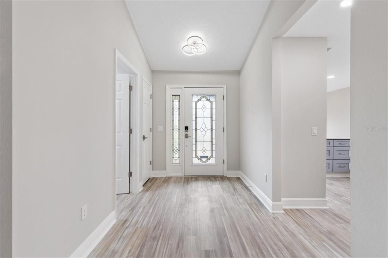
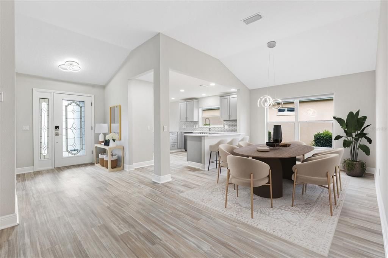
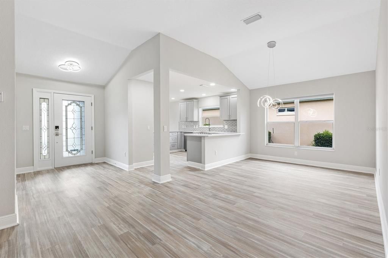
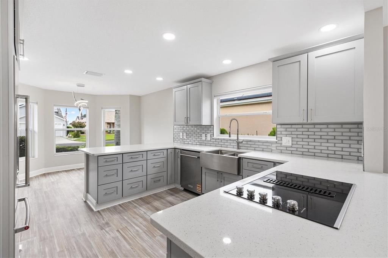
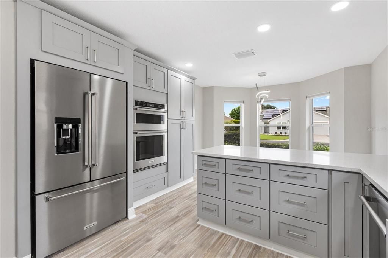
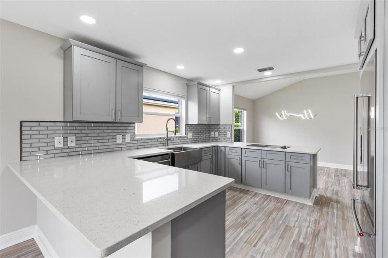
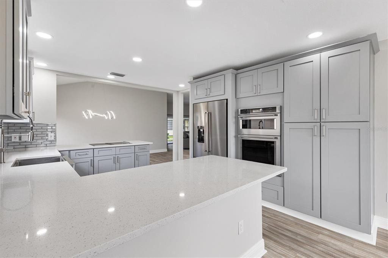
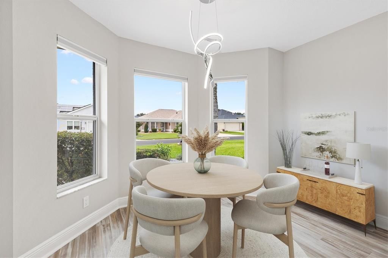
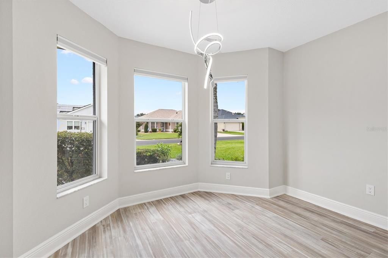
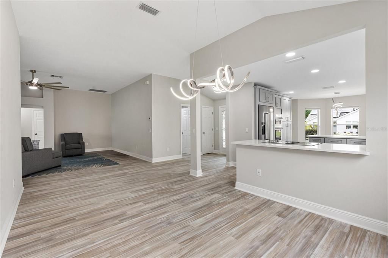
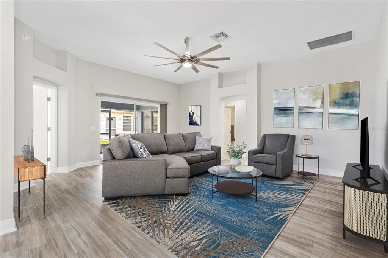
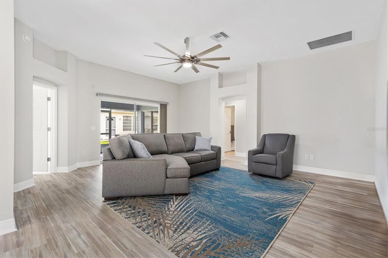
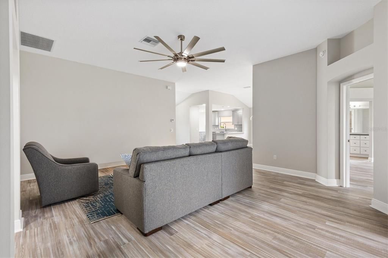
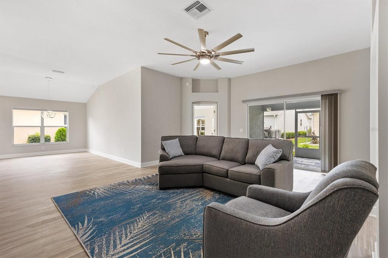
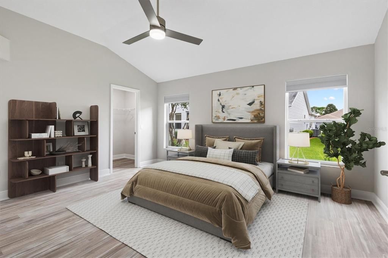
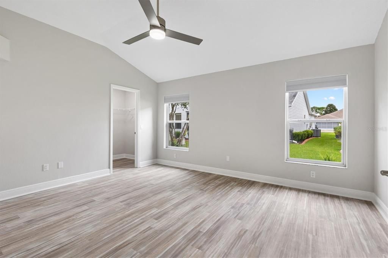
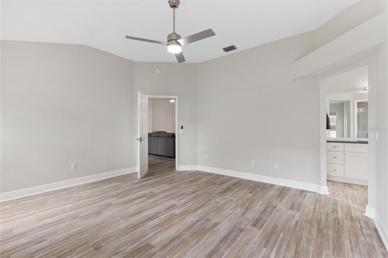
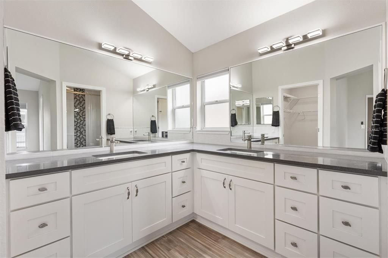
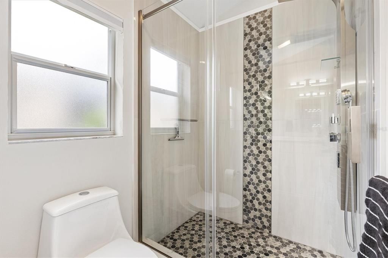
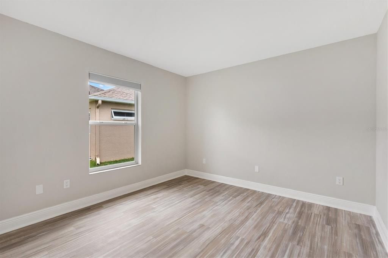
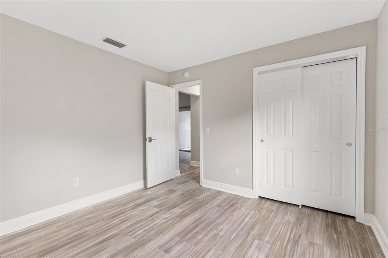
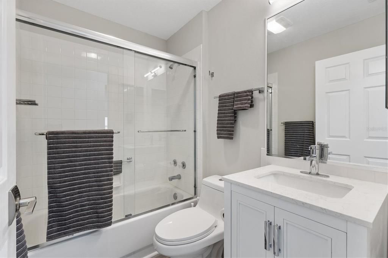
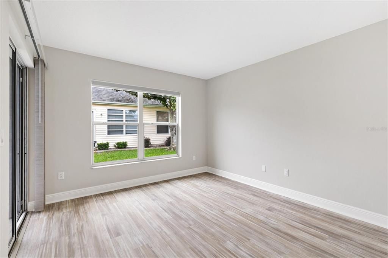
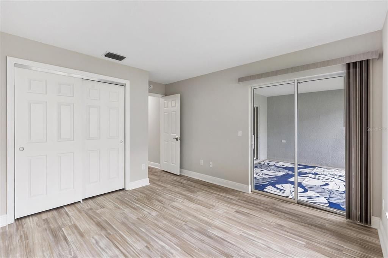
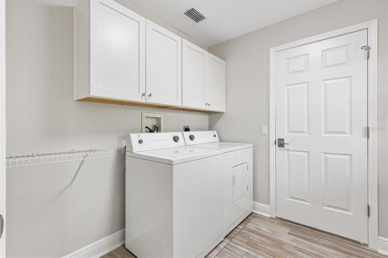
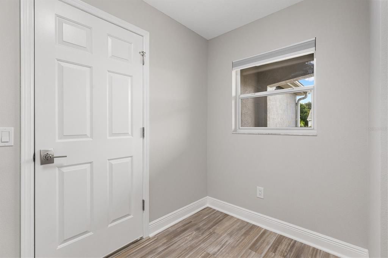
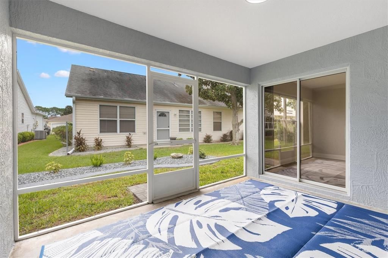
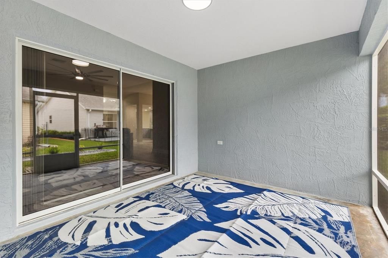
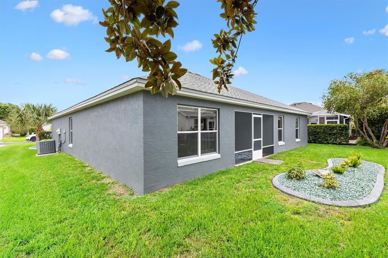
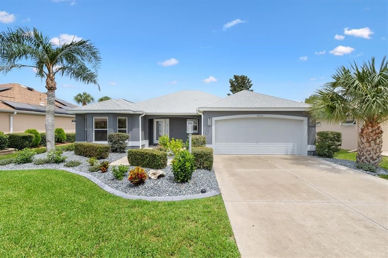
Step into a beautifully reimagined 3-bedroom, 2-bathroom CONCRETE BLOCK home offering 1,904 square feet under air and a 2-car garage TOTALLY RENOVATED where thoughtful design, premium finishes, and meticulous updates come together to create a truly turnkey residence. From the moment you enter, the attention to detail is evident with smooth knockdown ceilings, designer lighting, fresh interior paint, elegant trim, and luxury vinyl plank flooring throughout. The sophisticated kitchen is a standout, featuring custom all-wood cabinetry with soft-close doors and drawers, quartz countertops, a stainless farmhouse sink, and a complete suite of KitchenAid commercial-design stainless appliances. Both baths have been transformed with all-wood vanities, quartz countertops, upgraded fixtures, designer lighting, new tile, and frameless-style glass shower enclosures, while the primary suite offers dual sinks and a four-way shower panel. NO BOND, ROOF (2021) AC (2013). Exterior enhancements include fresh elastomeric stucco paint, updated landscaping, irrigation components, exterior lighting, new screens, and stamped concrete edging. Every detail has been carefully selected to offer modern comfort, style, and effortless everyday living. Ideally situated just minutes from El Santiago Recreation Center, Hacienda, Tierra Del Sol, and Glenview, this home offers convenient access to an active and vibrant lifestyle. Enjoy an array of recreational amenities, including swimming pools, pickleball and tennis courts, bocce, shuffleboard, and inviting community gathering spaces. Golf enthusiasts will appreciate being just minutes from top rated golf courses, making it easy to enjoy all that the surrounding community has to offer. Schedule your private tour today and experience the location and lifestyle for yourself!

Location

Details

Type:
Residential
Parking:
No Data
Year Built:
1999
Lot:
0.13 Acres
Heating:
Central / Electric
Price/sqft:
$226
Cooling:
Central Air
HOA:
No Data

Valuation

Our model vs. what's actually selling nearby.
Estimate
$362,700
$269K – $429K
Confidence Low
List vs. estimate
$67K above estimate
List $429,900 · +18.5%
Our model says this listing is priced above recent comparable activity. Room to negotiate.
Price per sq ft
$225
-10.9% vs. city median $253
Based on
116 MLS comparables
Median of recent comparable listings. Sold comps use closing price, active listings use list price.

Highlights

Annual tax
$2,562
2025
Garage
2 car garage
All facts and features
  • Flooring

    • Luxury Vinyl

    Heating

    • Central

    • Electric

    Cooling

    • Central Air

    Appliances

    • Convection Oven

    • Disposal

    • Dryer

    • Electric Water Heater

    • Microwave

    • Range

    • Refrigerator

    • Washer

    Other interior features

    • Ceiling Fan(s)

    • Living Room/Dining Room Combo

    • Open Floorplan

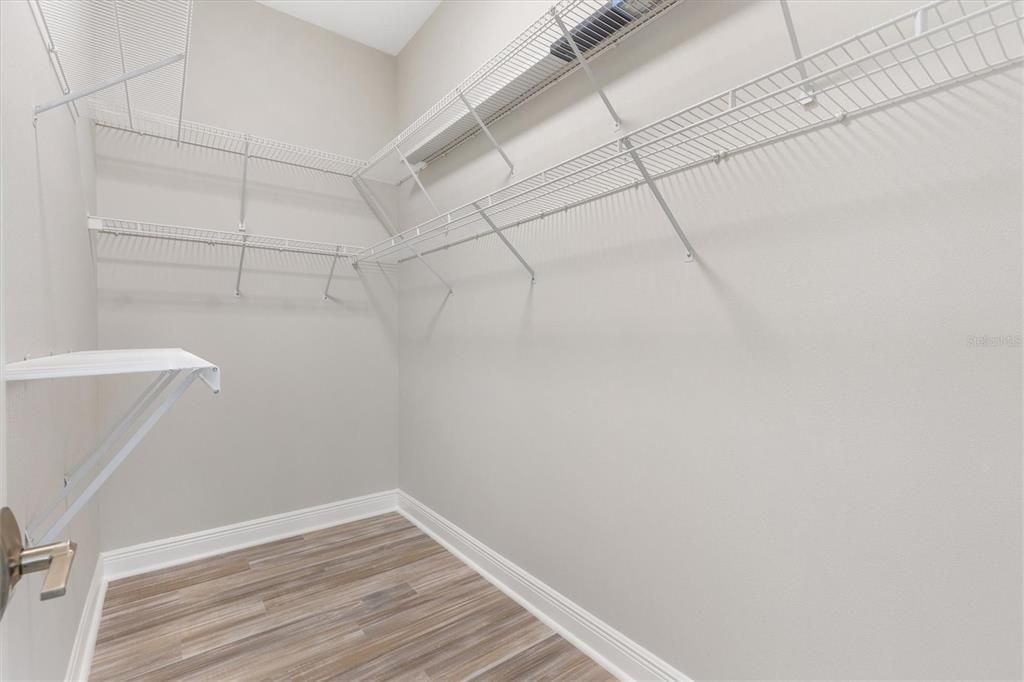
    • Walk-In Closet(s)

    • Window Treatments

    Bedrooms and bathrooms

    • Bedrooms: 3

    • Full bathrooms: 2

  • Property

    • Levels: One

    • Exterior Features: Hurricane Shutters / Irrigation System / Private Yard / Sliding Doors

    Lot

    • Lot: 0.13 Acres

    Other Property Information

    • Parcel Number: D01F027

    • Zoning: R-1

  • Type and style

    • Property Type: Residential

    • Property Sub Type: Single Family Residence

  • Utility

    • Cable Available

    • Cable Connected

    • Electricity Available

    • Electricity Connected

    • Sewer Available

    • Sewer Connected

    • Water Available

    • Water Connected

  • Other financial information

    • Annual tax amount: $2,563

  • Source details

    • MLS ID: V4951613

    Other facts

    • Construction Materials: Block / Concrete

    • Foundation Details: Concrete Perimeter

    • Laundry Features: Laundry Room

    • Lot Features: Cleared / Landscaped / Sidewalk

    • Patio And Porch Features: Covered / Rear Porch

    • Window Features: Blinds / Window Treatments

    • Direction Faces: Northeast

    • Architectural Style: Traditional

    • Garage Spaces: 2

    • Attached Garage: Yes

    • Garage: Yes

    • Living Area: 1904

    • Water Source: Public

    • Lot Size Dimensions: 63 x 93

    • Subdivision Name: VILLAGES OF SUMTER

Private inquiry
Talk to the advisor on this listing.
Floor plans, HOA docs, off-market comparables, scheduling a private showing — one message, direct to the local specialist.

More like this

For Sale
$369,000
House
3 bds · 2 ba · 1,632 sqft
THE VILLAGES, THE VILLAGES
3067 SOUTHERN TRACE
+$100K
For Sale
$379,900
House
3 bds · 2 ba · 1,527 sqft
VILLAGES OF SUMTER UN #13, THE VILLAGES
806 SAN SALVADOR DRIVE
New
For Sale
$327,500
House
3 bds · 2 ba · 1,527 sqft
THE VILLAGES OF SUMTER, THE VILLAGES
2022 CASTANO PLACE
New
For Sale
$318,000
House
2 bds · 2 ba · 1,613 sqft
VILLAGES/SUMTER, THE VILLAGES
720 SAN MARINO DRIVE
New
For Sale
$332,000
House
3 bds · 2 ba · 1,555 sqft
THE VILLAGES, THE VILLAGES
9367 SE 176TH SAFFOLD STREET
New
For Sale
$347,000
House
3 bds · 2 ba · 1,392 sqft
VILLAGES/SUMTER UN #33, THE VILLAGES
3001 GLENWOOD PLACE
New
For Sale
$315,000
House
3 bds · 2 ba · 1,527 sqft
THE VILLAGES, THE VILLAGES
506 ALCAZAR COURT
New
For Sale
$365,900
House
3 bds · 2 ba · 1,452 sqft
THE VILLAGES, THE VILLAGES
2105 SUAREZ COURT

Market around this address

Live counts in the same area.
View all

The multiple listing information is provided by the Stellar MLS from a copyrighted compilation of listings. The compilation of listings and each individual listing are ©2026-present Stellar MLS. All Rights Reserved. The information provided is for consumers' personal, noncommercial use and may not be used for any purpose other than to identify prospective properties consumers may be interested in purchasing. All properties are subject to prior sale or withdrawal. All information provided is deemed reliable but is not guaranteed accurate, and should be independently verified. Listing courtesy of: RE/MAX AEROSPACE REALTY