Sell Your Home
Get a free home valuation
Contact
Tell us about your needs
1404 NE 31ST AVENUE

House Active With Contract
$260,000

BTC: 3.18140104

ETH: 105.69105691

14 days
3 bds
2 ba
1,528 sqft

Overview

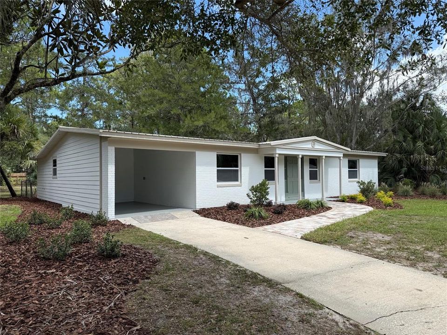
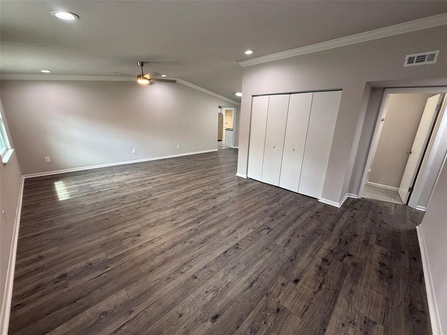
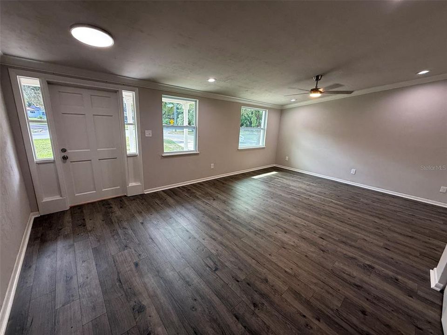
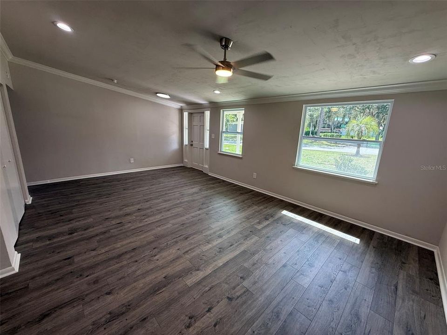
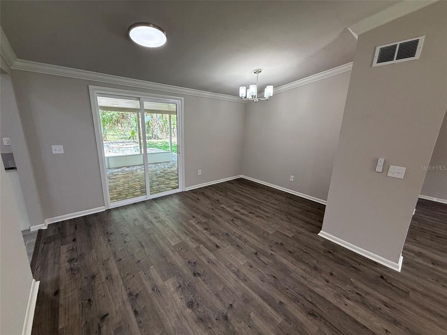
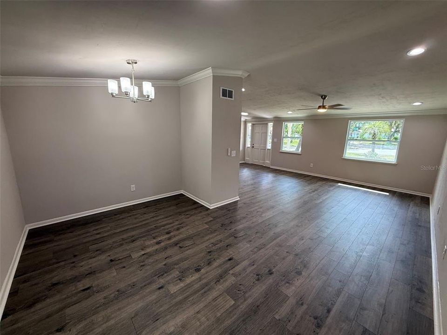
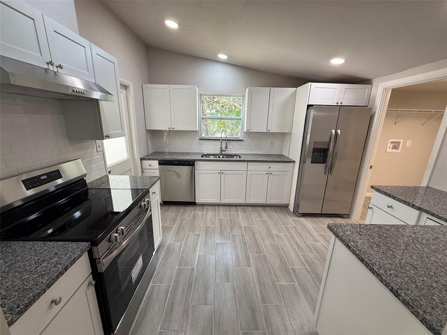
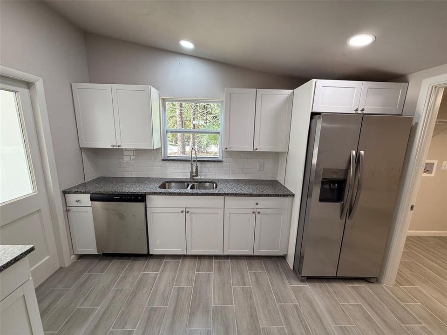
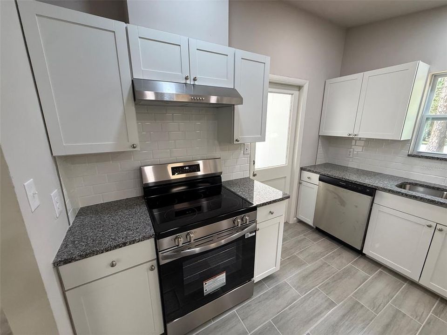
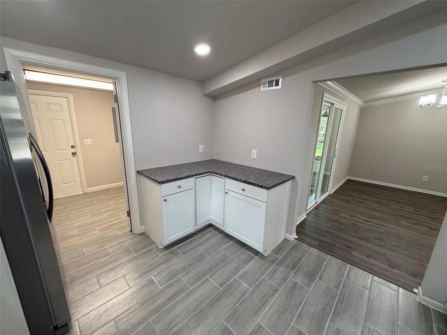
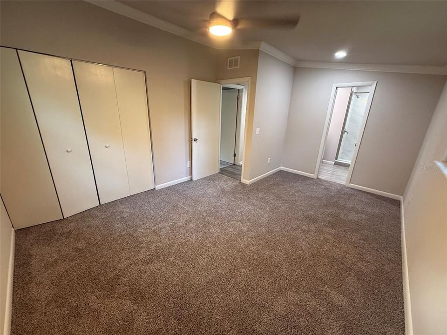
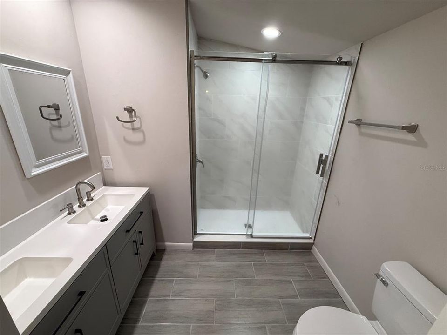
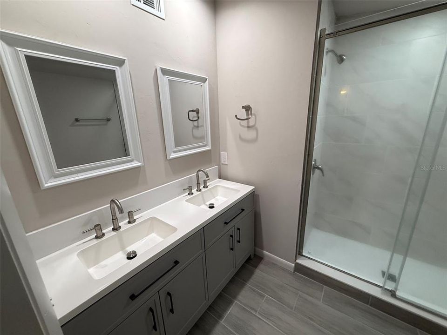
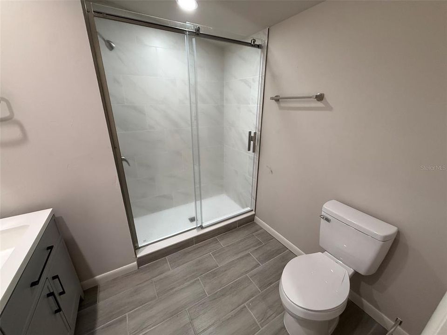
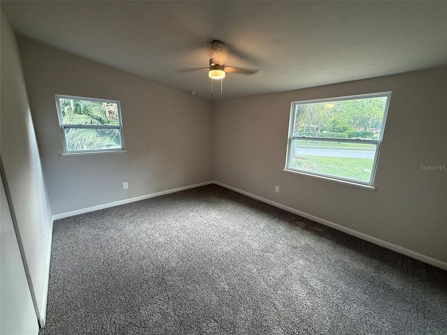
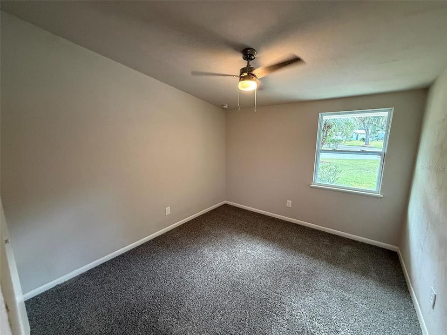
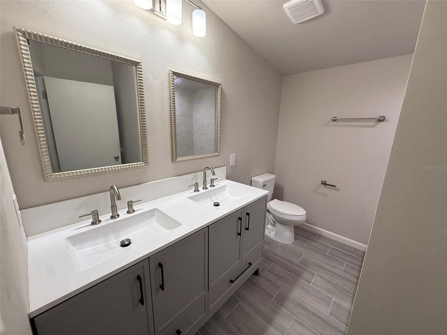
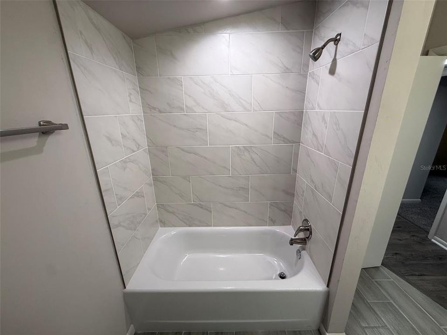
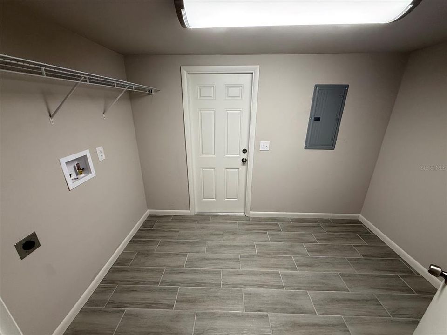
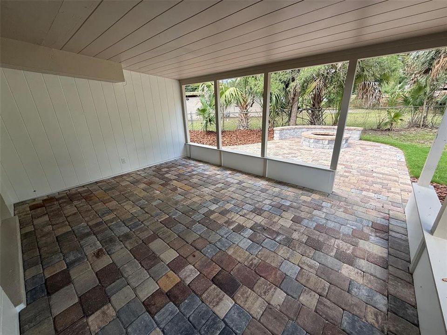
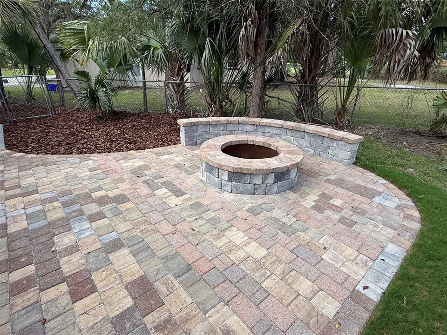
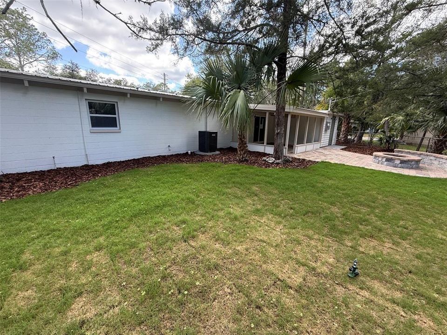
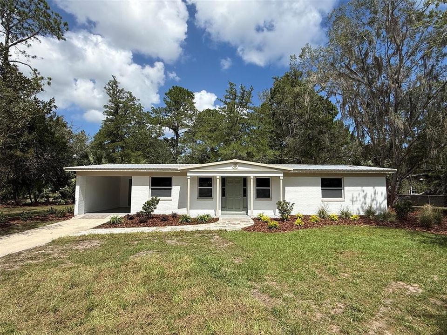
Under contract-accepting backup offers. Welcome home to this completely remodeled gem, offering modern updates, spacious living, and exceptional comfort! Featuring a brand-new metal roof, new HVAC system, and new hot water heater, this home is designed for peace of mind. Inside, you'll find beautiful, generously sized bathrooms, large bedrooms, and a huge living and dining area perfect for entertaining and everyday living. The granite kitchen boasts new appliances and plenty of space to prepare meals. A large laundry room adds convenience, while the covered patio provides the perfect spot to relax and enjoy the outdoors. Additional highlights include a one-car carport and a desirable corner lot. With its extensive renovations, thoughtful layout, and move-in-ready appeal, this home is a must-see!

Location

Details

Type:
Residential
Parking:
No Data
Year Built:
1964
Lot:
0.26 Acres
Heating:
Central
Price/sqft:
$170
Cooling:
Central Air
HOA:
No Data

Valuation

Our model vs. what's actually selling nearby.
Estimate
$267,450
$195K – $333K
Confidence Low
List vs. estimate
$7K below estimate
List $260,000 · -2.8%
Our model says this listing is priced below recent comparable activity. Expect competition.
Price per sq ft
$170
-19.2% vs. city median $210
Based on
34 MLS comparables
Median of recent comparable listings. Sold comps use closing price, active listings use list price.

Highlights

Annual tax
$4,108
2025
All facts and features
  • Flooring

    • Carpet

    • Luxury Vinyl

    • Tile

    Heating

    • Central

    Cooling

    • Central Air

    Appliances

    • Cooktop

    • Dishwasher

    • Exhaust Fan

    • Refrigerator

    Other interior features

    • Ceiling Fan(s)

    • Crown Molding

    • Open Floorplan

    • Primary Bedroom Main Floor

    • Solid Surface Counters

    • Stone Counters

    • Thermostat

    Bedrooms and bathrooms

    • Bedrooms: 3

    • Full bathrooms: 2

  • Property

    • Levels: One

    • Exterior Features: Fire Pit

    Lot

    • Lot: 0.26 Acres

    Other Property Information

    • Parcel Number: 08231003083

    • Zoning: RSF2

  • Type and style

    • Property Type: Residential

    • Property Sub Type: Single Family Residence

  • Utility

    • Public

  • Other financial information

    • Annual tax amount: $4,109

  • Source details

    • MLS ID: GC543568

    Other facts

    • Construction Materials: Block / HardiPlank Type

    • Foundation Details: Slab

    • Laundry Features: Laundry Room

    • Direction Faces: Southwest

    • Living Area: 1528

    • Water Source: Public

    • Subdivision Name: HIGHLAND COURT MANOR

Private inquiry
Talk to the advisor on this listing.
Floor plans, HOA docs, off-market comparables, scheduling a private showing — one message, direct to the local specialist.

More like this

Active With Contract
$219,000
House
3 bds · 2 ba · 1,166 sqft
SUN CREST, GAINESVILLE
3230 NW 11TH STREET
Active With Contract
$250,000
House
2 bds · 2 ba · 1,598 sqft
N/A, GAINESVILLE
504 NE 7TH STREET
Active With Contract
$279,900
House
3 bds · 2 ba · 1,551 sqft
HAMPTON HEIGHTS, GAINESVILLE
1815 NE 7TH STREET
Active With Contract
$200,000
Lots/Land
0.11 acres
FOREST PARK SUB, GAINESVILLE
TBD NW 7TH AVENUE
Active With Contract
$319,000
House
4 bds · 2 ba · 1,398 sqft
HIGHLAND COURT #2, GAINESVILLE
1038 NE 14TH AVENUE
Active With Contract
$199,900
House
3 bds · 1 ba · 1,170 sqft
DOIG & ROBERTSONS ADD, GAINESVILLE
321 NE 11TH STREET
-$15K
Active With Contract
$224,900
House
3 bds · 1 ba · 900 sqft
GAINESVILLE TOWN OF PINE PARK, GAINESVILLE
715 NW 22ND AVENUE
-$16K
Active With Contract
$319,000
Condo/Co-op
2 bds · 2 ba · 920 sqft
LIONSGATE CONDO, GAINESVILLE
1500 NW 4TH AVENUE UNIT 311

Market around this address

Live counts in the same area.
View all

The multiple listing information is provided by the Stellar MLS from a copyrighted compilation of listings. The compilation of listings and each individual listing are ©2026-present Stellar MLS. All Rights Reserved. The information provided is for consumers' personal, noncommercial use and may not be used for any purpose other than to identify prospective properties consumers may be interested in purchasing. All properties are subject to prior sale or withdrawal. All information provided is deemed reliable but is not guaranteed accurate, and should be independently verified. Listing courtesy of: SUSKIN REALTY INC