Sell Your Home
Get a free home valuation
Contact
Tell us about your needs
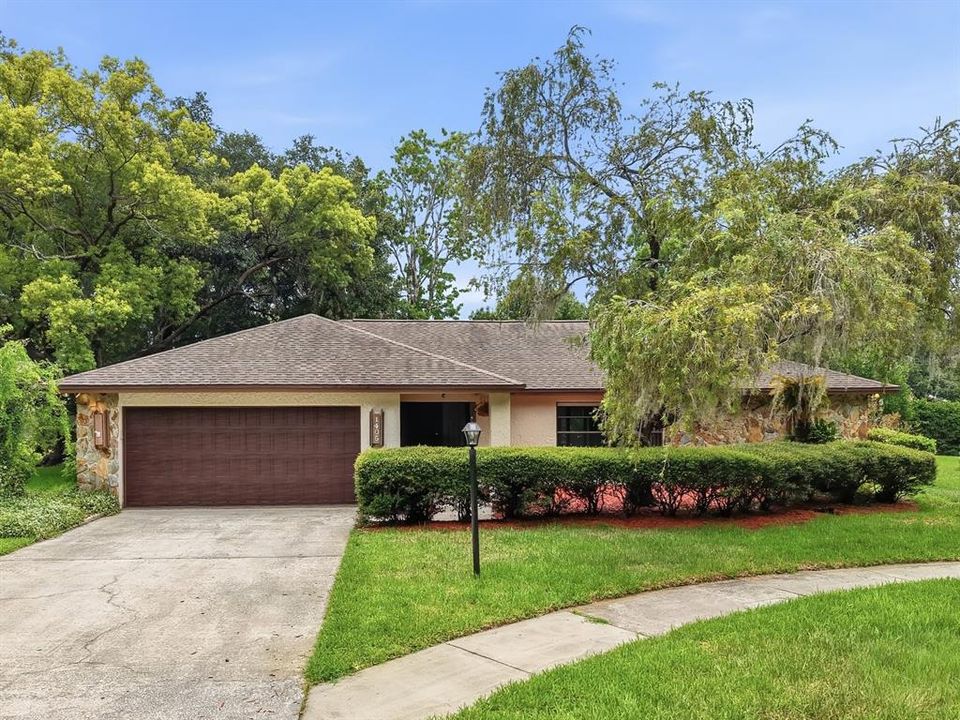
1405 LAUREL COURT

House For Sale
$390,000

BTC: 5.01188717

ETH: 162.50000000

-$10K (2026/08/10)
55 days
3 bds
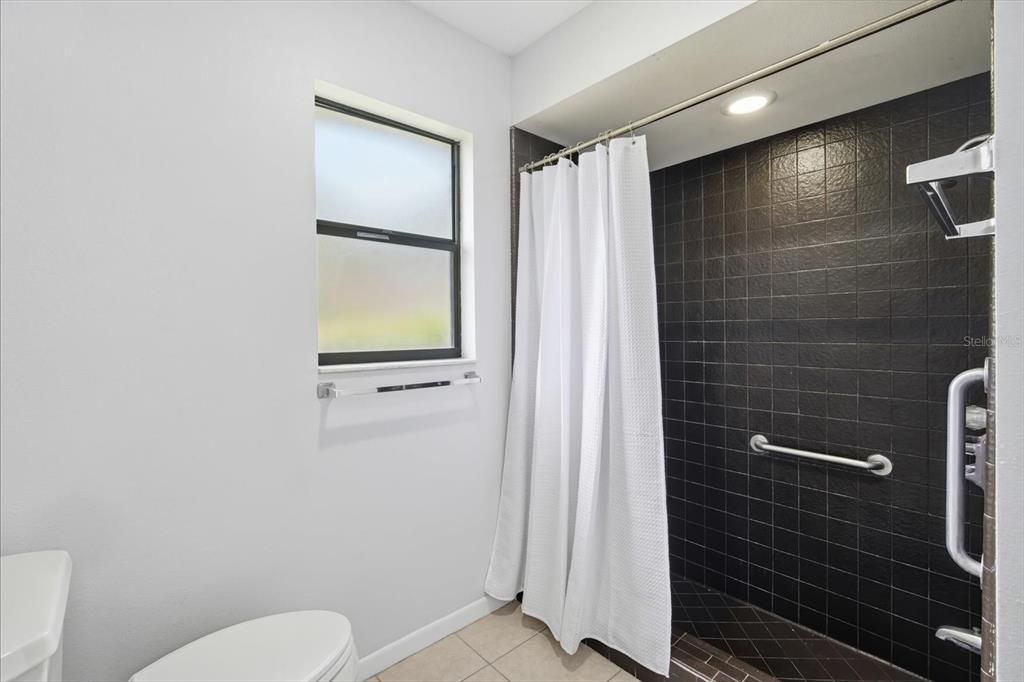
2 ba
2,146 sqft

Overview

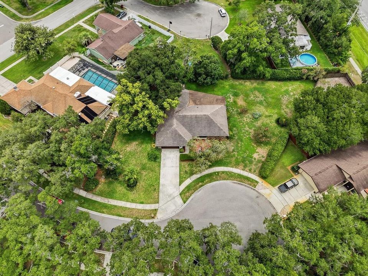
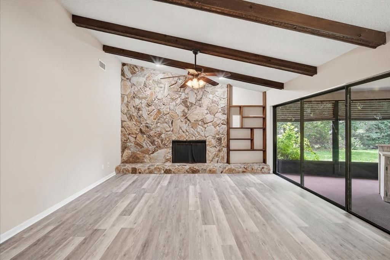
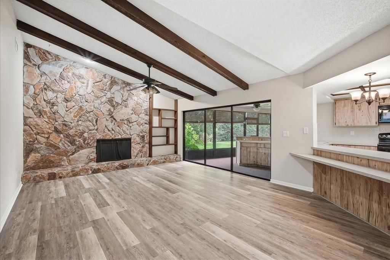
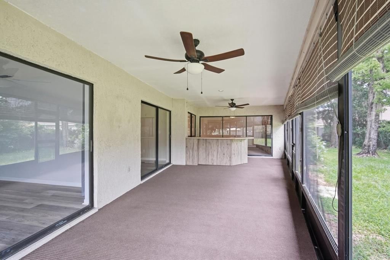
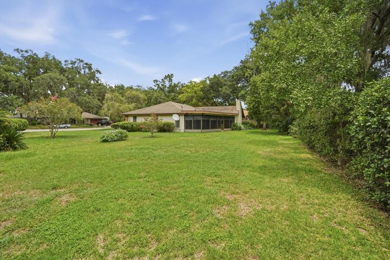
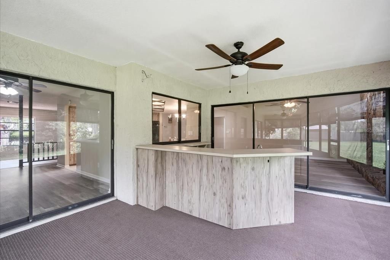
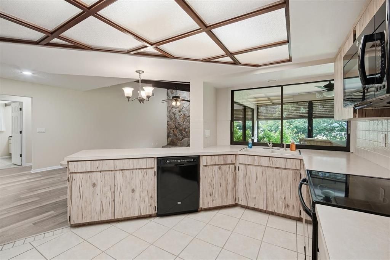
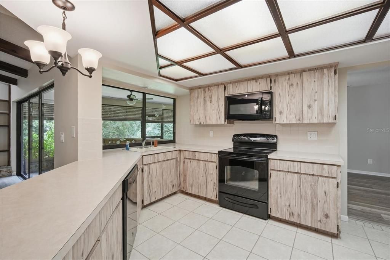
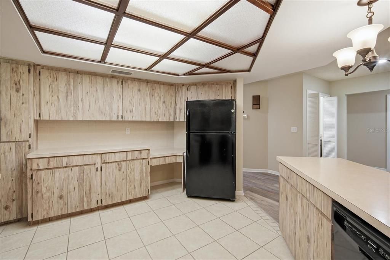
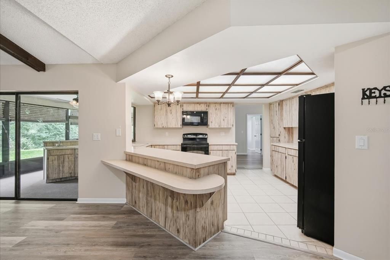
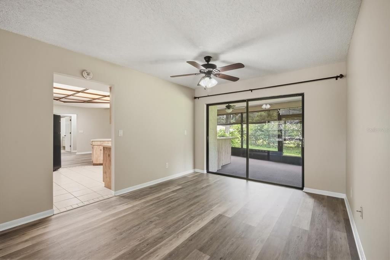
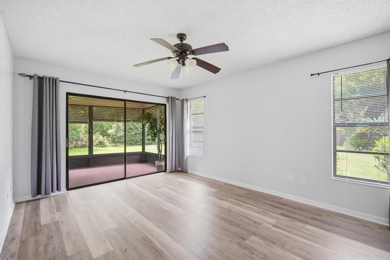
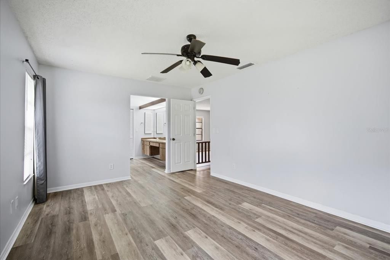
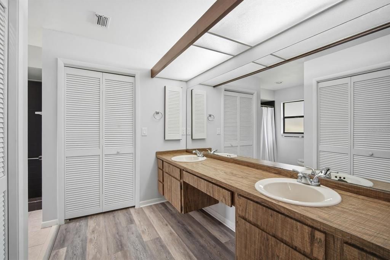
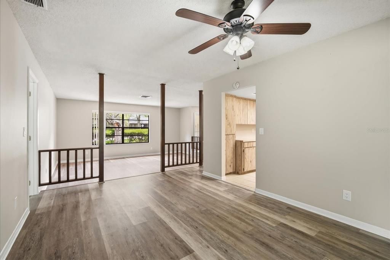
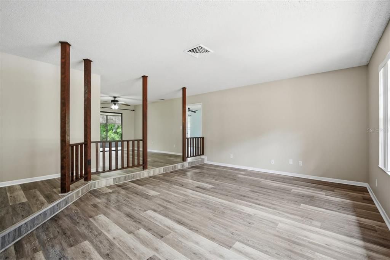
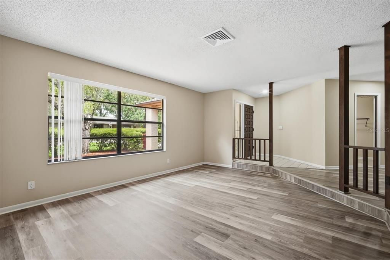
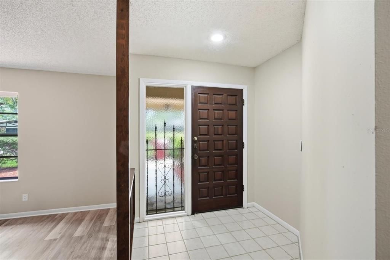
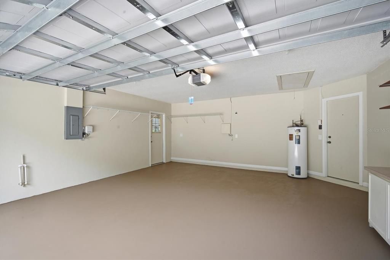
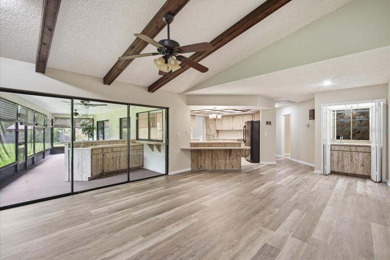
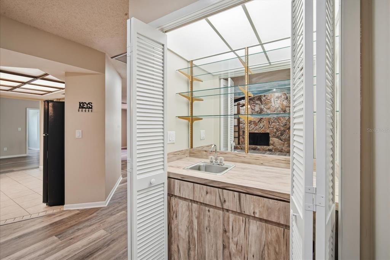
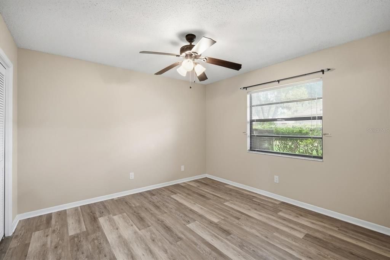
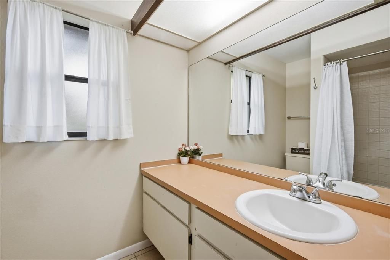
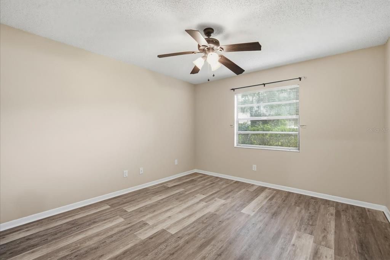
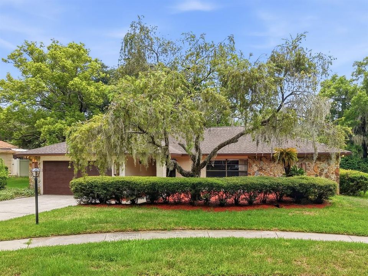
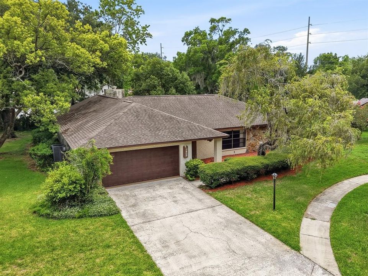
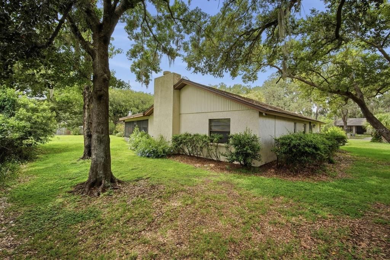
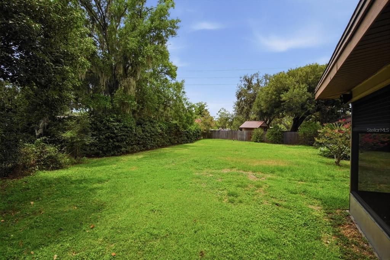
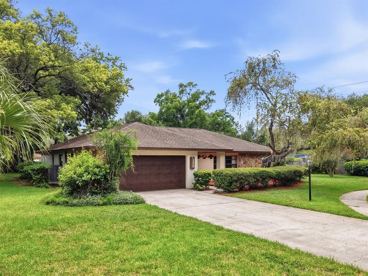
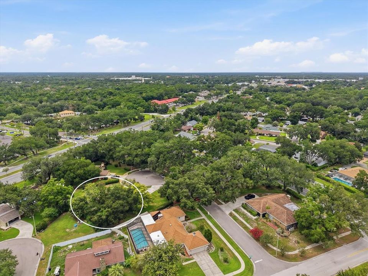
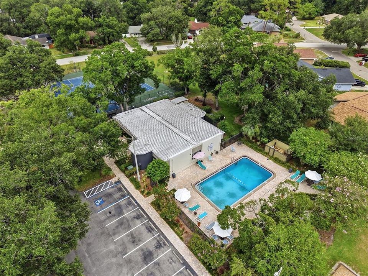
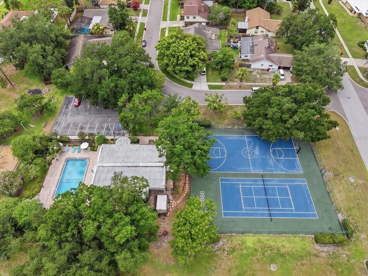
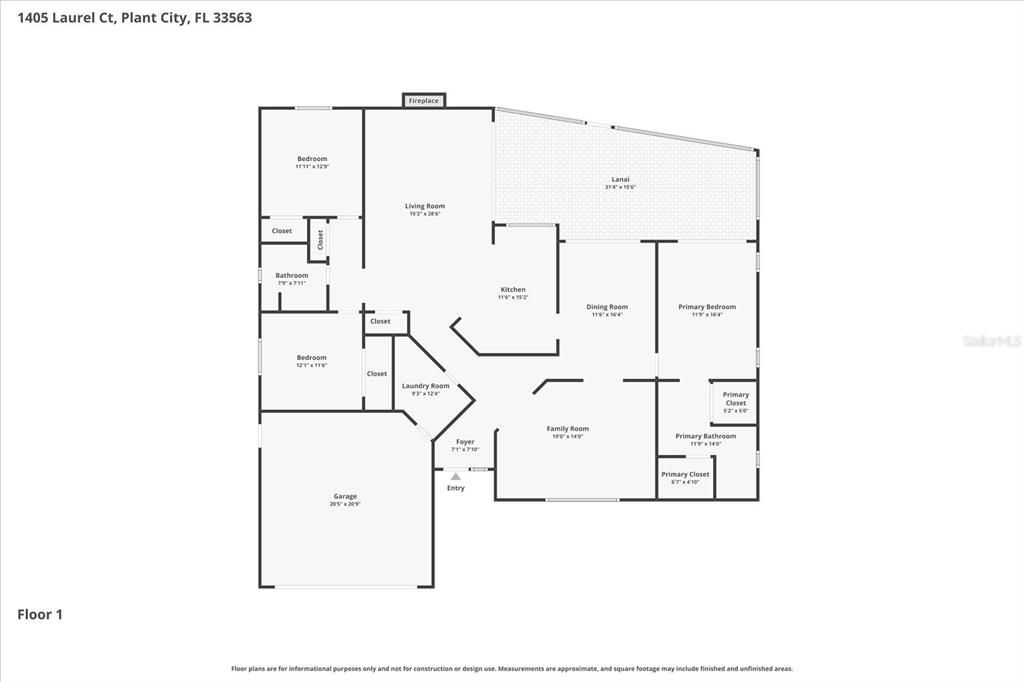
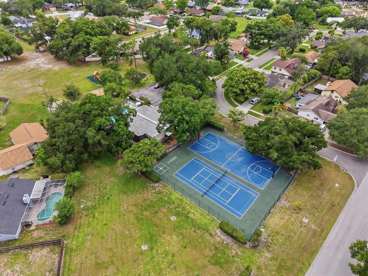
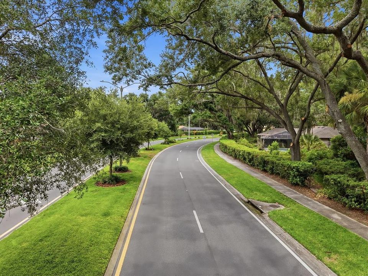
100% Financing with NO PMI and No Income Restrictions Available! Welcome to 1405 Laurel Court, where move-in-ready comfort, generous outdoor space and the appeal of an established Plant City neighborhood come together. Tucked away on a quiet cul-de-sac in Walden Lake East, this spacious 3-bedroom, 2-bath home offers 2,146 square feet of living space on nearly half an acre—providing room to relax, entertain, garden and enjoy the Florida sunshine. Inside, fresh interior paint and brand-new luxury vinyl plank flooring create a bright, updated feel throughout. The home has also been thoughtfully improved with a new HVAC system, newer appliances and a freshly painted garage floor. With a roof approximately nine years old and no required flood insurance, several major ownership considerations have already been addressed. Walden Lake East offers a welcoming, established community atmosphere enhanced by thoughtfully planned parks, green spaces and walkways. Residents can also enjoy access to a community swimming pool, play area and tennis facilities, creating opportunities for recreation and connection close to home and all for just $275 per year! The convenient Plant City location places shopping, dining and everyday essentials within easy reach. Historic downtown Plant City offers local restaurants, boutiques, community events and small-town charm, while nearby major roadways—including Alexander Street, James L. Redman Parkway, Highway 60 and I-4—provide convenient access to Tampa, Lakeland and surrounding destinations. For buyers seeking more space, valuable updates, neighborhood amenities and a peaceful setting without sacrificing convenience, 1405 Laurel Court delivers a lifestyle that is increasingly difficult to find. **Preferred lender is offering FREE 1% Rate Buydown for 1 Year**
Location

Details

Type:
Residential
Parking:
Driveway / Garage Door Opener
Year Built:
1981
Lot:
0.48 Acres
Heating:
Central / Electric
Price/sqft:
$182
Cooling:
Central Air
HOA:
$275

Valuation

Our model vs. what's actually selling nearby.
Estimate
$364,999
$280K – $407K
Confidence Low
List vs. estimate
$25K above estimate
List $390,000 · +6.8%
Our model says this listing is priced above recent comparable activity. Room to negotiate.
Price per sq ft
$181
-15.0% vs. city median $213
Based on
6 MLS comparables
Median of recent comparable listings. Sold comps use closing price, active listings use list price.

Highlights

Annual tax
$6,389
2025
HOA
$275/yr
Recreational Facilities
Garage
2 car garage
Pets
Allowed
All facts and features
  • Flooring

    • Tile

    • Vinyl

    Heating

    • Central

    • Electric

    Cooling

    • Central Air

    Appliances

    • Dishwasher

    • Disposal

    • Electric Water Heater

    • Exhaust Fan

    • Microwave

    • Range

    • Refrigerator

    Other interior features

    • High Ceilings

    • Kitchen/Family Room Combo

    • Living Room/Dining Room Combo

    • Open Floorplan

    • Primary Bedroom Main Floor

    • Split Bedroom

    • Thermostat

    • Vaulted Ceiling(s)

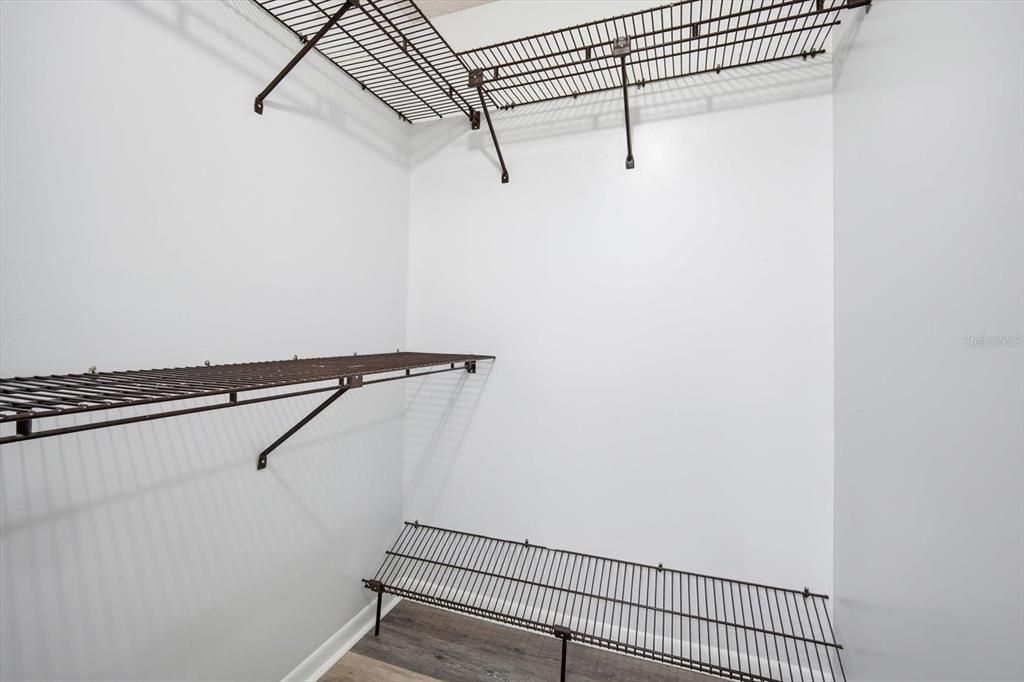
    • Walk-In Closet(s)

    Bedrooms and bathrooms

    • Bedrooms: 3

    • Full bathrooms: 2

  • Parking

    • Driveway

    • Garage Door Opener

    Property

    • Levels: One

    • Exterior Features: Irrigation System / Lighting / Private Mailbox / Private Yard / Sidewalk

    Lot

    • Lot: 0.48 Acres

    Other Property Information

    • Parcel Number: P05292259L00000700026.0

    • Zoning: PD

  • Type and style

    • Property Type: Residential

    • Property Sub Type: Single Family Residence

  • Utility

    • BB/HS Internet Available

    • Cable Available

    • Electricity Connected

    • Fiber Optics

    • Phone Available

    • Public

    • Sewer Connected

    • Street Lights

    • Underground Utilities

    • Water Connected

    Green energy

    • Appliances

    • Exposure/Shade

    • HVAC

    • Lighting

    • Thermostat

  • Other financial information

    • HOA: $275

    • HOA Frequency: Annually

    • Annual tax amount: $6,389

  • Source details

    • MLS ID: TB8517967

    Other facts

    • Construction Materials: Block / Stucco

    • Foundation Details: Slab

    • Fireplace Features: Family Room / Stone / Wood Burning

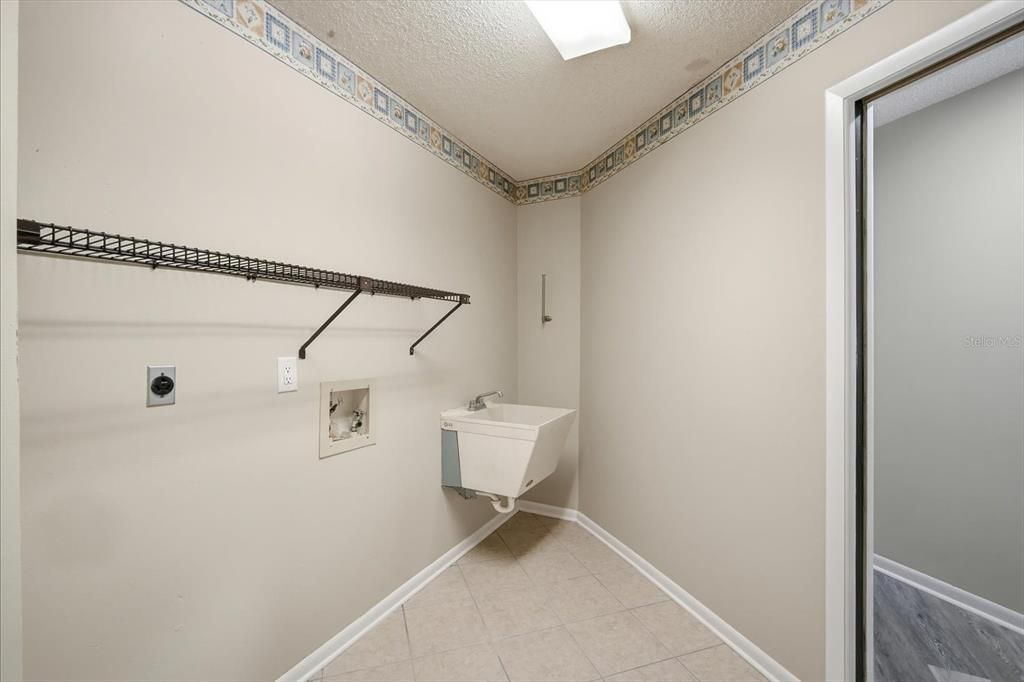
    • Laundry Features: Inside / Laundry Room

    • Lot Features: Cul-De-Sac / City Lot / Landscaped / Level / Oversized Lot / Private / Sidewalk

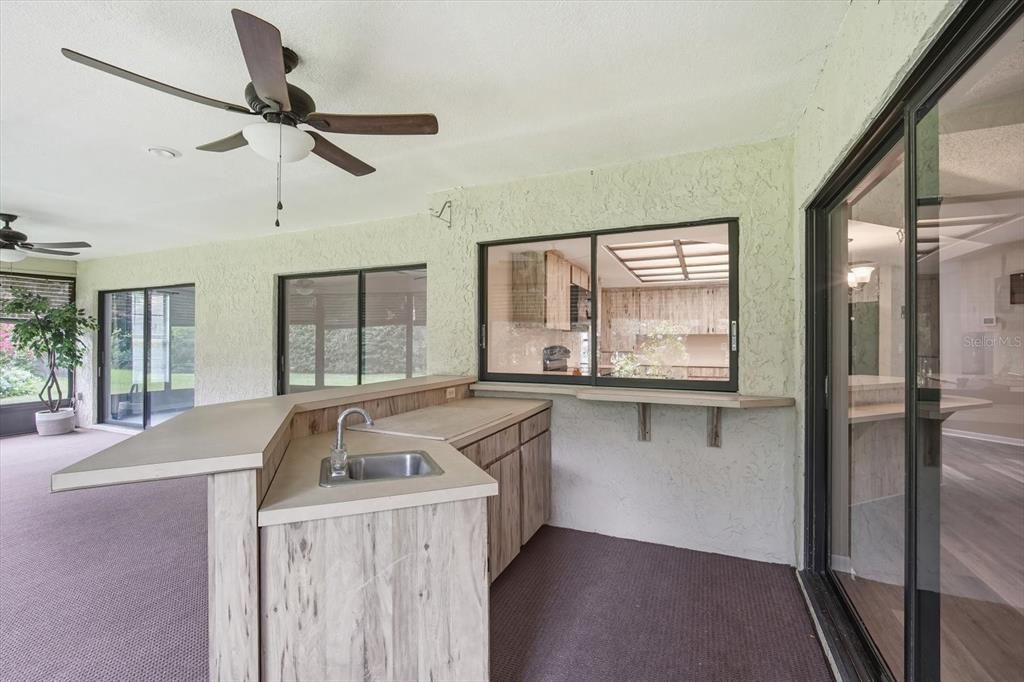
    • Patio And Porch Features: Covered / Front Porch / Rear Porch / Screened

    • Window Features: Blinds

    • Direction Faces: North

    • Architectural Style: Ranch

    • Fireplace: Yes

    • Garage Spaces: 2

    • Attached Garage: Yes

    • Garage: Yes

    • Living Area: 2146

    • Water Source: Public

    • Lot Size Dimensions: 186 x 140

    • Subdivision Name: WALDEN LAKE SUB UN 1

Private inquiry
Talk to the advisor on this listing.
Floor plans, HOA docs, off-market comparables, scheduling a private showing — one message, direct to the local specialist.

More like this

New
For Sale
$409,000
House
3 bds · 2 ba · 1,809 sqft
WALDEN LAKE UNIT 33 1 PH A, PLANT CITY
3315 SILVERPOND DRIVE
New
For Sale
$424,900
House
4 bds · 2 ba · 2,065 sqft
WALDEN LAKE, PLANT CITY
1703 PADDOCK DRIVE
New
For Sale
$349,900
House
4 bds · 2 ba · 2,216 sqft
WALDEN LAKE UNIT 30 PH 1 SE, PLANT CITY
4206 KIPLING AVENUE
New
For Sale
$335,000
House
4 bds · 2 ba · 1,846 sqft
MAGNOLIA GREEN PH 2, PLANT CITY
3839 CRYSTAL DEW STREET
For Sale
$459,900
House
3 bds · 2 ba · 2,067 sqft
WALDEN LAKE UNIT 29 PH TWO, PLANT CITY
2803 BROOKE PINES COURT
For Sale
$384,900
House
3 bds · 2 ba · 1,522 sqft
WALDEN LAKE UNIT 30 PH 11 S, PLANT CITY
4302 LONGFELLOW DRIVE
For Sale
$325,000
House
3 bds · 2 ba · 1,701 sqft
COUNTRY HILLS UNIT TWO D, PLANT CITY
4630 COPPER LANE
For Sale
$485,550
House
3 bds · 2 ba · 2,242 sqft
SOUTHWIND, PLANT CITY
3714 JONS LAKEVIEW STREET

Market around this address

Live counts in the same area.
View all

The multiple listing information is provided by the Stellar MLS from a copyrighted compilation of listings. The compilation of listings and each individual listing are ©2026-present Stellar MLS. All Rights Reserved. The information provided is for consumers' personal, noncommercial use and may not be used for any purpose other than to identify prospective properties consumers may be interested in purchasing. All properties are subject to prior sale or withdrawal. All information provided is deemed reliable but is not guaranteed accurate, and should be independently verified. Listing courtesy of: RE/MAX REALTY UNLIMITED