Sell Your Home
Get a free home valuation
Contact
Tell us about your needs

1411 70TH STREET NW

House For Sale
$1,325,000

BTC: 15.77380952

ETH: 500.00000000

1 days
5 bds
3 ba
2,879 sqft

Overview

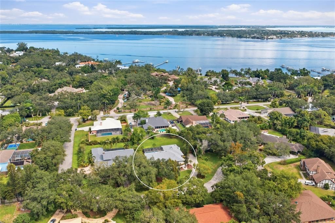
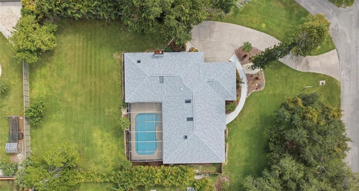
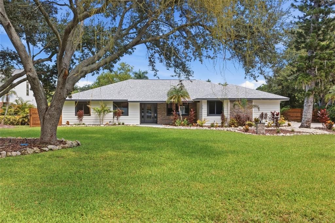
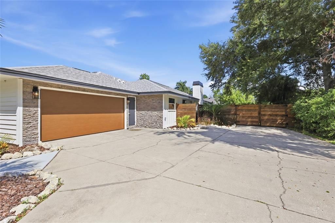
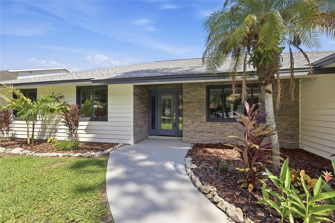
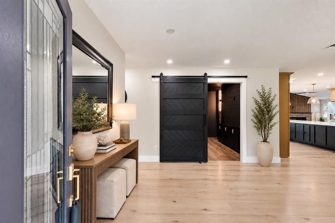
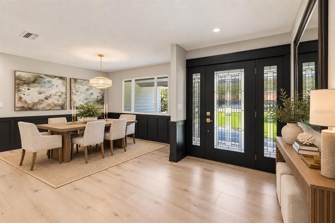
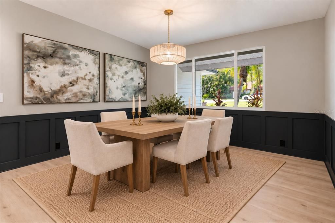
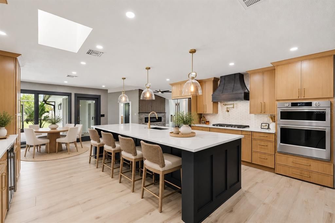
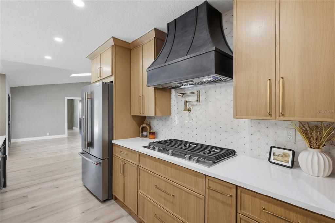
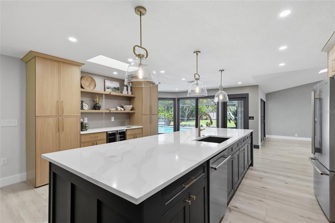
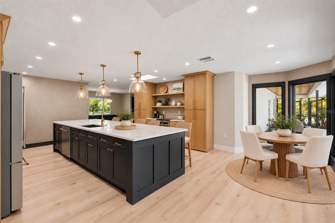
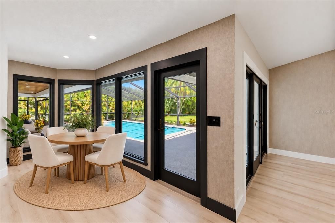
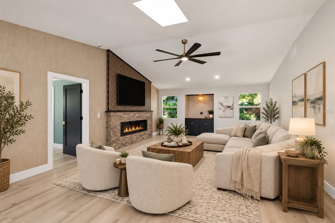
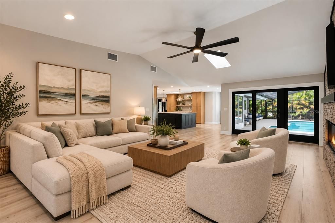
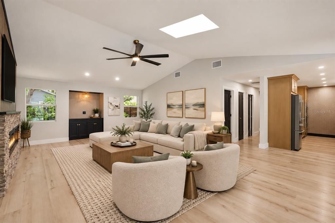
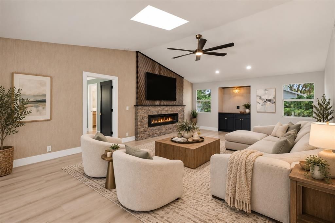
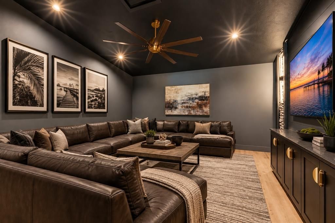
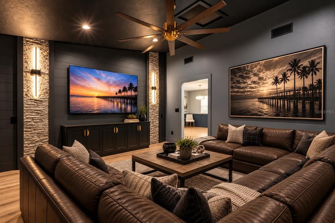
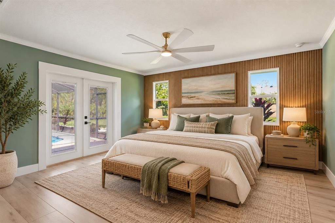
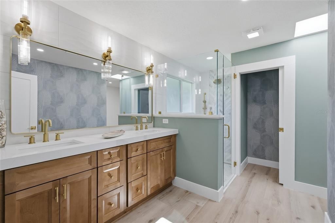
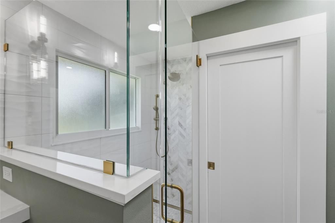
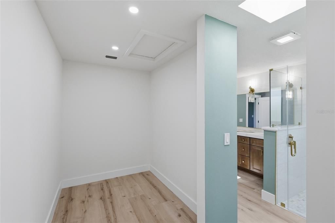
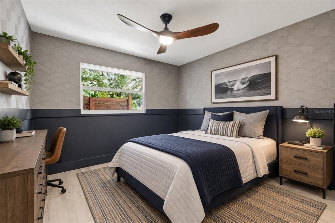
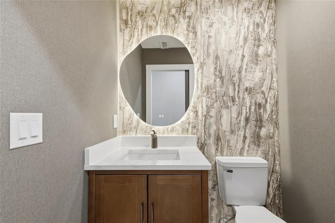
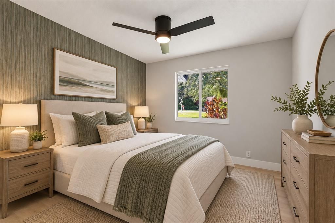
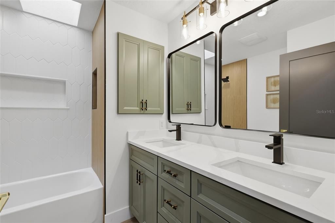
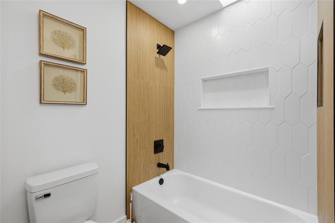
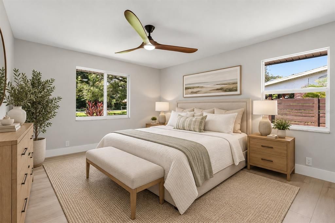
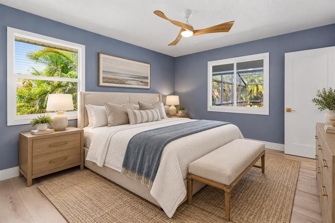
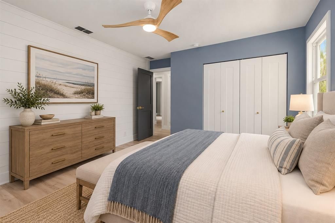
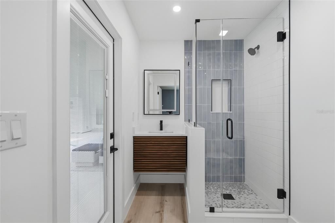
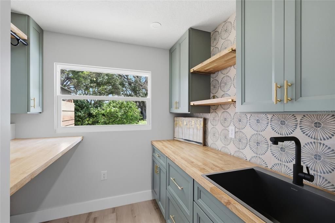
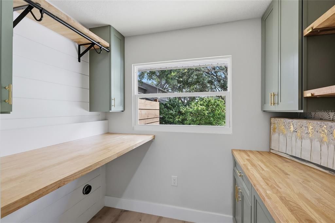
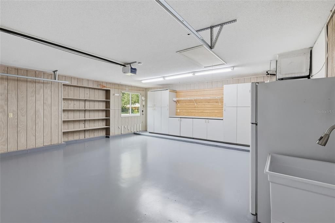
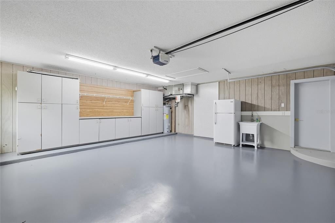
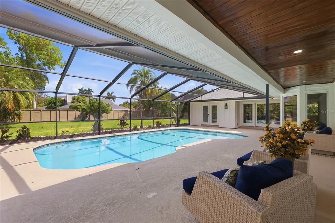
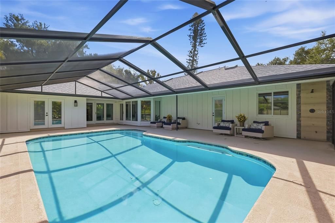
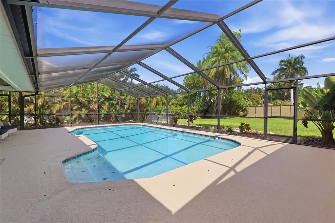
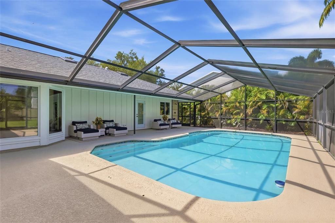
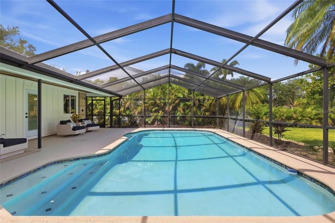
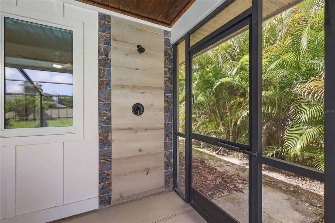
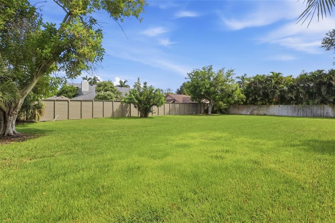
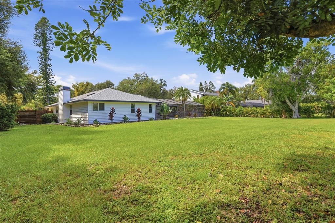
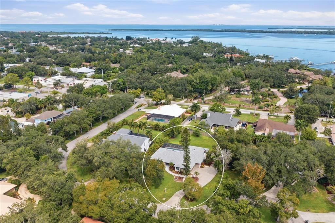
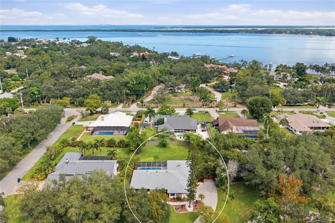
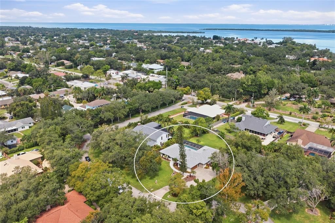
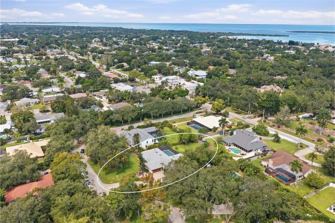
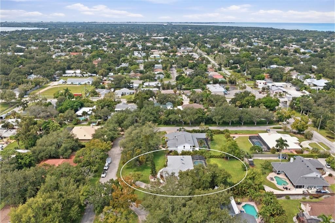
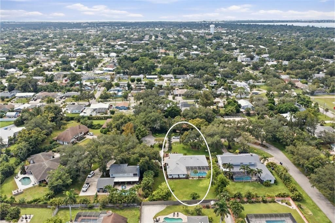
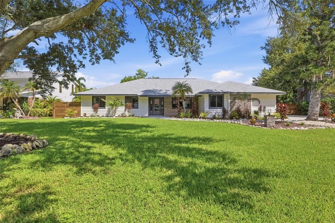
ABSOLUTELY STUNNING 5 BEDROOM POOL HOME, RENOVATED FROM TOP TO BOTTOM IN NORTHWEST BRADENTON!!! Located just off prestigious Riverview Boulevard, this EXCEPTIONAL RESIDENCE has been completely reimagined with virtually every major component updated, replaced or redesigned, creating the look, feel and confidence of a BRAND NEW HOME!!! No expense was spared transforming the property to today’s standards, including the ROOF, IMPACT WINDOWS AND DOORS, A/C SYSTEMS, KITCHEN, BATHROOMS, LIGHTING, PLUMBING, ELECTRICAL, FLOORS, INTERIOR WALLS, POOL, LANDSCAPING AND THE LIST GOES ON! Every room feels fresh, polished and completely move in ready, making this one of the most impressive homes you will find at this price point. Set on an incredible HALF ACRE homesite at the end of a quiet cul de sac, the home offers nearly 3,000 square feet of beautifully finished living space with 5 BEDROOMS, 3.5 BATHS, an oversized 2 car garage, a SCREENED POOL and a HUGE FENCED BACKYARD. Best of all, the property is located in an X FLOOD ZONE for added peace of mind. Surrounded by mature oak trees, tropical landscaping and an expansive lawn, the property immediately stands out for its PRIVACY and incredible amount of usable outdoor space. Step inside to an entirely new interior featuring wide plank tile flooring, contemporary finishes, abundant natural light and an open layout designed equally well for everyday living and entertaining. At the heart of the home is the spectacular new kitchen, featuring an enormous center island with quartz countertops and seating for a crowd, extensive custom cabinetry, stainless steel appliances, a 5 burner gas cooktop, statement range hood, pot filler and designer backsplash. A separate beverage area with dual wine and beverage refrigerators adds another upscale entertaining element. The kitchen opens effortlessly to the main living areas and overlooks the pool, creating a bright and connected gathering space. A spacious family room offers plenty of room for larger gatherings, while an additional dedicated MEDIA ROOM creates the perfect setting for movie nights, sporting events or a private lounge. The primary suite is generously sized with direct access toward the pool area & an impressive completely redesigned bath featuring dual vanities, a large frameless glass shower, designer tile and upscale fixtures. The additional 4 bedrooms are equally fresh and inviting, while the beautifully renovated bathrooms continue the home’s cohesive contemporary design. The utility room is serene and offers additional cabinetry, counter space and excellent functionality with laundry tub! Outside, the home transitions into a private Florida retreat with a large SCREENED POOL, expansive covered living area and tremendous space for entertaining. The oversized recently refinished pool is the perfect spot to spend an afternoon, while an outdoor shower and plumbing for a future outdoor kitchen add convenience. Beyond the screened enclosure is one of the property’s greatest features, an ENORMOUS FENCED BACKYARD offering exceptional PRIVACY and room for pets, recreation, gardens, play areas or simply enjoying the rare amount of open space. With nothing left to renovate, this is an outstanding opportunity for a full time residence, Florida second home or investment property. Located just minutes from Robinson Preserve, Palma Sola Botanical Park, nearby boat ramps and the world famous beaches of Anna Maria Island! DO NOT MISS THIS AMAZING OPPORTUNITY!!!

Location

Details

Type:
Residential
Parking:
Driveway / Garage Door Opener / Garage Faces Side / Ground Level
Year Built:
1985
Lot:
0.51 Acres
Heating:
Central / Electric / Heat Pump
Price/sqft:
$460
Cooling:
Central Air
HOA:
$40

Highlights

Annual tax
$4,984
2025
HOA
$40/mo
Common Area Taxes
Pool
Child Safety Fence
Garage
2 car garage
Pets
Allowed
All facts and features
  • Flooring

    • Tile

    Heating

    • Central

    • Electric

    • Heat Pump

    Cooling

    • Central Air

    Appliances

    • Built-In Oven

    • Convection Oven

    • Cooktop

    • Dishwasher

    • Disposal

    • Electric Water Heater

    • Freezer

    • Ice Maker

    • Microwave

    • Range

    • Range Hood

    • Refrigerator

    • Wine Refrigerator

    Other interior features

    • Ceiling Fan(s)

    • Chair Rail

    • Dry Bar

    • Eating Space In Kitchen

    • Kitchen/Family Room Combo

    • Open Floorplan

    • Primary Bedroom Main Floor

    • Skylight(s)

    • Solid Surface Counters

    • Solid Wood Cabinets

    • Split Bedroom

    • Thermostat

    • Vaulted Ceiling(s)

    • Walk-In Closet(s)

    Bedrooms and bathrooms

    • Bedrooms: 5

    • Bathrooms: 1

    • Full bathrooms: 3

  • Parking

    • Driveway

    • Garage Door Opener

    • Garage Faces Side

    • Ground Level

    Property

    • Levels: One

    • Pool Private: Yes

    • Exterior Features: French Doors / Irrigation System / Lighting / Outdoor Shower / Private Entrance / Private Mailbox / Private Yard / Sidewalk

    Lot

    • Lot: 0.51 Acres

    Other Property Information

    • Parcel Number: 3036310955

    • Zoning: RSF3

  • Type and style

    • Property Type: Residential

    • Property Sub Type: Single Family Residence

  • Utility

    • Cable Available

    • Electricity Connected

    • Propane

    • Sewer Connected

    • Water Connected

  • Other financial information

    • HOA: $40

    • HOA Frequency: Monthly

    • Annual tax amount: $4,984

  • Source details

    • MLS ID: A4707109

    Other facts

    • Construction Materials: Cedar / Stone

    • Foundation Details: Slab

    • Fireplace Features: Electric / Living Room / Non Wood Burning

    • Laundry Features: Inside / Laundry Room

    • Lot Features: Cul-De-Sac / In County / Landscaped / Level / Near Marina / Oversized Lot / Street Dead-End

    • Patio And Porch Features: Covered / Patio / Screened

    • Pool Features: Child Safety Fence / In Ground / Outside Bath Access / Screen Enclosure

    • Direction Faces: South

    • Fireplace: Yes

    • Garage Spaces: 2

    • Attached Garage: Yes

    • Garage: Yes

    • Living Area: 2879

    • Water Source: Public

    • Lot Size Dimensions: 115 x 193

    • Subdivision Name: RIVERVIEW PINES

Private inquiry
Talk to the advisor on this listing.
Floor plans, HOA docs, off-market comparables, scheduling a private showing — one message, direct to the local specialist.

More like this

New
For Sale
$1,100,000
House
3 bds · 3 ba · 3,273 sqft
RIVERS RIDGE, BRADENTON
2012 NW 84TH STREET CIRCLE
For Sale
$1,595,000
House
4 bds · 2 ba · 2,716 sqft
WARNERS CONTINUED, BRADENTON
3601 RIVERVIEW BOULEVARD
For Sale
$1,370,000
House
3 bds · 2 ba · 2,411 sqft
RICHARDS ADD CTD, PALMETTO
2212 6TH STREET W
For Sale
$1,249,000
House
3 bds · 2 ba · 2,312 sqft
NONE, BRADENTON
918 99TH STREET NW
For Sale
$1,450,000
House
5 bds · 3 ba · 2,879 sqft
RIVERVIEW PINES, BRADENTON
1411 70TH STREET NW
-$50K
For Sale
$1,350,000
House
4 bds · 3 ba · 3,577 sqft
LOOP OF NORTHWEST BRADENTON SUB, BRADENTON
1814 97TH STREET NW
-$150K
For Sale
$1,649,000
House
4 bds · 3 ba · 4,226 sqft
GULF & BAY ESTATES BLOCKS 4-7, PALMETTO
4506 PINFISH LANE
-$50K
For Sale
$1,150,000
Lots/Land
0.30 acres
FLAMINGO CAY SECOND UNIT, BRADENTON
10412 KINGFISHER ROAD W

Market around this address

Live counts in the same area.
View all

The multiple listing information is provided by the Stellar MLS from a copyrighted compilation of listings. The compilation of listings and each individual listing are ©2026-present Stellar MLS. All Rights Reserved. The information provided is for consumers' personal, noncommercial use and may not be used for any purpose other than to identify prospective properties consumers may be interested in purchasing. All properties are subject to prior sale or withdrawal. All information provided is deemed reliable but is not guaranteed accurate, and should be independently verified. Listing courtesy of: RE/MAX ALLIANCE GROUP