Vender tu casa
Valoración gratuita de tu hogar
Contacto
Cuéntenos sobre sus necesidades

1411 70TH STREET NW

Casa En Venta
$1,325,000

BTC: 15.77380952

ETH: 500.00000000

1 días
5 camas
3 baños
2,879 sqft

Visión general

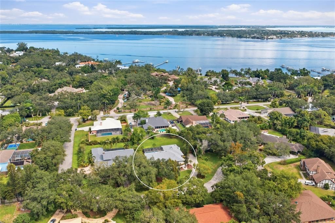
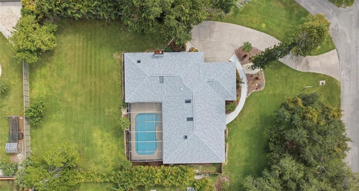
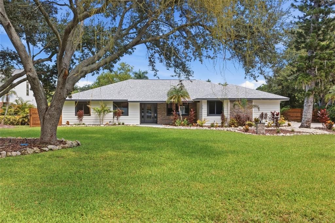
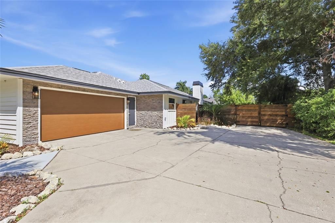
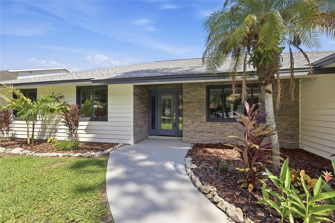
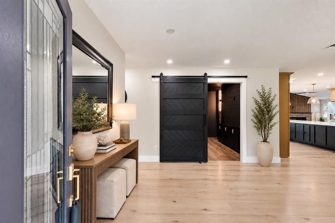
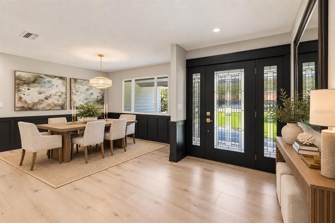
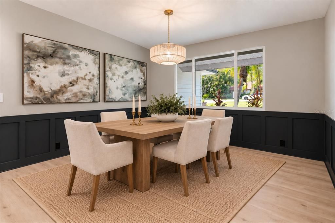
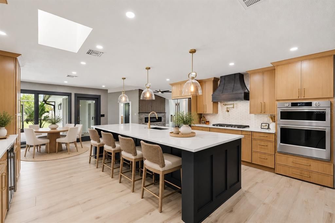
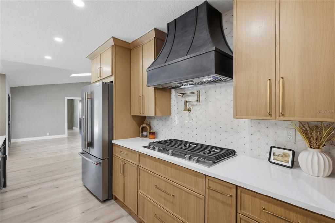
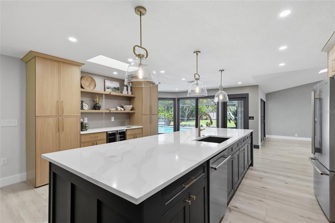
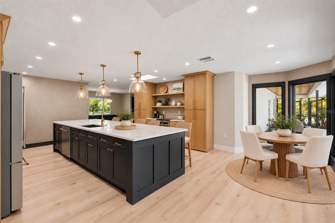
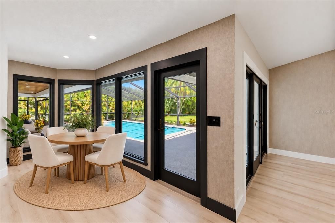
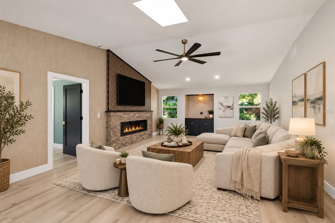
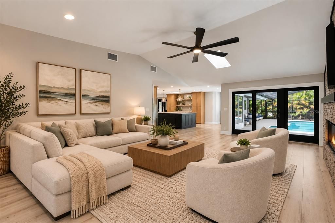
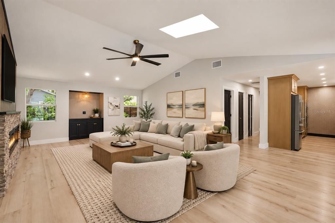
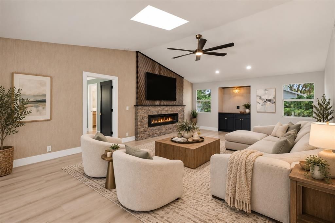
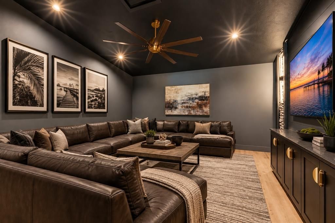
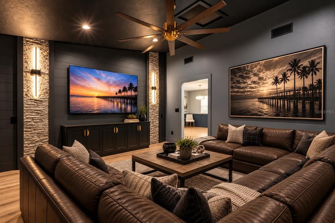
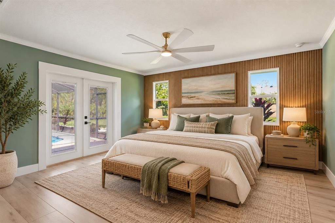
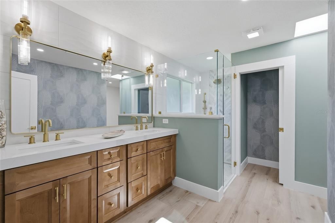
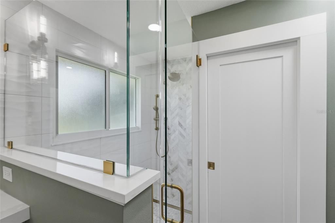
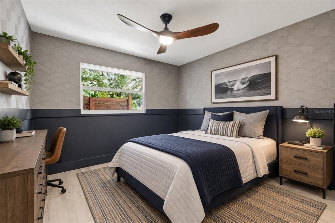
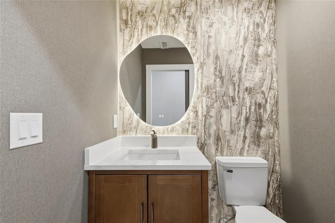
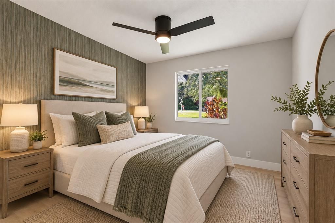
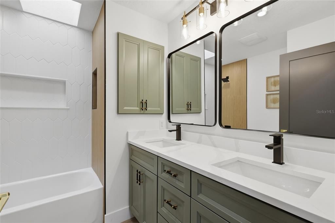
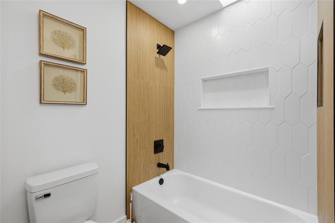
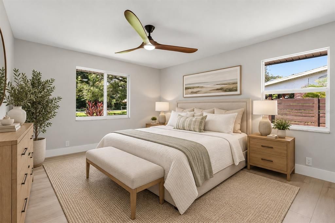
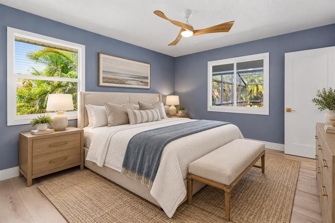
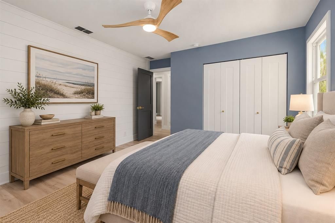
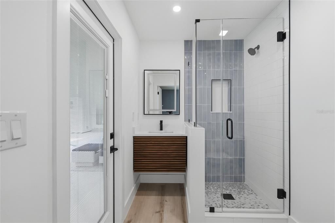
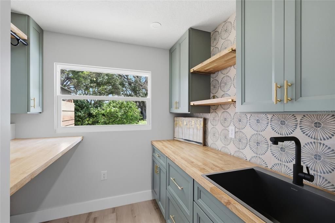
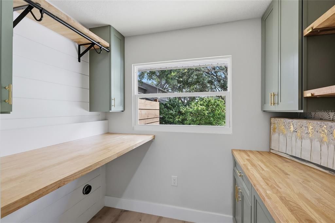
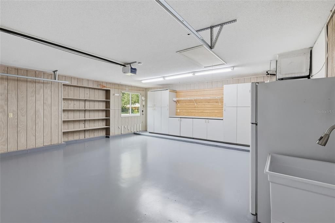
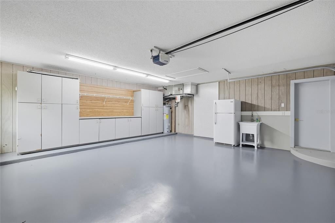
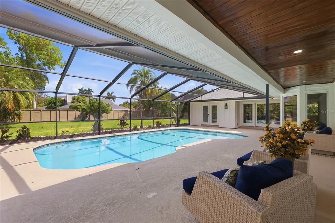
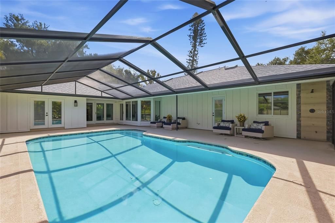
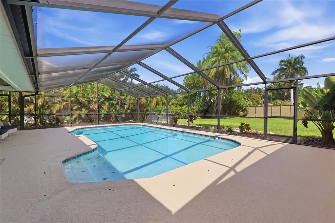
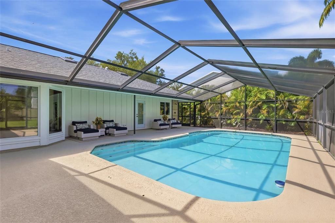
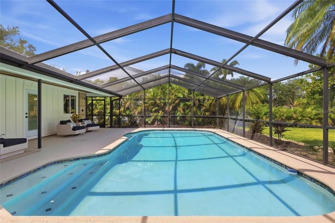
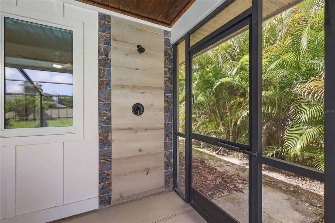
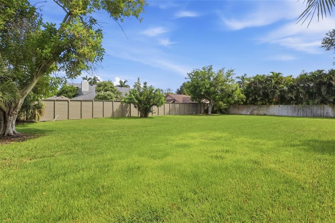
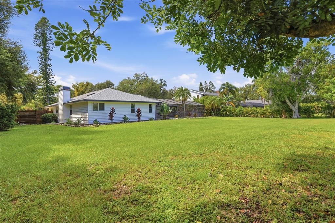
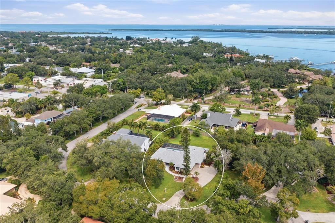
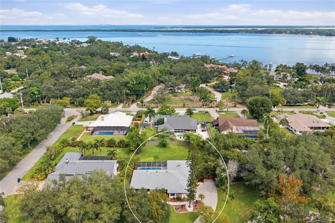
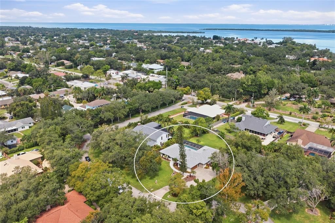
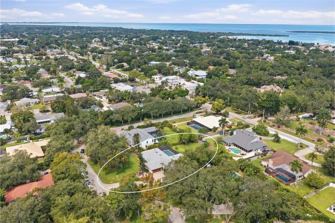
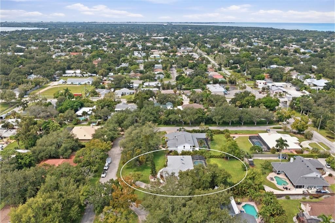
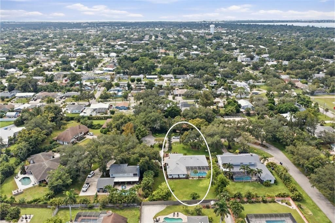
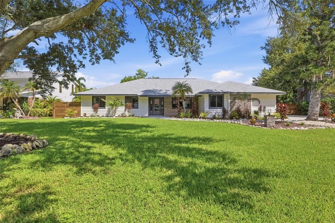
ABSOLUTELY STUNNING 5 BEDROOM POOL HOME, RENOVATED FROM TOP TO BOTTOM IN NORTHWEST BRADENTON!!! Located just off prestigious Riverview Boulevard, this EXCEPTIONAL RESIDENCE has been completely reimagined with virtually every major component updated, replaced or redesigned, creating the look, feel and confidence of a BRAND NEW HOME!!! No expense was spared transforming the property to today’s standards, including the ROOF, IMPACT WINDOWS AND DOORS, A/C SYSTEMS, KITCHEN, BATHROOMS, LIGHTING, PLUMBING, ELECTRICAL, FLOORS, INTERIOR WALLS, POOL, LANDSCAPING AND THE LIST GOES ON! Every room feels fresh, polished and completely move in ready, making this one of the most impressive homes you will find at this price point. Set on an incredible HALF ACRE homesite at the end of a quiet cul de sac, the home offers nearly 3,000 square feet of beautifully finished living space with 5 BEDROOMS, 3.5 BATHS, an oversized 2 car garage, a SCREENED POOL and a HUGE FENCED BACKYARD. Best of all, the property is located in an X FLOOD ZONE for added peace of mind. Surrounded by mature oak trees, tropical landscaping and an expansive lawn, the property immediately stands out for its PRIVACY and incredible amount of usable outdoor space. Step inside to an entirely new interior featuring wide plank tile flooring, contemporary finishes, abundant natural light and an open layout designed equally well for everyday living and entertaining. At the heart of the home is the spectacular new kitchen, featuring an enormous center island with quartz countertops and seating for a crowd, extensive custom cabinetry, stainless steel appliances, a 5 burner gas cooktop, statement range hood, pot filler and designer backsplash. A separate beverage area with dual wine and beverage refrigerators adds another upscale entertaining element. The kitchen opens effortlessly to the main living areas and overlooks the pool, creating a bright and connected gathering space. A spacious family room offers plenty of room for larger gatherings, while an additional dedicated MEDIA ROOM creates the perfect setting for movie nights, sporting events or a private lounge. The primary suite is generously sized with direct access toward the pool area & an impressive completely redesigned bath featuring dual vanities, a large frameless glass shower, designer tile and upscale fixtures. The additional 4 bedrooms are equally fresh and inviting, while the beautifully renovated bathrooms continue the home’s cohesive contemporary design. The utility room is serene and offers additional cabinetry, counter space and excellent functionality with laundry tub! Outside, the home transitions into a private Florida retreat with a large SCREENED POOL, expansive covered living area and tremendous space for entertaining. The oversized recently refinished pool is the perfect spot to spend an afternoon, while an outdoor shower and plumbing for a future outdoor kitchen add convenience. Beyond the screened enclosure is one of the property’s greatest features, an ENORMOUS FENCED BACKYARD offering exceptional PRIVACY and room for pets, recreation, gardens, play areas or simply enjoying the rare amount of open space. With nothing left to renovate, this is an outstanding opportunity for a full time residence, Florida second home or investment property. Located just minutes from Robinson Preserve, Palma Sola Botanical Park, nearby boat ramps and the world famous beaches of Anna Maria Island! DO NOT MISS THIS AMAZING OPPORTUNITY!!!

Ubicación

Detalles

Tipo:
Residential
Estacionamiento:
Driveway / Garage Door Opener / Garage Faces Side / Ground Level
Año de construcción:
1985
Lote:
0.51 Hectáreas
Calefacción:
Central / Electric / Heat Pump
precio por sq. medidor:
$460
Enfriamiento:
Central Air
HOA:
$40

Destacados

Annual tax
$4,984
2025
HOA
$40/mo
Common Area Taxes
Pool
Child Safety Fence
Garage
2 car garage
Pets
Allowed
Más hechos y características
  • Piso

    • Tile

    Calefacción

    • Central

    • Electric

    • Heat Pump

    Enfriamiento

    • Central Air

    Accesorios

    • Built-In Oven

    • Convection Oven

    • Cooktop

    • Dishwasher

    • Disposal

    • Electric Water Heater

    • Freezer

    • Ice Maker

    • Microwave

    • Range

    • Range Hood

    • Refrigerator

    • Wine Refrigerator

    Otras características interiores

    • Ceiling Fan(s)

    • Chair Rail

    • Dry Bar

    • Eating Space In Kitchen

    • Kitchen/Family Room Combo

    • Open Floorplan

    • Primary Bedroom Main Floor

    • Skylight(s)

    • Solid Surface Counters

    • Solid Wood Cabinets

    • Split Bedroom

    • Thermostat

    • Vaulted Ceiling(s)

    • Walk-In Closet(s)

    Dormitorios y baños

    • Dormitorios: 5

    • Baños: 1

    • Baños completos: 3

  • Estacionamiento

    • Driveway

    • Garage Door Opener

    • Garage Faces Side

    • Ground Level

    Propiedad

    • Pisos: One

    • Piscina Privada: Si

    • Características Exteriores: French Doors / Irrigation System / Lighting / Outdoor Shower / Private Entrance / Private Mailbox / Private Yard / Sidewalk

    Lote

    • Lote: 0.51 Hectáreas

    Otra Información de Propiedad

    • Número de Parcela: 3036310955

    • Zonificación: RSF3

  • Tipo y estilo

    • Tipo de propiedad: Residential

    • Subtipo de propiedad: Single Family Residence

  • Utilidad

    • Cable Available

    • Electricity Connected

    • Propane

    • Sewer Connected

    • Water Connected

  • Otra información financiera

    • HOA: $40

    • Frecuencia HOA: Monthly

    • Importe anual de impuestos: $4,984

  • Detalles de la fuente

    • MLS ID: A4707109

    Otros hechos

    • Materiales de construcción: Cedar / Stone

    • Detalles de la fundación: Slab

    • Características de la chimenea: Electric / Living Room / Non Wood Burning

    • Características de lavandería: Inside / Laundry Room

    • Características del lote: Cul-De-Sac / In County / Landscaped / Level / Near Marina / Oversized Lot / Street Dead-End

    • Características del patio y el porche: Covered / Patio / Screened

    • Características de la piscina: Child Safety Fence / In Ground / Outside Bath Access / Screen Enclosure

    • Caras de dirección: South

    • Hogar: Si

    • Espacios de garaje: 2

    • Garaje adjunto: Si

    • Garaje: Si

    • Salón: 2879

    • Fuente de agua: Public

    • Tamaño de la parcela: 115 x 193

    • Nombre de subdivisión: RIVERVIEW PINES

Consulta privada
Habla con el asesor de este inmueble.
Planos, documentos del HOA, comparables off-market, agendar una visita privada — un solo mensaje directo al especialista local.

Más como esta

Nuevo
En Venta
$1,100,000
Casa
3 camas · 3 baños · 3,273 sqft
RIVERS RIDGE, BRADENTON
2012 NW 84TH STREET CIRCLE
En Venta
$1,595,000
Casa
4 camas · 2 baños · 2,716 sqft
WARNERS CONTINUED, BRADENTON
3601 RIVERVIEW BOULEVARD
En Venta
$1,370,000
Casa
3 camas · 2 baños · 2,411 sqft
RICHARDS ADD CTD, PALMETTO
2212 6TH STREET W
En Venta
$1,249,000
Casa
3 camas · 2 baños · 2,312 sqft
NONE, BRADENTON
918 99TH STREET NW
En Venta
$1,450,000
Casa
5 camas · 3 baños · 2,879 sqft
RIVERVIEW PINES, BRADENTON
1411 70TH STREET NW
-$50K
En Venta
$1,350,000
Casa
4 camas · 3 baños · 3,577 sqft
LOOP OF NORTHWEST BRADENTON SUB, BRADENTON
1814 97TH STREET NW
-$150K
En Venta
$1,649,000
Casa
4 camas · 3 baños · 4,226 sqft
GULF & BAY ESTATES BLOCKS 4-7, PALMETTO
4506 PINFISH LANE
-$50K
En Venta
$1,150,000
Lotes / Tierras
0.30 acres
FLAMINGO CAY SECOND UNIT, BRADENTON
10412 KINGFISHER ROAD W

Mercado cerca de esta dirección

Conteos en vivo en la misma zona.
Ver todo

The multiple listing information is provided by the Stellar MLS from a copyrighted compilation of listings. The compilation of listings and each individual listing are ©2026-present Stellar MLS. All Rights Reserved. The information provided is for consumers' personal, noncommercial use and may not be used for any purpose other than to identify prospective properties consumers may be interested in purchasing. All properties are subject to prior sale or withdrawal. All information provided is deemed reliable but is not guaranteed accurate, and should be independently verified. Listing courtesy of: RE/MAX ALLIANCE GROUP