Sell Your Home
Get a free home valuation
Contact
Tell us about your needs
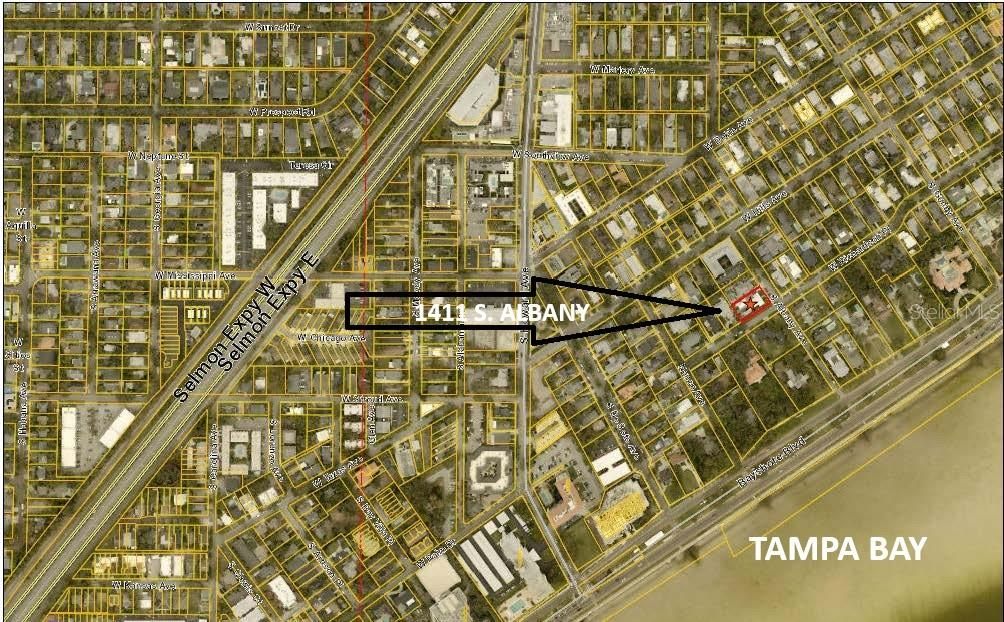
1411 S ALBANY AVENUE

House Active With Contract
$2,990,000

BTC: 37.15208748

ETH: 1,229.44078947

-$205K (2026/09/09)
131 days
4 bds
4 ba
3,286 sqft

Overview

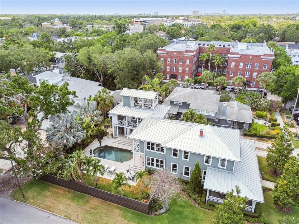
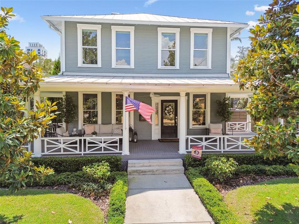
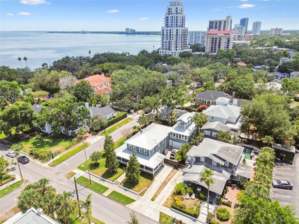
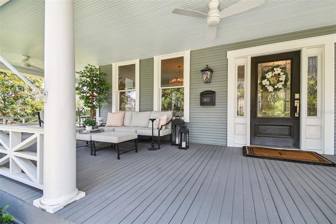
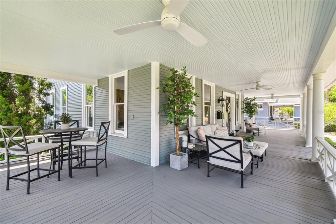
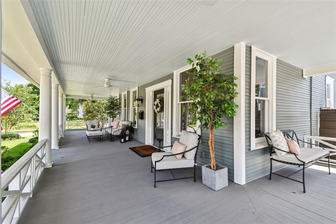
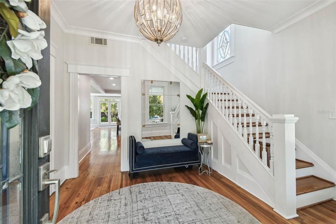
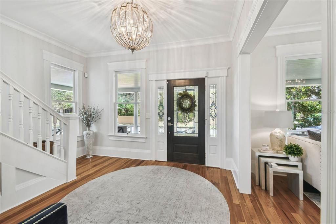
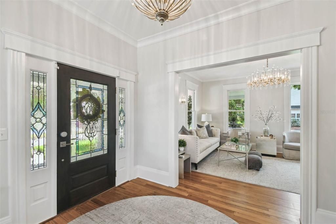
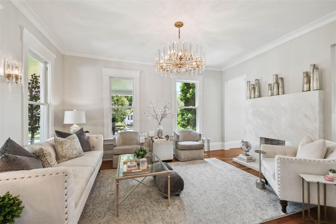
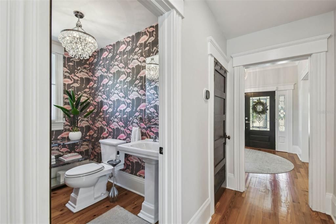
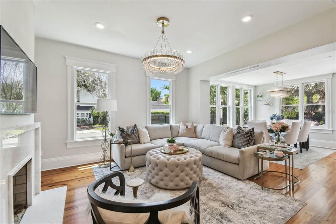
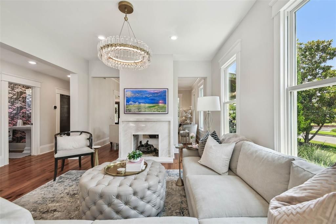
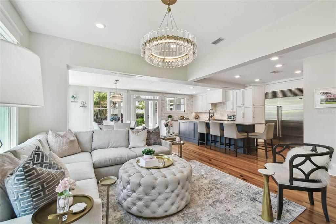
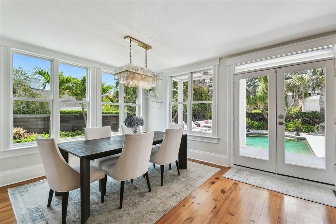
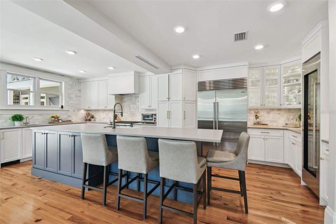
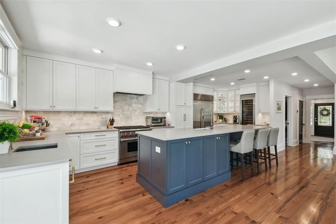
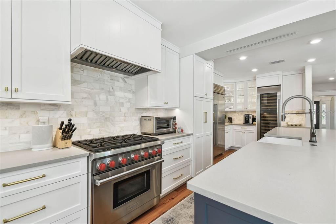
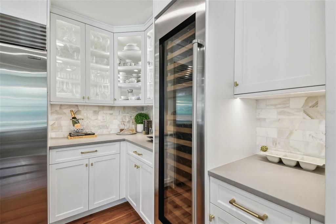
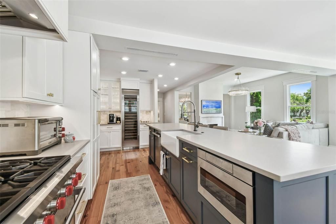
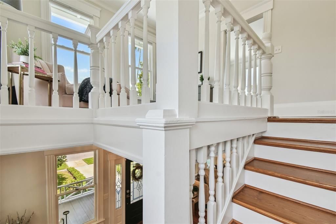
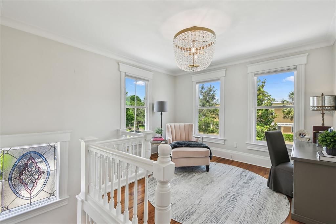
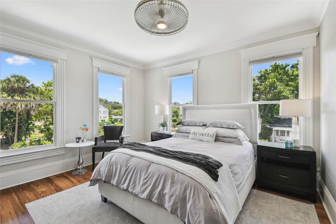
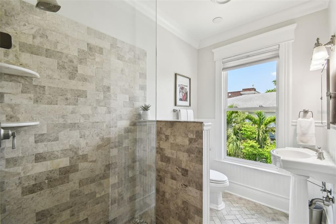
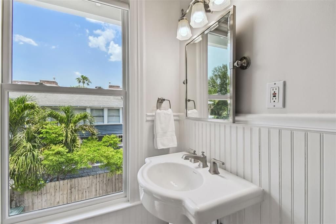
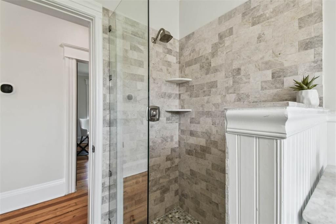
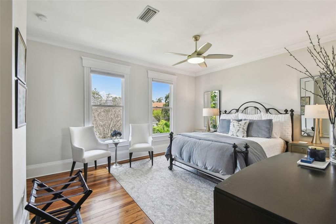
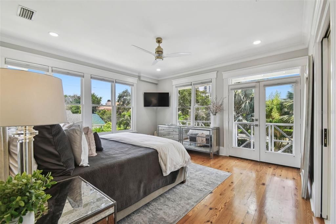
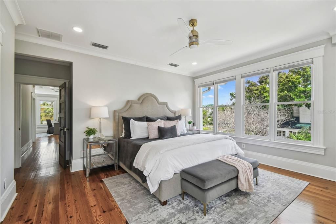
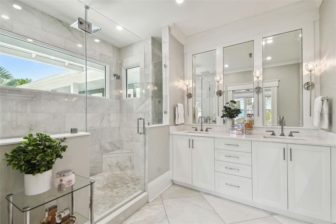
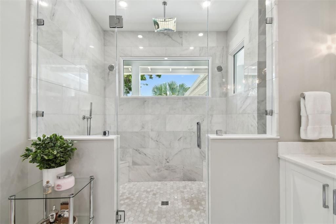
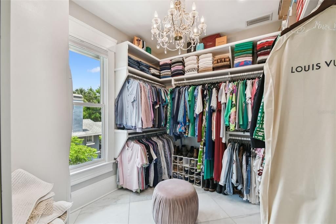
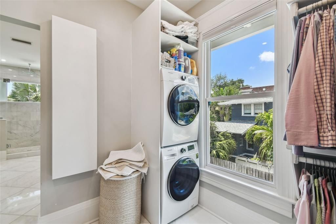
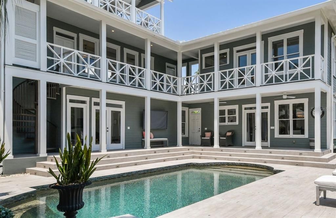
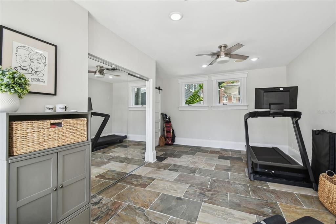
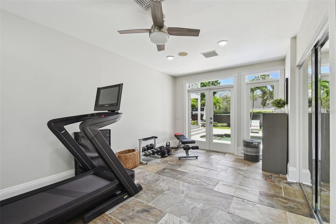
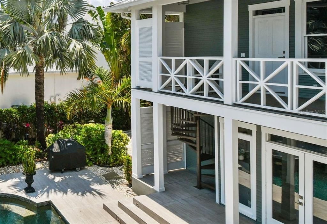
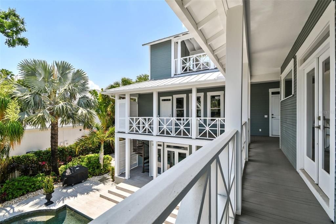
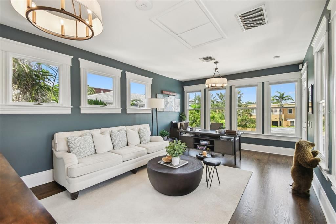
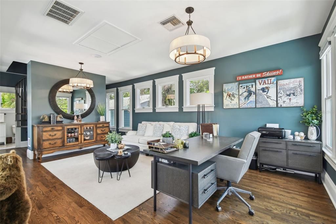
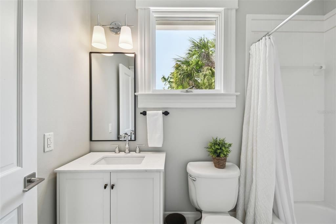
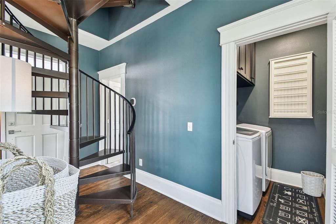
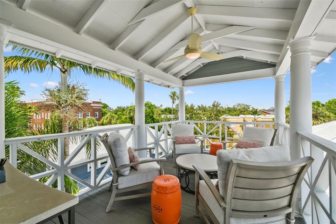
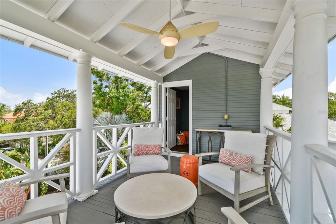
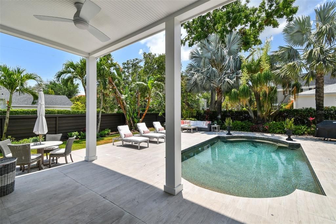
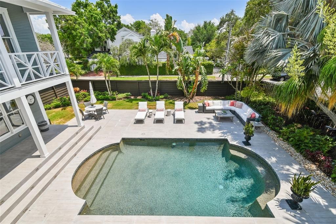
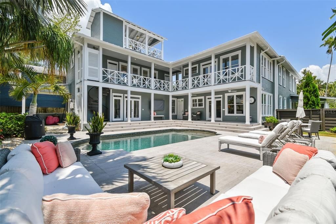
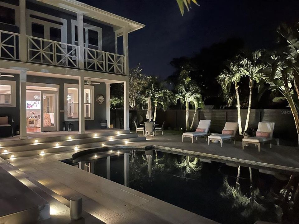
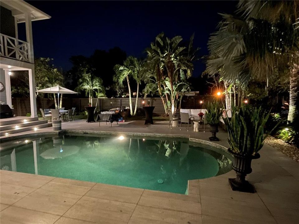
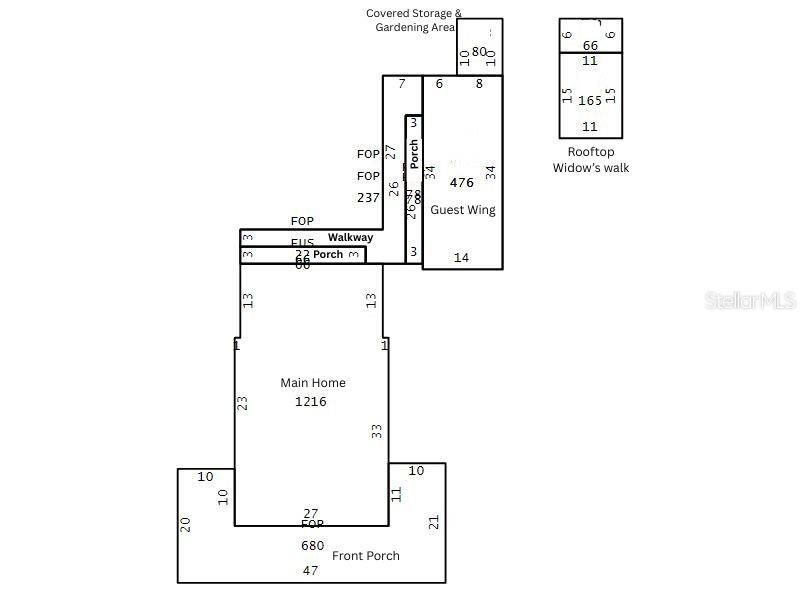
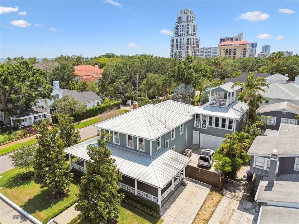
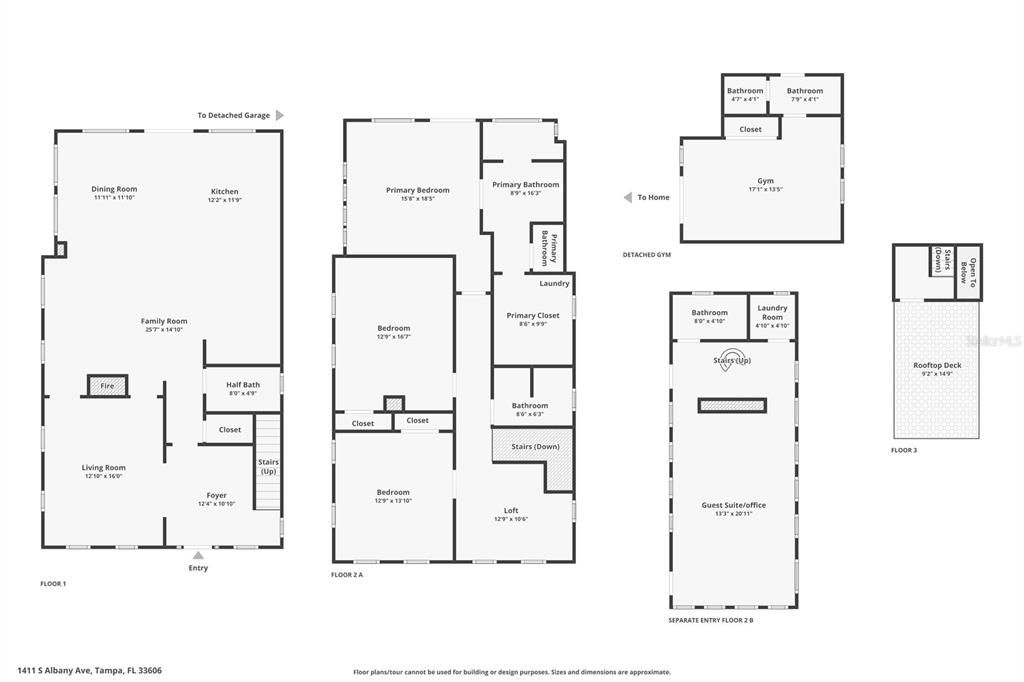
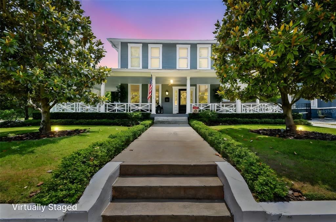
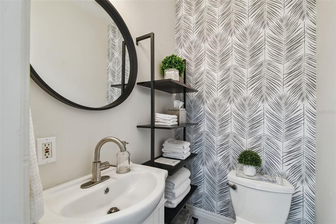
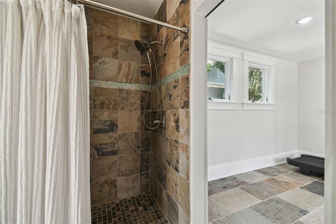
Under contract-accepting backup offers. This beautifully restored Hyde Park home blends vintage charm with modern luxury and outstanding curb appeal. Highlights include original hardwood floors, a marble see-through fireplace, a 100-bottle wine cooler, a fenced rear yard with a heated pool and spacious pool deck. and a unique rooftop widow’s walk. The main residence features three bedrooms, two and a half bathrooms, and a great room with a fully updated kitchen. High-end finishes include wood shaker cabinetry, quartz countertops, and premium Subzero and Wolf appliances. Additional outdoor spaces include a wrap-around front porch and a full-width rear balcony. The primary suite measures 15' x 18' and offers a flexible layout, along with an ensuite bath featuring marble floors, a double-sink vanity, a large shower, and a generous walk-in closet with a fold-down ironing board. Its private balcony connects to the guest wing and provides access to the pool deck via exterior stairs. The guest wing adds versatility. The first-floor room is currently used as a home gym. Still, it includes a closet and ensuite full bath and could easily be used as a guest bedroom. Upstairs, the office is filled with natural light from three sides and includes a full bath and laundry area, allowing it to serve as another bedroom if desired. A circular staircase leads from this space to the home’s distinctive 9'2" x 14'9" rooftop widow’s walk, ideal for enjoying views and the breezes from Tampa Bay. Some furniture may be available by separate agreement. MUCH MORE INFO is attached – ask your agent for copies, especially the FEATURES LIST. Click both Tour 1 icon and Tour icon 2 above for the VIDEOS.
Location

Details

Type:
Residential
Parking:
Driveway / Off Street / Parking Pad
Year Built:
1913
Lot:
0.23 Acres
Heating:
Central / Electric
Price/sqft:
$910
Cooling:
Central Air / Zoned
HOA:
No Data

Highlights

Annual tax
$41,365
2025
Pool
Gunite
Pets
Allowed
All facts and features
  • Flooring

    • Slate

    • Tile

    • Hardwood

    Heating

    • Central

    • Electric

    Cooling

    • Central Air

    • Zoned

    Appliances

    • Dishwasher

    • Dryer

    • Gas Water Heater

    • Ice Maker

    • Microwave

    • Range

    • Range Hood

    • Refrigerator

    • Washer

    • Wine Refrigerator

    Other interior features

    • Ceiling Fan(s)

    • Crown Molding

    • Kitchen/Family Room Combo

    • Open Floorplan

    • PrimaryBedroom Upstairs

    • Solid Surface Counters

    • Solid Wood Cabinets

    • Stone Counters

    • Walk-In Closet(s)

    • Wet Bar

    Bedrooms and bathrooms

    • Bedrooms: 4

    • Bathrooms: 1

    • Full bathrooms: 4

  • Parking

    • Driveway

    • Off Street

    • Parking Pad

    Property

    • Levels: Three Or More

    • Pool Private: Yes

    • Exterior Features: Balcony / French Doors / Irrigation System / Lighting / Rain Gutters / Sidewalk / Storage

    Lot

    • Lot: 0.23 Acres

    Other Property Information

    • Parcel Number: A2629184UD00000400004.0

    • Zoning: RS-60

  • Type and style

    • Property Type: Residential

    • Property Sub Type: Single Family Residence

  • Utility

    • Cable Connected

    • Electricity Connected

    • Natural Gas Connected

    • Public

    • Sewer Connected

    • Water Connected

  • Other financial information

    • Annual tax amount: $41,365

  • Source details

    • MLS ID: C7525814

    Other facts

    • Construction Materials: Wood Frame

    • Foundation Details: Crawlspace

    • Fireplace Features: Family Room / Gas / Living Room

    • Laundry Features: Inside / Laundry Room / Upper Level

    • Lot Features: Corner Lot / Historic District / City Lot

    • Patio And Porch Features: Covered / Deck / Front Porch / Patio / Rear Porch / Wrap Around

    • Pool Features: Gunite / Heated / In Ground / Pool Sweep

    • Direction Faces: Northeast

    • Fireplace: Yes

    • Living Area: 3286

    • Water Source: Public

    • Lot Size Dimensions: 75 x 135

    • Subdivision Name: BAYSHORE PLACE

Private inquiry
Talk to the advisor on this listing.
Floor plans, HOA docs, off-market comparables, scheduling a private showing — one message, direct to the local specialist.

More like this

Active With Contract
$3,250,000
House
5 bds · 5 ba · 4,933 sqft
VIRGINIA PARK, TAMPA
3710 W PALMIRA AVENUE
Active With Contract
$2,500,000
House
5 bds · 4 ba · 4,204 sqft
MARYLAND MANOR 2ND UNIT, TAMPA
4112 W CORONA STREET
New
Active With Contract
$2,495,000
House
5 bds · 5 ba · 4,110 sqft
FOREST HILLS, TAMPA
3103 W HAWTHORNE ROAD
New
Active With Contract
$2,099,000
House
4 bds · 3 ba · 2,971 sqft
RICHARDS SOUTH TAMPA SUBDIVISI, TAMPA
3715 W NEPTUNE STREET
New
Active With Contract
$2,100,000
House
3 bds · 3 ba · 2,854 sqft
HYDE PARK WEST, TAMPA
828 S ROME AVENUE
Active With Contract
$2,450,000
House
5 bds · 2 ba · 3,318 sqft
MORRISON GROVE SUB, TAMPA
802 S DELAWARE AVENUE
Active With Contract
$3,695,000
Townhouse
4 bds · 2 ba · 3,524 sqft
ST TROPEZ AT HARBOUR ISLAND PH, TAMPA
1109 ABBEYS WAY
Active With Contract
$3,549,000
House
5 bds · 5 ba · 5,091 sqft
DAVIS ISLANDS PB10 PG52 TO 57, TAMPA
618 LUZON AVENUE

Market around this address

Live counts in the same area.
View all

The multiple listing information is provided by the Stellar MLS from a copyrighted compilation of listings. The compilation of listings and each individual listing are ©2026-present Stellar MLS. All Rights Reserved. The information provided is for consumers' personal, noncommercial use and may not be used for any purpose other than to identify prospective properties consumers may be interested in purchasing. All properties are subject to prior sale or withdrawal. All information provided is deemed reliable but is not guaranteed accurate, and should be independently verified. Listing courtesy of: RE/MAX PALM REALTY