Sell Your Home
Get a free home valuation
Contact
Tell us about your needs
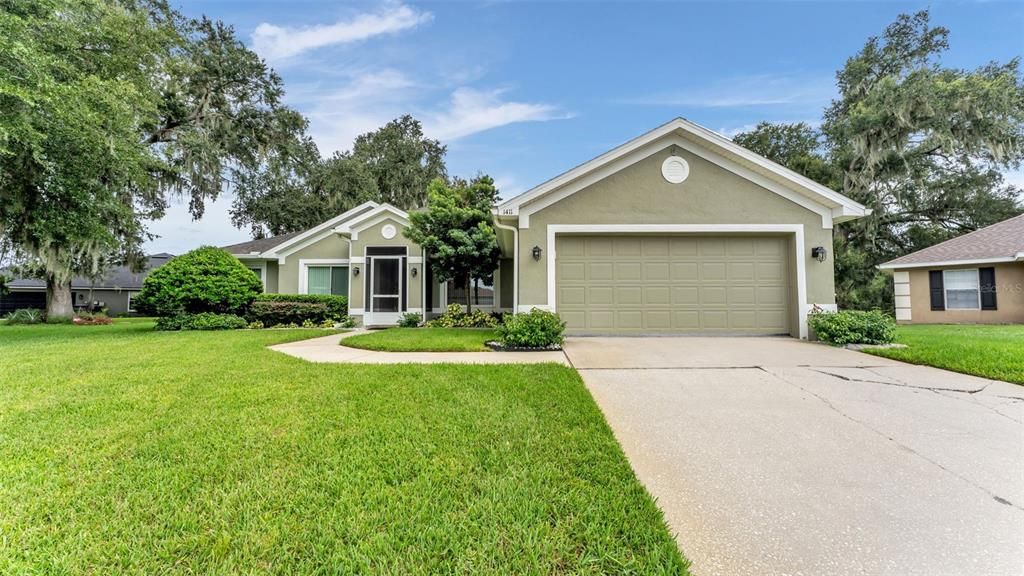
1411 ASHBURY COURT

House For Sale
$419,000

BTC: 6.47404203

ETH: 220.22032544

9 days
4 bds
2 ba
2,528 sqft

Overview

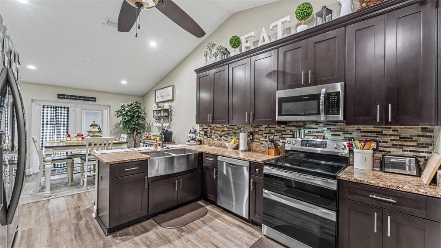
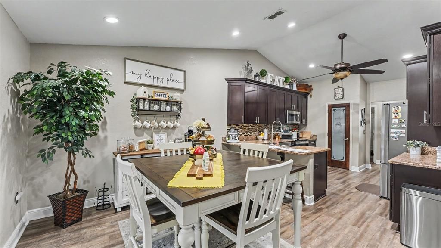
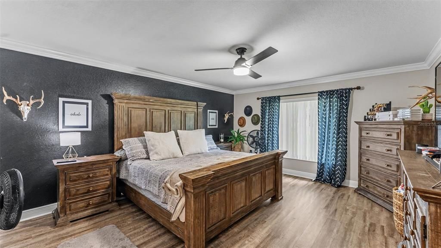
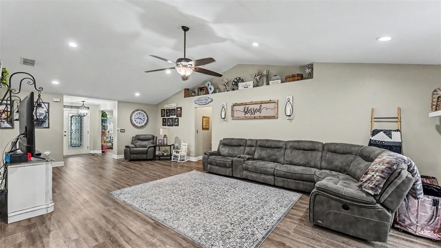
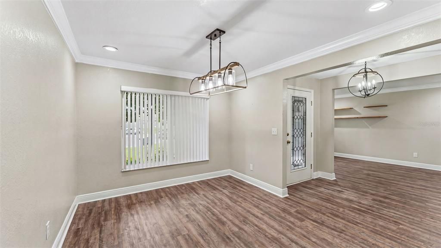
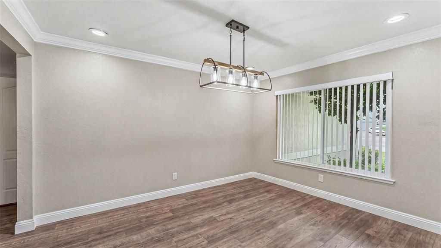
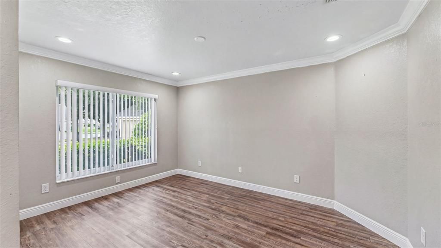
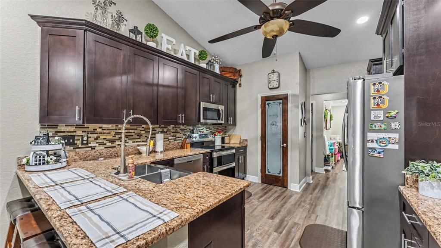
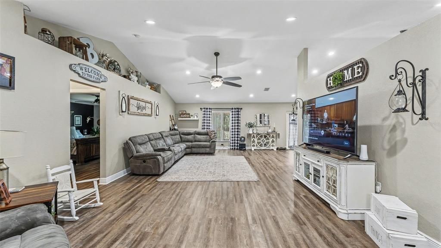
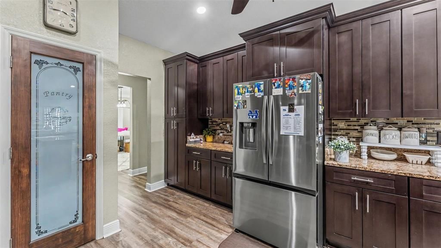
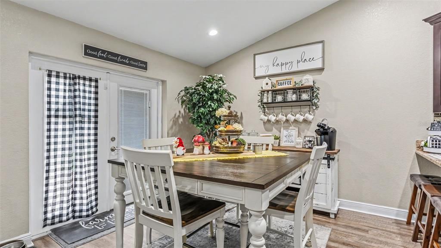
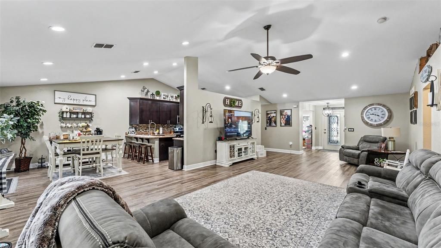
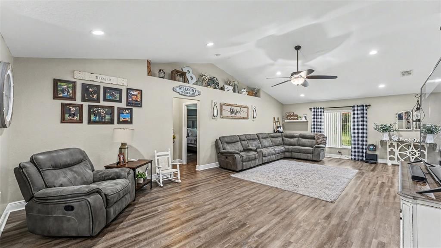
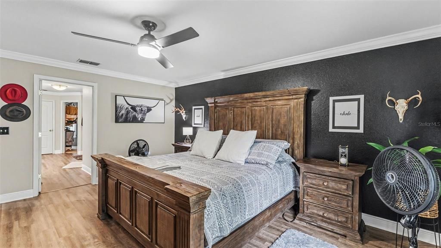
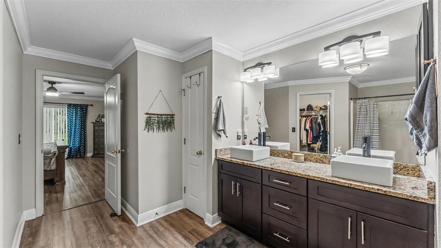
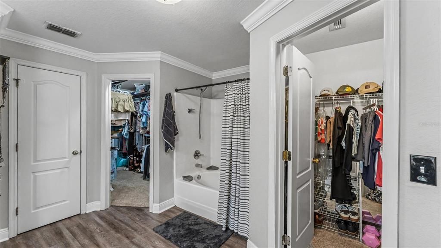
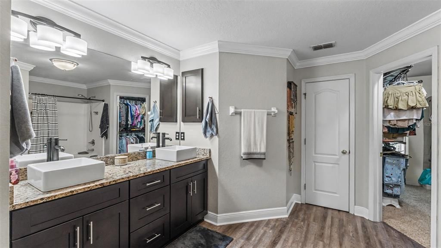
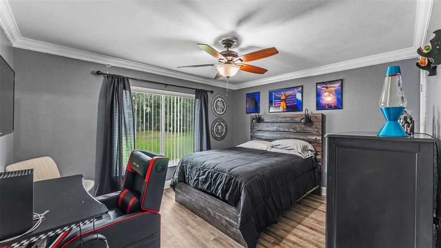
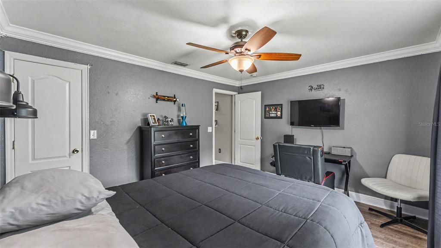
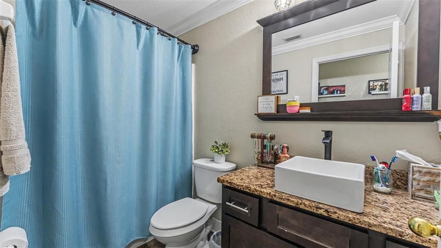
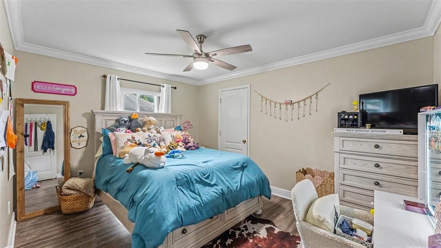
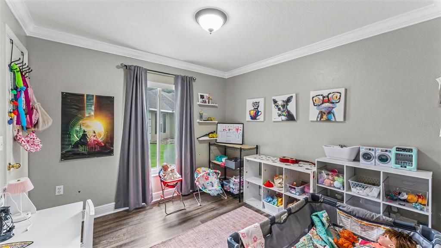
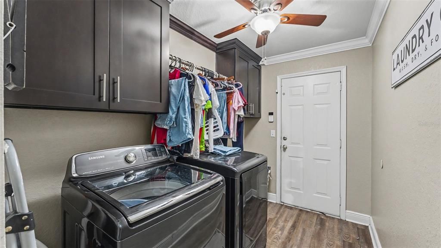
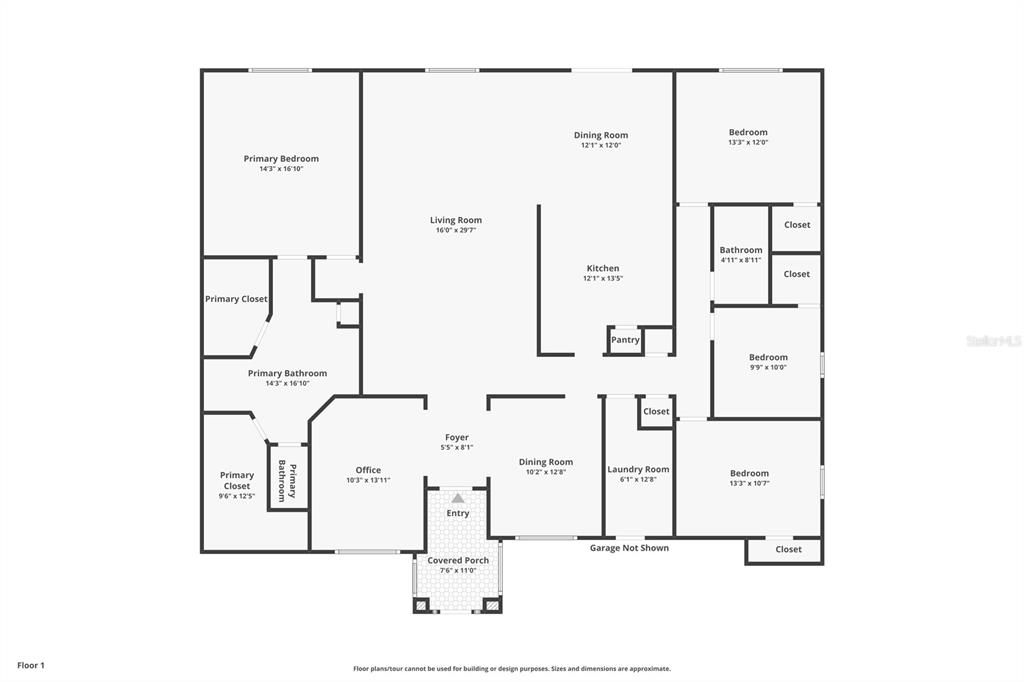
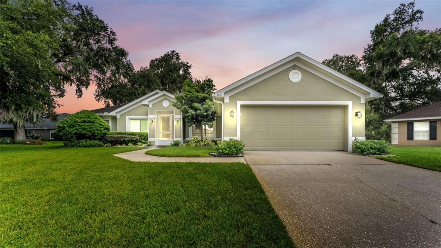
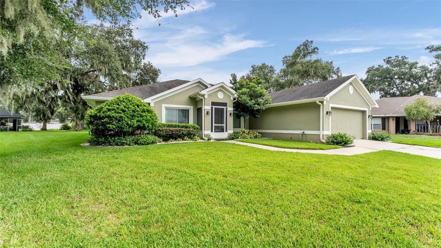
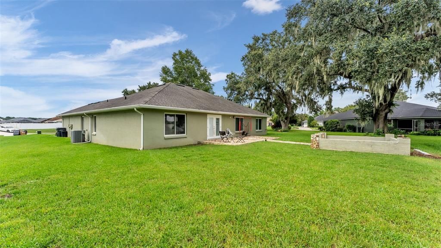
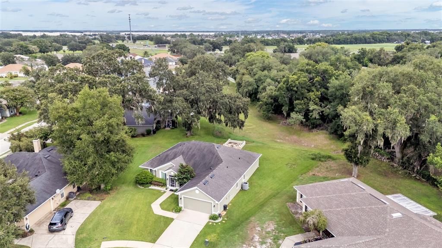
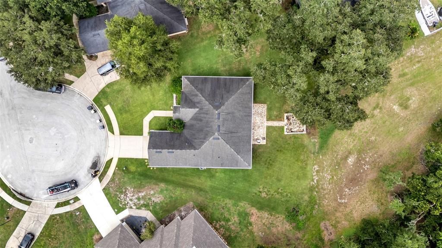
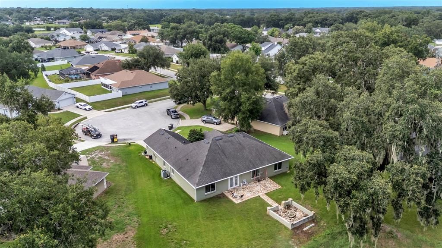
Virtually Staged. Located on a quiet cul-de-sac in the established Hampton Chase community, this 4-bedroom, 2-bathroom home offers over 2,500 square feet of well-designed living space with a functional split floor plan that provides both privacy and flexibility. Just inside the front entry are two flexible rooms that can be used as a formal dining room, home office, playroom, or hobby space. The spacious living room opens to the kitchen and casual dining area, creating a comfortable space for gathering without sacrificing defined living areas. The kitchen features stainless steel appliances, including a brand-new refrigerator, convection oven, deep stainless steel sink, closet pantry, and plenty of cabinet and countertop space. Just off the kitchen, the indoor laundry room offers abundant cabinet storage to help keep everything organized. The split floor plan provides added privacy, with the primary suite situated on one side of the home. The ensuite bathroom includes dual vanities, separate his-and-hers walk-in closets, and generous space to start and end your day. Three additional bedrooms and a full guest bathroom are located on the opposite side of the home. Spend evenings around the backyard’s stone fireplace—an inviting space for relaxing, entertaining, or unwinding after a busy day. The irrigation system helps keep the yard looking its best year-round with minimal effort. Additional upgrades include double-pane windows, a brand-new water heater, and the benefit of a low HOA, offering added value and peace of mind. Conveniently located near shopping, restaurants, parks, top-rated medical facilities, and major commuter routes, this home combines space, flexibility, and thoughtful updates. Schedule your private showing and come see everything it has to offer!

Location

Details

Type:
Residential
Parking:
No Data
Year Built:
2004
Lot:
0.31 Acres
Heating:
Central
Price/sqft:
$166
Cooling:
Central Air
HOA:
$234

Valuation

Our model vs. what's actually selling nearby.
Estimate
$359,900
$289K – $416K
Confidence Low
List vs. estimate
$59K above estimate
List $419,000 · +16.4%
Our model says this listing is priced above recent comparable activity. Room to negotiate.
Price per sq ft
$165
-16.5% vs. city median $198
Based on
7 MLS comparables
Median of recent comparable listings. Sold comps use closing price, active listings use list price.

Highlights

Annual tax
$3,331
2025
HOA
$233/6mo
View
Trees/Woods
Garage
2 car garage
Pets
Allowed
All facts and features
  • Flooring

    • Carpet

    • Laminate

    Heating

    • Central

    Cooling

    • Central Air

    Appliances

    • Convection Oven

    • Dishwasher

    • Disposal

    • Electric Water Heater

    • Microwave

    • Range

    • Refrigerator

    Other interior features

    • Ceiling Fan(s)

    • Open Floorplan

    • Primary Bedroom Main Floor

    • Solid Wood Cabinets

    • Stone Counters

    • Thermostat

    • Walk-In Closet(s)

    Bedrooms and bathrooms

    • Bedrooms: 4

    • Full bathrooms: 2

  • Property

    • Levels: One

    • Exterior Features: Irrigation System / Private Mailbox / Rain Gutters

    Lot

    • Lot: 0.31 Acres

    Other Property Information

    • Parcel Number: 242717161107000990

  • Type and style

    • Property Type: Residential

    • Property Sub Type: Single Family Residence

  • Utility

    • Public

  • Other financial information

    • HOA: $234

    • HOA Frequency: Semi-Annually

    • Annual tax amount: $3,331

  • Source details

    • MLS ID: L4964070

    Other facts

    • Construction Materials: Block / Stucco

    • Foundation Details: Slab

    • Laundry Features: Inside / Laundry Room

    • Window Features: Double Pane Windows

    • Direction Faces: Northwest

    • Garage Spaces: 2

    • Attached Garage: Yes

    • Garage: Yes

    • Living Area: 2528

    • Water Source: Public

    • Subdivision Name: HAMPTON CHASE PH 2

Private inquiry
Talk to the advisor on this listing.
Floor plans, HOA docs, off-market comparables, scheduling a private showing — one message, direct to the local specialist.

More like this

New
For Sale
$415,000
House
3 bds · 2 ba · 1,735 sqft
COUNTRY OAKS/LAKELAND, LAKELAND
7121 ODONIEL LOOP W
New
For Sale
$425,000
House
4 bds · 3 ba · 2,312 sqft
HUNTERS XING PH 3, LAKELAND
7190 VICTORIA ROAD
New
For Sale
$330,000
House
3 bds · 2 ba · 1,639 sqft
WATSON OAKS, LAKELAND
1593 WATSON OAKS COURT
New
For Sale
$325,000
House
3 bds · 2 ba · 1,741 sqft
GLENRIDGE PH 01, LAKELAND
218 GLENRIDGE LOOP N
New
For Sale
$465,000
House
4 bds · 2 ba · 2,247 sqft
SHERWOOD LAKES, LAKELAND
1845 FARRINGTON DRIVE
-$10K
For Sale
$359,900
House
4 bds · 2 ba · 2,103 sqft
HUNTERS CROSSING PH 01, LAKELAND
530 BUCKSHOT LANE
For Sale
$299,900
House
3 bds · 2 ba · 1,658 sqft
VILLAGES/BRIDGEWATER VILLAGE 3, LAKELAND
2403 CASPIAN DRIVE
For Sale
$318,900
House
2 bds · 2 ba · 1,464 sqft
SANDPIPER GOLF & COUNTRY CLUB PH 13, LAKELAND
1018 PARAKEET TRAIL

Market around this address

Live counts in the same area.
View all

The multiple listing information is provided by the Stellar MLS from a copyrighted compilation of listings. The compilation of listings and each individual listing are ©2026-present Stellar MLS. All Rights Reserved. The information provided is for consumers' personal, noncommercial use and may not be used for any purpose other than to identify prospective properties consumers may be interested in purchasing. All properties are subject to prior sale or withdrawal. All information provided is deemed reliable but is not guaranteed accurate, and should be independently verified. Listing courtesy of: BHHS FLORIDA PROPERTIES GROUP