Vender tu casa
Valoración gratuita de tu hogar
Contacto
Cuéntenos sobre sus necesidades
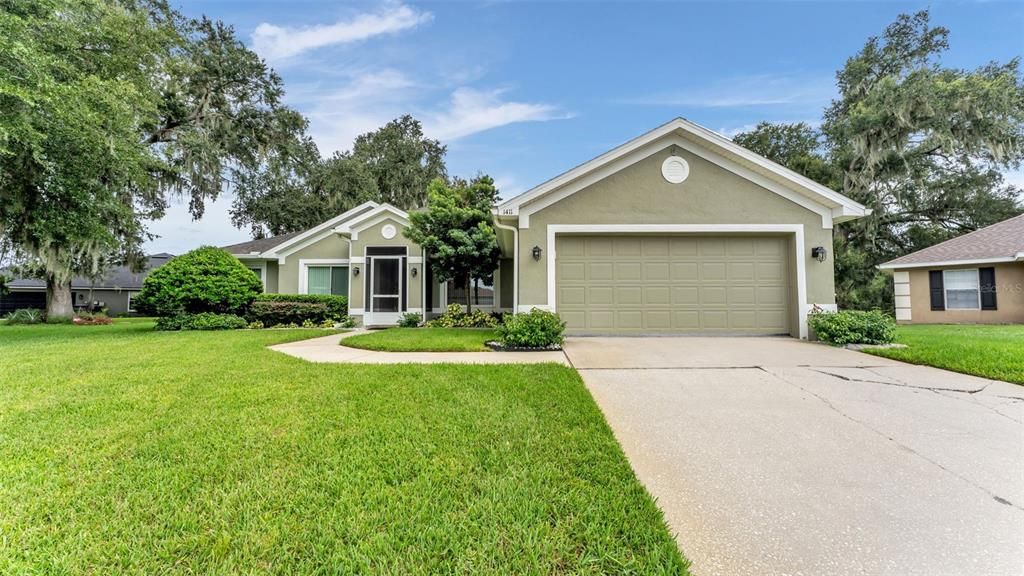
1411 ASHBURY COURT

Casa En Venta
$419,000

BTC: 6.47404203

ETH: 220.22032544

9 días
4 camas
2 baños
2,528 sqft

Visión general

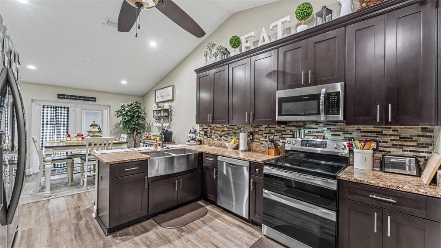
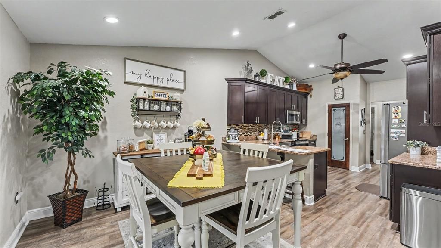
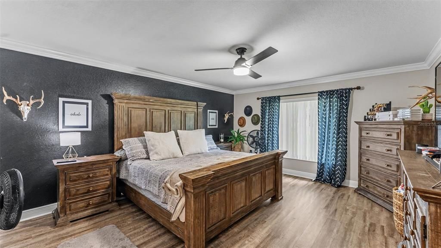
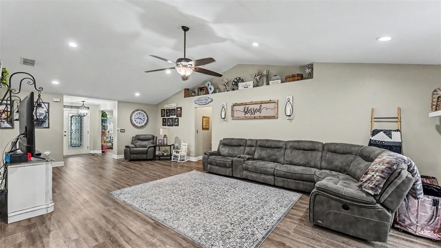
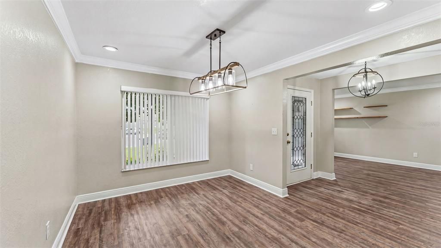
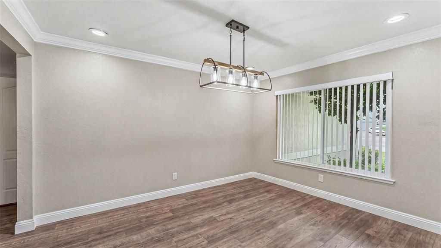
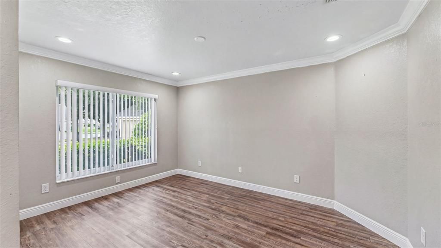
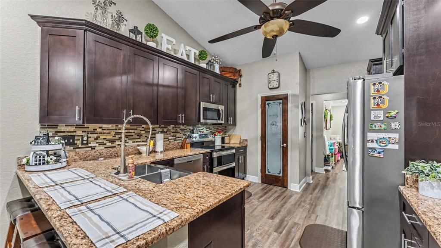
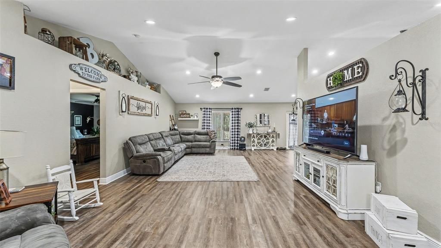
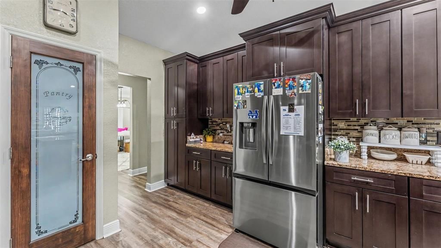
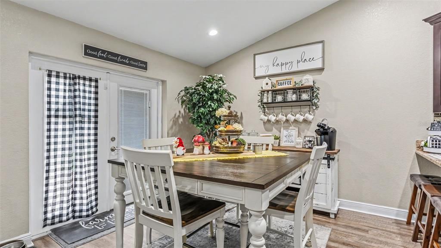
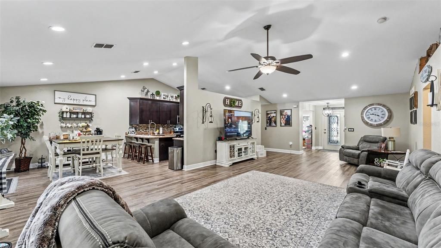
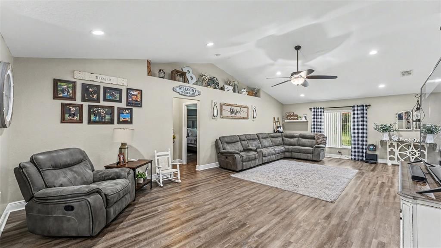
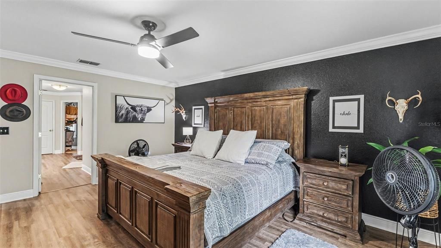
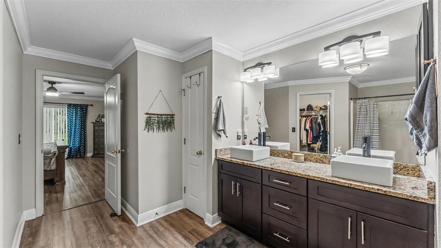
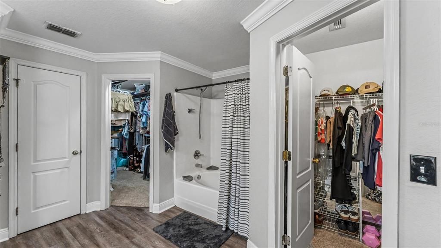
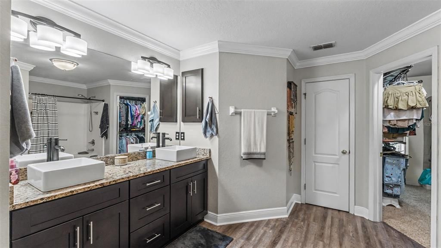
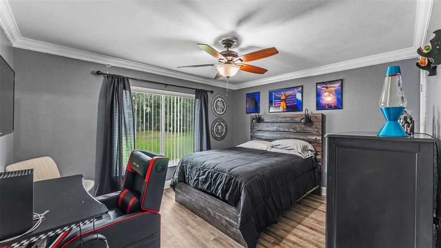
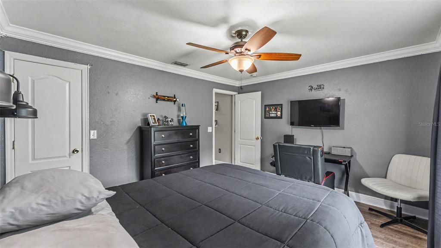
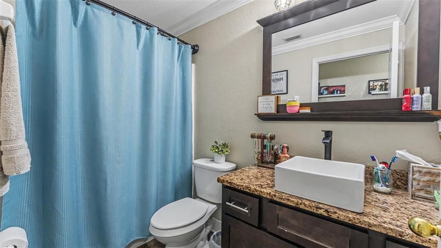
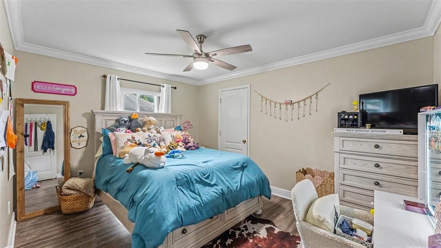
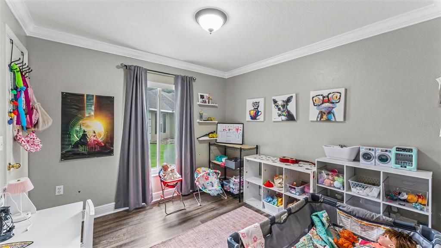
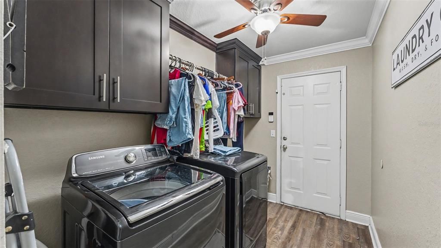
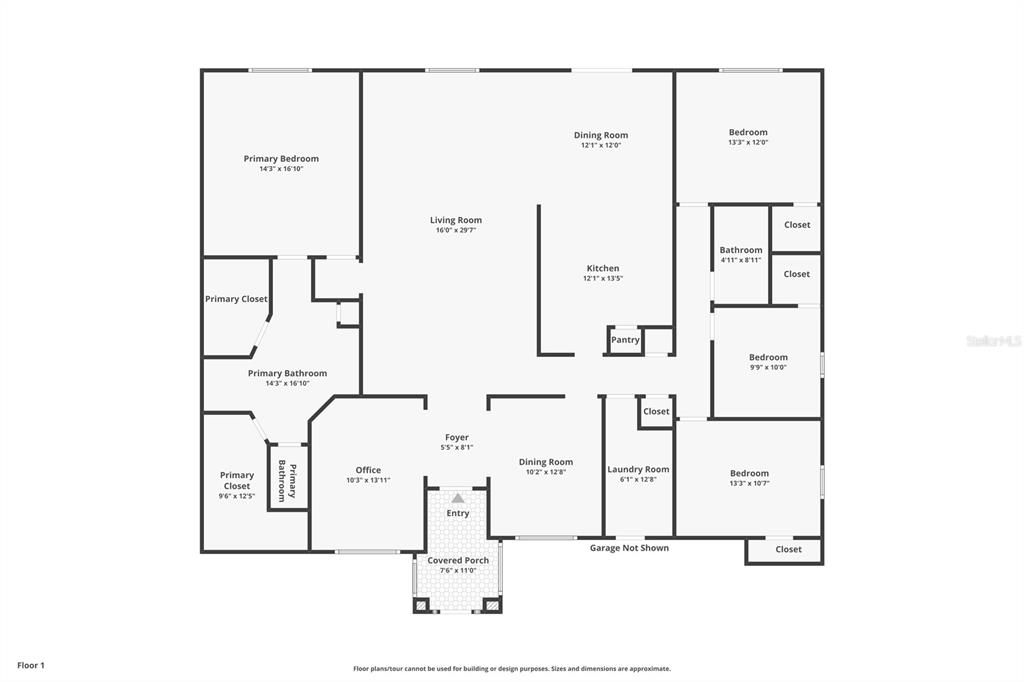
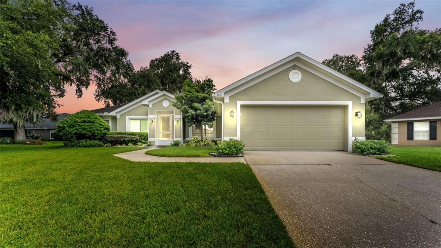
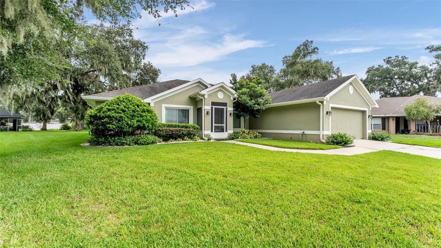
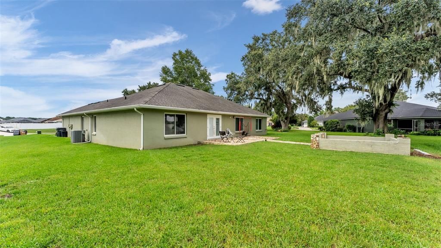
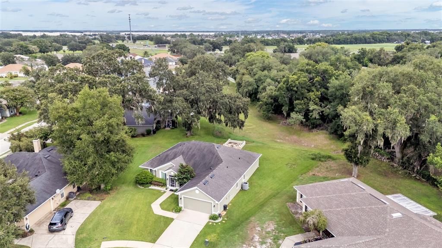
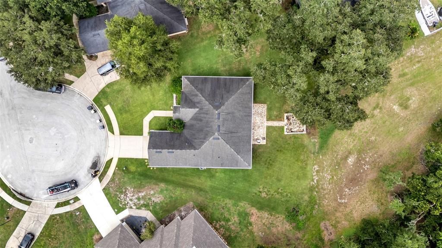
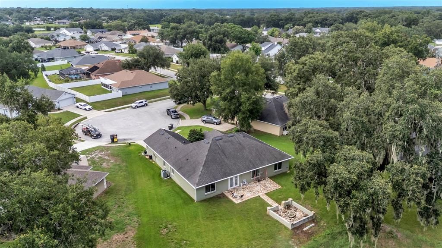
Virtually Staged. Located on a quiet cul-de-sac in the established Hampton Chase community, this 4-bedroom, 2-bathroom home offers over 2,500 square feet of well-designed living space with a functional split floor plan that provides both privacy and flexibility. Just inside the front entry are two flexible rooms that can be used as a formal dining room, home office, playroom, or hobby space. The spacious living room opens to the kitchen and casual dining area, creating a comfortable space for gathering without sacrificing defined living areas. The kitchen features stainless steel appliances, including a brand-new refrigerator, convection oven, deep stainless steel sink, closet pantry, and plenty of cabinet and countertop space. Just off the kitchen, the indoor laundry room offers abundant cabinet storage to help keep everything organized. The split floor plan provides added privacy, with the primary suite situated on one side of the home. The ensuite bathroom includes dual vanities, separate his-and-hers walk-in closets, and generous space to start and end your day. Three additional bedrooms and a full guest bathroom are located on the opposite side of the home. Spend evenings around the backyard’s stone fireplace—an inviting space for relaxing, entertaining, or unwinding after a busy day. The irrigation system helps keep the yard looking its best year-round with minimal effort. Additional upgrades include double-pane windows, a brand-new water heater, and the benefit of a low HOA, offering added value and peace of mind. Conveniently located near shopping, restaurants, parks, top-rated medical facilities, and major commuter routes, this home combines space, flexibility, and thoughtful updates. Schedule your private showing and come see everything it has to offer!

Ubicación

Detalles

Tipo:
Residential
Estacionamiento:
Sin datos
Año de construcción:
2004
Lote:
0.31 Hectáreas
Calefacción:
Central
precio por sq. medidor:
$166
Enfriamiento:
Central Air
HOA:
$234

Valuation

Our model vs. what's actually selling nearby.
Estimate
$359,900
$289K – $416K
Confidence Low
List vs. estimate
$59K above estimate
List $419,000 · +16.4%
Our model says this listing is priced above recent comparable activity. Room to negotiate.
Price per sq ft
$165
-16.5% vs. city median $198
Based on
7 MLS comparables
Median of recent comparable listings. Sold comps use closing price, active listings use list price.

Destacados

Annual tax
$3,331
2025
HOA
$233/6mo
View
Trees/Woods
Garage
2 car garage
Pets
Allowed
Más hechos y características
  • Piso

    • Carpet

    • Laminate

    Calefacción

    • Central

    Enfriamiento

    • Central Air

    Accesorios

    • Convection Oven

    • Dishwasher

    • Disposal

    • Electric Water Heater

    • Microwave

    • Range

    • Refrigerator

    Otras características interiores

    • Ceiling Fan(s)

    • Open Floorplan

    • Primary Bedroom Main Floor

    • Solid Wood Cabinets

    • Stone Counters

    • Thermostat

    • Walk-In Closet(s)

    Dormitorios y baños

    • Dormitorios: 4

    • Baños completos: 2

  • Propiedad

    • Pisos: One

    • Características Exteriores: Irrigation System / Private Mailbox / Rain Gutters

    Lote

    • Lote: 0.31 Hectáreas

    Otra Información de Propiedad

    • Número de Parcela: 242717161107000990

  • Tipo y estilo

    • Tipo de propiedad: Residential

    • Subtipo de propiedad: Single Family Residence

  • Utilidad

    • Public

  • Otra información financiera

    • HOA: $234

    • Frecuencia HOA: Semi-Annually

    • Importe anual de impuestos: $3,331

  • Detalles de la fuente

    • MLS ID: L4964070

    Otros hechos

    • Materiales de construcción: Block / Stucco

    • Detalles de la fundación: Slab

    • Características de lavandería: Inside / Laundry Room

    • Características de la ventana: Double Pane Windows

    • Caras de dirección: Northwest

    • Espacios de garaje: 2

    • Garaje adjunto: Si

    • Garaje: Si

    • Salón: 2528

    • Fuente de agua: Public

    • Nombre de subdivisión: HAMPTON CHASE PH 2

Consulta privada
Habla con el asesor de este inmueble.
Planos, documentos del HOA, comparables off-market, agendar una visita privada — un solo mensaje directo al especialista local.

Más como esta

Nuevo
En Venta
$415,000
Casa
3 camas · 2 baños · 1,735 sqft
COUNTRY OAKS/LAKELAND, LAKELAND
7121 ODONIEL LOOP W
Nuevo
En Venta
$425,000
Casa
4 camas · 3 baños · 2,312 sqft
HUNTERS XING PH 3, LAKELAND
7190 VICTORIA ROAD
Nuevo
En Venta
$330,000
Casa
3 camas · 2 baños · 1,639 sqft
WATSON OAKS, LAKELAND
1593 WATSON OAKS COURT
Nuevo
En Venta
$325,000
Casa
3 camas · 2 baños · 1,741 sqft
GLENRIDGE PH 01, LAKELAND
218 GLENRIDGE LOOP N
Nuevo
En Venta
$465,000
Casa
4 camas · 2 baños · 2,247 sqft
SHERWOOD LAKES, LAKELAND
1845 FARRINGTON DRIVE
-$10K
En Venta
$359,900
Casa
4 camas · 2 baños · 2,103 sqft
HUNTERS CROSSING PH 01, LAKELAND
530 BUCKSHOT LANE
En Venta
$299,900
Casa
3 camas · 2 baños · 1,658 sqft
VILLAGES/BRIDGEWATER VILLAGE 3, LAKELAND
2403 CASPIAN DRIVE
En Venta
$318,900
Casa
2 camas · 2 baños · 1,464 sqft
SANDPIPER GOLF & COUNTRY CLUB PH 13, LAKELAND
1018 PARAKEET TRAIL

Mercado cerca de esta dirección

Conteos en vivo en la misma zona.
Ver todo

The multiple listing information is provided by the Stellar MLS from a copyrighted compilation of listings. The compilation of listings and each individual listing are ©2026-present Stellar MLS. All Rights Reserved. The information provided is for consumers' personal, noncommercial use and may not be used for any purpose other than to identify prospective properties consumers may be interested in purchasing. All properties are subject to prior sale or withdrawal. All information provided is deemed reliable but is not guaranteed accurate, and should be independently verified. Listing courtesy of: BHHS FLORIDA PROPERTIES GROUP