Sell Your Home
Get a free home valuation
Contact
Tell us about your needs
14127 SOUTHERN RED MAPLE DRIVE

House For Sale
$479,900

BTC: 7.36268794

ETH: 252.22848253

3 days
3 bds
2 ba
1,851 sqft

Overview

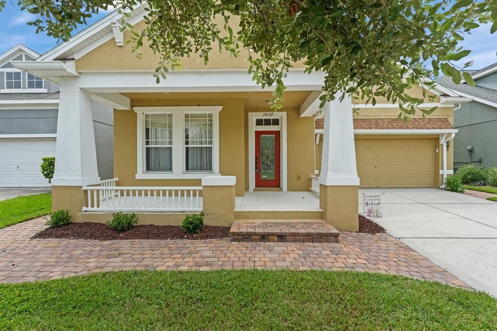
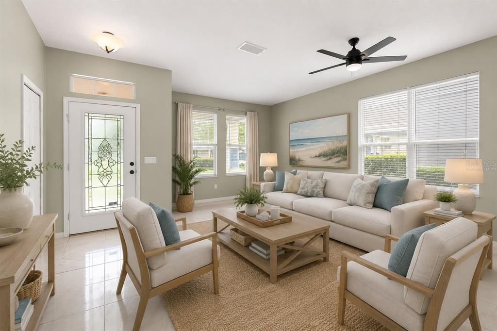
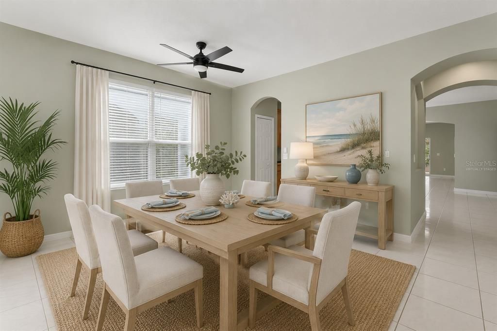
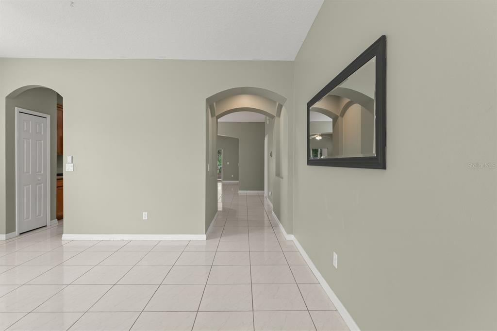
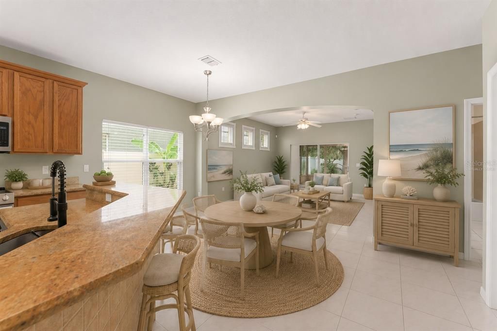
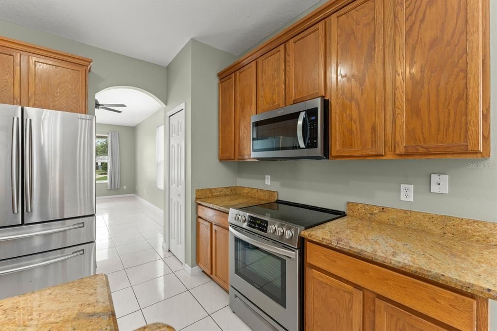
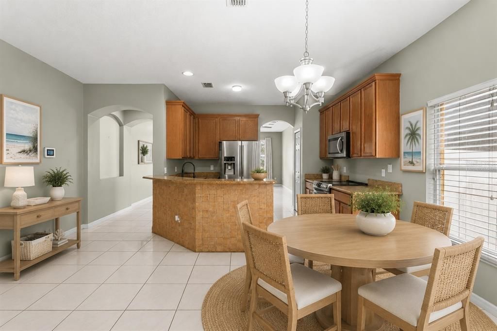
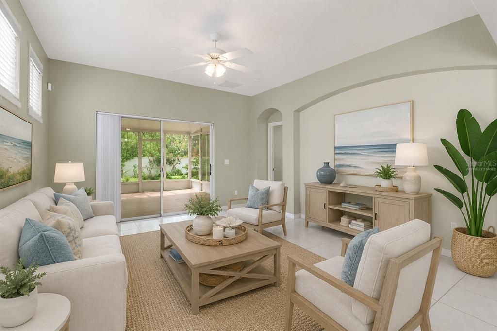
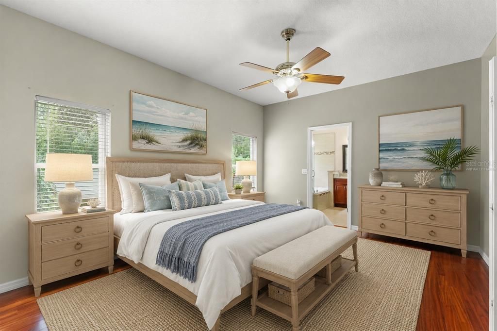
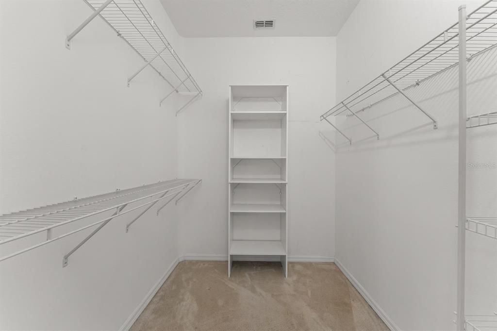
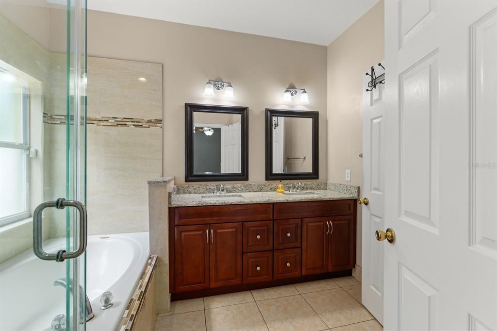
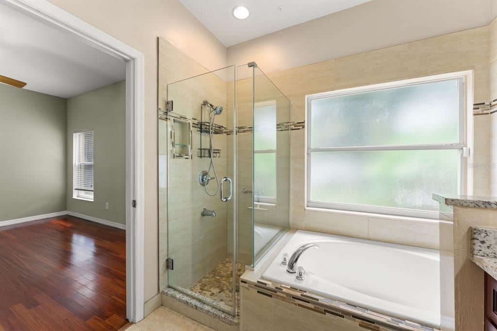
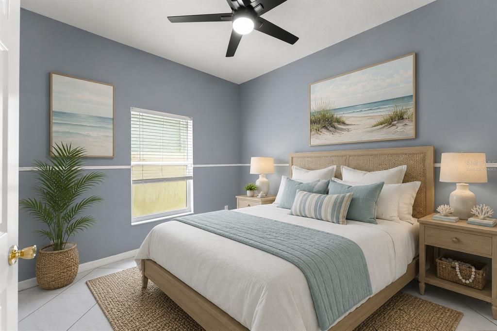
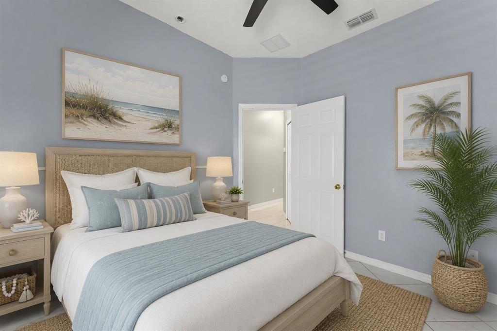
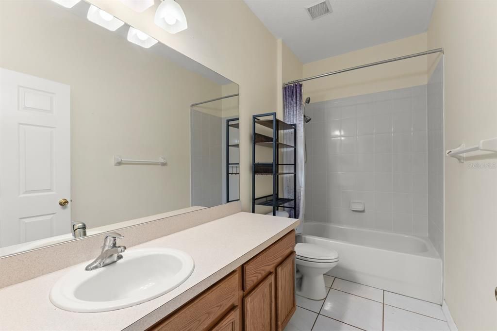
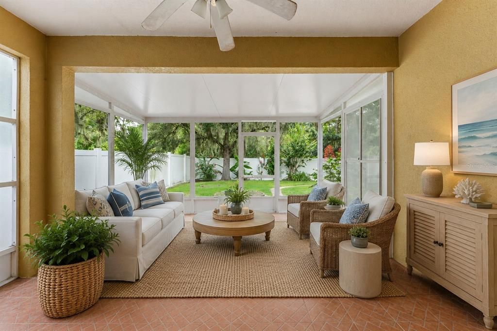
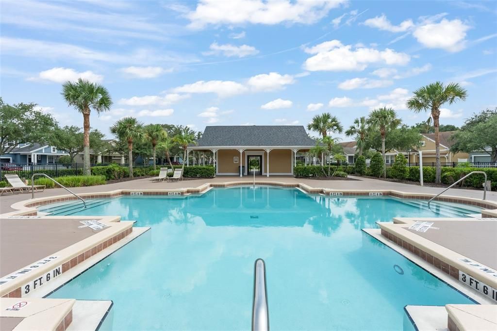
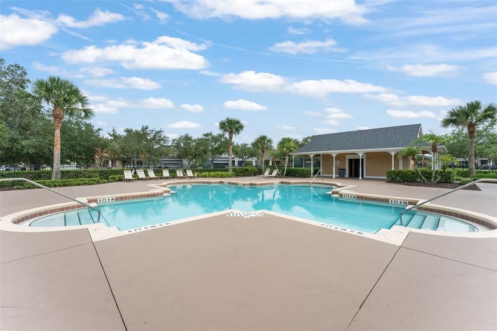
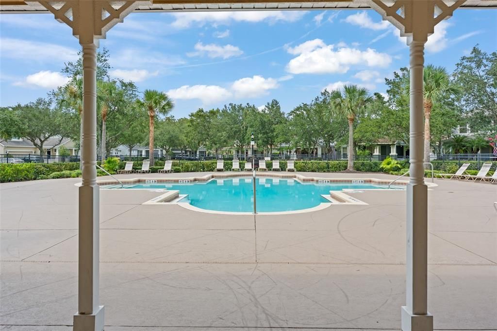
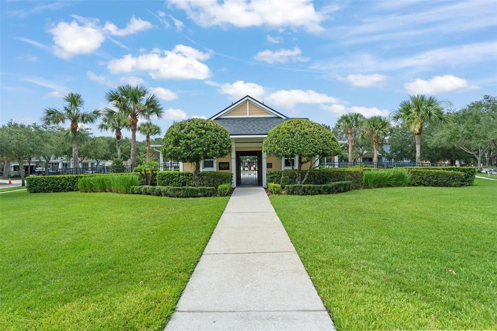
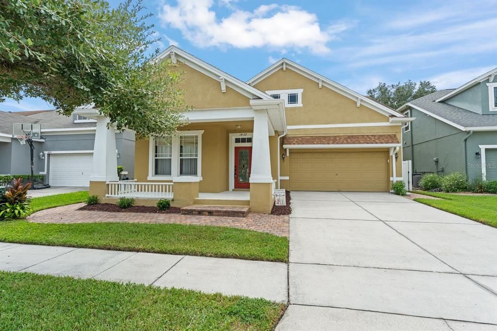
Welcome to 14127 Southern Red Maple Drive, where comfort, privacy and convenience come together in one exceptional home. Situated on a premium homesite with NO REAR NEIGHBORS. This beautifully maintained residence also features a white vinyl privacy fenced backyard, creating the perfect outdoor retreat for entertaining, pets, play or simply relaxing in complete privacy. Featuring a light-filled floor plan, the spacious living room and dining areas flow seamlessly into the well appointed kitchen with abundant 42" cabinetry, generous granite counter tops & a breakfast bar overlooking the dinette area and family room. The split bedroom layout provides privacy, while the spacious owner's suite features wood flooring, a walk in closet, dual vanities, a garden tub, and a separate shower. Step outside to a covered lanai offering both tranquility and plenty of room for outdoor gatherings. An added bonus is the home's prime location directly across the street from the community pool & clubhouse. Additional highlights include a new roof in 2018. Conveniently located near Avalon Park shopping, Waterford Lakes Town Center, UCF, SR408, SR417, Orlando International Airport, dining, parks and top rated schools. Move-in ready and offering privacy, convenience and outstanding community amenities - this one you won't want to miss!

Location

Details

Type:
Residential
Parking:
Driveway / Garage Door Opener / Guest
Year Built:
2004
Lot:
0.14 Acres
Heating:
Central / Electric
Price/sqft:
$259
Cooling:
Central Air
HOA:
$443

Valuation

Our model vs. what's actually selling nearby.
Estimate
$380,000
$288K – $465K
Confidence Low
List vs. estimate
$99K above estimate
List $479,900 · +26.3%
Our model says this listing is priced above recent comparable activity. Room to negotiate.
Price per sq ft
$259
-1.1% vs. city median $262
Based on
53 MLS comparables
Median of recent comparable listings. Sold comps use closing price, active listings use list price.

Highlights

Annual tax
$7,073
2025
HOA
$443/qtr
Cable TV, Community Pool, Recreational Facilities
View
Trees/Woods
Garage
2 car garage
Pets
Allowed
All facts and features
  • Flooring

    • Ceramic Tile

    Heating

    • Central

    • Electric

    Cooling

    • Central Air

    Appliances

    • Dishwasher

    • Disposal

    • Electric Water Heater

    • Microwave

    • Range

    • Refrigerator

    Other interior features

    • Attic Ventilator

    • Ceiling Fan(s)

    • Eating Space In Kitchen

    • Kitchen/Family Room Combo

    • Primary Bedroom Main Floor

    • Solid Wood Cabinets

    • Split Bedroom

    • Stone Counters

    • Thermostat

    • Walk-In Closet(s)

    • Window Treatments

    Bedrooms and bathrooms

    • Bedrooms: 3

    • Full bathrooms: 2

  • Parking

    • Driveway

    • Garage Door Opener

    • Guest

    Property

    • Levels: One

    • Exterior Features: Irrigation System / Sidewalk / Sliding Doors / Sprinkler Metered

    Lot

    • Lot: 0.14 Acres

    Other Property Information

    • Parcel Number: 052332100202010

    • Zoning: P-D

  • Type and style

    • Property Type: Residential

    • Property Sub Type: Single Family Residence

  • Utility

    • Cable Connected

    • Electricity Connected

    • Sewer Connected

    • Sprinkler Meter

    • Street Lights

  • Other financial information

    • HOA: $443

    • HOA Frequency: Quarterly

    • Annual tax amount: $7,073

  • Source details

    • MLS ID: O6428361

    Other facts

    • Construction Materials: Block / Stucco

    • Foundation Details: Slab

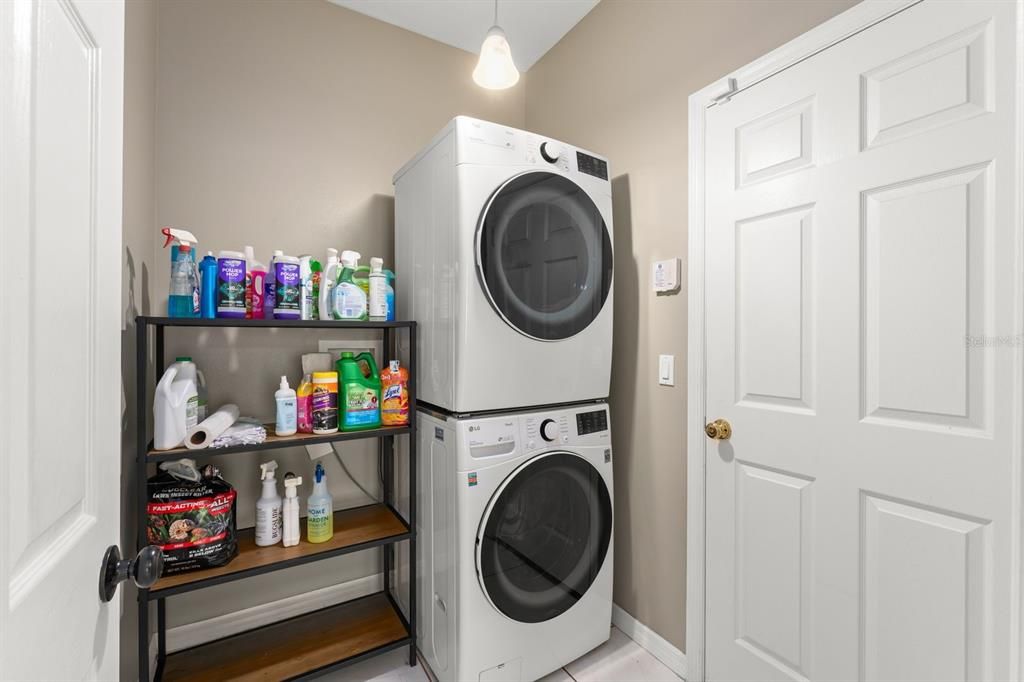
    • Laundry Features: Inside / Laundry Room

    • Lot Features: In County / Landscaped / Level / Sidewalk

    • Patio And Porch Features: Covered / Enclosed / Front Porch / Rear Porch / Screened

    • Window Features: Blinds / Window Treatments

    • Direction Faces: South

    • Garage Spaces: 2

    • Attached Garage: Yes

    • Garage: Yes

    • Living Area: 1851

    • Water Source: Public

    • Subdivision Name: AVALON PARK VILLAGE 04 B-K

Private inquiry
Talk to the advisor on this listing.
Floor plans, HOA docs, off-market comparables, scheduling a private showing — one message, direct to the local specialist.

More like this

New
For Sale
$465,000
House
4 bds · 2 ba · 2,134 sqft
BRIDGE WATER, ORLANDO
1024 DRIFT CREEK COVE
New
For Sale
$450,000
House
4 bds · 2 ba · 2,032 sqft
EASTWOOD, ORLANDO
14580 SAINT GEORGES HILL DRIVE
New
For Sale
$469,000
House
3 bds · 2 ba · 1,884 sqft
AVALON PARK NORTHWEST VILLAGE PH 02-4, ORLANDO
13736 PHOENIX DRIVE
New
For Sale
$359,000
Townhouse
4 bds · 3 ba · 1,749 sqft
TOWNS/AVALON RDG, ORLANDO
1037 FLOWING TIDE DRIVE
New
For Sale
$420,000
House
3 bds · 2 ba · 1,739 sqft
AVALON PARK VILLAGE 02 44/68, ORLANDO
14163 CHICORA CROSSING BOULEVARD
New
For Sale
$435,000
House
4 bds · 2 ba · 1,931 sqft
AVALON PARK VILLAGE 05 51 58, ORLANDO
14475 JAMAICA DOGWOOD DRIVE
New
For Sale
$560,000
House
4 bds · 2 ba · 2,077 sqft
EAST-5, ORLANDO
3118 RESIDENCE EAST WAY
New
For Sale
$365,000
Townhouse
3 bds · 2 ba · 1,762 sqft
SPRING ISLE, ORLANDO
974 ENCLAIR STREET

Market around this address

Live counts in the same area.
View all

The multiple listing information is provided by the Stellar MLS from a copyrighted compilation of listings. The compilation of listings and each individual listing are ©2026-present Stellar MLS. All Rights Reserved. The information provided is for consumers' personal, noncommercial use and may not be used for any purpose other than to identify prospective properties consumers may be interested in purchasing. All properties are subject to prior sale or withdrawal. All information provided is deemed reliable but is not guaranteed accurate, and should be independently verified. Listing courtesy of: RE/MAX CENTRAL REALTY