Sell Your Home
Get a free home valuation
Contact
Tell us about your needs

14720 SWEET ACACIA DRIVE

House For Sale
$579,900

BTC: 7.15925926

ETH: 236.79052675

2 days
5 bds
3 ba
2,585 sqft

Overview

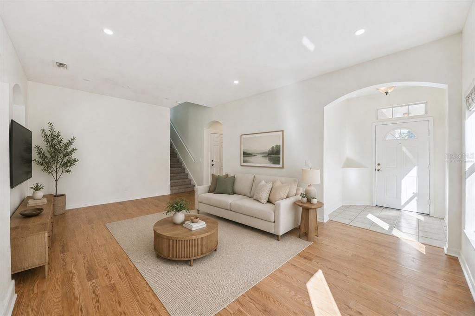
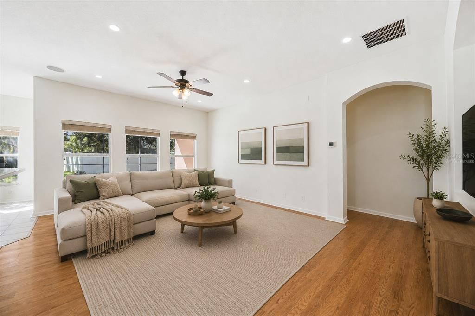
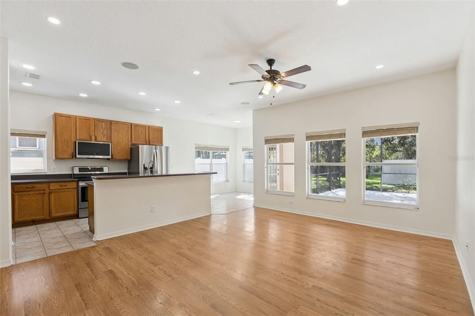
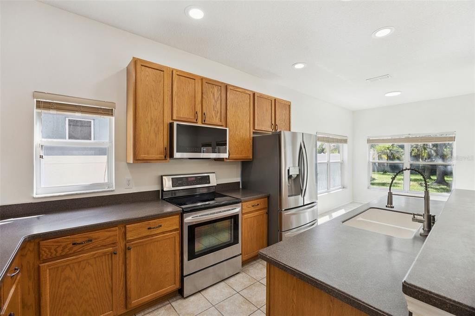
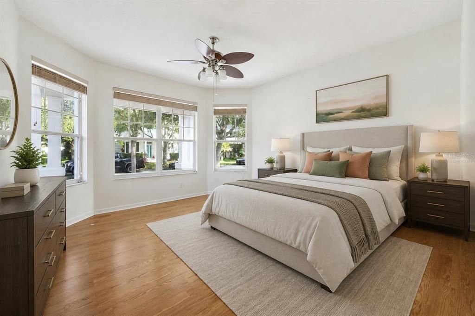
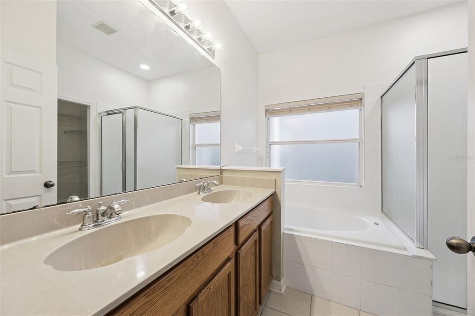
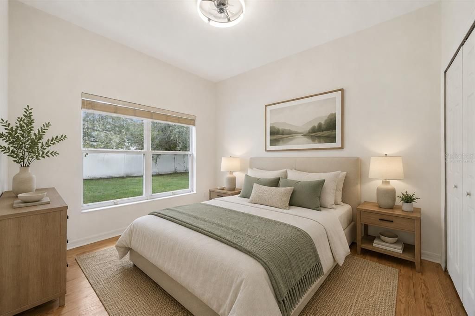
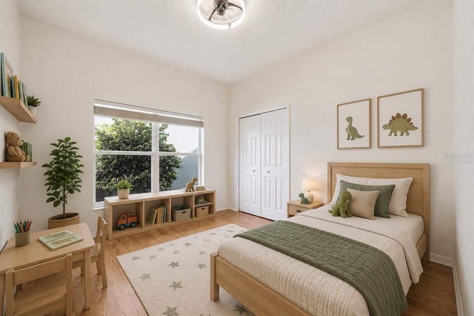
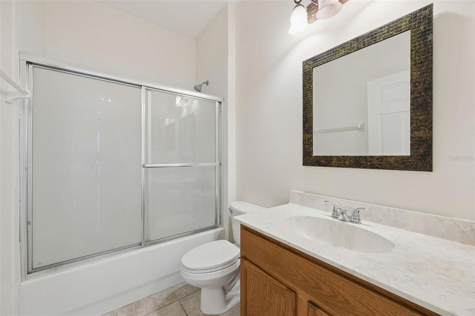
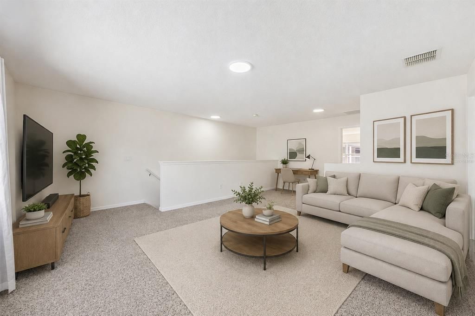
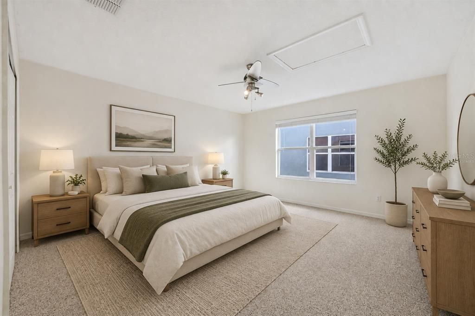
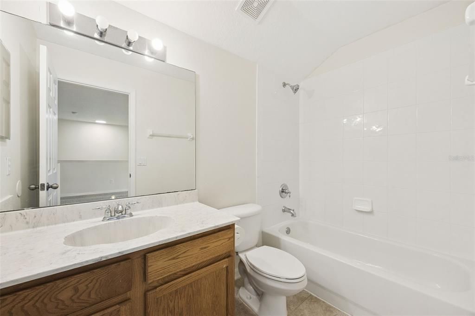
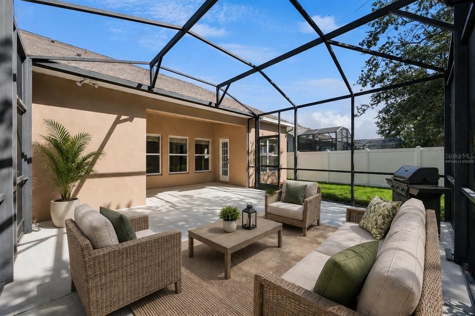
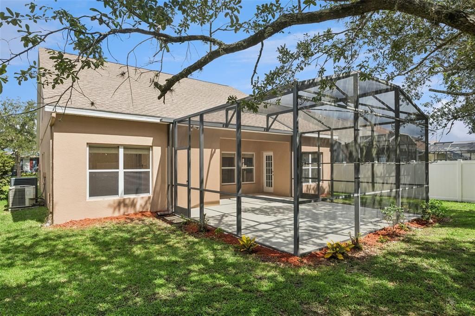
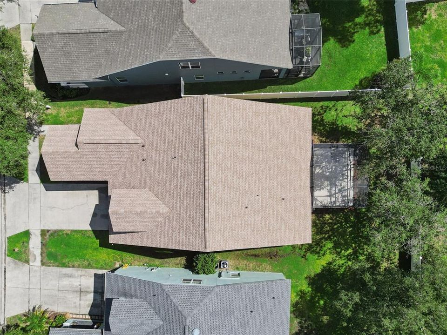
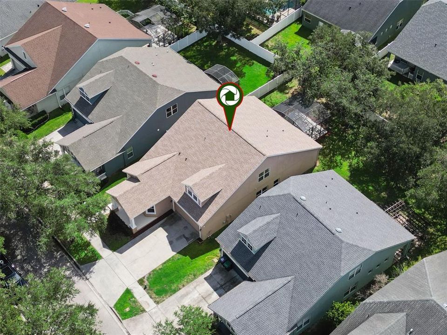
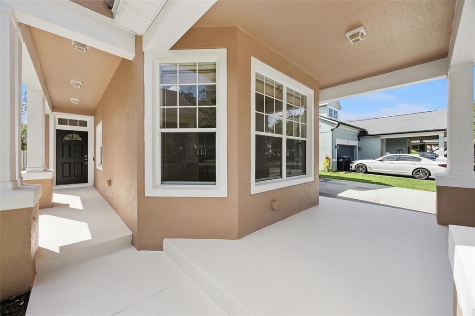
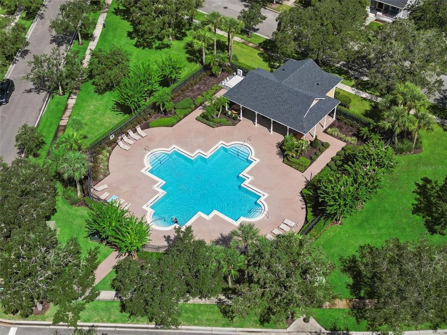
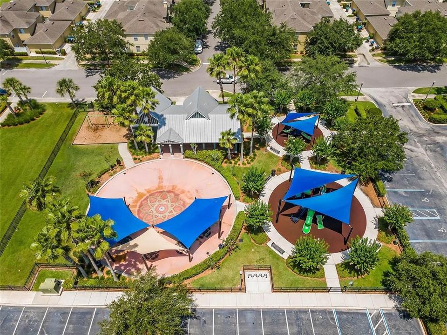
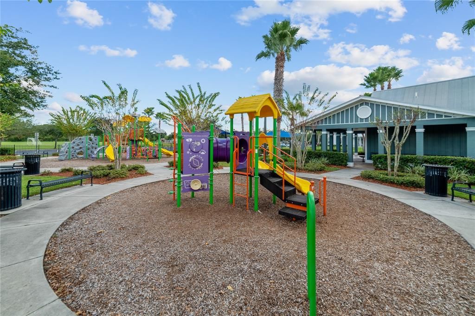
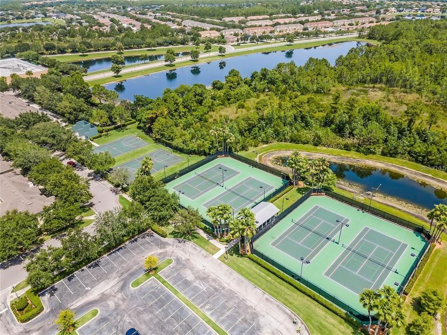
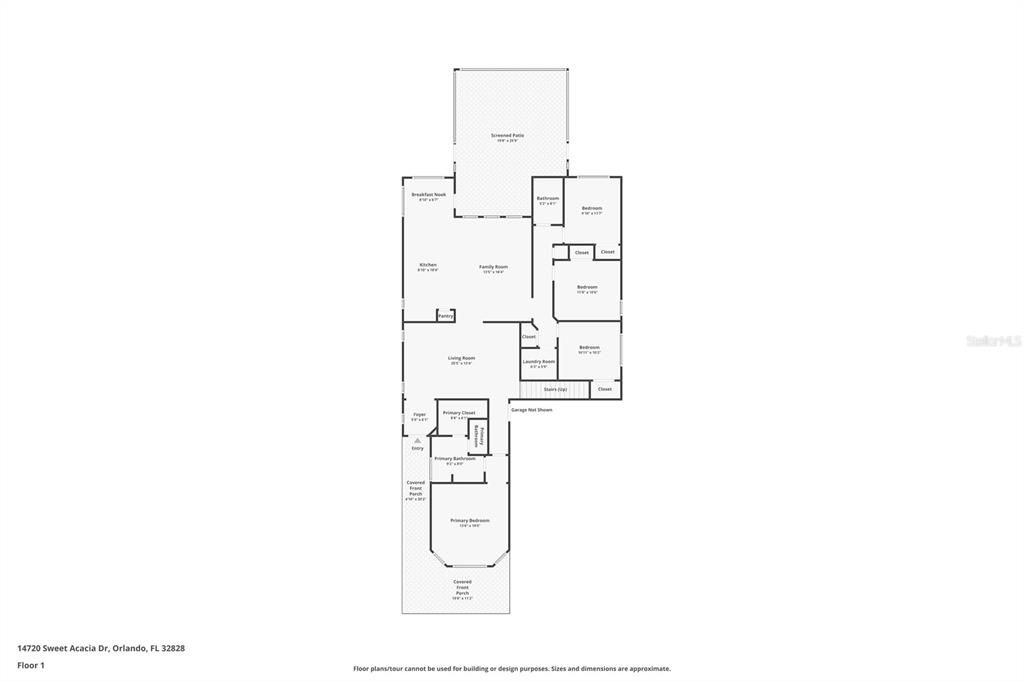
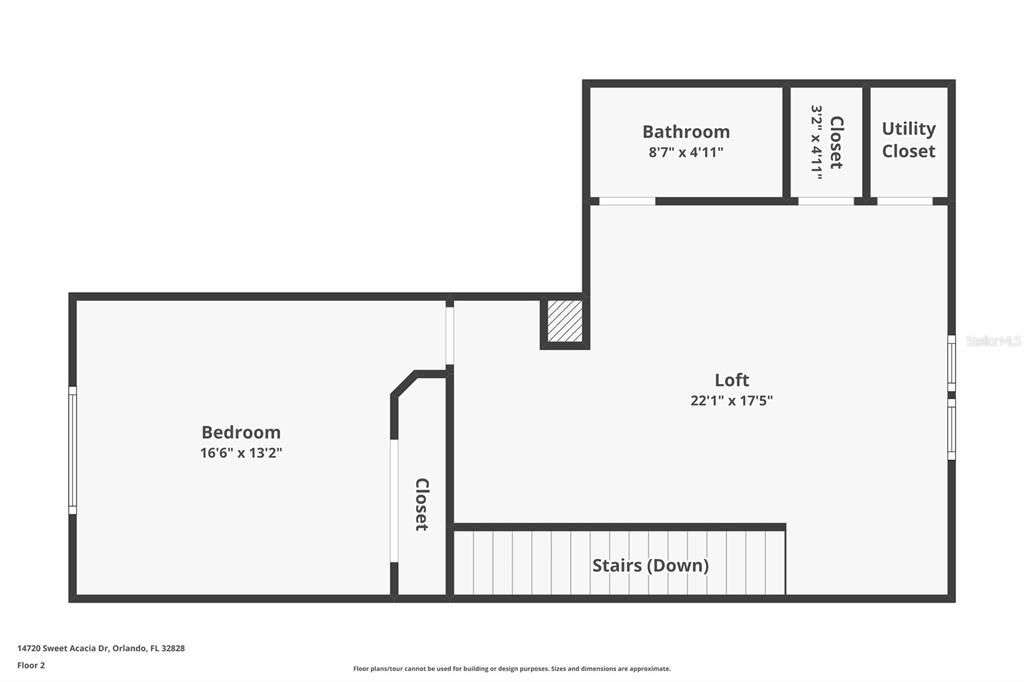
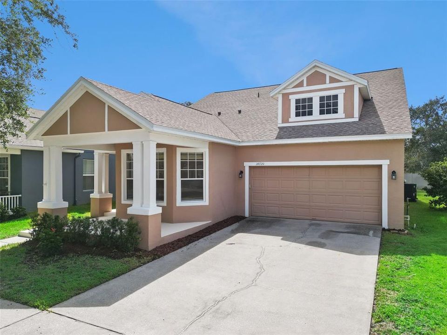
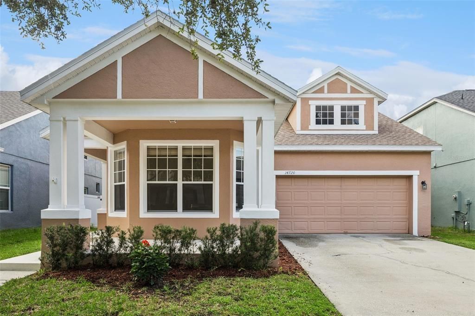
Virtually Staged. Welcome to 14720 Sweet Acacia Drive, a beautifully maintained home in the heart of Avalon Park, one of East Orlando's most sought-after communities known for its top-rated schools, parks, shopping, dining, and vibrant community events! Offering 2,585 square feet, five bedrooms, three full bathrooms, and a two-car garage, the home's standout feature is its rare and highly desirable multi-generational floor plan. The first floor offers four bedrooms, including the spacious primary suite, while the second floor functions almost as a private living retreat, with an oversized bedroom comparable in size to the downstairs primary suite, a full bathroom, and a large loft. The downstairs primary suite includes a generous ensuite bathroom with dual vanities, a relaxing garden tub, and a glass-enclosed walk-in shower. A freshly painted covered front porch creates a warm welcome. Inside, abundant natural light and laminate wood flooring create a warm atmosphere. The kitchen features Corian countertops, stainless steel appliances, and a center island with bar top seating, opening to the great room. Step outside to enjoy a covered lanai that opens to an expansive screened patio, perfect for entertaining family and friends. Major updates include a new roof in 2024 and a new water heater in 2025. With its multi-generational layout, this home offers outstanding flexibility and comfort. Community amenities include basketball courts, tennis courts, racquetball courts, playgrounds, sand volleyball court, splash pad, baseball and soccer fields, community center, walking and biking trails. HOA FEES INCLUDE CABLE & INTERNET.

Location

Details

Type:
Residential
Parking:
Curb Parking / Driveway
Year Built:
2005
Lot:
0.15 Acres
Heating:
Central / Electric
Price/sqft:
$224
Cooling:
Central Air
HOA:
$443

Valuation

Our model vs. what's actually selling nearby.
Estimate
$484,990
$340K – $575K
Confidence Low
List vs. estimate
$94K above estimate
List $579,900 · +19.6%
Our model says this listing is priced above recent comparable activity. Room to negotiate.
Price per sq ft
$224
-14.2% vs. city median $261
Based on
31 MLS comparables
Median of recent comparable listings. Sold comps use closing price, active listings use list price.

Highlights

Annual tax
$8,454
2025
HOA
$443/qtr
Cable TV, Community Pool, Manager
Garage
2 car garage
Pets
Allowed
All facts and features
  • Flooring

    • Carpet

    • Laminate

    • Tile

    Heating

    • Central

    • Electric

    Cooling

    • Central Air

    Appliances

    • Dishwasher

    • Microwave

    • Range

    • Refrigerator

    Other interior features

    • Ceiling Fan(s)

    • Primary Bedroom Main Floor

    • Walk-In Closet(s)

    Bedrooms and bathrooms

    • Bedrooms: 5

    • Full bathrooms: 3

  • Parking

    • Curb Parking

    • Driveway

    Property

    • Levels: Two

    • Exterior Features: French Doors / Irrigation System / Rain Gutters

    Lot

    • Lot: 0.15 Acres

    Other Property Information

    • Parcel Number: 052332100401640

    • Zoning: P-D

  • Type and style

    • Property Type: Residential

    • Property Sub Type: Single Family Residence

  • Utility

    • BB/HS Internet Available

    • Cable Available

    • Electricity Connected

    • Public

    • Sewer Connected

    • Street Lights

    • Underground Utilities

    • Water Connected

  • Other financial information

    • HOA: $443

    • HOA Frequency: Quarterly

    • Annual tax amount: $8,455

  • Source details

    • MLS ID: O6438222

    Other facts

    • Construction Materials: Block / Concrete / Stucco

    • Foundation Details: Slab

    • Laundry Features: Inside / Laundry Room

    • Window Features: Blinds

    • Direction Faces: Northwest

    • Garage Spaces: 2

    • Garage: Yes

    • Living Area: 2585

    • Water Source: Public

    • Subdivision Name: AVALON PARK VILLAGE 06

Private inquiry
Talk to the advisor on this listing.
Floor plans, HOA docs, off-market comparables, scheduling a private showing — one message, direct to the local specialist.

More like this

New
For Sale
$455,000
House
3 bds · 2 ba · 1,434 sqft
WATERFORD CHASE VILLAGE, ORLANDO
509 HARDWOOD CIRCLE
New
For Sale
$660,000
House
4 bds · 4 ba · 3,124 sqft
AVALON PARK NORTHWEST VILLAGE PH 02-4, ORLANDO
13356 PHOENIX DRIVE
New
For Sale
$600,000
House
4 bds · 3 ba · 2,285 sqft
TUDOR GROVE AT TIMBER SPRI, Orlando
16437 TUDOR GROVE Drive, Orlando FL 32828
For Sale
$599,500
House
5 bds · 3 ba · 3,214 sqft
WATERFORD CHASE EAST PH 02 VILLAGE, ORLANDO
831 HORSESHOE FALLS DRIVE
For Sale
$429,000
House
3 bds · 2 ba · 1,558 sqft
AVALON PARK, ORLANDO
3919 PEPPERVINE DRIVE
For Sale
$620,000
House
3 bds · 2 ba · 2,263 sqft
STONEYBROOK, ORLANDO
14444 DOVER FOREST DRIVE
For Sale
$659,000
House
4 bds · 3 ba · 2,744 sqft
RIVER OAKS/TIMBER SPGS A C D, ORLANDO
16002 OAK SPRING DRIVE
For Sale
$525,000
House
3 bds · 2 ba · 2,556 sqft
RESERVE/GOLDEN ISLE, ORLANDO
15443 SUGARCUP COURT

Market around this address

Live counts in the same area.
View all

The multiple listing information is provided by the Stellar MLS from a copyrighted compilation of listings. The compilation of listings and each individual listing are ©2026-present Stellar MLS. All Rights Reserved. The information provided is for consumers' personal, noncommercial use and may not be used for any purpose other than to identify prospective properties consumers may be interested in purchasing. All properties are subject to prior sale or withdrawal. All information provided is deemed reliable but is not guaranteed accurate, and should be independently verified. Listing courtesy of: THE WILKINS WAY LLC