Sell Your Home
Get a free home valuation
Contact
Tell us about your needs
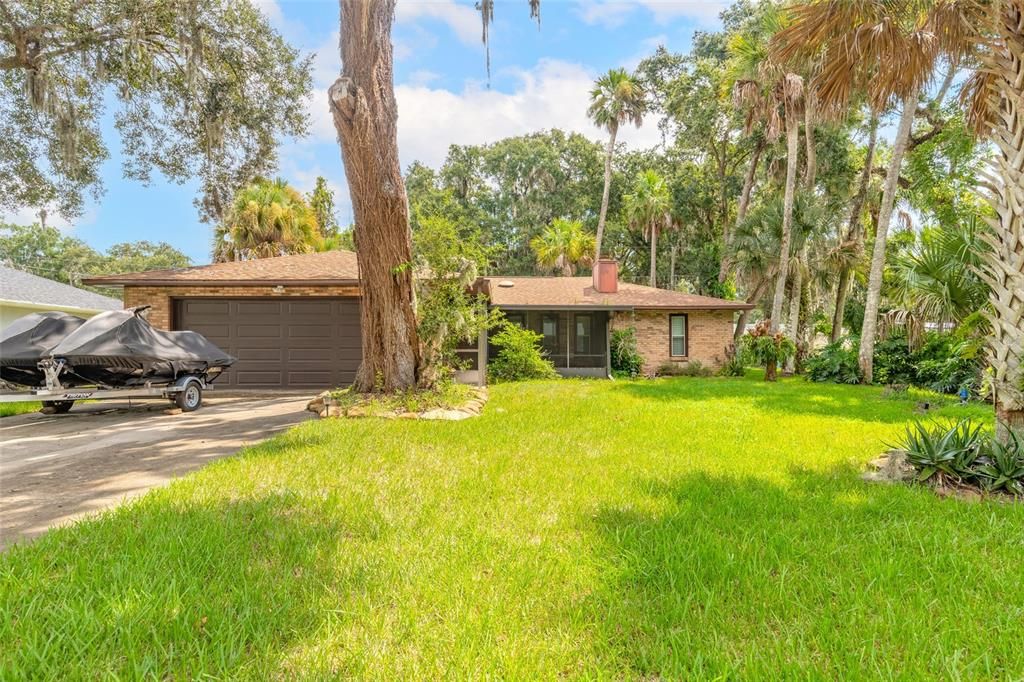
1413 ORANGE TREE DRIVE

House For Sale
$320,000

BTC: 4.09128684

ETH: 126.45722189

23 days
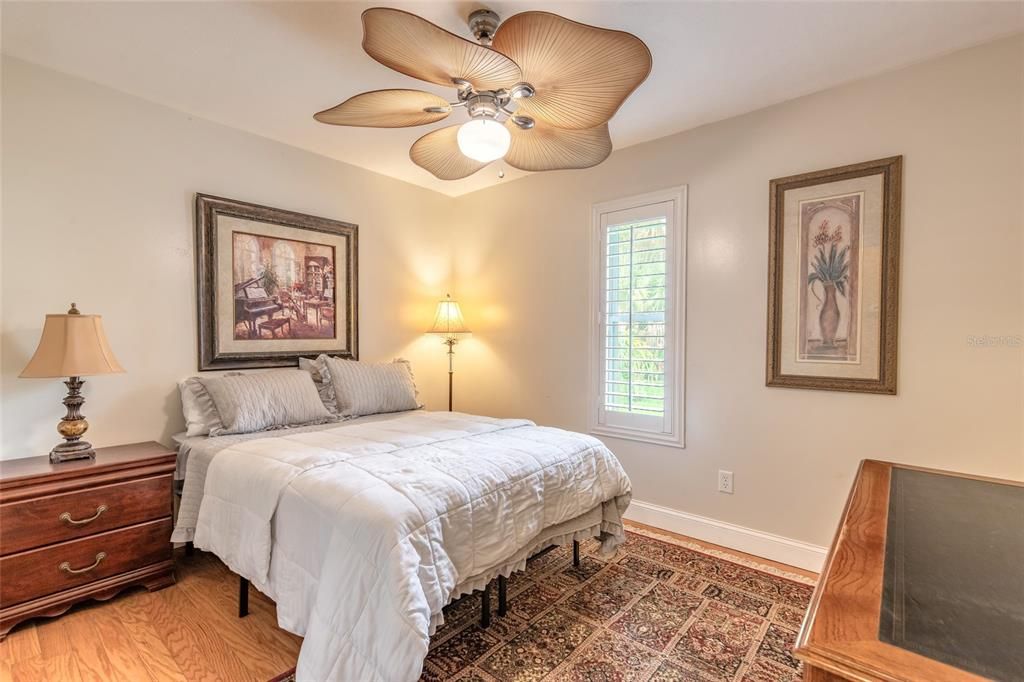
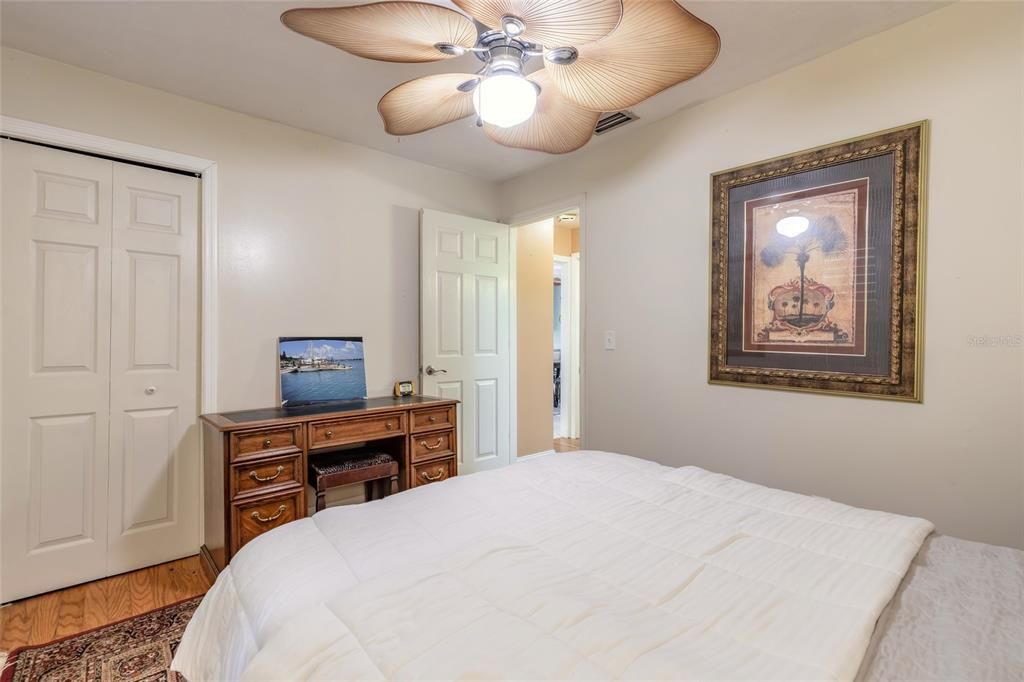
3 bds
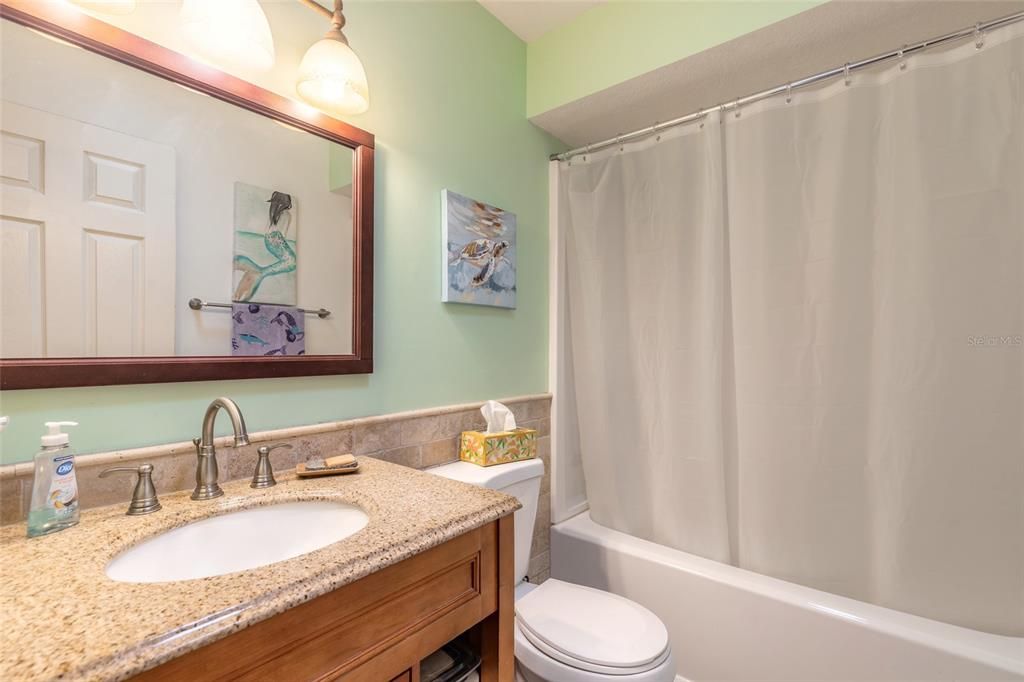
2 ba
2,002 sqft

Overview

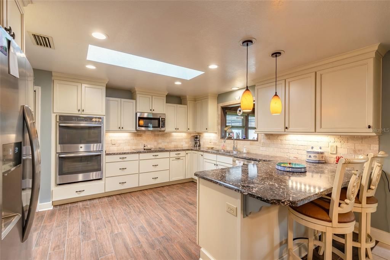
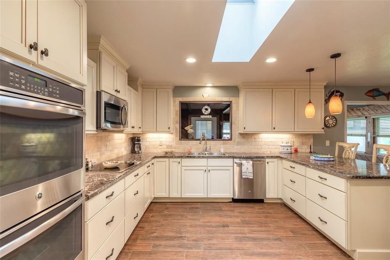
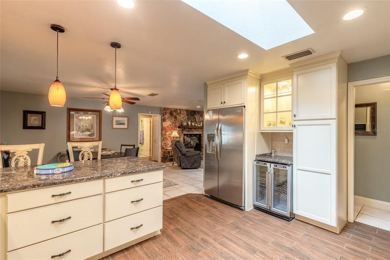
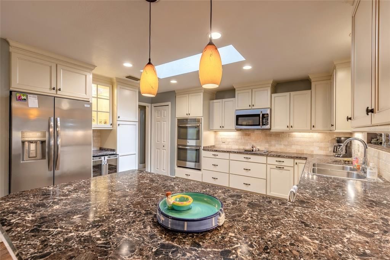
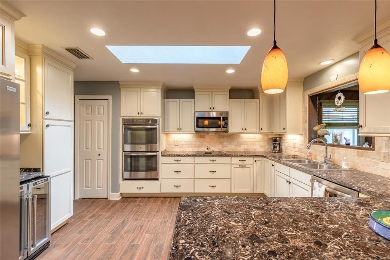
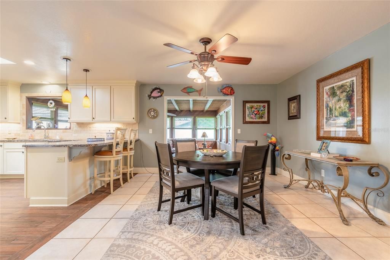
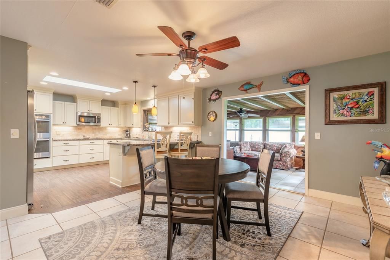
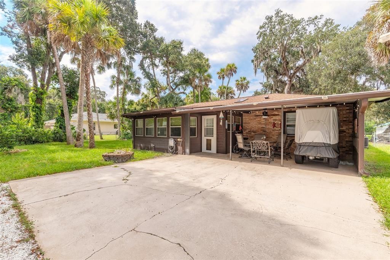
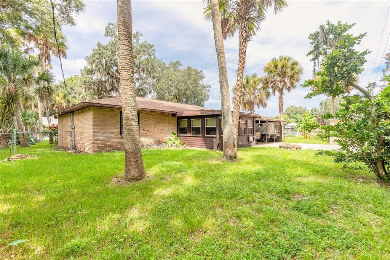
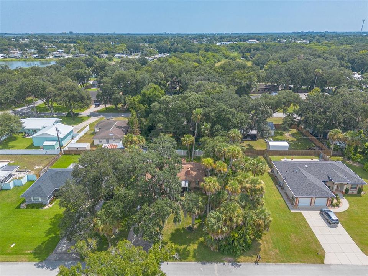
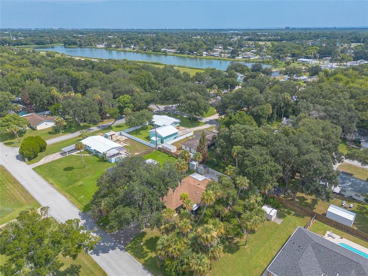
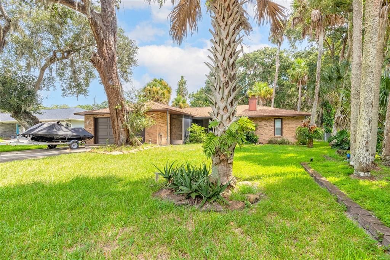
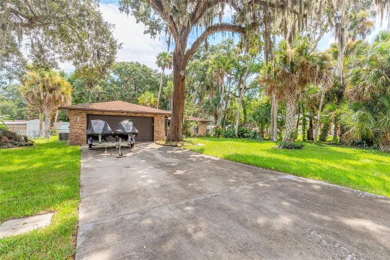
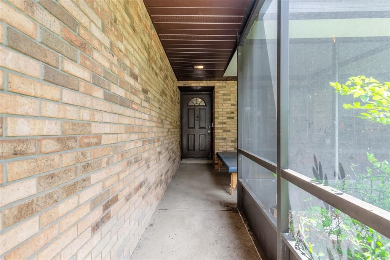
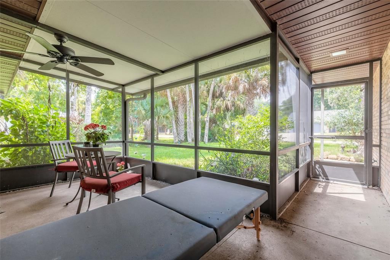
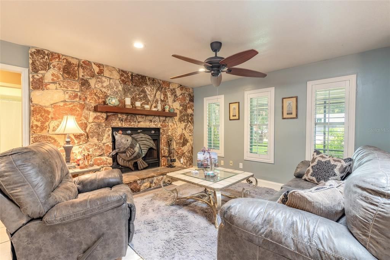
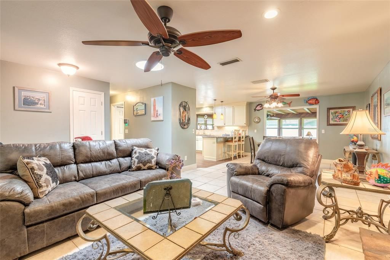
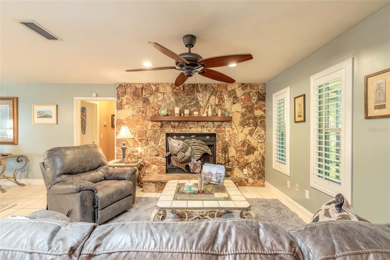
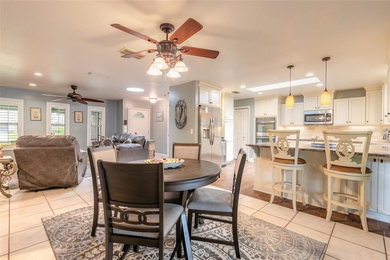
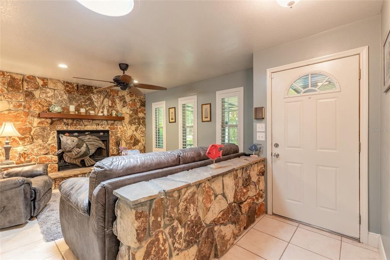
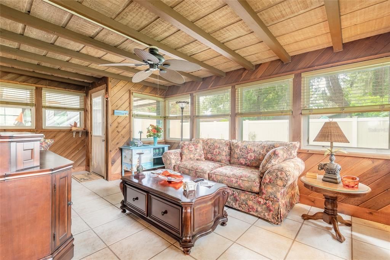
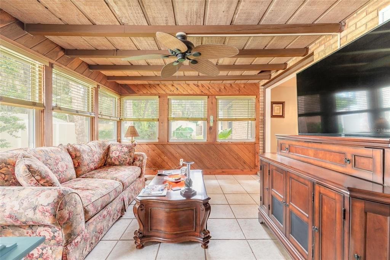
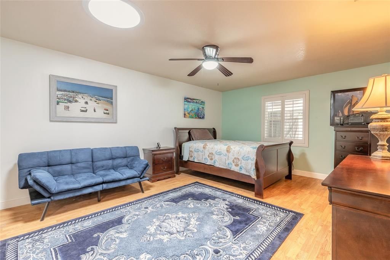
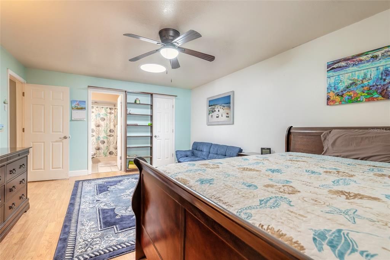
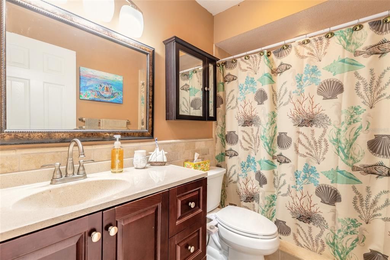
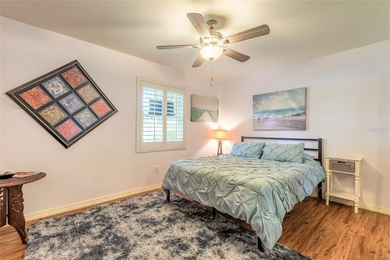
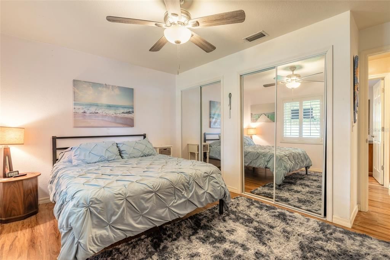
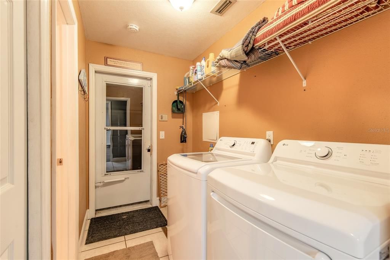
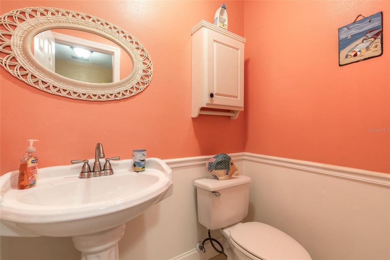
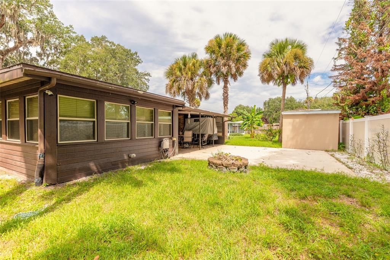
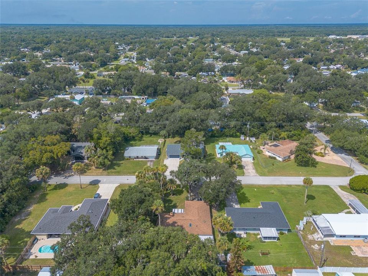
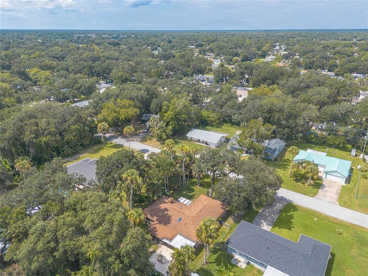
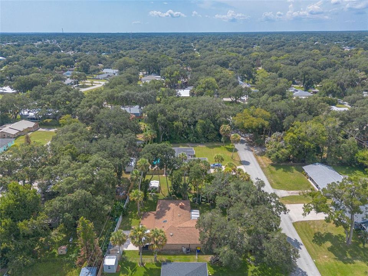
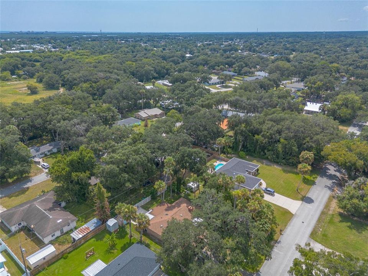
Welcome home to this meticulously maintained 3-bedroom, 2.5-bath concrete block home in the northern section of Florida Shores. Thoughtfully cared for and filled with character, this home offers comfortable Florida living with plenty of space for everyday life, entertaining, and storing all the gear that comes with a coastal lifestyle. The inviting living room is anchored by a coquina-accented fireplace with a decorative electric insert, while plantation shutters throughout add a relaxed island-inspired feel. The spacious kitchen offers wide countertops, abundant cabinetry with under-cabinet lighting, stainless steel appliances, a wine cooler, breakfast bar, and a brand-new refrigerator. A kitchen skylight and additional solar tubes bring natural light throughout the home. The morning light pours softly through the home. At night, the garden lights begin to glow. Outside, nighttime landscape accent lighting creates a welcoming setting, while the backyard recreational storage building provides extra room for bicycles, kayaks, beach equipment, or other outdoor gear. The two-car garage adds even more storage with three levels of shelving along the southern wall. Additional conveniences include a water-softening system and security system that convey with the property. Even better, two major updates are already taken care of with a brand-new air-conditioning system and refrigerator. Well maintained, thoughtfully equipped, and ready for its next owner, this Florida Shores home combines character, storage, natural light, and practical updates in one inviting package. All information is intended to be accurate, however not guaranteed.
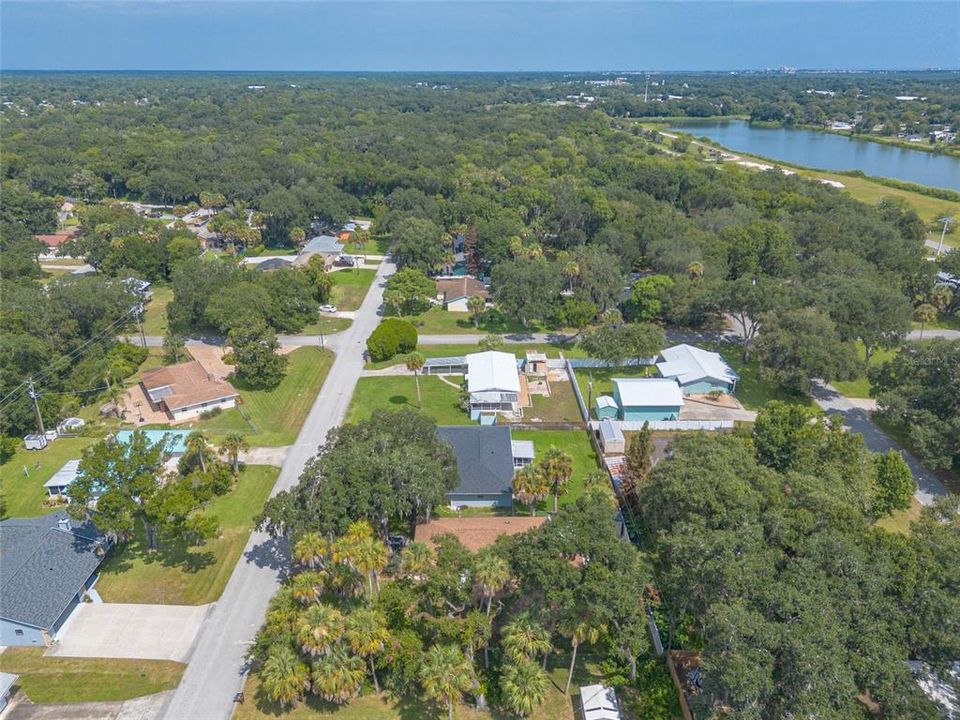
Location

Details

Type:
Residential
Parking:
Off Street
Year Built:
1981
Lot:
0.23 Acres
Heating:
Central / Electric
Price/sqft:
$160
Cooling:
Central Air
HOA:
No Data

Valuation

Our model vs. what's actually selling nearby.
Estimate
$314,900
$209K – $344K
Confidence Low
List vs. estimate
At estimate
List $320,000 · +1.6%
List is in line with recent comparable activity.
Price per sq ft
$159
-21.6% vs. city median $204
Based on
11 MLS comparables
Median of recent comparable listings. Sold comps use closing price, active listings use list price.

Highlights

Annual tax
$5,488
2025
Garage
2 car garage
Furnished
Negotiable
All facts and features
  • Flooring

    • Tile

    • Hardwood

    Heating

    • Central

    • Electric

    Cooling

    • Central Air

    Appliances

    • Dishwasher

    • Disposal

    • Microwave

    • Range

    • Refrigerator

    Other interior features

    • Ceiling Fan(s)

    • Living Room/Dining Room Combo

    • Primary Bedroom Main Floor

    • Skylight(s)

    • Solid Surface Counters

    • Split Bedroom

    • Thermostat

    • Vaulted Ceiling(s)

    • Window Treatments

    Bedrooms and bathrooms

    • Bedrooms: 3

    • Bathrooms: 1

    • Full bathrooms: 2

  • Parking

    • Off Street

    Property

    • Levels: One

    • Exterior Features: Gray Water System / Irrigation System / Lighting / Rain Gutters

    Lot

    • Lot: 0.23 Acres

    Other Property Information

    • Parcel Number: 18340201022440

    • Zoning: 07R-2B

  • Type and style

    • Property Type: Residential

    • Property Sub Type: Single Family Residence

  • Utility

    • Public

  • Other financial information

    • Annual tax amount: $5,489

  • Source details

    • MLS ID: NS1089039

    Other facts

    • Construction Materials: Block / Brick / Concrete / Stucco

    • Foundation Details: Slab

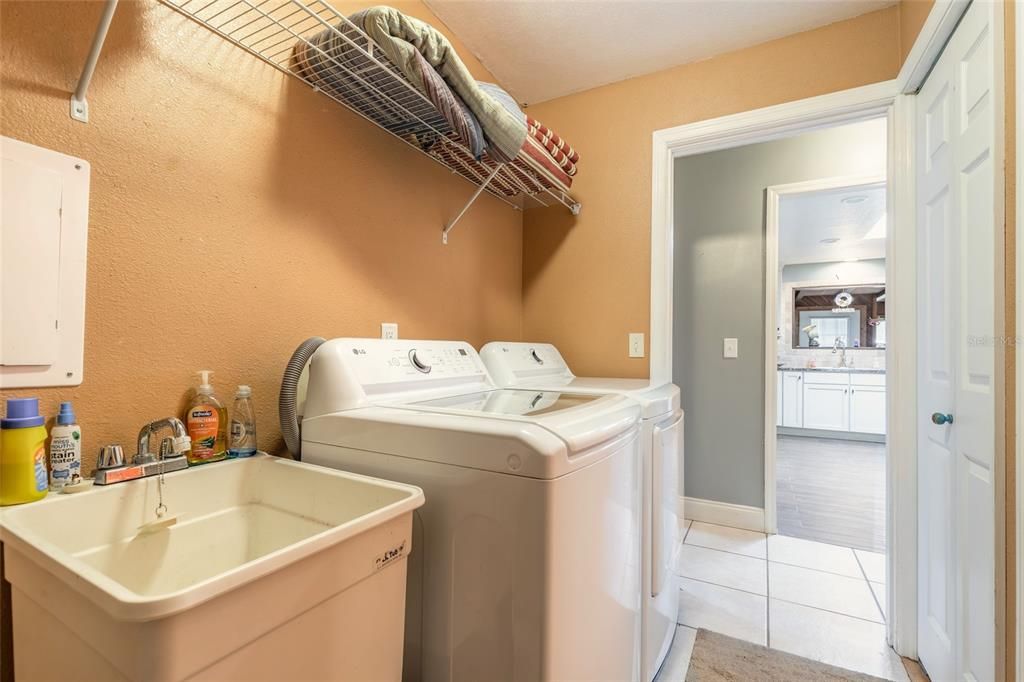
    • Laundry Features: Inside / Laundry Room

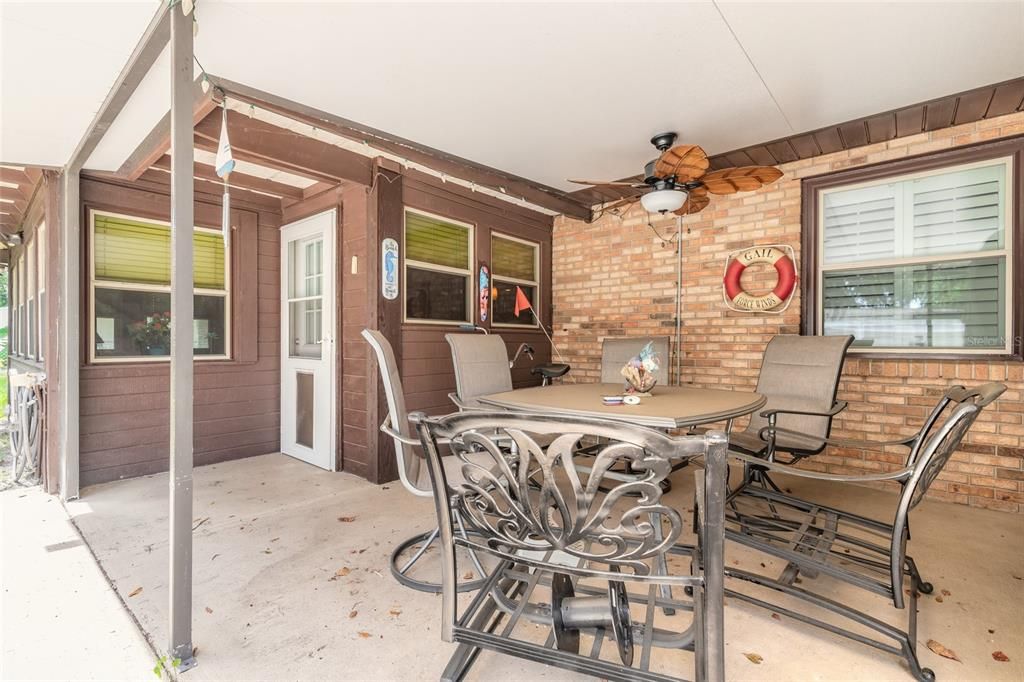
    • Patio And Porch Features: Covered / Enclosed / Front Porch / Porch / Rear Porch / Screened

    • Window Features: Shutters

    • Direction Faces: West

    • Other Structures: Shed(s) / Storage

    • Garage Spaces: 2

    • Attached Garage: Yes

    • Garage: Yes

    • Living Area: 2002

    • Water Source: Public

    • Lot Size Dimensions: 80 x 125

    • Subdivision Name: FLORIDA SHORES 01

Private inquiry
Talk to the advisor on this listing.
Floor plans, HOA docs, off-market comparables, scheduling a private showing — one message, direct to the local specialist.

More like this

For Sale
$349,000
Townhouse
2 bds · 2 ba · 1,328 sqft
CEDAR DUNES CONDO PH 01-05, NEW SMYRNA BEACH
113 CEDAR DUNES DRIVE
New
For Sale
$299,000
House
2 bds · 2 ba · 1,104 sqft
FLORIDA SHORES 01, EDGEWATER
New
For Sale
$225,000
Lots/Land
0.50 acres
FLORIDA SHORES 01, EDGEWATER
2330 HIBISCUS DRIVE
New
For Sale
$395,000
Lots/Land
0.14 acres
OLD MISSION COVE TR A PH 1, NEW SMYRNA BEACH
New
For Sale
$409,900
4 bds · 2 ba · 2,304 sqft
NONE, EDGEWATER
1205 16TH STREET
New
For Sale
$365,000
House
3 bds · 2 ba · 1,509 sqft
4744 - FLORIDA SHORES MB23 PG134,132, EDGEWATER
3216 UMBRELLA TREE
New
For Sale
$310,000
House
3 bds · 2 ba · 1,490 sqft
SPANISH MISSION HEIGHTS UNIT 04 UNREC 117, NEW SMYRNA BEACH
1690 JAMES STREET
New
For Sale
$325,000
House
3 bds · 3 ba · 1,456 sqft
CORBIN PARK UNIT 03, NEW SMYRNA BEACH
2152 SWOOPE DRIVE

Market around this address

Live counts in the same area.
View all

The multiple listing information is provided by the Stellar MLS from a copyrighted compilation of listings. The compilation of listings and each individual listing are ©2026-present Stellar MLS. All Rights Reserved. The information provided is for consumers' personal, noncommercial use and may not be used for any purpose other than to identify prospective properties consumers may be interested in purchasing. All properties are subject to prior sale or withdrawal. All information provided is deemed reliable but is not guaranteed accurate, and should be independently verified. Listing courtesy of: EXIT REAL ESTATE PROPERTY SOL