Vender tu casa
Valoración gratuita de tu hogar
Contacto
Cuéntenos sobre sus necesidades
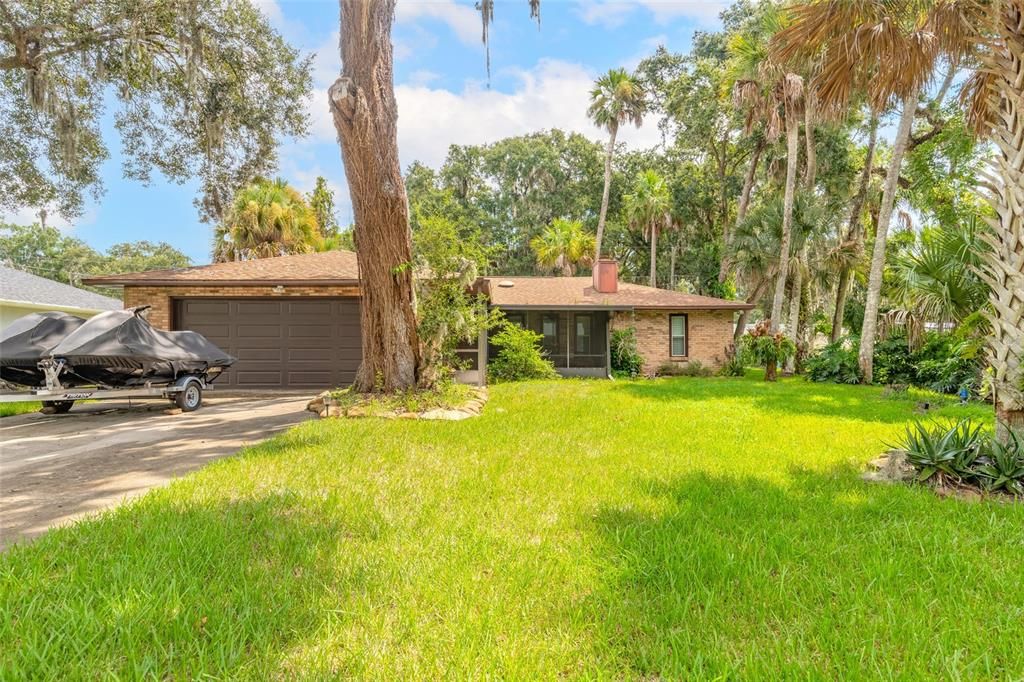
1413 ORANGE TREE DRIVE

Casa En Venta
$320,000

BTC: 4.11231768

ETH: 133.33333333

1 días
3 camas
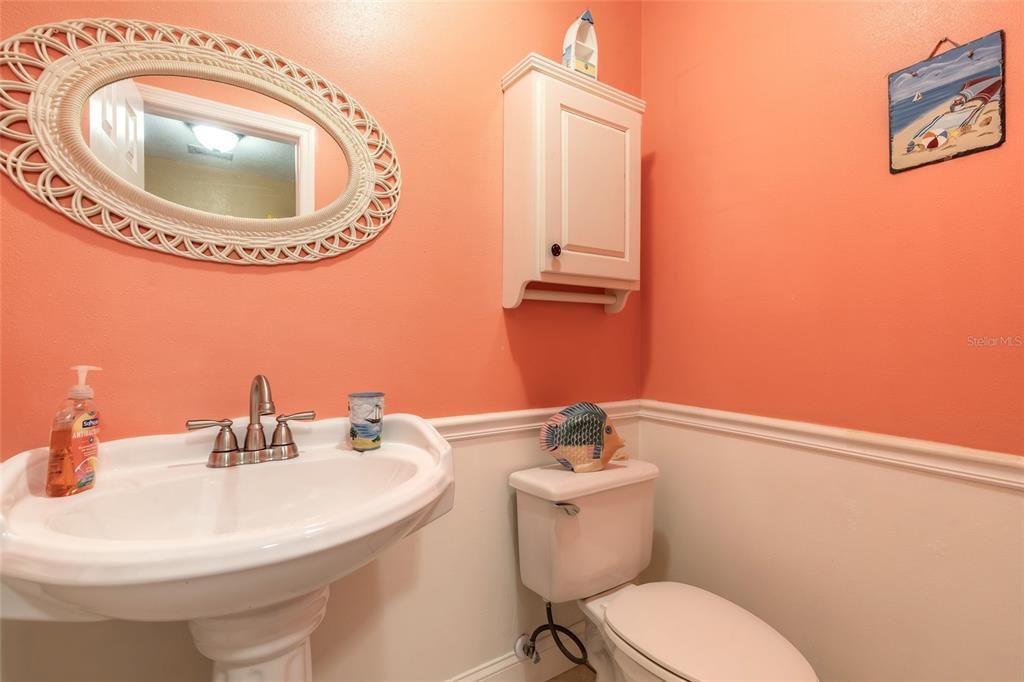
2 baños
2,002 sqft

Visión general

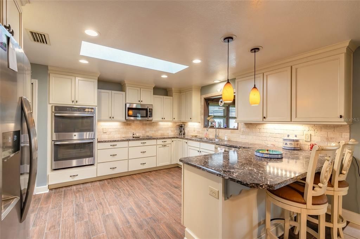
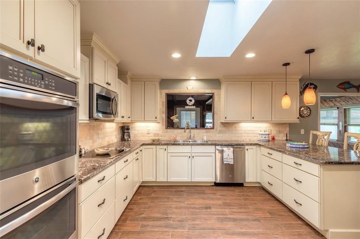
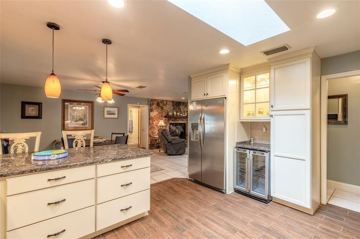
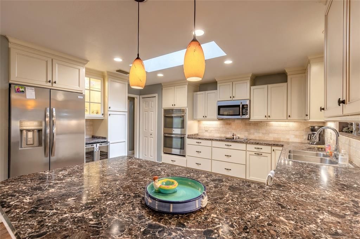
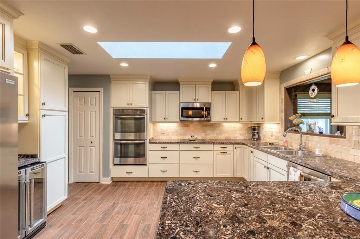
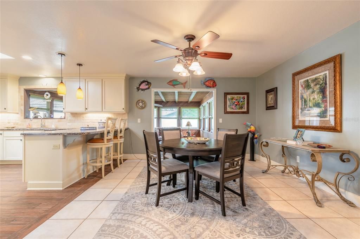
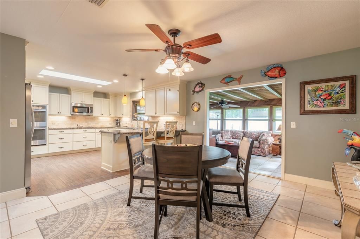
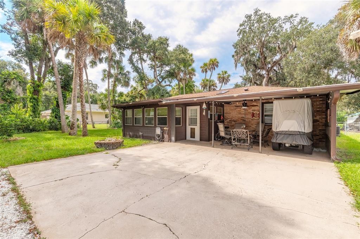
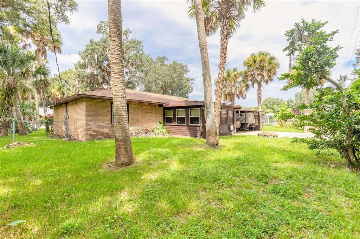
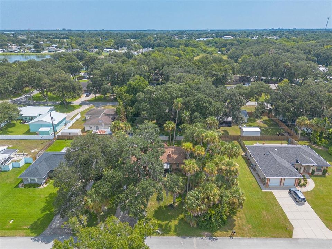
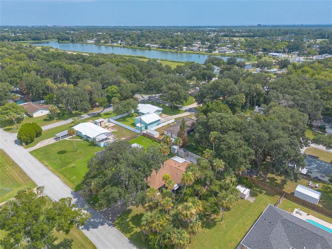
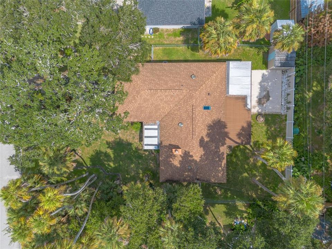
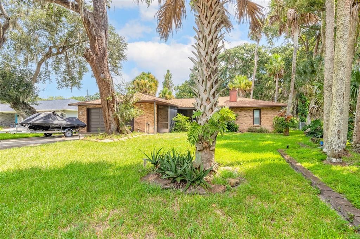
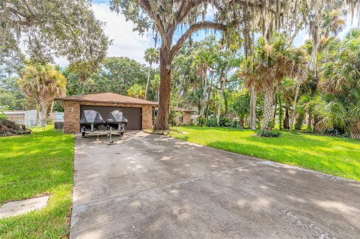
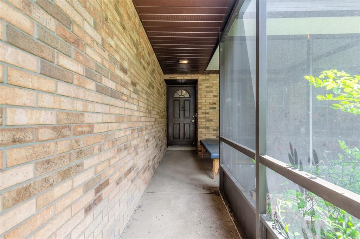
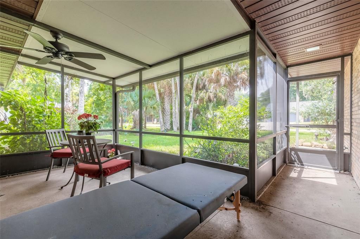
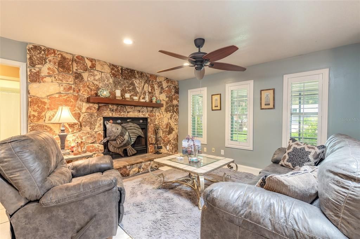
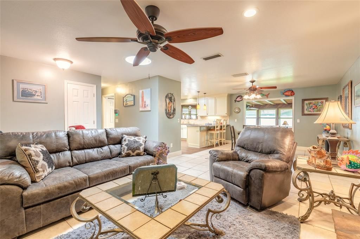
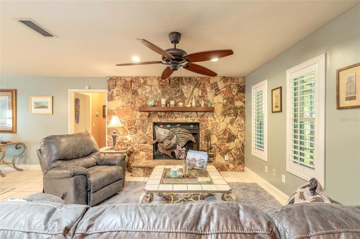
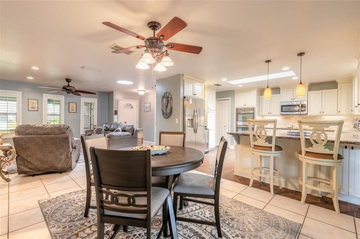
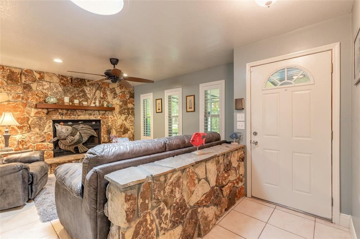
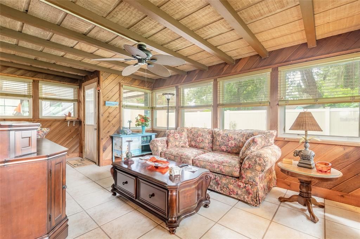
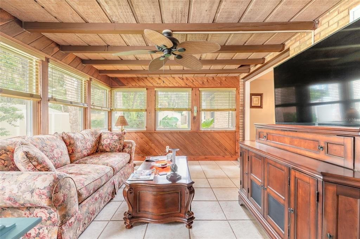
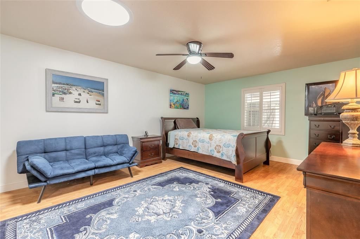
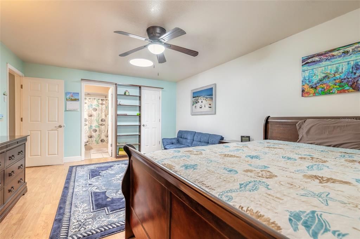
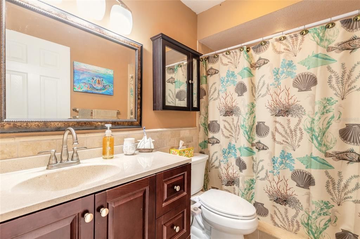
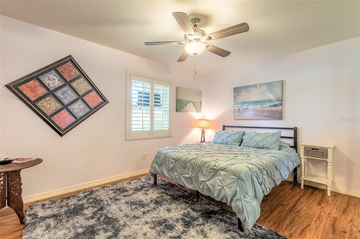
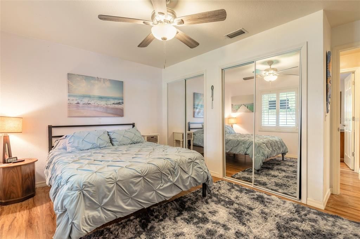
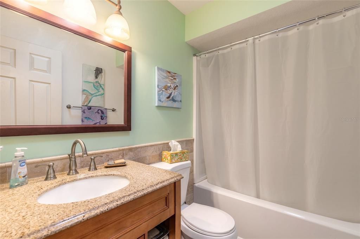
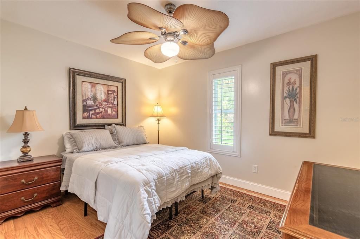
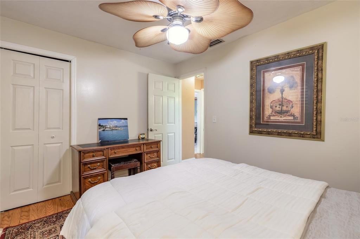
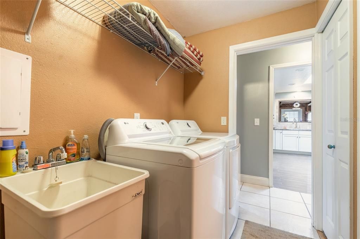
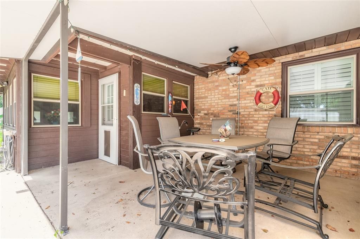
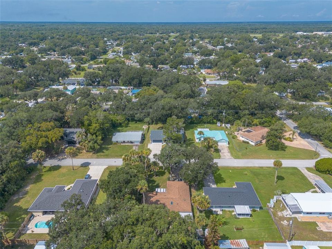
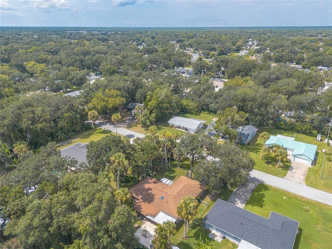
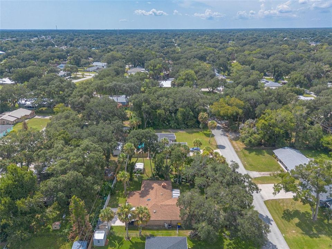
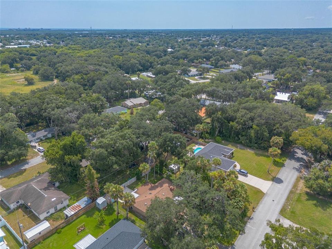
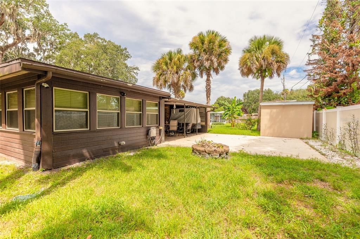
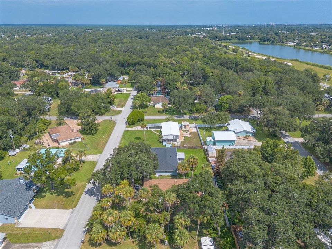
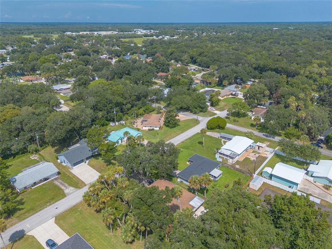
Welcome home to this meticulously maintained 3-bedroom, 2.5-bath concrete block home in the northern section of Florida Shores. Thoughtfully cared for and filled with character, this home offers comfortable Florida living with plenty of space for everyday life, entertaining, and storing all the gear that comes with a coastal lifestyle. The inviting living room is anchored by a coquina-accented fireplace with a decorative electric insert, while plantation shutters throughout add a relaxed island-inspired feel. The spacious kitchen offers wide countertops, abundant cabinetry with under-cabinet lighting, stainless steel appliances, a wine cooler, breakfast bar, and a brand-new refrigerator. A kitchen skylight and additional solar tubes bring natural light throughout the home. The morning light pours softly through the home. At night, the garden lights begin to glow. Outside, nighttime landscape accent lighting creates a welcoming setting, while the backyard recreational storage building provides extra room for bicycles, kayaks, beach equipment, or other outdoor gear. The two-car garage adds even more storage with three levels of shelving along the southern wall. Additional conveniences include a water-softening system and security system that convey with the property. Even better, two major updates are already taken care of with a brand-new air-conditioning system and refrigerator. Well maintained, thoughtfully equipped, and ready for its next owner, this Florida Shores home combines character, storage, natural light, and practical updates in one inviting package. All information is intended to be accurate, however not guaranteed.
Ubicación

Detalles

Tipo:
Residential
Estacionamiento:
Off Street
Año de construcción:
1981
Lote:
0.23 Hectáreas
Calefacción:
Central / Electric
precio por sq. medidor:
$160
Enfriamiento:
Central Air
HOA:
Sin datos

Valuation

Our model vs. what's actually selling nearby.
Estimate
$297,450
$209K – $325K
Confidence Low
List vs. estimate
$22K above estimate
List $320,000 · +7.6%
Our model says this listing is priced above recent comparable activity. Room to negotiate.
Price per sq ft
$159
-22.2% vs. city median $205
Based on
10 MLS comparables
Median of recent comparable listings. Sold comps use closing price, active listings use list price.

Destacados

Annual tax
$5,488
2025
Garage
2 car garage
Furnished
Negotiable
Más hechos y características
  • Piso

    • Tile

    • Hardwood

    Calefacción

    • Central

    • Electric

    Enfriamiento

    • Central Air

    Accesorios

    • Dishwasher

    • Disposal

    • Microwave

    • Range

    • Refrigerator

    Otras características interiores

    • Ceiling Fan(s)

    • Living Room/Dining Room Combo

    • Primary Bedroom Main Floor

    • Skylight(s)

    • Solid Surface Counters

    • Split Bedroom

    • Thermostat

    • Vaulted Ceiling(s)

    • Window Treatments

    Dormitorios y baños

    • Dormitorios: 3

    • Baños: 1

    • Baños completos: 2

  • Estacionamiento

    • Off Street

    Propiedad

    • Pisos: One

    • Características Exteriores: Gray Water System / Irrigation System / Lighting / Rain Gutters

    Lote

    • Lote: 0.23 Hectáreas

    Otra Información de Propiedad

    • Número de Parcela: 18340201022440

    • Zonificación: 07R-2B

  • Tipo y estilo

    • Tipo de propiedad: Residential

    • Subtipo de propiedad: Single Family Residence

  • Utilidad

    • Public

  • Otra información financiera

    • Importe anual de impuestos: $5,489

  • Detalles de la fuente

    • MLS ID: NS1089039

    Otros hechos

    • Materiales de construcción: Block / Brick / Concrete / Stucco

    • Detalles de la fundación: Slab

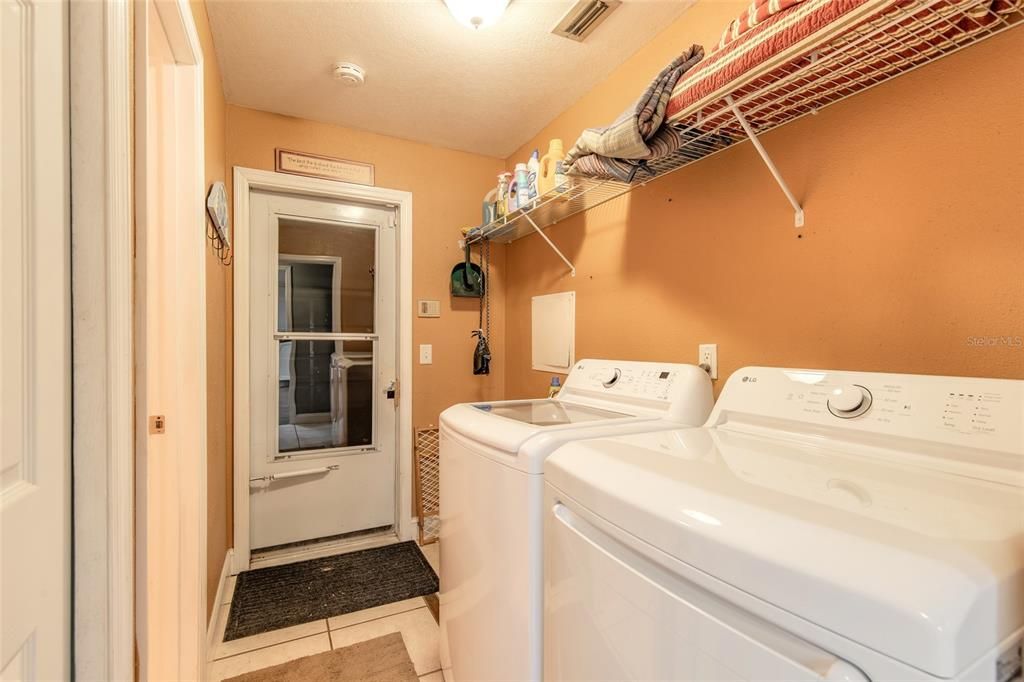
    • Características de lavandería: Inside / Laundry Room

    • Características del patio y el porche: Covered / Enclosed / Front Porch / Porch / Rear Porch / Screened

    • Características de la ventana: Shutters

    • Caras de dirección: West

    • Otras estructuras: Shed(s) / Storage

    • Espacios de garaje: 2

    • Garaje adjunto: Si

    • Garaje: Si

    • Salón: 2002

    • Fuente de agua: Public

    • Tamaño de la parcela: 80 x 125

    • Nombre de subdivisión: FLORIDA SHORES 01

Consulta privada
Habla con el asesor de este inmueble.
Planos, documentos del HOA, comparables off-market, agendar una visita privada — un solo mensaje directo al especialista local.

Más como esta

En Venta
$284,900
Casa
3 camas · 2 baños · 1,260 sqft
FLORIDA SHORES 01, EDGEWATER
3307 PINE TREE DRIVE
En Venta
$299,900
Adosados
3 camas · 2 baños · 1,840 sqft
RIVERS EDGE, EDGEWATER
2126 GENTLE RAIN DRIVE
En Venta
$359,000
Adosados
2 camas · 2 baños · 1,328 sqft
CEDAR DUNES PH IV, NEW SMYRNA BEACH
87 CEDAR DUNES DRIVE
Nuevo
En Venta
$360,000
Casa
3 camas · 2 baños · 1,526 sqft
FLORIDA SHORES 01, EDGEWATER
2304 TRAVELERS PALM DRIVE
Nuevo
En Venta
$342,500
Casa
2 camas · 2 baños · 1,385 sqft
EDGEWATER ACRES UNIT 05 RESUB, EDGEWATER
1026 LAKE AVENUE
Nuevo
En Venta
$349,000
Casa
2 camas · 2 baños · 1,188 sqft
BAHAMIAN CLUB UNITS 01-03 INC, NEW SMYRNA BEACH
4150 S ATLANTIC AVENUE UNIT 104 B
Nuevo
En Venta
$377,000
Condo / Coop
1 camas · 1 baños · 718 sqft
VILLAGE COLONY BEACH CLUB, NEW SMYRNA BEACH
4225 S ATLANTIC AVENUE UNIT 236
Nuevo
En Venta
$318,000
Casa
3 camas · 2 baños · 1,290 sqft
FLORIDA SHORES 03, EDGEWATER
1719 NEEDLE PALM DRIVE

Mercado cerca de esta dirección

Conteos en vivo en la misma zona.
Ver todo

The multiple listing information is provided by the Stellar MLS from a copyrighted compilation of listings. The compilation of listings and each individual listing are ©2026-present Stellar MLS. All Rights Reserved. The information provided is for consumers' personal, noncommercial use and may not be used for any purpose other than to identify prospective properties consumers may be interested in purchasing. All properties are subject to prior sale or withdrawal. All information provided is deemed reliable but is not guaranteed accurate, and should be independently verified. Listing courtesy of: EXIT REAL ESTATE PROPERTY SOL