Vender tu casa
Valoración gratuita de tu hogar
Contacto
Cuéntenos sobre sus necesidades

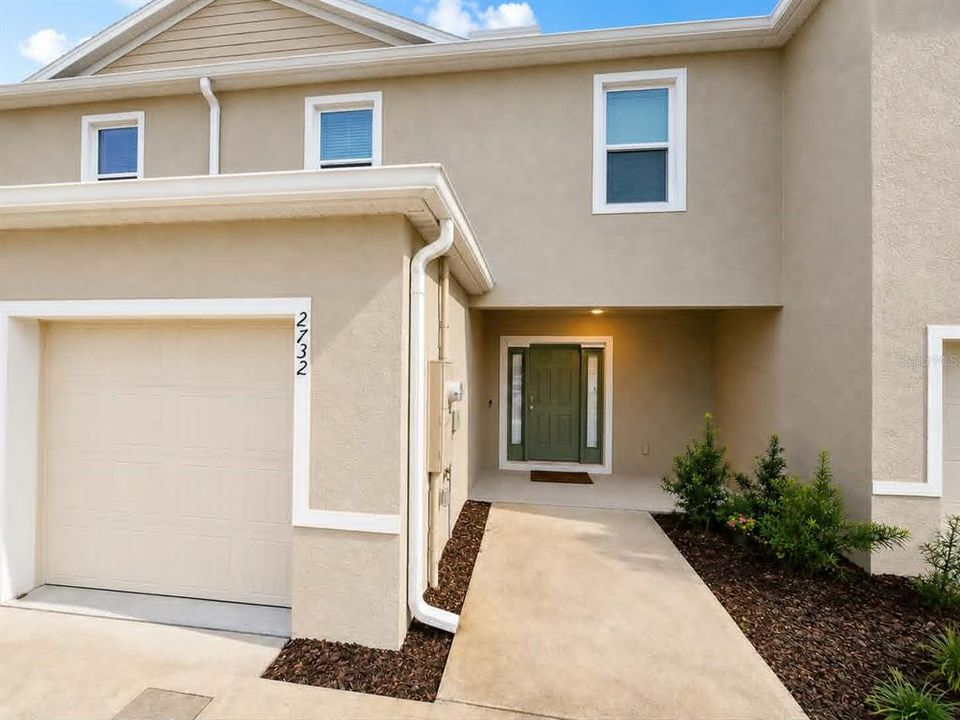
2732 SILVER CANOE DRIVE

Adosados En Venta
$224,000

BTC: 2.87862237

ETH: 93.33333333

-$26K (2026/08/15)
11 días
Frente al mar
3 camas
2 baños
1,671 sqft

Visión general

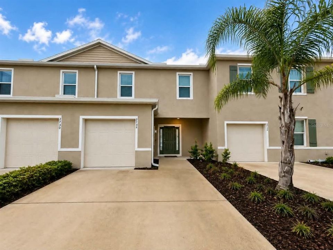
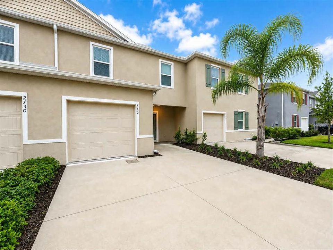
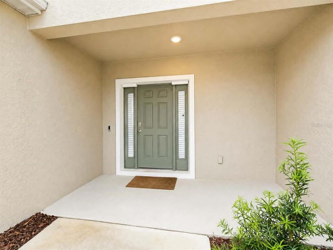
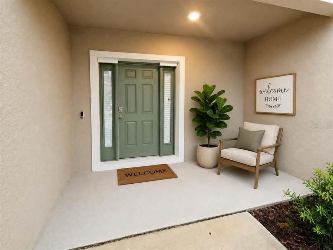
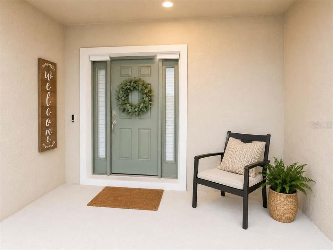
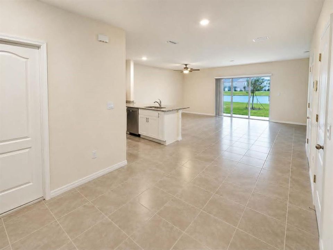
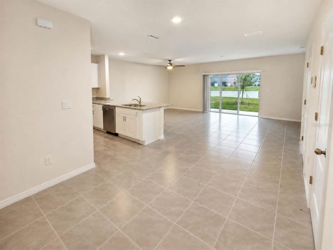
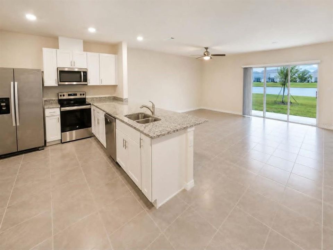
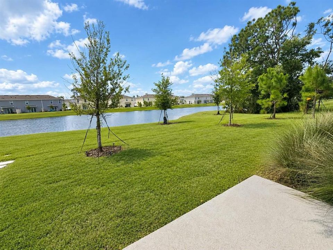
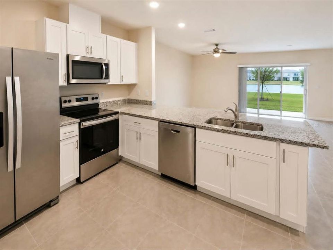
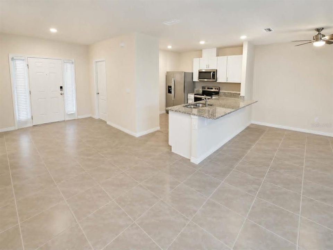
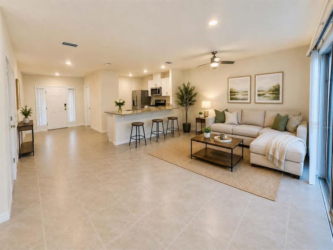
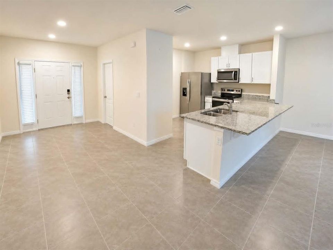
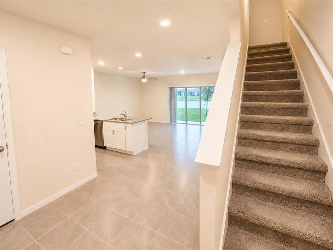
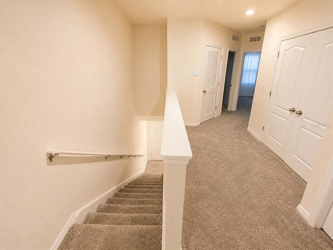
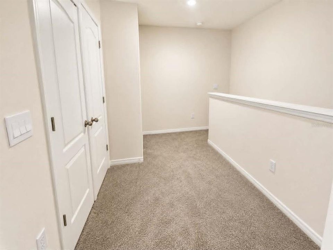
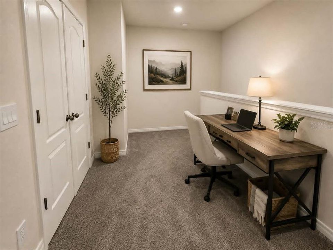
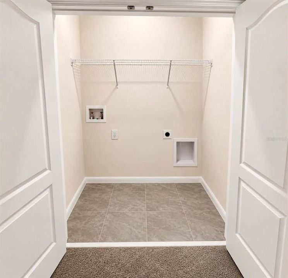
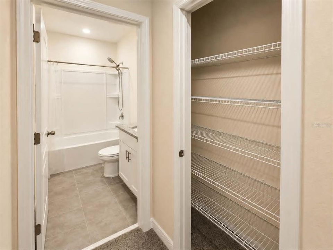
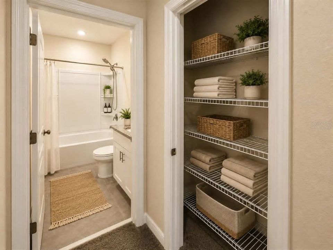
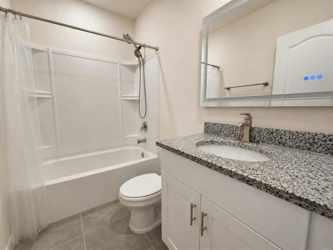
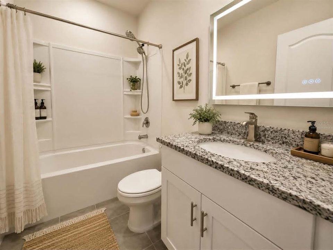
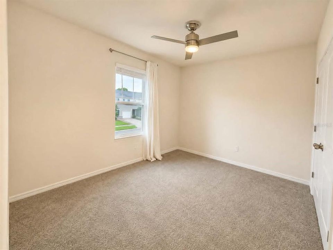
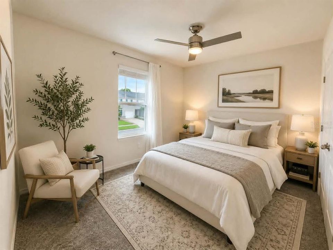
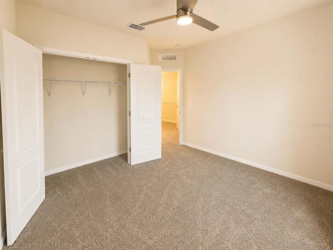
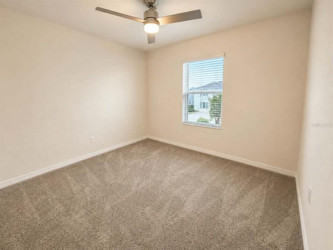
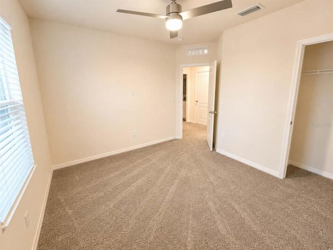
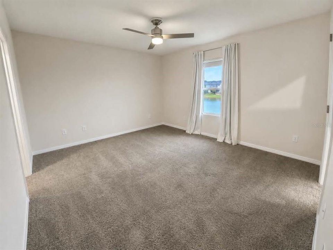
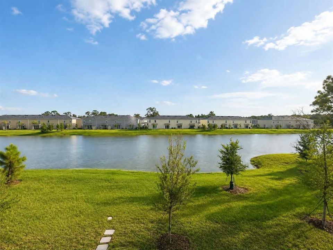
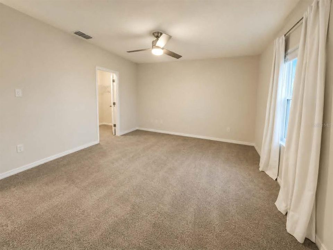
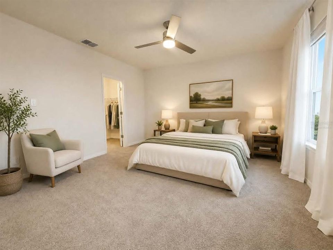
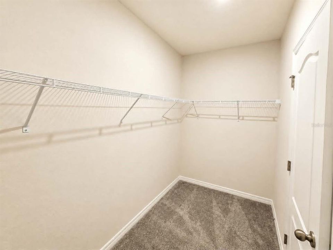
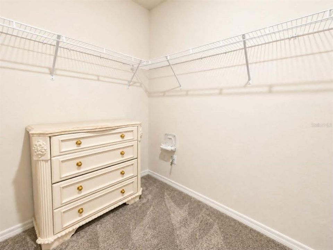
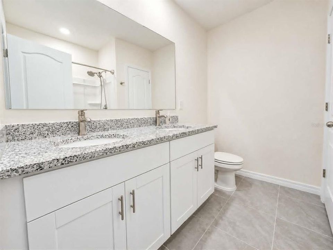
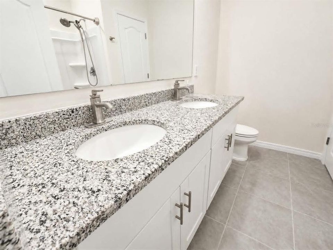
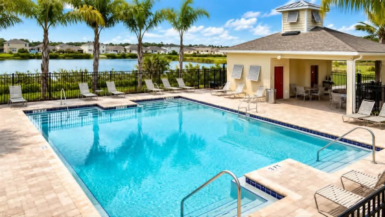
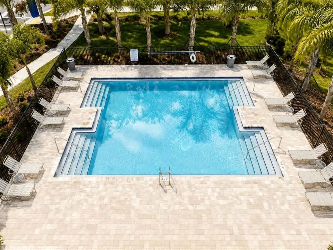
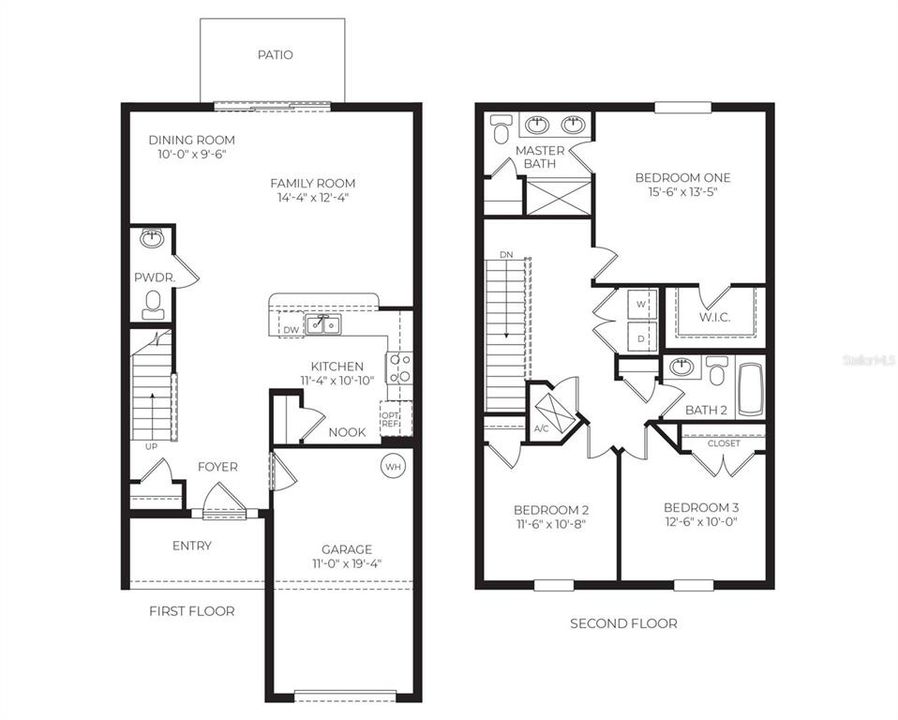
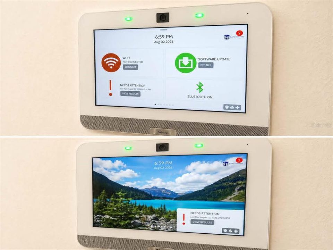
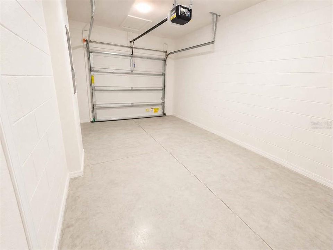
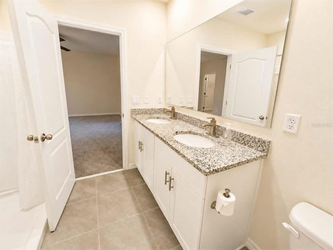
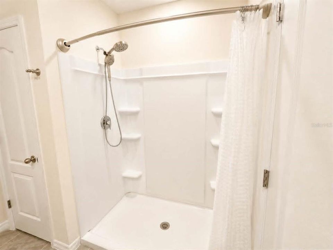
Short Sale. WELCOME TO AN EXCEPTIONAL OPPORTUNITY IN RIVER’S EDGE! Built in 2024 and gently lived in, this 3-bedroom, 2.5-bath waterfront townhome offers the look and feel of new construction with thoughtful upgrades already completed for you. — OPEN & INVITING — Step inside to a bright, open-concept floor plan designed for comfortable everyday living and easy entertaining. The modern kitchen features granite countertops, stainless steel appliances, an oversized island with bar seating, and plenty of space to gather. The kitchen flows seamlessly into the dining and living areas, with peaceful pond views creating a beautiful backdrop beyond the rear outdoor living space. — THOUGHTFUL UPGRADES — The seller has added several upgrades since purchasing, including professional electrical wiring for ceiling fans in all three bedrooms and the living room, upgraded faucets and showerheads throughout, plus an upgraded lighted mirror in the secondary bathroom—perfect for getting ready, applying makeup, snapping selfies, or creating your favorite content. — UPSTAIRS RETREAT — The spacious primary suite offers a walk-in closet, dual-sink vanity and large shower. Two additional bedrooms, a full guest bath and conveniently located upstairs laundry complete the second floor. An additional loft-style landing adds valuable flex space—perfect for a compact home office, craft station, reading nook, or creatively designed extra storage. — BUILT FOR FLORIDA — A standout feature of this D.R. Horton home is its concrete block construction on BOTH the first and second floors—not wood-frame construction on the upper level. The home also comes with custom-fitted hurricane shutters, adding another valuable feature for Florida homeowners. SMART-HOME CONVENIENCE is built right in, with the garage door and front door capable of pairing with a compatible smart-home system for convenient access right from your smartphone. — COMMUNITY & LOCATION — Enjoy LOW-MAINTENANCE FLORIDA LIVING with lawn care included through the HOA, plus an irrigation system already in place. The home features an attached 1-car garage and a 2-car-wide driveway offering additional parking for you and your guests. River’s Edge residents enjoy a resort-style community pool and cabana located approximately a 2-minute walk from the home, along with nearby recreation and nature trails. AND WHEN THE BEACH IS CALLING? You’re approximately a 15-minute drive from the closest drive-on beach access and the laid-back coastal charm of New Smyrna Beach, one of Florida’s beloved East Coast beach towns. Spend the day with your toes in the sand, then come home to peaceful pond views! Convenient access to I-95, shopping and dining makes this location an appealing blend of everyday convenience and Florida coastal living. — SHORT SALE OPPORTUNITY — Why pay new-construction pricing when an opportunity like this exists? This sale is subject to lender approval of the purchase price and terms, and the approval process may require additional time. For the buyer with a little flexibility and patience, this could be an incredible opportunity to own a gently lived-in 2024 waterfront townhome at an attractive value compared with new-construction options currently available within the community.

Ubicación

Detalles

Tipo:
Residential
Estacionamiento:
Sin datos
Año de construcción:
2024
Lote:
0.05 Hectáreas
Calefacción:
Central
precio por sq. medidor:
$134
Enfriamiento:
Central Air
HOA:
$175

Valuation

Our model vs. what's actually selling nearby.
Estimate
$276,990
$269K – $290K
Confidence High
List vs. estimate
$52K below estimate
List $224,000 · -19.1%
Our model says this listing is priced below recent comparable activity. Expect competition.
Price per sq ft
$134
-27.8% vs. city median $185
Based on
41 MLS comparables
Median of recent comparable listings. Sold comps use closing price, active listings use list price.

Destacados

Annual tax
$4,477
2025
HOA
$175/mo
Community Pool, Maintenance Structure, Maintenance Grounds
Pool
In Ground
View
Trees/Woods, Water
Waterfront
Pond
Garage
1 car garage
Pets
Allowed
Más hechos y características
  • Piso

    • Carpet

    • Ceramic Tile

    Calefacción

    • Central

    Enfriamiento

    • Central Air

    Accesorios

    • Convection Oven

    • Cooktop

    • Dishwasher

    • Disposal

    • Electric Water Heater

    • Exhaust Fan

    • Freezer

    • Ice Maker

    • Microwave

    • Range

    • Range Hood

    • Refrigerator

    Otras características interiores

    • Ceiling Fan(s)

    • Eating Space In Kitchen

    • High Ceilings

    • Kitchen/Family Room Combo

    • Open Floorplan

    • PrimaryBedroom Upstairs

    • Solid Surface Counters

    • Solid Wood Cabinets

    • Stone Counters

    • Thermostat

    • Walk-In Closet(s)

    • Window Treatments

    Dormitorios y baños

    • Dormitorios: 3

    • Baños: 1

    • Baños completos: 2

  • Propiedad

    • Pisos: Two

    • Características Exteriores: Irrigation System / Lighting / Rain Gutters / Sidewalk / Sliding Doors

    Lote

    • Lote: 0.05 Hectáreas

    Otra Información de Propiedad

    • Número de Parcela: 84381200036000

    • Zonificación: R1

  • Tipo y estilo

    • Tipo de propiedad: Residential

    • Subtipo de propiedad: Townhouse

  • Utilidad

    • Cable Connected

    • Electricity Connected

    • Water Connected

  • Otra información financiera

    • HOA: $175

    • Frecuencia HOA: Monthly

    • Importe anual de impuestos: $4,477

  • Detalles de la fuente

    • MLS ID: V4950630

    Otros hechos

    • Materiales de construcción: Stucco

    • Detalles de la fundación: Slab

    • Características de lavandería: Inside / Upper Level

    • Características del lote: Landscaped / Level / Sidewalk

    • Características del patio y el porche: Front Porch / Patio / Porch / Rear Porch

    • Características de la piscina: In Ground

    • Características de la ventana: Blinds / Drapes

    • Caras de dirección: Northwest

    • Otras estructuras: Cabana

    • Frente al mar: Si

    • Espacios de garaje: 1

    • Garaje adjunto: Si

    • Garaje: Si

    • Salón: 1671

    • Fuente de agua: Public

    • Nombre de subdivisión: RIVERS EDGE

Consulta privada
Habla con el asesor de este inmueble.
Planos, documentos del HOA, comparables off-market, agendar una visita privada — un solo mensaje directo al especialista local.

Más como esta

Nuevo
En Venta
$285,000
3 camas · 2 baños · 1,248 sqft
ASSESSORS BETTS GRANT, EDGEWATER
1550 BOYCE CIRCLE
Nuevo
En Venta
$229,000
Adosados
2 camas · 2 baños · 956 sqft
PERSIMMON PLACE CONDO, EDGEWATER
232 N RIDGEWOOD AVENUE UNIT 23
En Venta
$279,900
Casa
2 camas · 2 baños · 1,161 sqft
FLORIDA SHORES 01, EDGEWATER
3048 UNITY TREE DRIVE
En Venta
$274,900
2 camas · 2 baños · 1,761 sqft
EDGEWATER LANDING PH 02, EDGEWATER
621 STARBOARD AVENUE
En Venta
$274,999
Casa
3 camas · 2 baños · 1,594 sqft
FLORIDA SHORES 01, EDGEWATER
2825 TAMARIND DRIVE
-$26K
En Venta
$249,000
Casa
3 camas · 2 baños · 1,281 sqft
GAS LITE SQUARE, EDGEWATER
1101 16TH STREET
En Venta
$245,000
Casa
3 camas · 1 baños · 800 sqft
EDGEWATER ACRES UNIT 06 RE, Daytona
800 Mary St, Daytona FL 32132
En Venta
$224,900
2 camas · 2 baños · 1,144 sqft
PELICAN COVE WEST PH 02, EDGEWATER
418 FALCON AVENUE

Mercado cerca de esta dirección

Conteos en vivo en la misma zona.
Ver todo

The multiple listing information is provided by the Stellar MLS from a copyrighted compilation of listings. The compilation of listings and each individual listing are ©2026-present Stellar MLS. All Rights Reserved. The information provided is for consumers' personal, noncommercial use and may not be used for any purpose other than to identify prospective properties consumers may be interested in purchasing. All properties are subject to prior sale or withdrawal. All information provided is deemed reliable but is not guaranteed accurate, and should be independently verified. Listing courtesy of: PORZIG REALTY