Sell Your Home
Get a free home valuation
Contact
Tell us about your needs

1419 SHELBY PARKWAY

House For Sale
$335,000

BTC: 4.11750246

ETH: 137.74671053

55 days
3 bds
2 ba
1,413 sqft

Overview

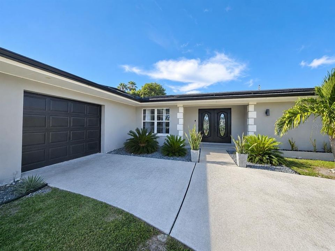
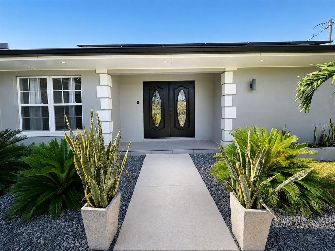
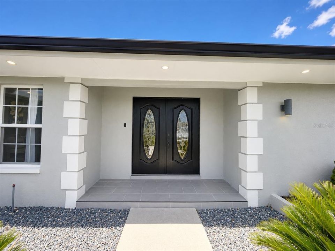
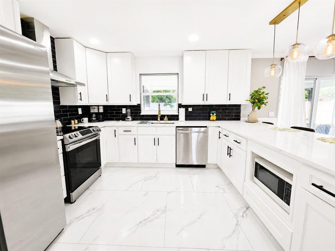
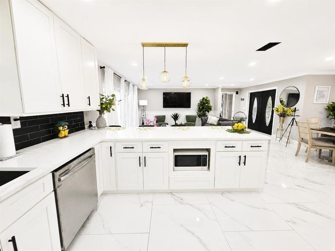
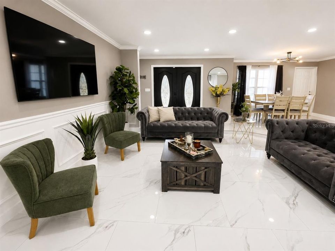
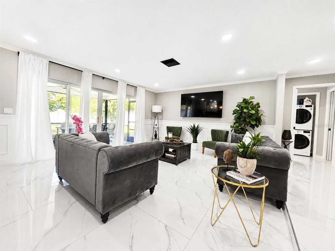
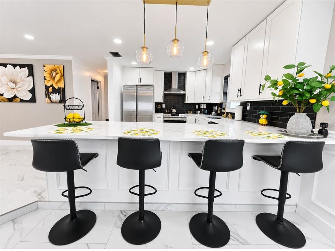
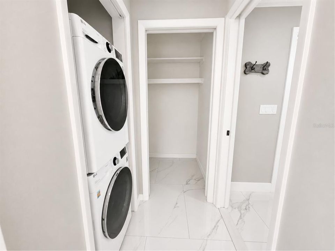
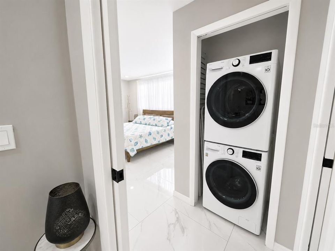
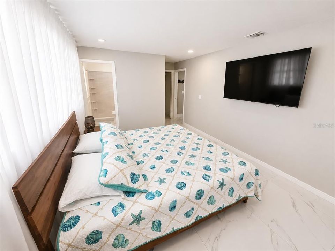
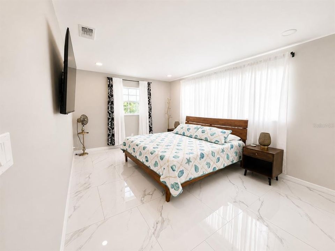
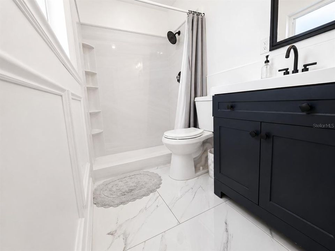
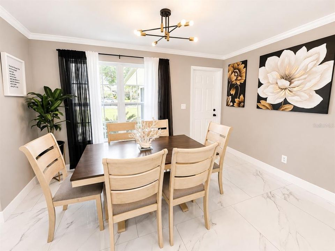
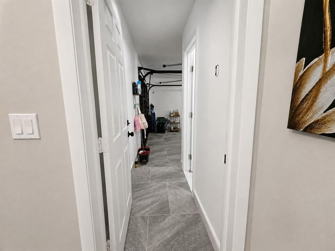
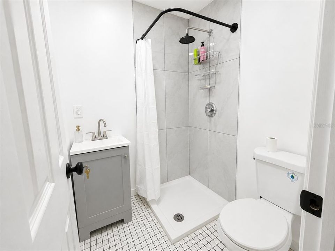
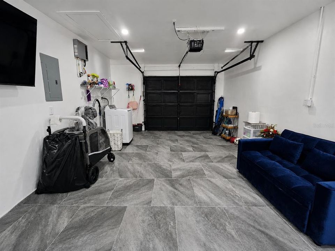
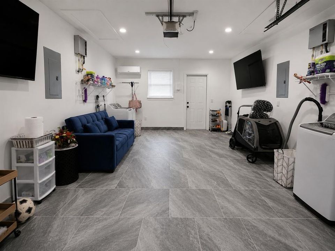
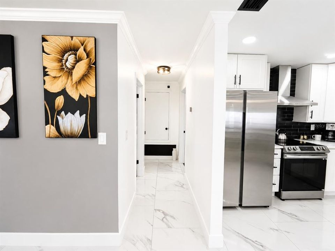
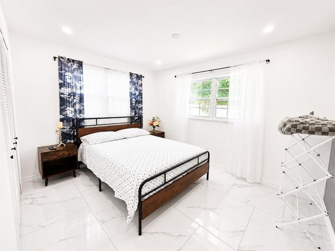
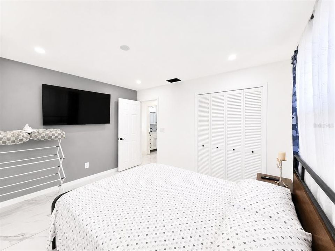
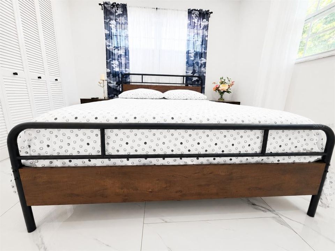
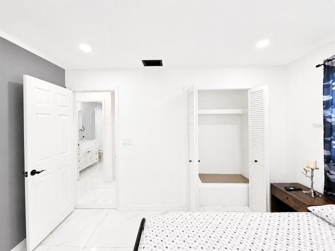
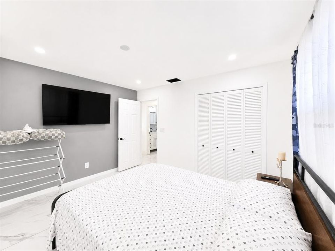
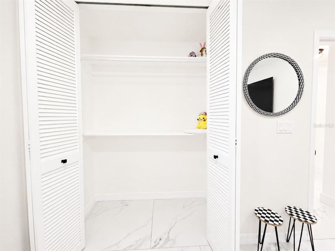
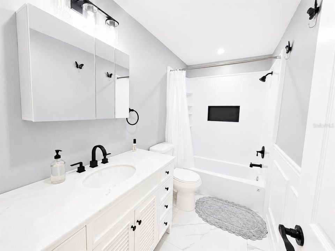
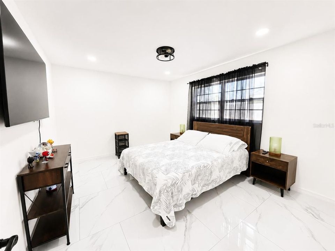
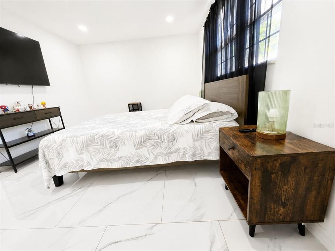
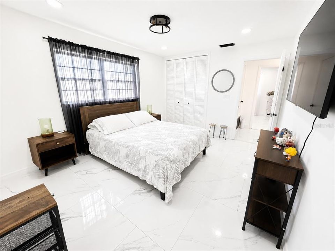
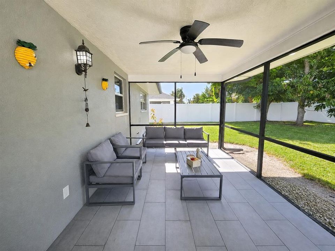
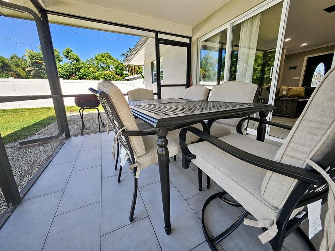
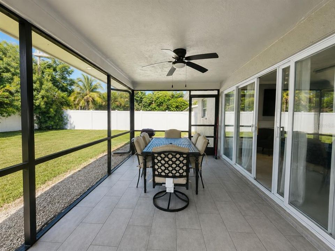
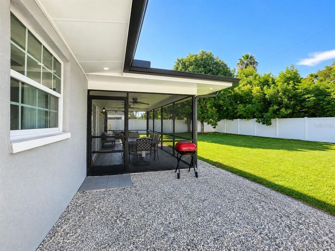
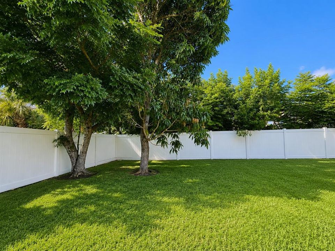
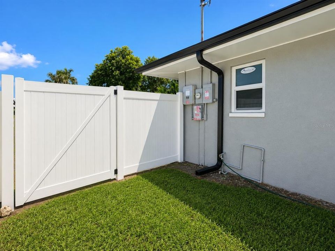
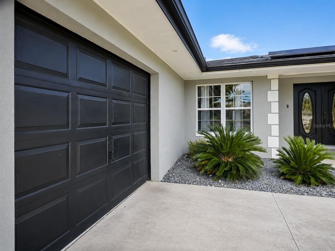
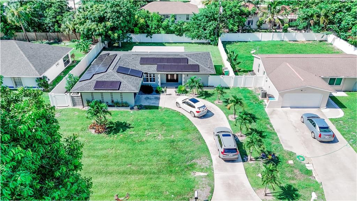
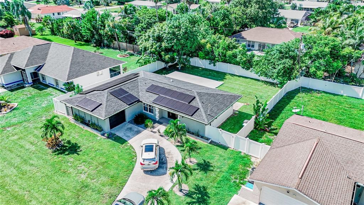
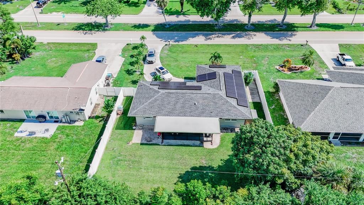
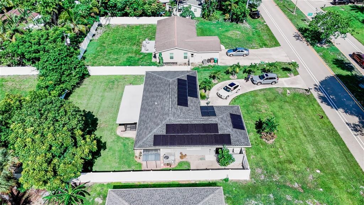
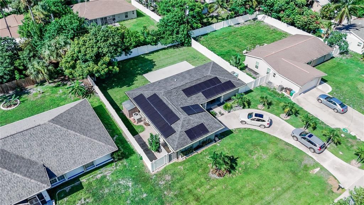
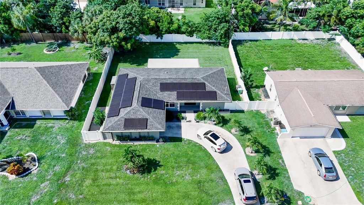
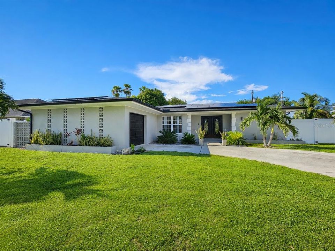
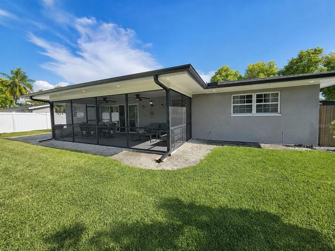
Virtually Staged. This versatile 3-bedroom, 2-bath home features a bright, inviting interior with a beautiful bright kitchen, ample cabinetry, a spacious island with seating, and stylish finishes throughout. The primary bathroom features a walk-in shower, while the guest bathroom features a tub/shower combination. Enjoy the covered and screened lanai overlooking the backyard, perfect for relaxing or entertaining year-round. Additional highlights include a 2023 roof, mature mango tree, attractive landscaping, exterior generator connection, and an LG stackable washer and dryer conveniently located in the primary suite. The tiled garage provides exceptional flexibility with a separate mini-split A/C system, an additional washer, a flat-screen TV, and a bathroom area with a toilet, shower, and sink. The garage has been converted into an additional bedroom space, creating potential for a home office, gym, guest area, hobby room, or other flexible uses, subject to applicable requirements. SOLAR PANELS provide an additional feature for buyers to explore with LOW monthly electric bill; ask for details regarding the system and any associated lease or payment obligations. Furnishings are optional for an additional $15,000 and may include five flat-screen TVs, the LG stackable washer and dryer, the garage washer, and existing furniture, with items and terms negotiable. PREFERRED LENDER INCENTIVE: Qualified buyers may be eligible for up to $14,000 in lender credit toward eligible closing costs and/or prepaid expenses, subject to buyer qualifications, loan program, property eligibility, and lender approval. Don’t miss out on owning a flexible Cape Coral home with unique features and added financing incentives.

Location

Details

Type:
Residential
Parking:
No Data
Year Built:
1969
Lot:
0.23 Acres
Heating:
Central
Price/sqft:
$237
Cooling:
Central Air
HOA:
No Data

Valuation

Our model vs. what's actually selling nearby.
Estimate
$429,500
$294K – $573K
Confidence Low
List vs. estimate
$94K below estimate
List $335,000 · -22.0%
Our model says this listing is priced below recent comparable activity. Expect competition.
Price per sq ft
$237
+1.7% vs. city median $233
Based on
16 MLS comparables
Median of recent comparable listings. Sold comps use closing price, active listings use list price.

Highlights

Annual tax
$3,944
2025
Garage
1 car garage
Furnished
Negotiable
All facts and features
  • Flooring

    • Porcelain Tile

    Heating

    • Central

    Cooling

    • Central Air

    Appliances

    • Convection Oven

    • Dishwasher

    • Disposal

    • Dryer

    • Freezer

    • Ice Maker

    • Microwave

    • Range

    • Refrigerator

    • Washer

    Other interior features

    • Ceiling Fan(s)

    • Eating Space In Kitchen

    • High Ceilings

    • Living Room/Dining Room Combo

    • Split Bedroom

    • Walk-In Closet(s)

    Bedrooms and bathrooms

    • Bedrooms: 3

    • Full bathrooms: 2

  • Property

    • Levels: One

    • Exterior Features: Irrigation System / Lighting / Private Mailbox / Private Yard / Rain Gutters / Sprinkler Metered

    Lot

    • Lot: 0.23 Acres

    Other Property Information

    • Parcel Number: 314424C200641.0530

    • Zoning: R1

  • Type and style

    • Property Type: Residential

    • Property Sub Type: Single Family Residence

  • Utility

    • Solar

    • Sprinkler Meter

  • Other financial information

    • Annual tax amount: $3,945

  • Source details

    • MLS ID: C7529695

    Other facts

    • Construction Materials: Block

    • Foundation Details: Block

    • Laundry Features: In Garage / Inside / Laundry Room

    • Patio And Porch Features: Rear Porch / Screened

    • Direction Faces: North

    • Garage Spaces: 1

    • Attached Garage: Yes

    • Garage: Yes

    • Living Area: 1413

    • Water Source: Public

    • Lot Size Dimensions: 80 x 125

    • Subdivision Name: CAPE CORAL

Private inquiry
Talk to the advisor on this listing.
Floor plans, HOA docs, off-market comparables, scheduling a private showing — one message, direct to the local specialist.

More like this

New
For Sale
$239,000
House
2 bds · 2 ba · 1,078 sqft
CAPE CORAL, CAPE CORAL
New
For Sale
$239,000
House
2 bds · 2 ba
CAPE CORAL, Cape Coral
1204 SE 35th St, Cape Coral FL 33904
New
For Sale
$425,000
House
3 bds · 2 ba · 1,987 sqft
CAPE CORAL, CAPE CORAL
310 SE 23RD STREET
For Sale
$390,000
House
3 bds · 2 ba · 1,232 sqft
CAPE CORAL, CAPE CORAL
1943 SE 8TH PLACE
For Sale
$265,000
Condo/Co-op
3 bds · 2 ba · 1,623 sqft
COR DEL CONDO, CAPE CORAL
1345 SE 40TH TERRACE UNIT 2E
For Sale
$369,000
House
3 bds · 2 ba · 1,297 sqft
CAPE CORAL, CAPE CORAL
256 SE 46TH TERRACE
-$14K
For Sale
$335,000
House
3 bds · 2 ba · 1,765 sqft
CAPE CORAL, CAPE CORAL
1306 SE 21ST LANE
For Sale
$429,000
House
3 bds · 2 ba · 1,393 sqft
CAPE CORAL, CAPE CORAL
1829 CORNWALLIS PARKWAY

Market around this address

Live counts in the same area.
View all

The multiple listing information is provided by the Stellar MLS from a copyrighted compilation of listings. The compilation of listings and each individual listing are ©2026-present Stellar MLS. All Rights Reserved. The information provided is for consumers' personal, noncommercial use and may not be used for any purpose other than to identify prospective properties consumers may be interested in purchasing. All properties are subject to prior sale or withdrawal. All information provided is deemed reliable but is not guaranteed accurate, and should be independently verified. Listing courtesy of: MATO REALTY, LLC