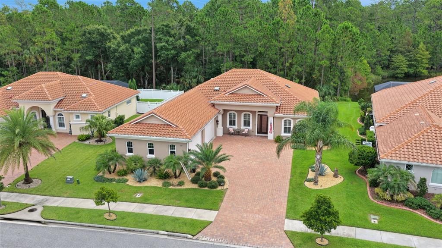
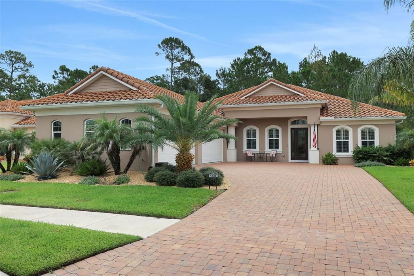
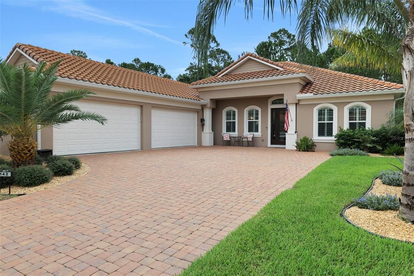
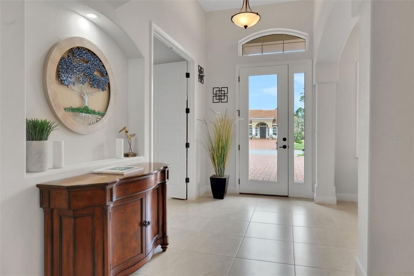
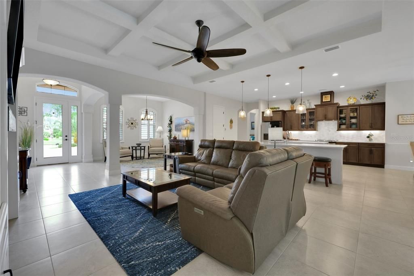
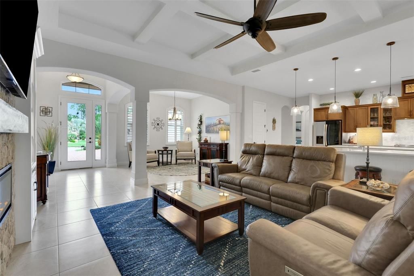
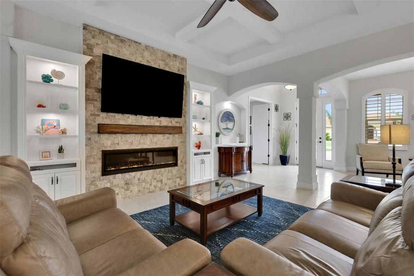
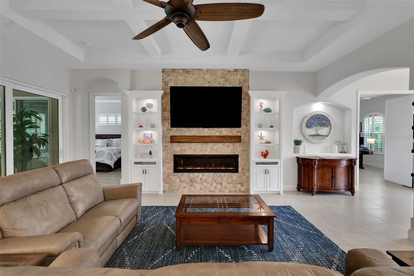
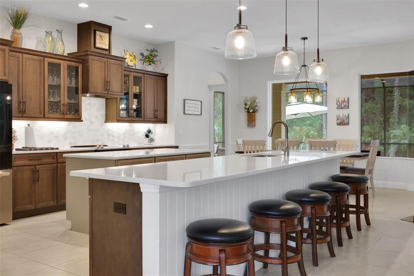
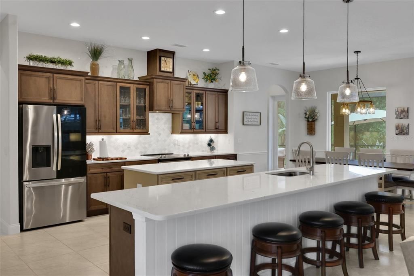
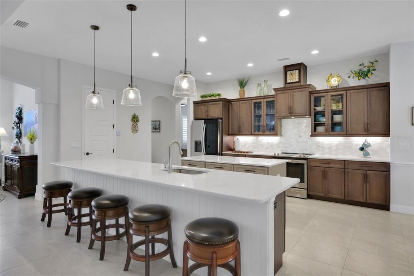
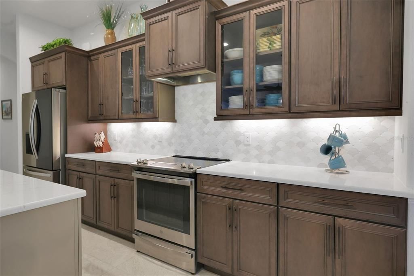
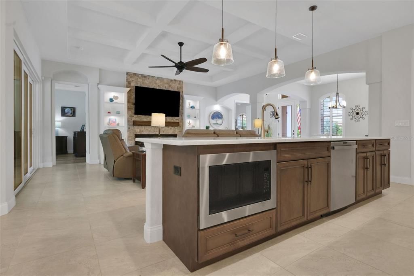
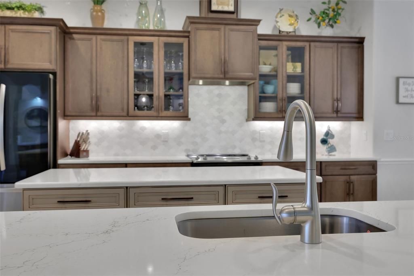
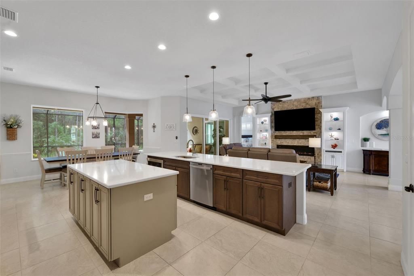
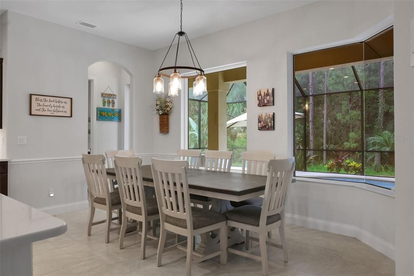
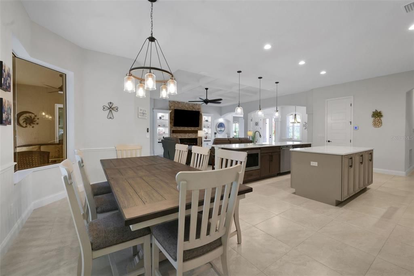
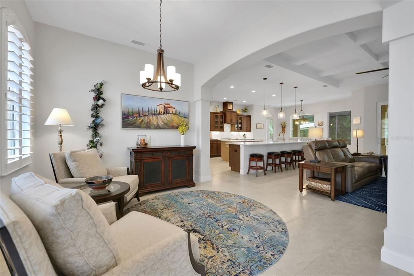
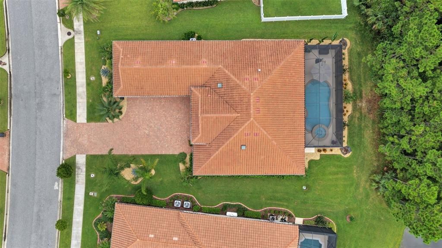
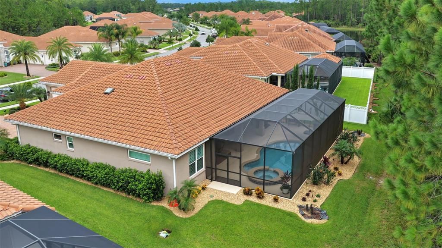
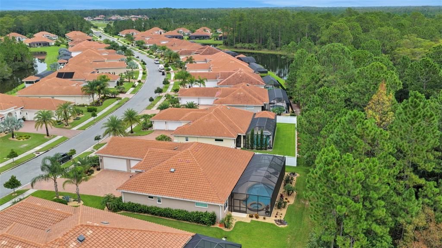
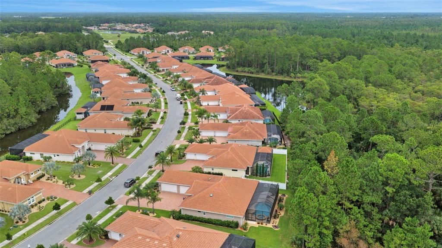
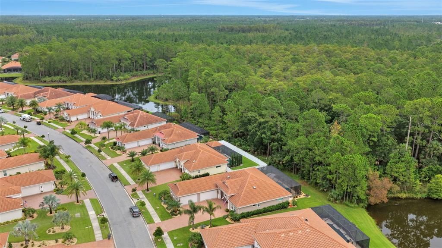
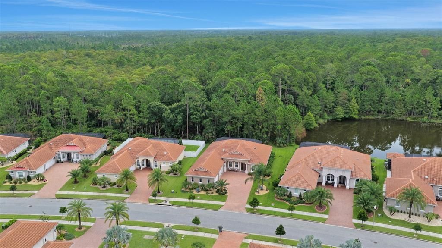
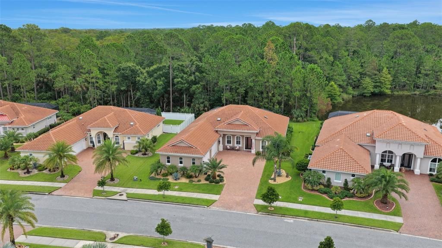
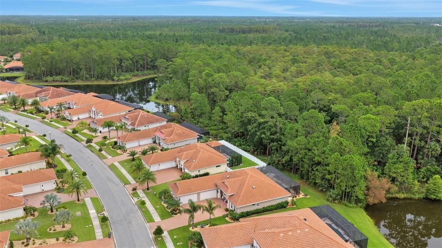
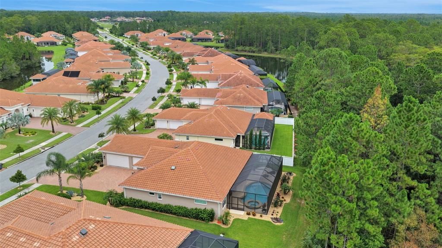
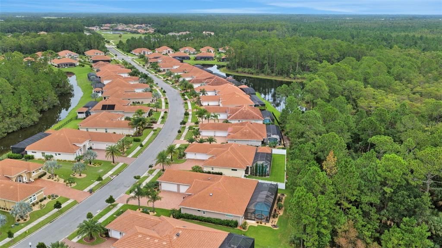
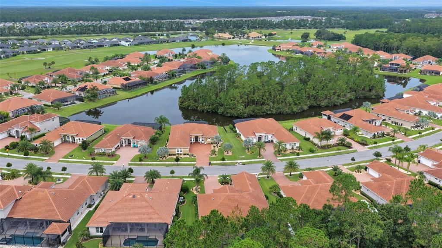
Welcome to Portofino Reserve, a premier gated golf course community within Venetian Bay in New Smyrna Beach, FL. Built in 2023, this single-story custom Paytas built residence offers 3 bedrooms, 3 full baths, private office, a rare 4-car garage and peaceful preserve and water views with desirable southern exposure. Architecturally appealing Mediterranean exterior with a grande covered entrance and upgraded landscaping add to the curb appeal of this 80x130 ft property. The kitchen is a true masterpiece with double islands, two-tone custom Wellborn cabinetry, Cambria countertops, upgraded appliances, under-cabinet lighting, and a custom backsplash. The great room features a wood coffered ceiling that adds dimension and style, a stacked stone accent wall with built-in fireplace, custom built-in bookshelves, and a tailored mantle. Enter the primary suite with access to the beautiful outdoor area, an extended walk-in closet, double sink vanity, soaking tub, and oversized shower.
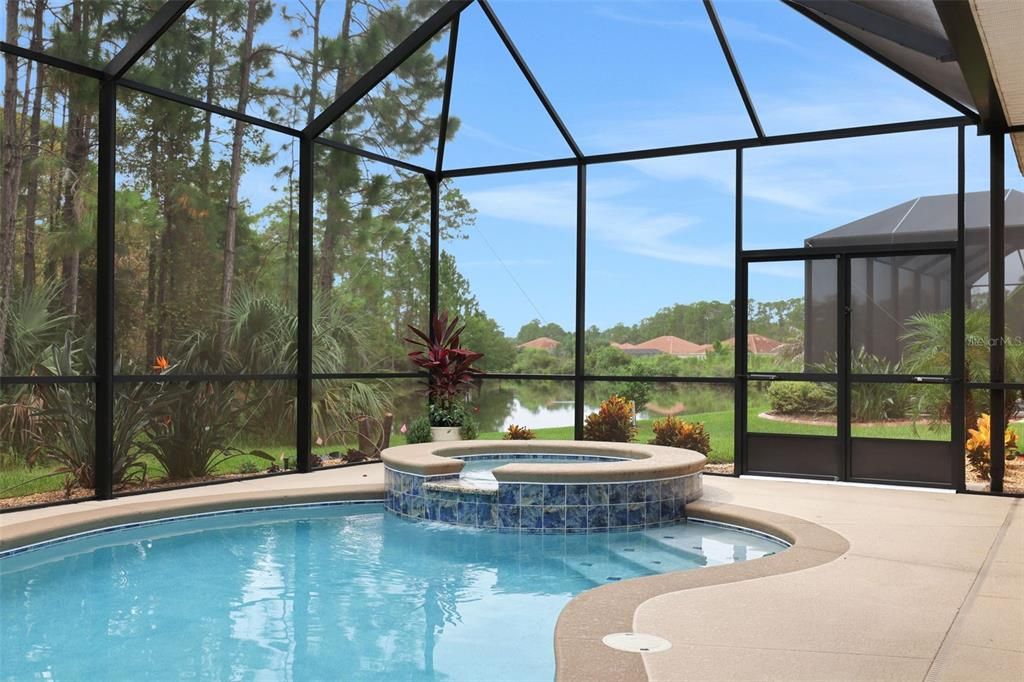
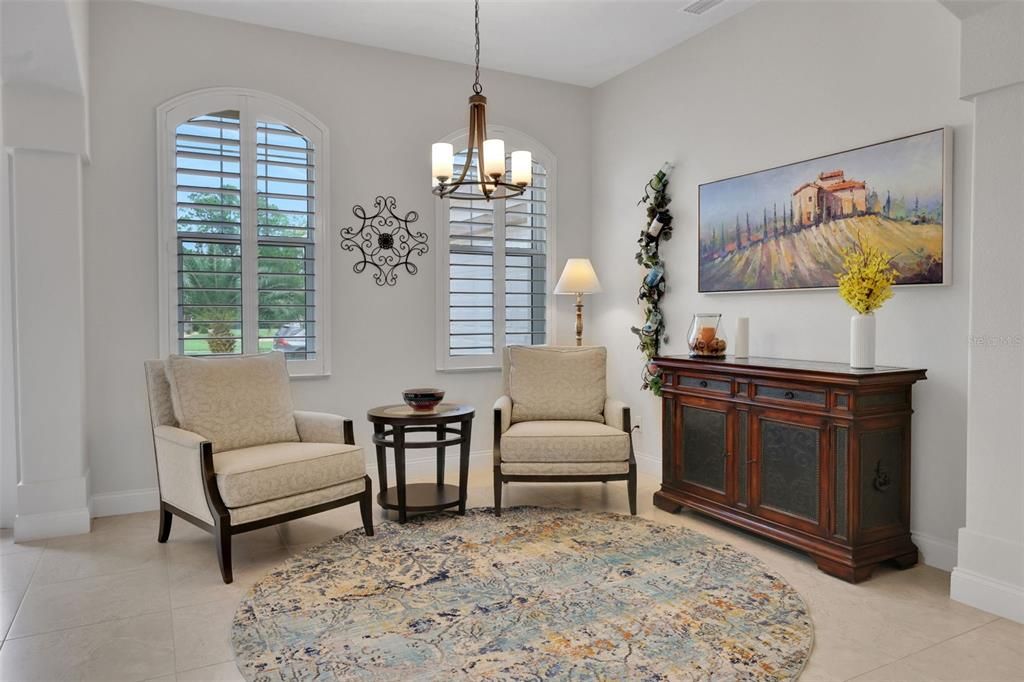
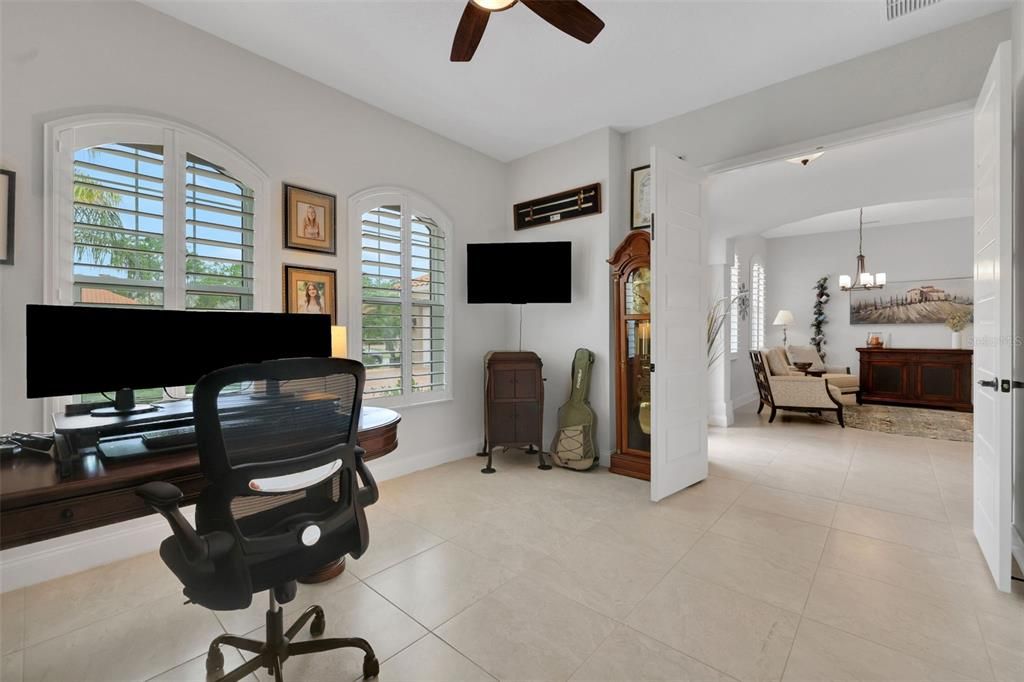
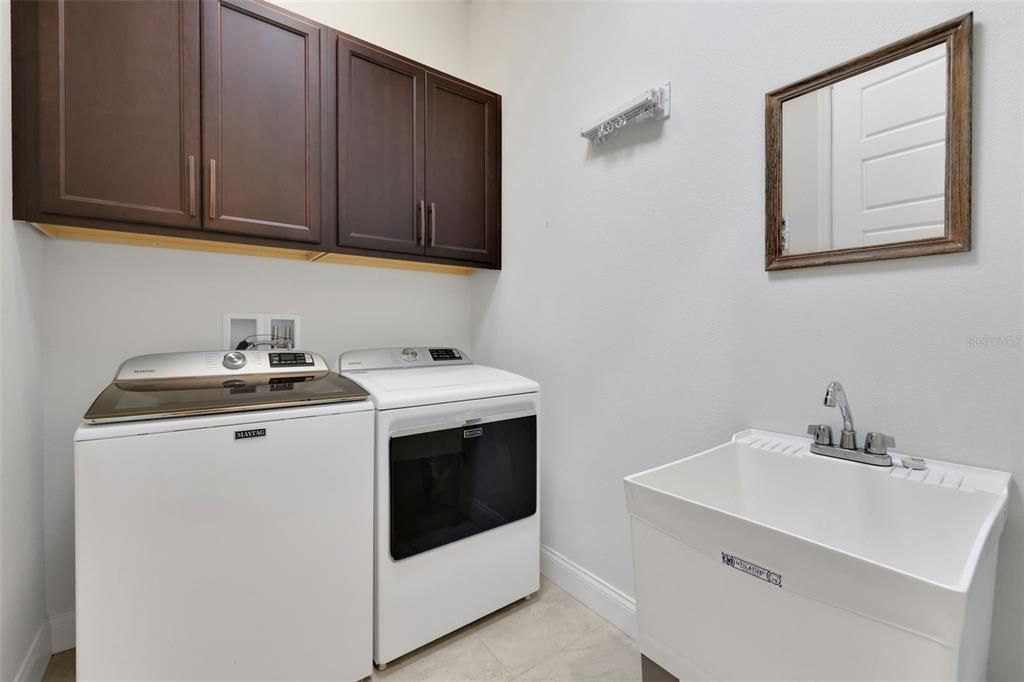
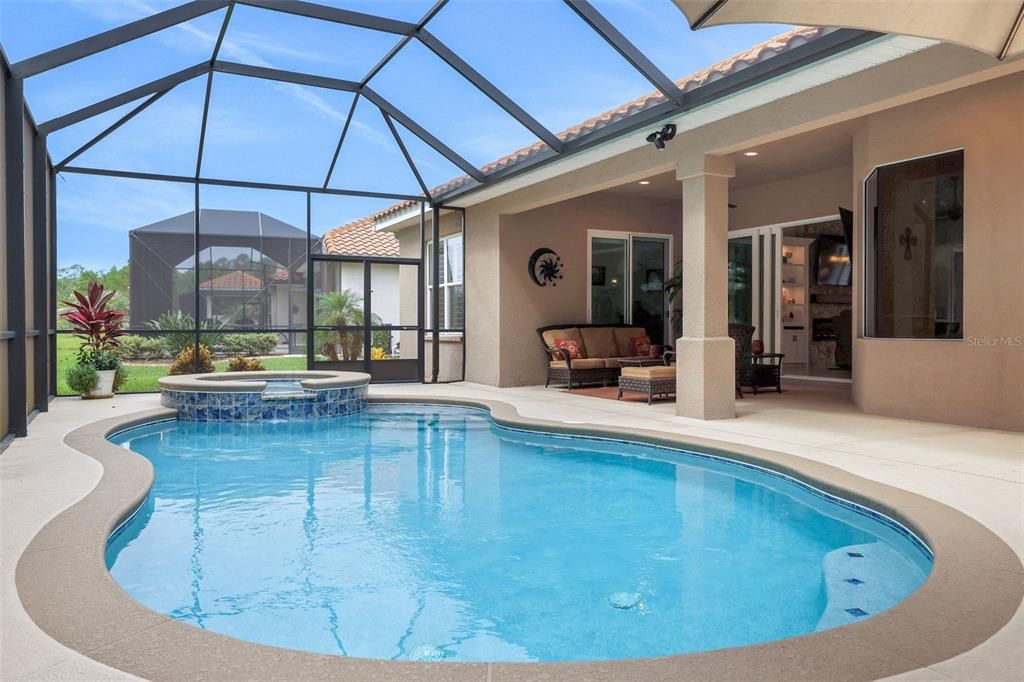
While the parlor is currently being utilized as a home office it is also perfect for a home gym, library, or den. The outdoor living area is highlighted by a newer heated pool and spa added approximately one year ago along with an expansive screened lanai, and plumbing in place for your outdoor kitchen. Other notable features and upgrades include Impact-glass windows and sliding doors, plantation shutters, gutters, laundry room cabinetry and sink, and so much more! Venetian Bay is resort living at its finest featuring the Golf & Country Club, Tiki Cove offering a restaurant open to the public and membership resort style pool, Town Center with world class spa, trendy restaurants, coffee shop, salon, and fitness center. Lots of community events including Food Truck Mondays and a monthly Farmers Market, Miles of bike trails, Pickleball Courts, and a playground as well. Conveniently located to the beautiful NSB beaches, I-95, I-4, Orlando, Disney, and the Space Coast. All sizes are approx. All information deemed accurate but cannot be guaranteed. Call for your private showing today!