Sell Your Home
Get a free home valuation
Contact
Tell us about your needs

14203 EDINBURGH MOOR DRIVE

House For Sale
$274,500

BTC: 3.58542320

ETH: 122.00000000

1 days
3 bds
2 ba
1,348 sqft

Overview

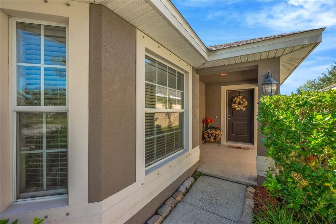
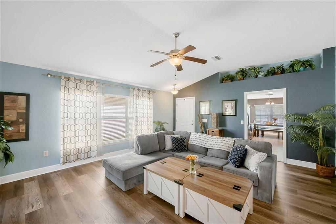
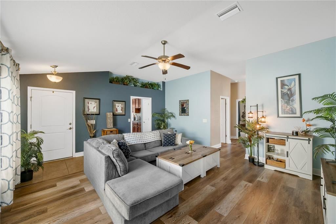
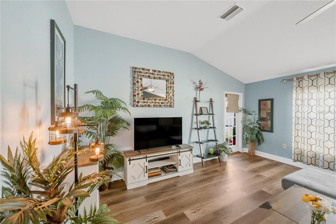
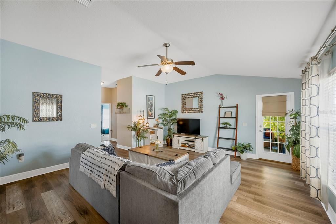
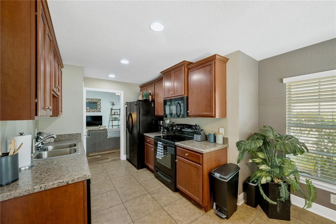
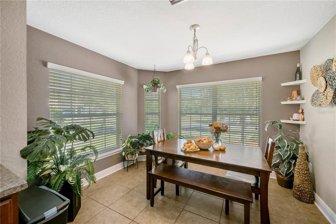
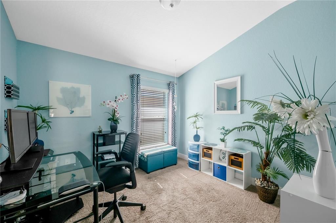
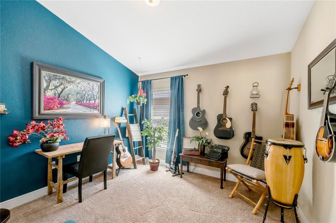
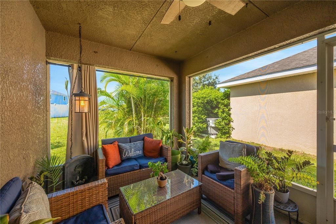
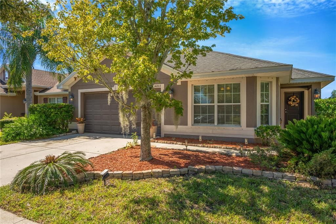
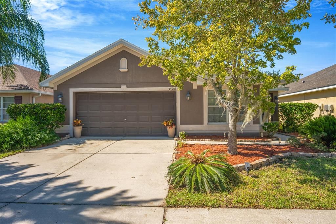
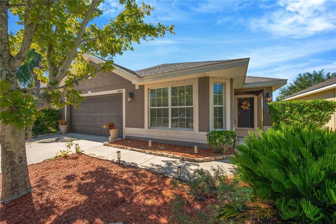
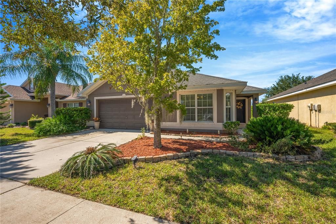
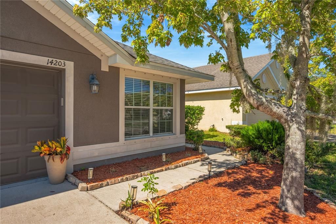
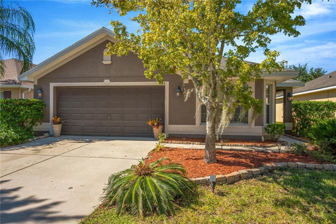
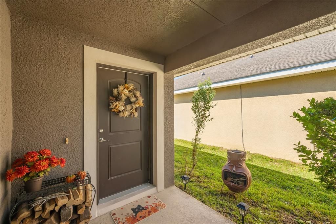
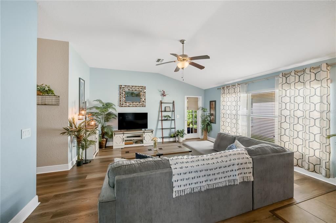
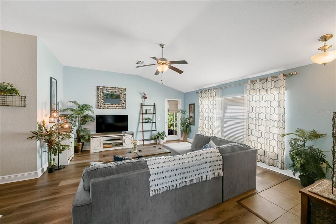
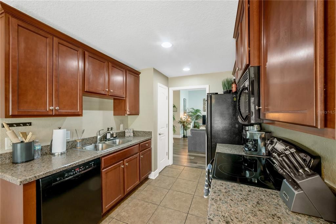
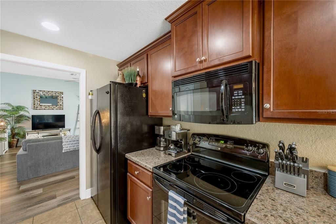
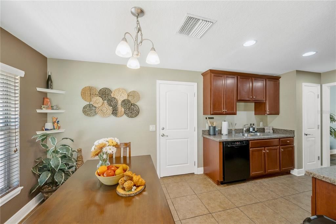
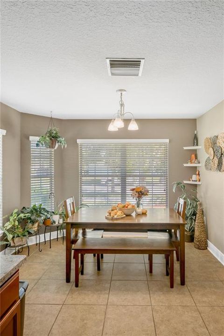
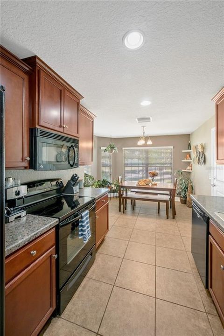
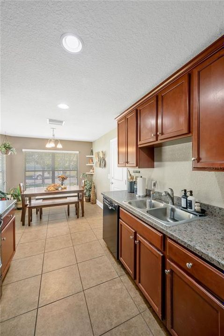
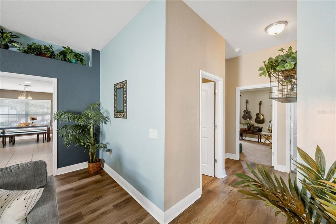
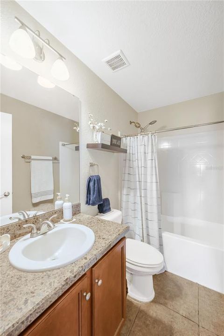
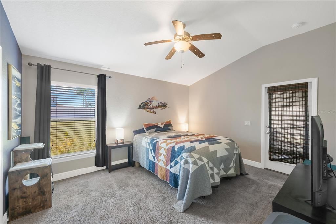
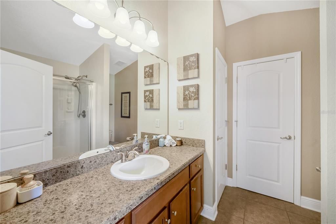
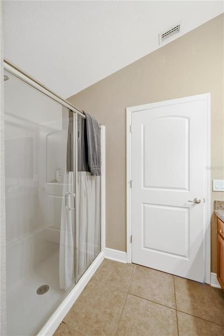
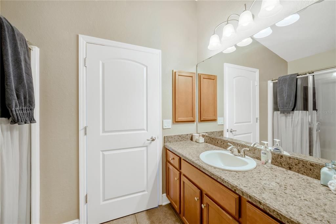
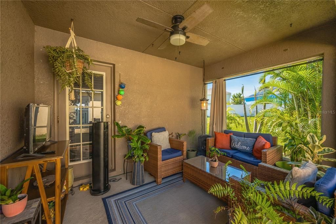
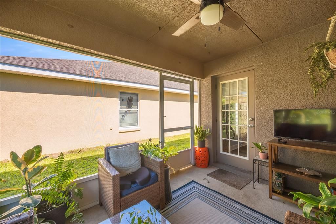
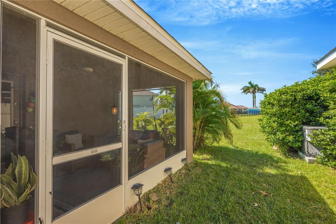
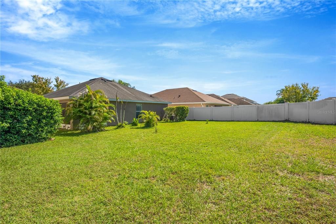
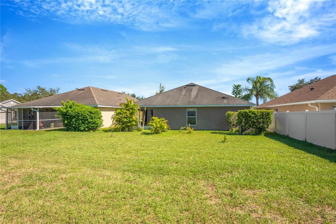
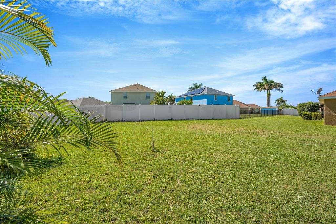
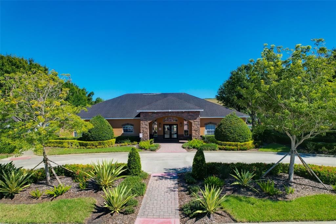
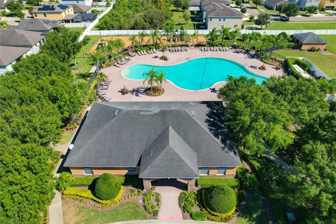
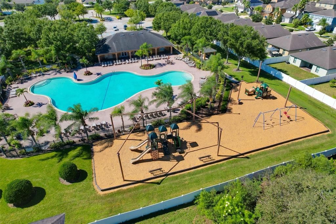
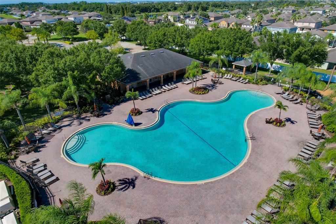
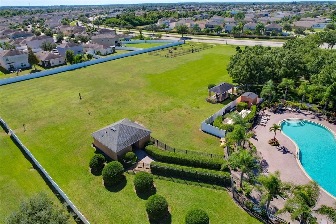
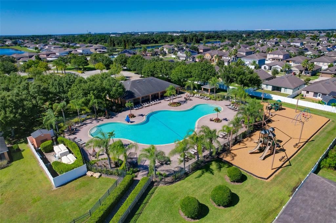
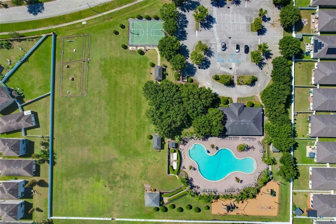
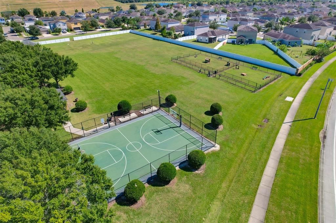
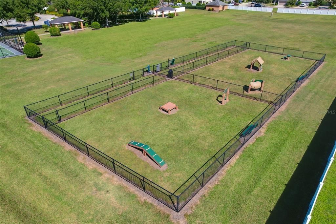
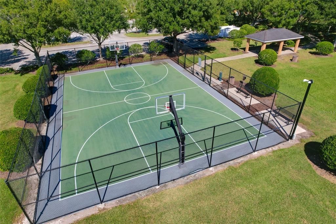
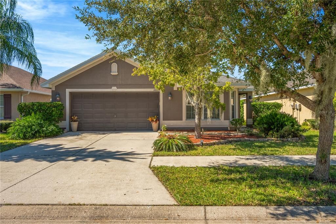
Welcome Home to Comfort, Thoughtful Updates, and Pride of Ownership in Ayersworth Glen! This Lovingly Maintained One-Owner Home offers 3 Bedrooms, 2 Bathrooms, and a Practical Layout with Inviting Living Spaces. The Spacious Great Room with a French Door that opens to a Covered, Screened patio, creating an easy connection to outdoor relaxation and the Large Backyard. Luxury Vinyl Plank Flooring adds to the appeal, while the Kitchen, just off the Great Room, offers ample Counter Space and a Roomy Dinette Area that is perfect for mealtimes or entertaining family & friends. The Primary Suite features a French Door out to the Patio, an En Suite Bathroom with Linen Closet, Walk-In Stall Shower and a good size Walk-In Closet. Recent Updates Include Freshly Painted Garage Door, Front Door, Front Porch, Back Patio, New Kitchen and Bathroom Faucets, a New Kitchen Sink. Additional items in the home that add everyday convenience are Water Softener, In-Wall Pest Control System, and a Ceiling Fan in the Great Room and Primary Bedroom. Hurricane Shutters (Included in Sale) provide added storm preparedness, and the Flood Zone X Location offers additional peace of mind. Enjoy LOW HOA FEES and an Array of Ayersworth Glen Amenities, including a Clubhouse, Pool, Fitness Center (with recently updated equipment), Basketball Court, Playground, Dog Park, and Walking Trails. Nearby Shopping, Dining, Banking, and Schools put daily essentials within easy reach. Convenient Access to US Highway 301 for St Joe’s Hospital South and the VA Clinic. This Home is just a Short Distance from I-75 that will connect you to Tampa, McDill Air Force Base, Tampa International Airport, Tampa General Hospital and So Much More! This property is eligible for USDA Financing for qualified buyers. Come discover the comfort and community that Make This Home Stand Out—Schedule Your Showing Today and be moved in before Christmas!

Location

Details

Type:
Residential
Parking:
Driveway
Year Built:
2013
Lot:
0.13 Acres
Heating:
Central / Electric / Heat Pump
Price/sqft:
$204
Cooling:
Central Air
HOA:
$125

Valuation

Our model vs. what's actually selling nearby.
Estimate
$275,000
$196K – $323K
Confidence Low
List vs. estimate
At estimate
List $274,500 · -0.2%
List is in line with recent comparable activity.
Price per sq ft
$203
+12.8% vs. city median $180
Based on
25 MLS comparables
Median of recent comparable listings. Sold comps use closing price, active listings use list price.

Highlights

Annual tax
$4,320
2026
HOA
$125/yr
Community Pool, Pool Maintenance, Recreational Facilities
Pets
Allowed
All facts and features
  • Flooring

    • Carpet

    • Luxury Vinyl

    • Tile

    Heating

    • Central

    • Electric

    • Heat Pump

    Cooling

    • Central Air

    Appliances

    • Dishwasher

    • Disposal

    • Electric Water Heater

    • Microwave

    • Range

    • Refrigerator

    • Water Softener

    Other interior features

    • Cathedral Ceiling(s)

    • Ceiling Fan(s)

    • Eating Space In Kitchen

    • High Ceilings

    • Open Floorplan

    • Solid Wood Cabinets

    • Split Bedroom

    • Vaulted Ceiling(s)

    • Walk-In Closet(s)

    • Window Treatments

    Bedrooms and bathrooms

    • Bedrooms: 3

    • Full bathrooms: 2

  • Parking

    • Driveway

    Property

    • Levels: One

    • Exterior Features: French Doors / Hurricane Shutters / Irrigation System / Sidewalk

    Lot

    • Lot: 0.13 Acres

    Other Property Information

    • Parcel Number: U20312098M00000400020.0

    • Zoning: PD-MU

  • Type and style

    • Property Type: Residential

    • Property Sub Type: Single Family Residence

  • Utility

    • Electricity Connected

    • Water Connected

  • Other financial information

    • HOA: $125

    • HOA Frequency: Annually

    • Annual tax amount: $4,320

  • Source details

    • MLS ID: TB8564299

    Other facts

    • Construction Materials: Block / Concrete / Stucco

    • Foundation Details: Slab

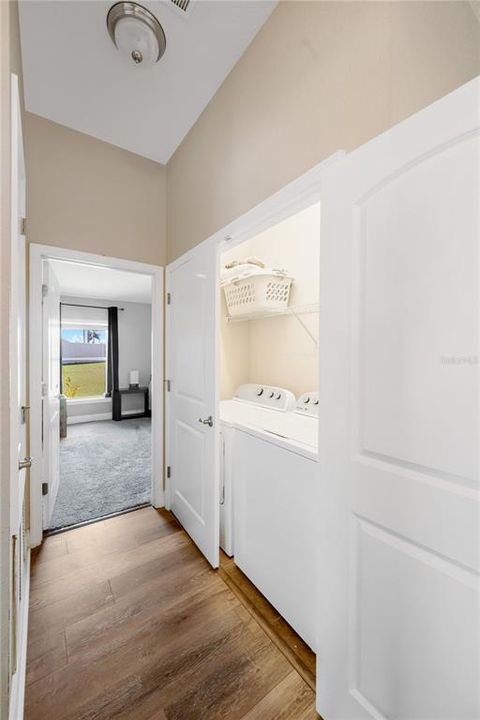
    • Laundry Features: Inside / Laundry Closet

    • Lot Features: In County / Sidewalk

    • Patio And Porch Features: Covered / Front Porch / Patio / Porch / Rear Porch / Screened

    • Window Features: Blinds / Drapes / Rods

    • Direction Faces: East

    • Architectural Style: Contemporary / Florida

    • Attached Garage: Yes

    • Garage: Yes

    • Living Area: 1348

    • Water Source: Public

    • Lot Size Dimensions: 50.0 x 115.0

    • Subdivision Name: AYERSWORTH GLEN+

Private inquiry
Talk to the advisor on this listing.
Floor plans, HOA docs, off-market comparables, scheduling a private showing — one message, direct to the local specialist.

More like this

For Sale
$335,000
House
4 bds · 2 ba · 1,564 sqft
SOUTH FORK UNIT 10, RIVERVIEW
13428 FLADGATE MARK DRIVE
New
For Sale
$299,900
House
3 bds · 2 ba · 1,236 sqft
SUMMERFIELD VILLAGE II TR 5, RIVERVIEW
13418 LARAWAY DRIVE
New
For Sale
$330,000
House
4 bds · 2 ba · 1,846 sqft
AYERSWORTH GLEN PH 3A, WIMAUMA
14516 HADDON MIST DRIVE
New
For Sale
$207,000
House
2 bds · 2 ba · 1,296 sqft
CYPRESSVIEW PH I UNIT 2, SUN CITY CENTER
1811 ATRIUM DRIVE
New
For Sale
$310,000
House
3 bds · 2 ba · 1,637 sqft
SOUTH FORK UNIT 4, RIVERVIEW
11007 SILVER DANCER DRIVE
New
For Sale
$315,000
House
4 bds · 2 ba · 2,061 sqft
CYPRESS CREEK PH 2, RUSKIN
15303 LONG CYPRESS DRIVE
New
For Sale
$215,500
Townhouse
3 bds · 2 ba · 1,684 sqft
COPPER CREEK PH 2, GIBSONTON
9954 HOUND CHASE DRIVE
-$16K
For Sale
$328,500
House
4 bds · 2 ba · 1,507 sqft
SUMMERFIELD VILLG 1 TRCT 38, RIVERVIEW
11708 BRENFORD CREST DRIVE

Market around this address

Live counts in the same area.
View all

The multiple listing information is provided by the Stellar MLS from a copyrighted compilation of listings. The compilation of listings and each individual listing are ©2026-present Stellar MLS. All Rights Reserved. The information provided is for consumers' personal, noncommercial use and may not be used for any purpose other than to identify prospective properties consumers may be interested in purchasing. All properties are subject to prior sale or withdrawal. All information provided is deemed reliable but is not guaranteed accurate, and should be independently verified. Listing courtesy of: FUTURE HOME REALTY INC