Sell Your Home
Get a free home valuation
Contact
Tell us about your needs

14366 SW 115TH CIRCLE

House For Sale
$244,900

BTC: 3.06125000

ETH: 102.04166667

New
2 bds
2 ba
1,496 sqft

Overview

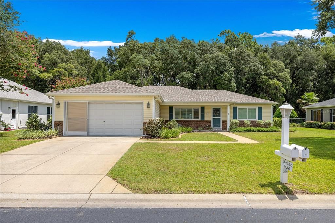
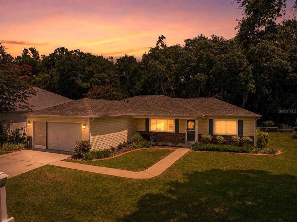
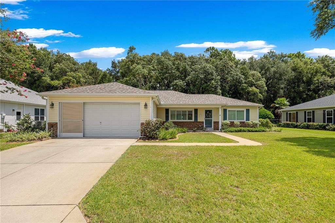
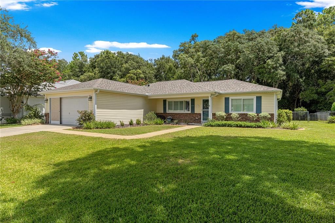
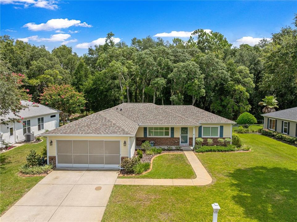
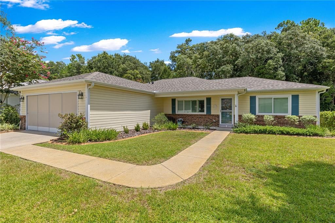
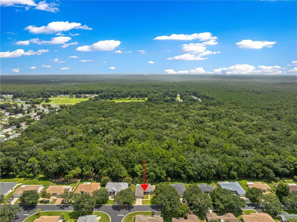
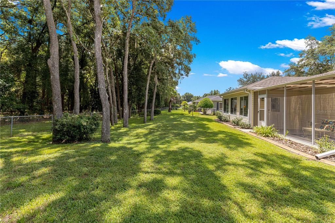
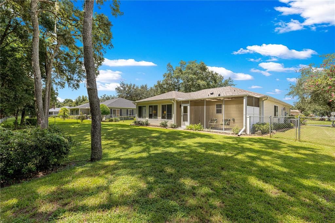
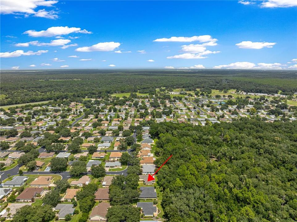
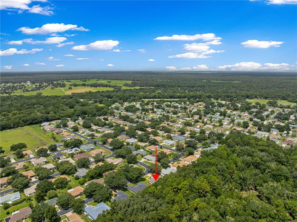
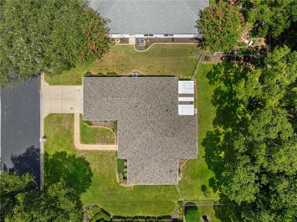
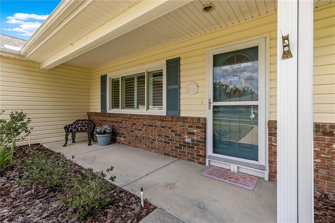
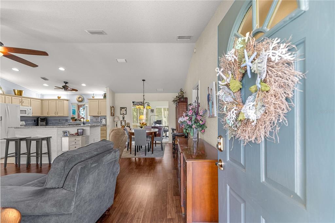
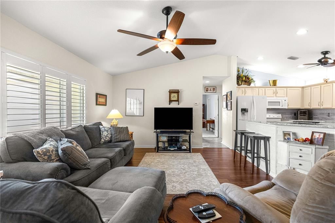
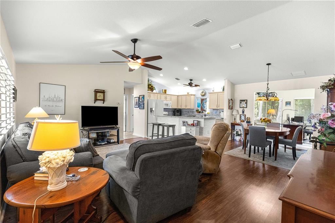
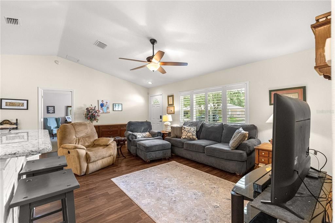
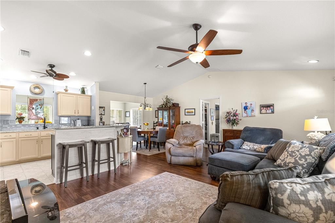
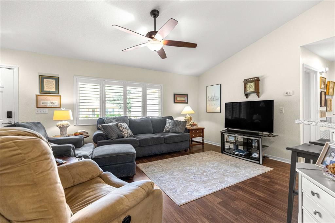
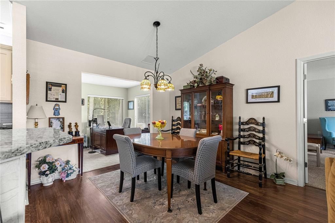
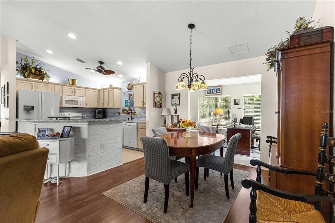
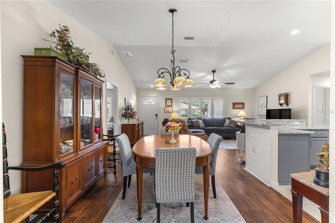
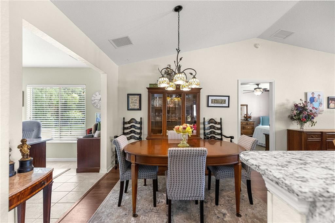
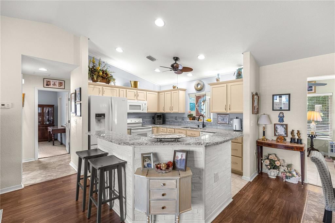
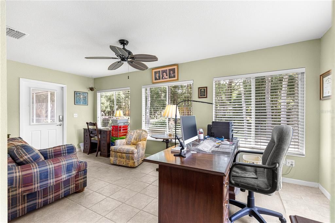
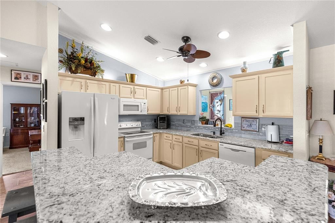
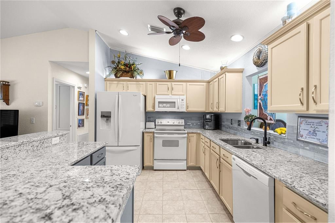
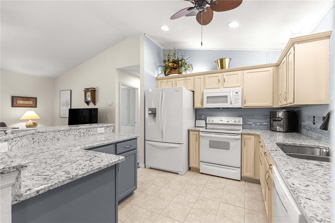
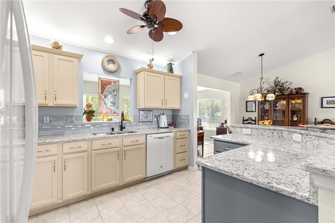
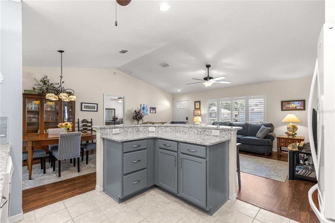
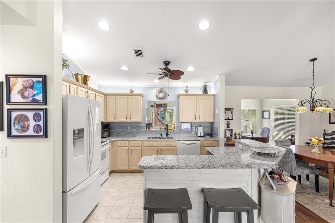
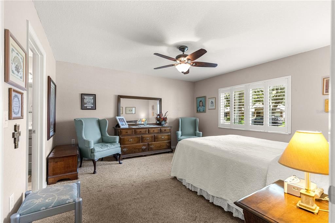
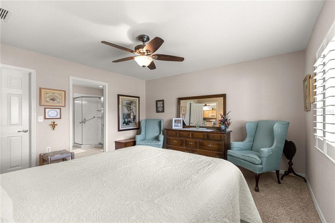
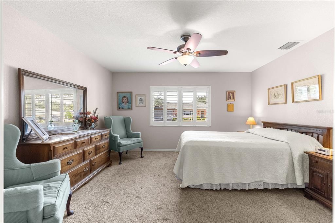
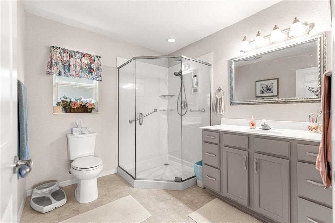
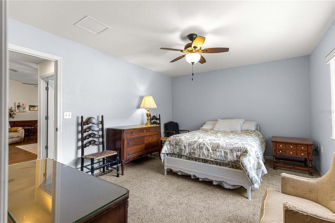
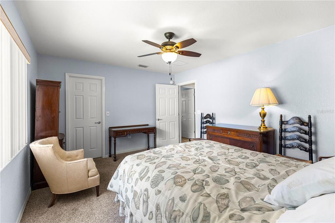
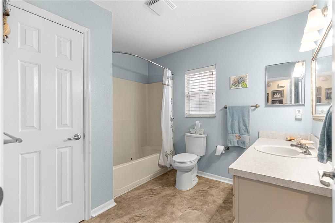
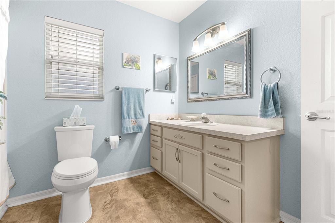
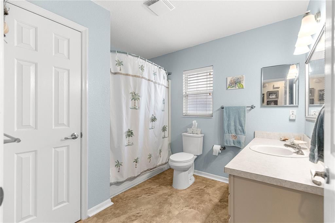

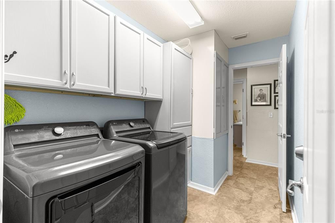
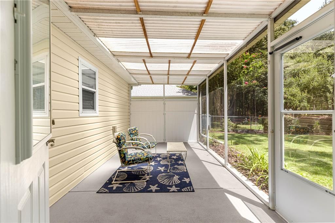
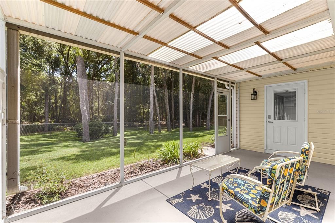
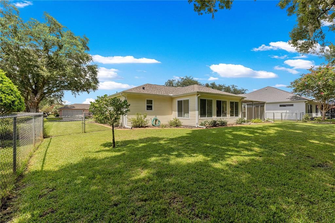
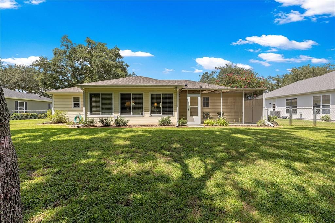
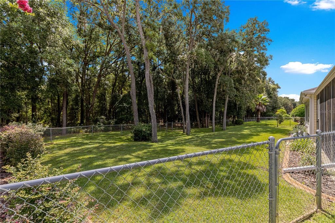
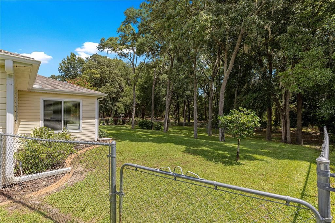
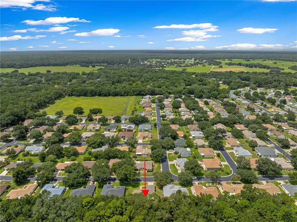
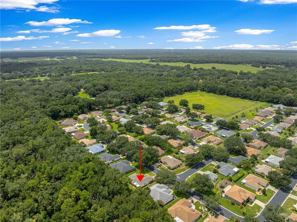
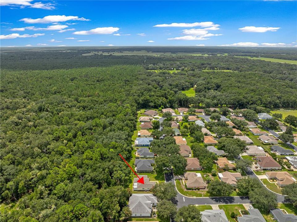
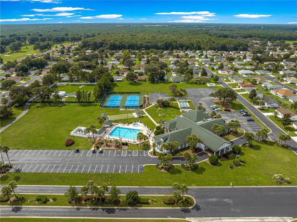
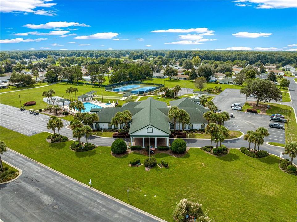
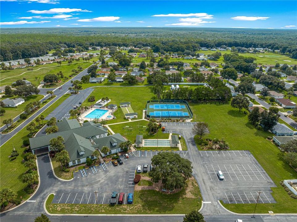
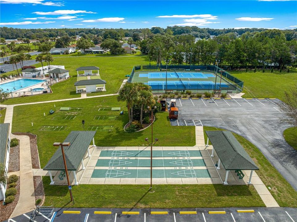
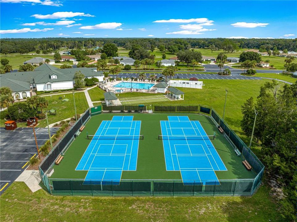
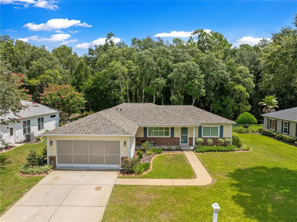
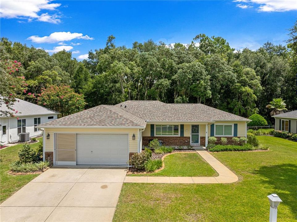
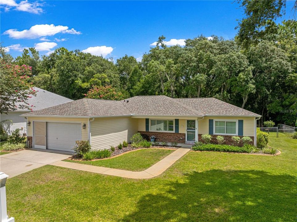
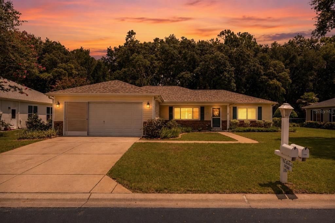
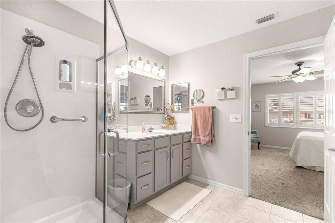
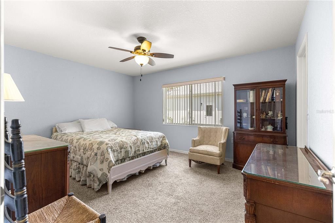
Welcome to this spacious and well-maintained home with a privacy yard looking over the preserve, 2-bedroom, 2-bath home offering 1,496 square feet of living space in the desirable 55+ community of Spruce Creek Preserve. Inside the home features a bright and comfortable layout with a large living room, newer windows with plantation shutters blinds, dedicated dining area, and plenty of natural light throughout. Newer roof (2024), The kitchen offers new granite countertops, new kitchen sink, abundant cabinetry and counter space, tile flooring, full appliance package including the refrigerator, range, microwave, and dishwasher. The spacious primary suite features a walk-in closet and private bathroom with a new Shower glass door, while the second bedroom provides excellent space for guests, and full bathroom that includes a whirlpool bathtub plus a versatile flex/den room that can be used for home office . Laminate flooring flows through the main living areas, with tile and carpet throughout the remainder of the home. Step outside to the screened rear porch, with a brand new entry/exit door to the backyard, providing a peaceful space to relax or entertain while enjoying the mature landscaping and tree-lined backyard. Additional features include a full 2-car garage with screens, entry/exit door inside the garage, central A/C,rain gutters, water softener, irrigation system, 30 AMP plug, fully fenced, and a concrete landscape curbing on the whole perimeter of the home. Spruce Creek Preserve offers a clubhouse, community pool, fitness center, golf, and golf-cart-friendly streets, Tennis Courts, Pickleball and more creating an active and welcoming Florida lifestyle.

Location

Details

Type:
Residential
Parking:
No Data
Year Built:
2001
Lot:
0.23 Acres
Heating:
Electric
Price/sqft:
$164
Cooling:
Central Air
HOA:
$209

Valuation

Our model vs. what's actually selling nearby.
Estimate
$258,000
$239K – $261K
Confidence High
List vs. estimate
$13K below estimate
List $244,900 · -5.1%
Our model says this listing is priced below recent comparable activity. Expect competition.
Price per sq ft
$163
-11.5% vs. city median $185
Based on
6 MLS comparables
Median of recent comparable listings. Sold comps use closing price, active listings use list price.
Highlights

Annual tax
$1,529
2025
HOA
$209/mo
Community Pool, Escrow Reserves Fund, Maintenance Structure
View
Trees/Woods
Garage
2 car garage
Pets
Allowed
All facts and features
  • Flooring

    • Carpet

    • Laminate

    • Tile

    Heating

    • Electric

    Cooling

    • Central Air

    Appliances

    • Dishwasher

    • Microwave

    • Range

    • Refrigerator

    • Water Softener

    Other interior features

    • Ceiling Fan(s)

    • Stone Counters

    • Walk-In Closet(s)

    Bedrooms and bathrooms

    • Bedrooms: 2

    • Full bathrooms: 2

  • Property

    • Levels: One

    • Exterior Features: Irrigation System / Rain Gutters / RV Hookup

    Lot

    • Lot: 0.23 Acres

    Other Property Information

    • Parcel Number: 4076547000

    • Zoning: PUD

  • Type and style

    • Property Type: Residential

    • Property Sub Type: Single Family Residence

  • Utility

    • Cable Connected

    • Electricity Connected

    • Phone Available

    • Sewer Connected

  • Other financial information

    • HOA: $209

    • HOA Frequency: Monthly

    • Annual tax amount: $1,530

  • Source details

    • MLS ID: OM730930

    Other facts

    • Construction Materials: Vinyl Siding

    • Foundation Details: Slab

    • Laundry Features: Laundry Room

    • Lot Features: Cleared / Landscaped / Level / Private

    • Patio And Porch Features: Covered / Front Porch / Patio / Porch / Rear Porch / Screened

    • Window Features: Blinds

    • Direction Faces: West

    • Garage Spaces: 2

    • Attached Garage: Yes

    • Garage: Yes

    • Living Area: 1496

    • Water Source: Public

    • Lot Size Dimensions: 84 x 120

    • Subdivision Name: SPRUCE CRK PRESERVE 07

Private inquiry
Talk to the advisor on this listing.
Floor plans, HOA docs, off-market comparables, scheduling a private showing — one message, direct to the local specialist.

More like this

For Sale
$220,000
3 bds · 2 ba · 1,296 sqft
N/A, DUNNELLON
15601 SW 95TH AVENUE
For Sale
$285,000
House
2 bds · 2 ba · 1,926 sqft
SPRUCE CREEK PRESERVE, DUNNELLON
11675 SW 140TH LOOP
For Sale
$289,000
House
2 bds · 2 ba · 1,879 sqft
SPRUCE CREEK PRESERVE 03, DUNNELLON
14845 SW 112TH CIRCLE
-$5K
For Sale
$175,000
House
2 bds · 2 ba · 1,465 sqft
SPRUCE CREEK PRESERVE, DUNNELLON
13646 SW 115TH AVENUE
For Sale
$214,000
House
2 bds · 2 ba · 1,296 sqft
SPRUCE CREEK PRESERVE 07 REP, DUNNELLON
11588 SW 139TH PLACE
For Sale
$195,000
4 bds · 2 ba · 1,512 sqft
FLORIDA HIGHLANDS, DUNNELLON
11960 SW 146TH PLACE
For Sale
$195,000
4 bds · 2 ba · 2,052 sqft
FLORIDA HIGHLANDS, DUNNELLON
11924 SW 141ST PLACE
For Sale
$199,000
Multi-family
4 bds · 1,428 sqft
FLORIDA HIGHLANDS, DUNNELLON
11992/11996 SW 146TH PLACE

Market around this address

Live counts in the same area.
View all

The multiple listing information is provided by the Stellar MLS from a copyrighted compilation of listings. The compilation of listings and each individual listing are ©2026-present Stellar MLS. All Rights Reserved. The information provided is for consumers' personal, noncommercial use and may not be used for any purpose other than to identify prospective properties consumers may be interested in purchasing. All properties are subject to prior sale or withdrawal. All information provided is deemed reliable but is not guaranteed accurate, and should be independently verified. Listing courtesy of: LPT REALTY, LLC