Sell Your Home
Get a free home valuation
Contact
Tell us about your needs
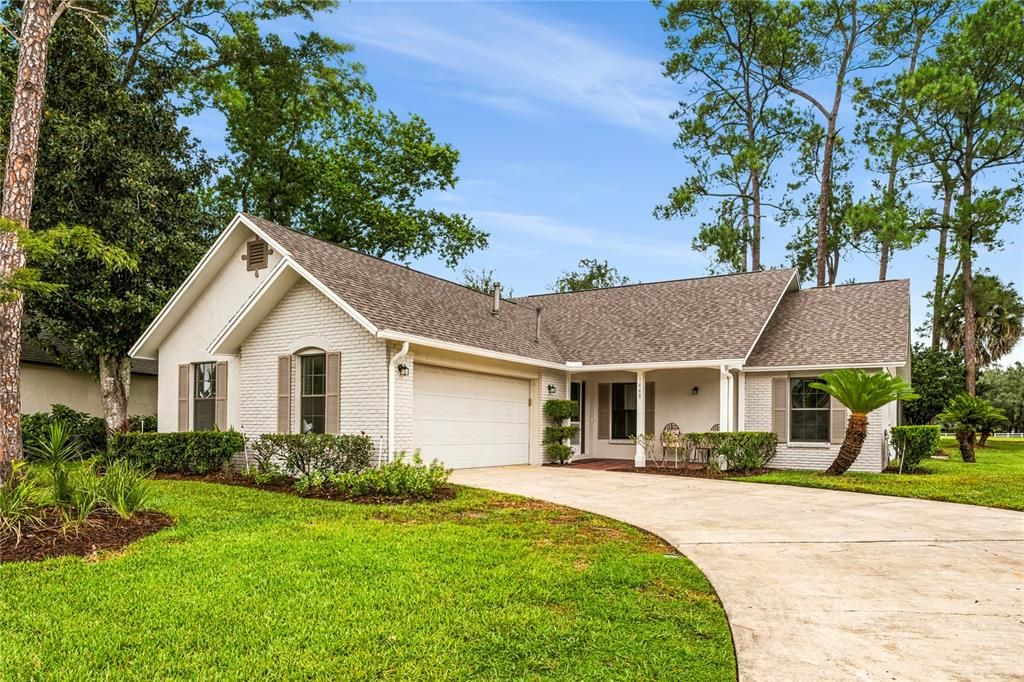
1448 FAIRWAY OAKS DRIVE

House For Sale
$525,000

BTC: 6.48148148

ETH: 214.37321356

1 days
3 bds
2 ba
1,755 sqft

Overview

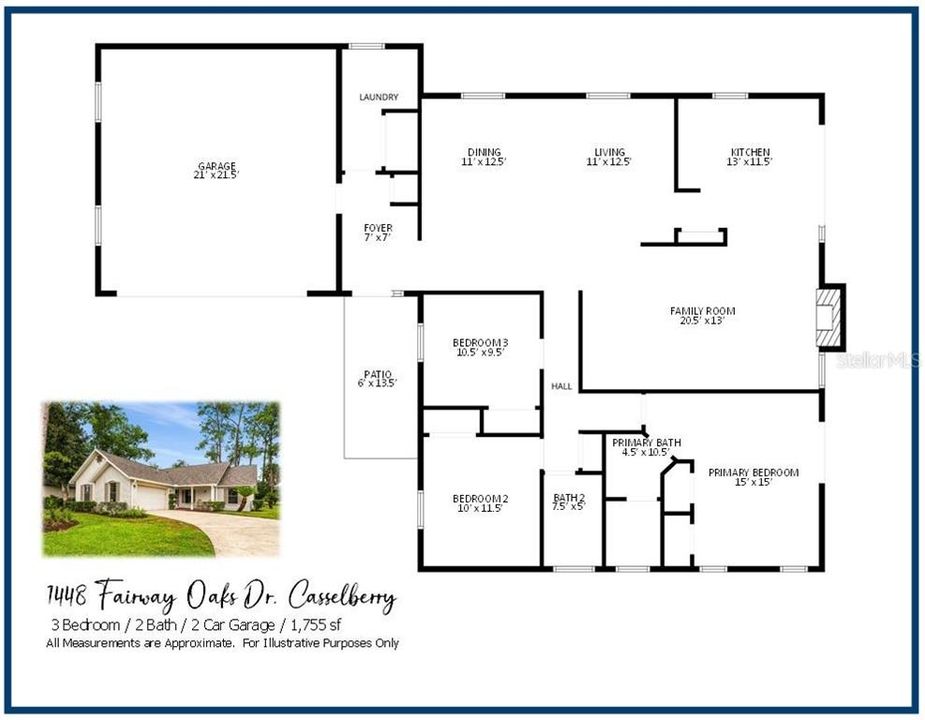
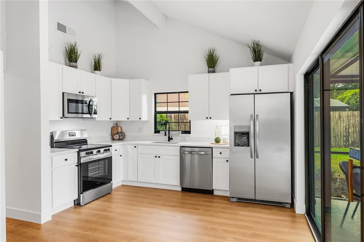
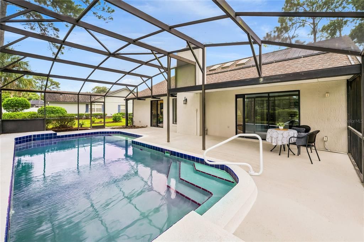
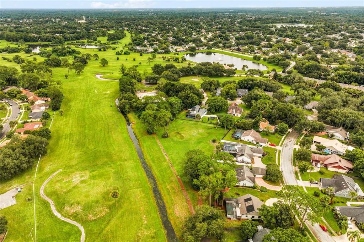
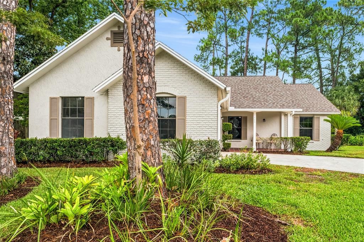
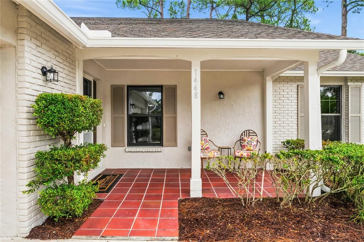
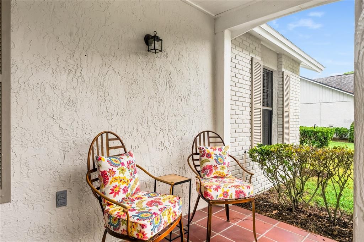
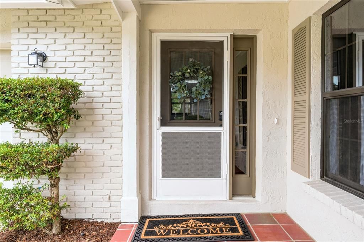
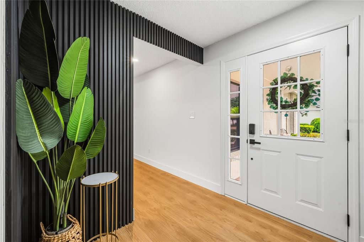
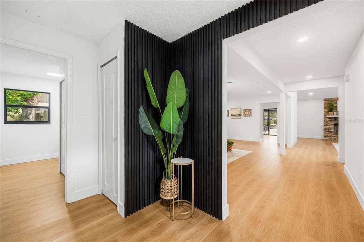
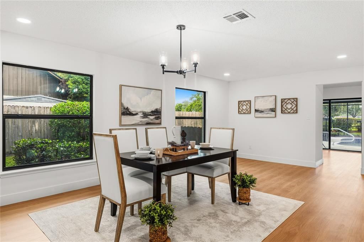
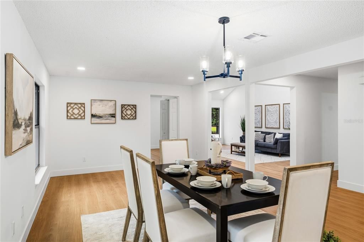
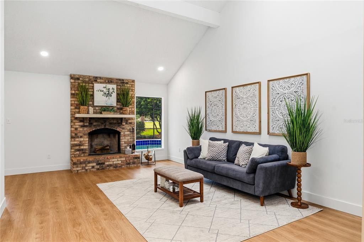
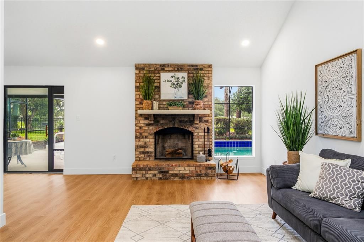
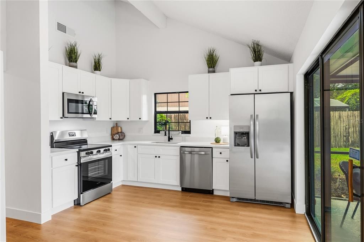
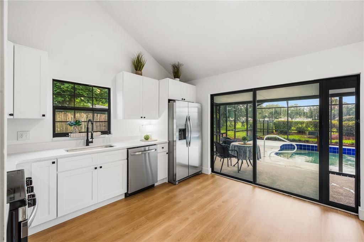
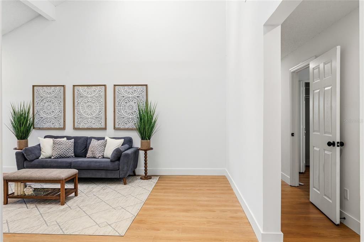
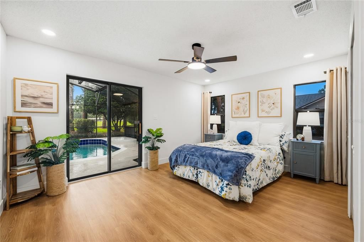
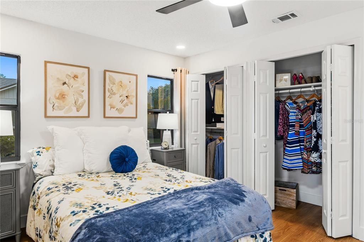
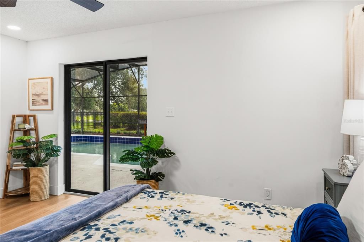
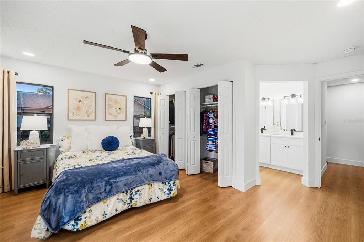
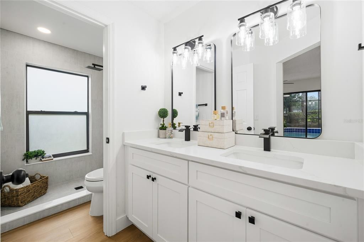
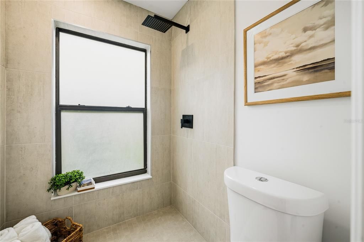
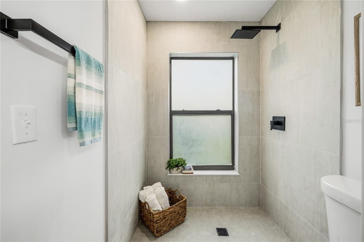
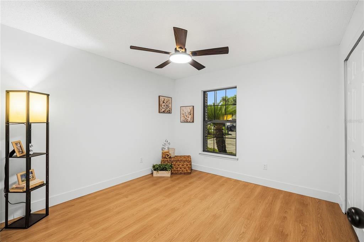
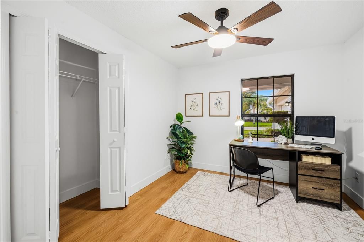
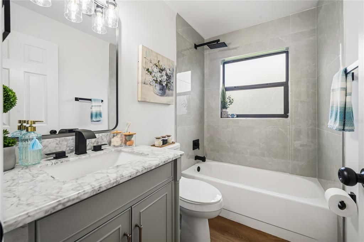
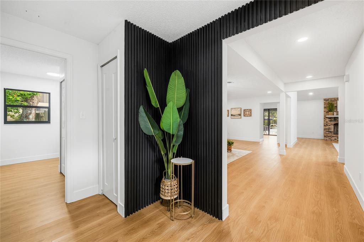
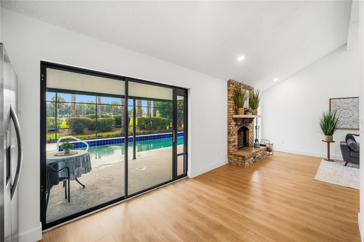
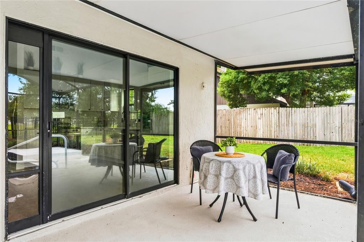
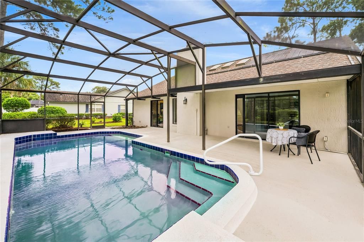
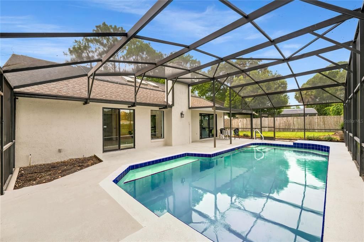
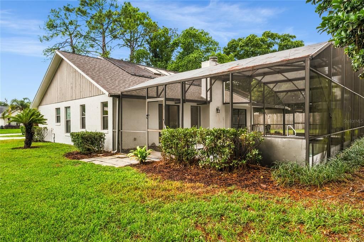
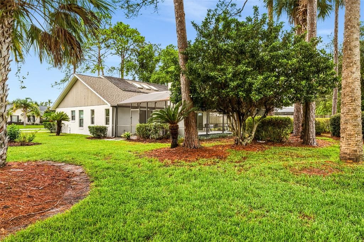
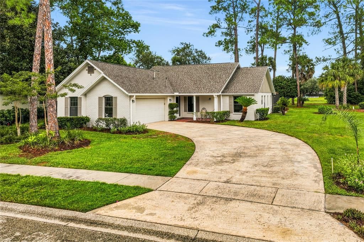
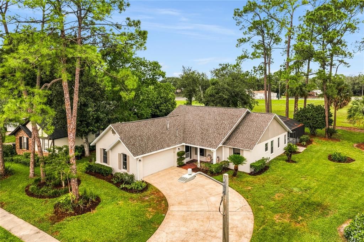
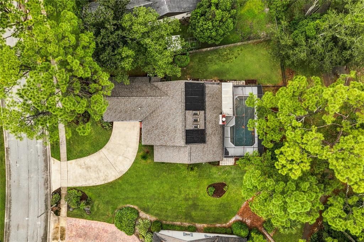
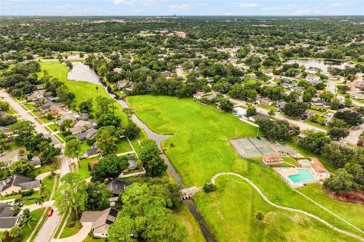
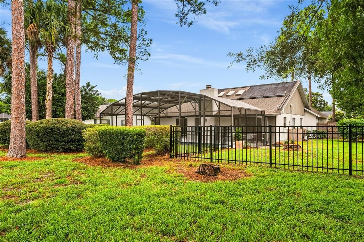
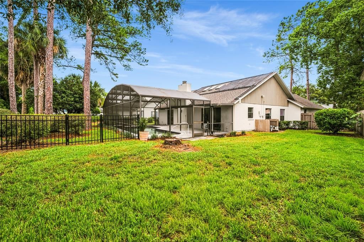
WHY OWN A HOUSE WHEN YOU CAN LIVE IN A HOME??  Sunshine State Homes is proud to present this SPACIOUS POOL HOME: a 3-Bedroom, 2-Bath open-floorplan, FULLY-RENOVATED and RE-IMAGINED to today’s standard of living.  AFFORDABLE LUXURY AWAITS within the entry door leading from the COVERED FRONT PORCH.  The renovation’s attention to detail includes brand new wide-plank VINYL FLOORING, 5¼“ BASEBOARDS, freshly painted Alabaster walls, striking ENTRY FEATURE WALL and volume ceilings accent the spacious floorplan.  The large kitchen allows the family chef a spacious workspace with STAINLESS STEEL APPLIANCES and QUARTZ COUNTERTOPS which interacts perfectly with the family room.  A large, open dining/living/den space offers a multitude of lifestyle options.  Primary bedroom complete with His/Her closets and a fully modernized bathroom complete with FLOOR-TO-CEILING TILE in the shower, tucked behind a privacy door.  Complete guest bathroom renovation offers an equally luxurious experience.  Substantial upgrades found throughout the home are too numerous to mention.  FOUR-POINT DETAILS INCLUDE:  Roof (2022), HVAC (2020), Gas HWH (2016).  Outdoors, the LARGE SCREEN ENCLOSED POOL deck welcomes year round gathering and a COVERED AREA for four-season dining.  Two sliding doors provide easy lanai access and a LARGE FENCED SIDE YARD will be paradise for your furry family member.  Take note of the BRIDGED PATHWAY connecting the backyard to DEER RUN COMMUNITY PARK.  Let your imagination run wild with the adventures you will have in your newly renovated home!!
Location

Details

Type:
Residential
Parking:
Driveway / Garage Door Opener / Garage Faces Side
Year Built:
1983
Lot:
0.29 Acres
Heating:
Central
Price/sqft:
$299
Cooling:
Central Air
HOA:
$144

Valuation

Our model vs. what's actually selling nearby.
Estimate
$400,000
$339K – $479K
Confidence Low
List vs. estimate
$125K above estimate
List $525,000 · +31.2%
Our model says this listing is priced above recent comparable activity. Room to negotiate.
Price per sq ft
$299
+27.0% vs. city median $235
Based on
19 MLS comparables
Median of recent comparable listings. Sold comps use closing price, active listings use list price.

Highlights

Annual tax
$1,813
2025
HOA
$144/yr
Pool
Gunite
View
Park/Greenbelt
Garage
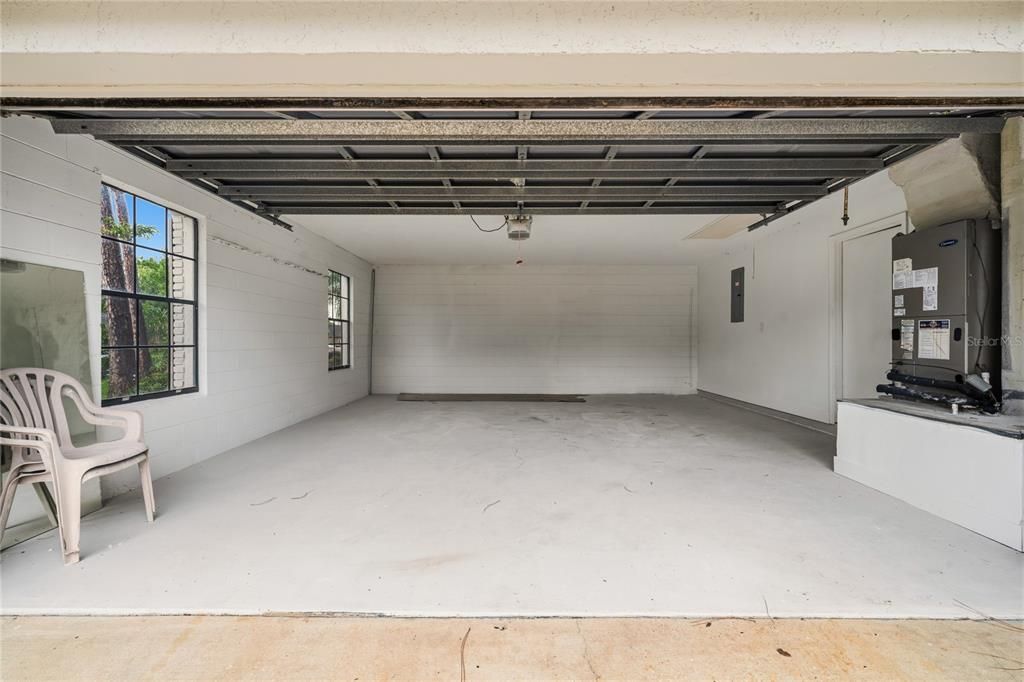
2 car garage
Pets
Allowed
All facts and features
  • Flooring

    • Luxury Vinyl

    Heating

    • Central

    Cooling

    • Central Air

    Appliances

    • Dishwasher

    • Disposal

    • Gas Water Heater

    • Microwave

    • Range

    • Refrigerator

    Other interior features

    • Ceiling Fan(s)

    • Primary Bedroom Main Floor

    • Skylight(s)

    • Solid Surface Counters

    • Solid Wood Cabinets

    • Vaulted Ceiling(s)

    Bedrooms and bathrooms

    • Bedrooms: 3

    • Full bathrooms: 2

  • Parking

    • Driveway

    • Garage Door Opener

    • Garage Faces Side

    Property

    • Levels: One

    • Pool Private: Yes

    • Exterior Features: Rain Gutters / Sidewalk / Sliding Doors

    Lot

    • Lot: 0.29 Acres

    Other Property Information

    • Parcel Number: 15213050800000130

    • Zoning: PUD

  • Type and style

    • Property Type: Residential

    • Property Sub Type: Single Family Residence

  • Utility

    • Electricity Connected

    • Sewer Connected

  • Other financial information

    • HOA: $144

    • HOA Frequency: Annually

    • Annual tax amount: $1,813

  • Source details

    • MLS ID: O6438680

    Other facts

    • Construction Materials: Block

    • Foundation Details: Slab

    • Fireplace Features: Family Room / Wood Burning

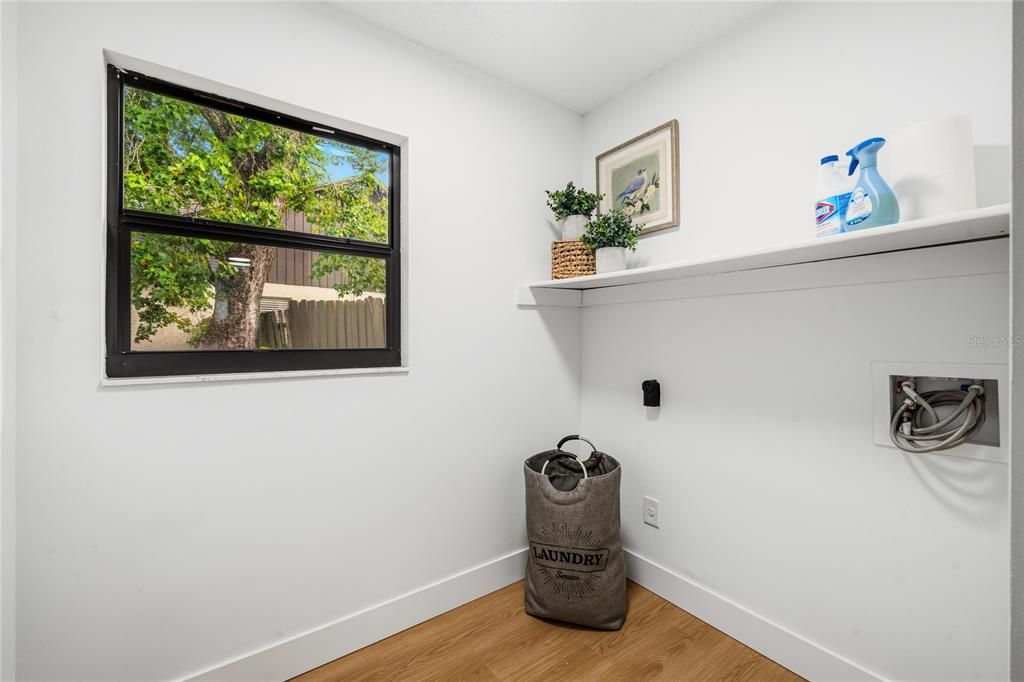
    • Laundry Features: Inside / Laundry Room

    • Lot Features: Landscaped / Sidewalk

    • Patio And Porch Features: Covered / Front Porch / Rear Porch / Screened

    • Pool Features: Gunite / In Ground / Screen Enclosure

    • Direction Faces: South

    • Fireplace: Yes

    • Garage Spaces: 2

    • Attached Garage: Yes

    • Garage: Yes

    • Living Area: 1755

    • Water Source: Public

    • Subdivision Name: FAIRWAY OAKS AT DEER RUN

Private inquiry
Talk to the advisor on this listing.
Floor plans, HOA docs, off-market comparables, scheduling a private showing — one message, direct to the local specialist.

More like this

New
For Sale
$425,000
Townhouse
3 bds · 2 ba · 1,755 sqft
ENCLAVE AT HAWKS CREST, WINTER PARK
2349 SHADOWLAND LOOP
+$26K
For Sale
$525,000
House
4 bds · 2 ba · 1,931 sqft
OAK FOREST UNIT 6, WINTER SPRINGS
699 N ENDEAVOUR DRIVE
New
For Sale
$389,900
House
4 bds · 2 ba · 1,525 sqft
SUMMERSET NORTH, CASSELBERRY
31 WINDING RIDGE ROAD
New
For Sale
$537,000
House
4 bds · 2 ba · 2,064 sqft
LEGACY PARK RESIDENTIAL PH 1 & 2 A REP, CASSELBERRY
624 LEGACY PARK DRIVE
New
For Sale
$429,900
House
4 bds · 2 ba · 1,795 sqft
INDIAN HILLS UNIT 4, CASSELBERRY
2109 CREE TRAIL
New
For Sale
$475,000
House
3 bds · 2 ba · 1,520 sqft
ORANGE GROVE PARK UNIT 4, CASSELBERRY
2958 MALLORN WAY
New
For Sale
$425,000
Townhouse
3 bds · 2 ba · 1,846 sqft
TOWNS AT TUSKAWILLA COMMONS, OVIEDO
4835 JACKSTAFF WAY
New
For Sale
$629,999
House
4 bds · 2 ba · 2,714 sqft
AVERY PARK, WINTER SPRINGS
116 AVERY LAKE DRIVE

Market around this address

Live counts in the same area.
View all

The multiple listing information is provided by the Stellar MLS from a copyrighted compilation of listings. The compilation of listings and each individual listing are ©2026-present Stellar MLS. All Rights Reserved. The information provided is for consumers' personal, noncommercial use and may not be used for any purpose other than to identify prospective properties consumers may be interested in purchasing. All properties are subject to prior sale or withdrawal. All information provided is deemed reliable but is not guaranteed accurate, and should be independently verified. Listing courtesy of: RE/MAX CENTRAL REALTY