Sell Your Home
Get a free home valuation
Contact
Tell us about your needs

1451 LUCKETT COURT

House For Sale
$600,000

BTC: 7.61324802

ETH: 244.99795835

6 days
3 bds
2 ba
2,035 sqft

Overview

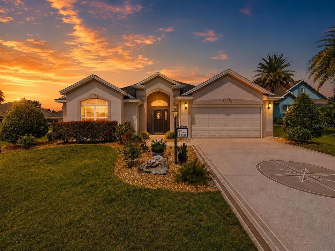
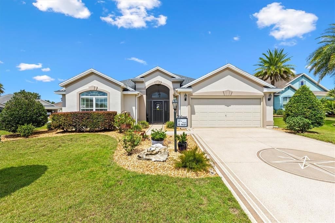
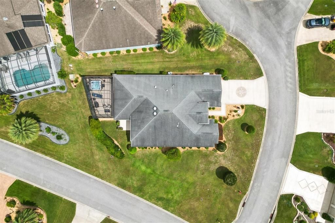
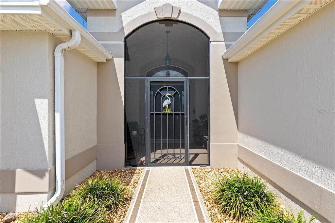
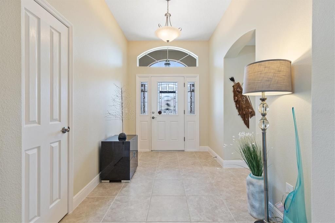
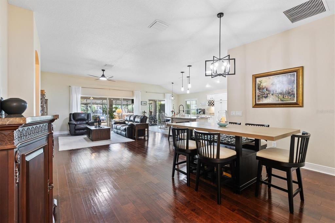
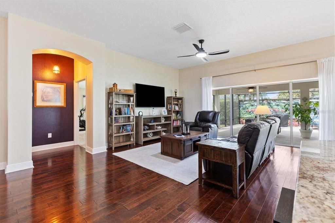
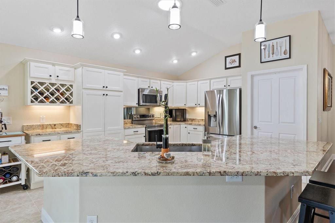
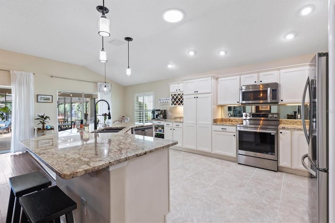
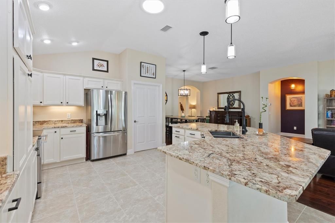
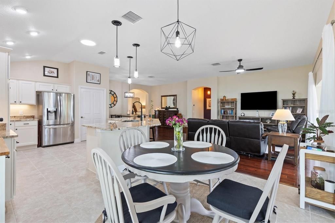
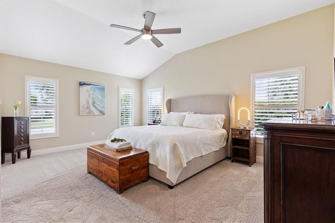
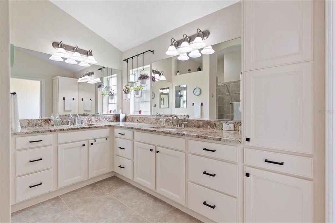
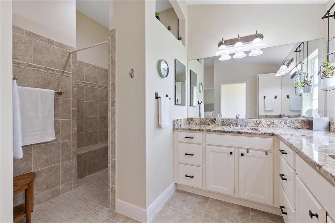
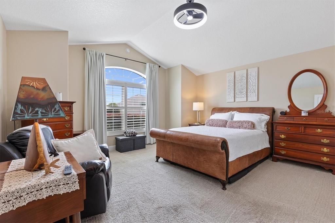
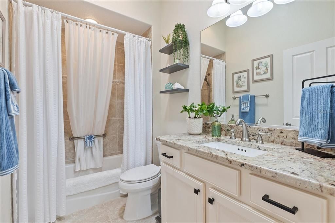
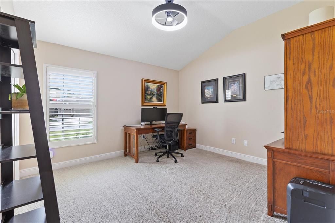
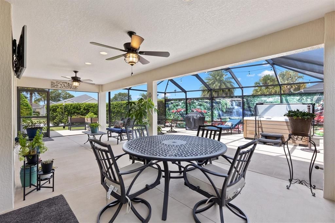
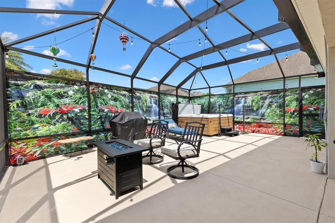
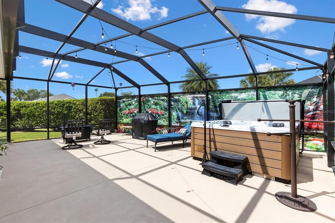
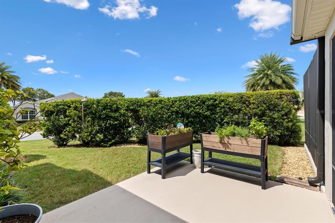
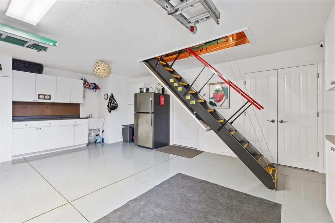
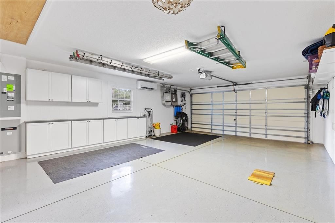
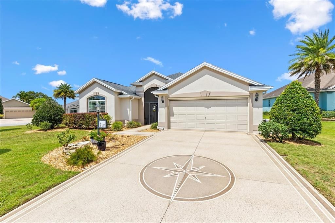
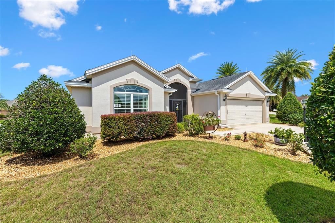
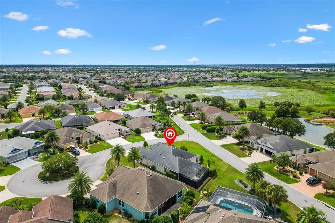
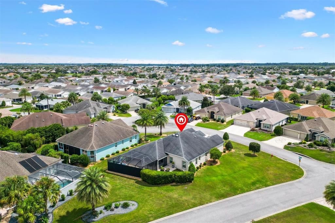
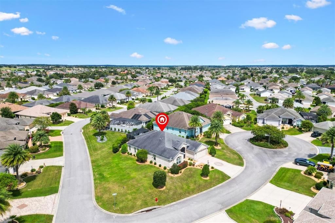
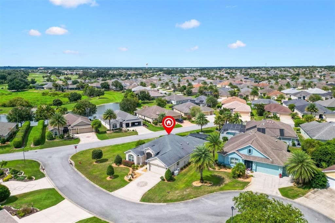
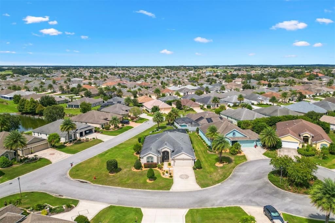
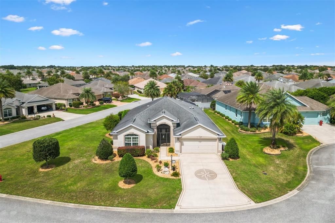
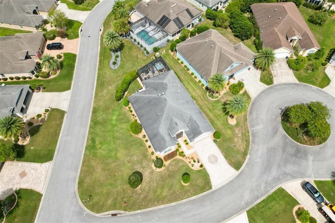
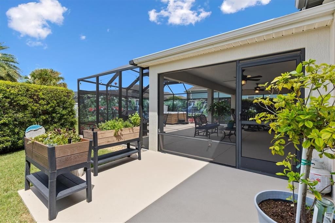
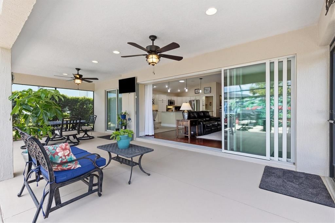
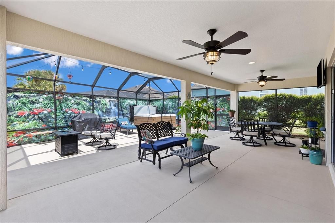
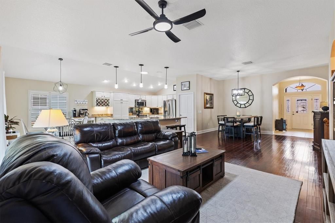
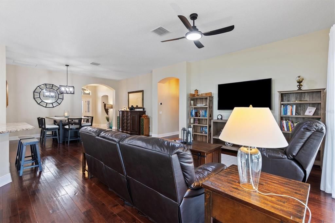
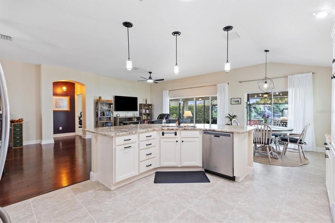
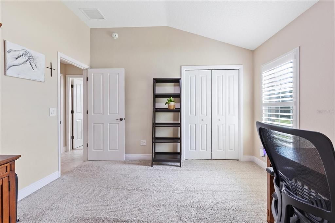
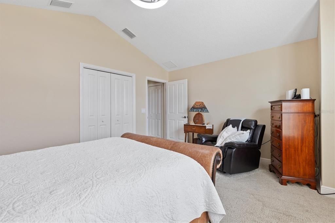
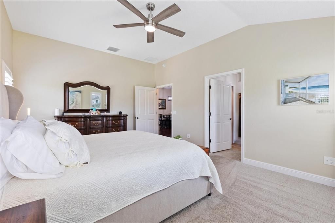
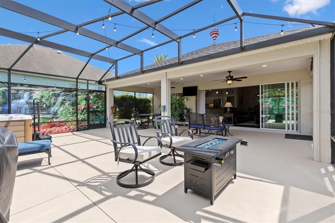
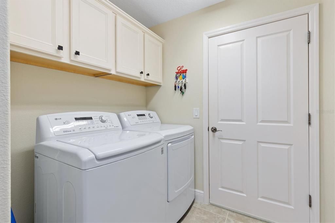
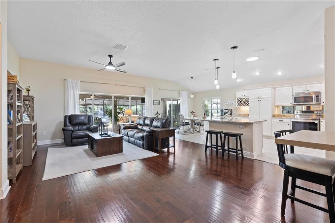
Welcome to this beautifully maintained **Lantana Designer Home in the Village of Fernandina**, perfectly situated on a desirable **corner homesite** with generous indoor and outdoor living space! The popular Lantana floor plan is known for its spacious design and **exceptionally large guest bedrooms**, making this 3-bedroom home ideal for visiting family and friends. Inside, you'll find **granite countertops throughout**, **stainless steel appliances**, plantation shutters, ceiling fans and several solar tubes that bring wonderful natural light into the home. The kitchen has been thoughtfully updated by **lowering the raised bar to countertop height**, creating a more open feel between the kitchen and main living areas while providing additional usable counter space. The kitchen also features **convenient pullout shelving inside the cabinets** for easy access and organization, along with **under cabinet lighting** that adds both function and ambiance. Flooring includes **tile in the foyer, kitchen, laundry room and both bathrooms**, beautiful **engineered hardwood throughout the living and dining areas**, and carpet in all three bedrooms. The spacious primary suite features a private bath with a **Roman-style walk-in shower**, while the split-bedroom design provides added privacy for guests. One of the highlights of this home is the outdoor living space with privacy. Step through the lanai to an **expansive screened enclosure featuring a freestanding hot tub installed in 2024, which will remain with the home**. Looking for a pool? This property offers **plenty of room for one**, either within the existing screened area or toward the rear left side of the homesite. Car enthusiasts, hobbyists and anyone looking for additional storage will appreciate the **extra-deep 2-car garage measuring approximately 28 feet deep**. The garage also offers **additional built-in storage cabinetry**, a garage screen, dehumidifier, Magic Stairs attic access and an epoxy-painted garage floor. Additional improvements and features include a **Generac whole-home generator**, lightning protection system, **whole-house water filtration system**, screened front porch, decorative painted driveway and an extended outdoor patio. With its **corner homesite, spacious Lantana floor plan, oversized garage, extensive outdoor living area and impressive list of upgrades**, this Village of Fernandina home offers the space, comfort and flexibility to enjoy The Villages® lifestyle from day one. Bond Balance $13,475.59, Roof 2013, HVAC 2026, Water Heater 2013

Location

Details

Type:
Residential
Parking:
No Data
Year Built:
2013
Lot:
0.23 Acres
Heating:
Electric / Heat Pump
Price/sqft:
$295
Cooling:
Central Air
HOA:
No Data

Valuation

Our model vs. what's actually selling nearby.
Estimate
$600,000
$387K – $907K
Confidence Low
List vs. estimate
At estimate
List $600,000 · +0.0%
List is in line with recent comparable activity.
Price per sq ft
$294
+16.4% vs. city median $253
Based on
13 MLS comparables
Median of recent comparable listings. Sold comps use closing price, active listings use list price.

Highlights

Annual tax
$4,414
2025
Garage
2 car garage
Pets
Allowed
All facts and features
  • Flooring

    • Carpet

    • Tile

    Heating

    • Electric

    • Heat Pump

    Cooling

    • Central Air

    Appliances

    • Dishwasher

    • Disposal

    • Dryer

    • Microwave

    • Range

    • Washer

    Other interior features

    • Ceiling Fan(s)

    • Living Room/Dining Room Combo

    • Open Floorplan

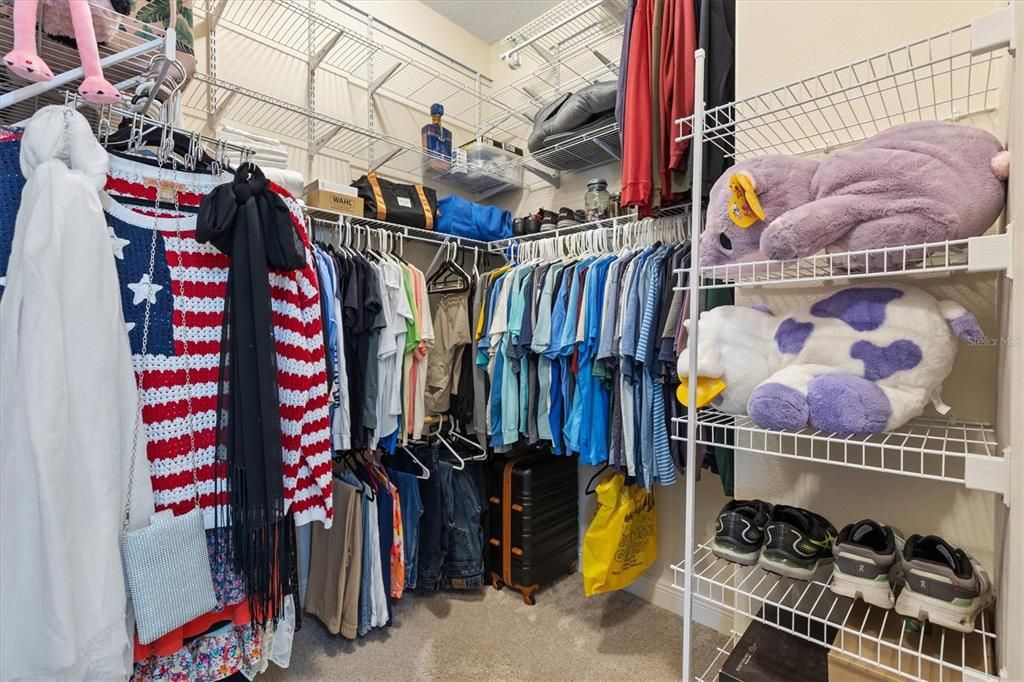
    • Walk-In Closet(s)

    Bedrooms and bathrooms

    • Bedrooms: 3
    • Full bathrooms: 2

  • Property

    • Levels: One

    • Exterior Features: Irrigation System / Sliding Doors

    Lot

    • Lot: 0.23 Acres

    Other Property Information

    • Parcel Number: G11H036

    • Zoning: RES

  • Type and style

    • Property Type: Residential

    • Property Sub Type: Single Family Residence

  • Utility

    • Cable Connected

    • Electricity Connected

    • Sewer Connected

    • Sprinkler Recycled

    • Water Connected

  • Other financial information

    • Annual tax amount: $4,415

  • Source details

    • MLS ID: A4703796

    Other facts

    • Construction Materials: Block / Stucco

    • Foundation Details: Slab

    • Laundry Features: Inside

    • Lot Features: Corner Lot

    • Direction Faces: Southwest

    • Garage Spaces: 2

    • Attached Garage: Yes

    • Garage: Yes

    • Living Area: 2035

    • Water Source: Public

    • Subdivision Name: VILLAGES/SUMTER

Private inquiry
Talk to the advisor on this listing.
Floor plans, HOA docs, off-market comparables, scheduling a private showing — one message, direct to the local specialist.

More like this

New
For Sale
$550,000
House
3 bds · 2 ba · 2,000 sqft
THE VILLAGES OF SUMTER UNIT NO 136, THE VILLAGES
756 ENDICOTT WAY
New
For Sale
$590,000
House
3 bds · 2 ba · 2,117 sqft
THE VILLAGES, THE VILLAGES
2493 BACHMAN PATH
New
For Sale
$420,000
House
3 bds · 2 ba · 1,416 sqft
THE VILLAGES, THE VILLAGES
1186 TRAPPERS COURT
New
For Sale
$569,900
House
3 bds · 2 ba · 2,000 sqft
VILLAGES OF SUMTER, THE VILLAGES
2425 BOILING SPRINGS COURT
New
For Sale
$749,000
House
4 bds · 2 ba · 2,053 sqft
THE VILLAGES, THE VILLAGES
2445 BUTTONWOOD RUN
New
For Sale
$759,000
House
3 bds · 2 ba · 2,338 sqft
VILLAGES OF SUMTER, THE VILLAGES
268 LAWTHORN STREET
New
For Sale
$629,900
House
3 bds · 2 ba · 1,837 sqft
VILLAGES/SUMTER BONITA VILLAS, THE VILLAGES
1068 BURNETTOWN PLACE
For Sale
$450,000
House
2 bds · 2 ba · 1,740 sqft
VILLAGES OF SUMTER CARLTON VILLAS, THE VILLAGES
1026 SMYRNA STREET

Market around this address

Live counts in the same area.
View all

The multiple listing information is provided by the Stellar MLS from a copyrighted compilation of listings. The compilation of listings and each individual listing are ©2026-present Stellar MLS. All Rights Reserved. The information provided is for consumers' personal, noncommercial use and may not be used for any purpose other than to identify prospective properties consumers may be interested in purchasing. All properties are subject to prior sale or withdrawal. All information provided is deemed reliable but is not guaranteed accurate, and should be independently verified. Listing courtesy of: LPT REALTY, LLC