Недвижимость
Ознакомьтесь с нашими объявлениями
Продать дом
Бесплатная оценка дома
Контакты
Расскажите нам о своих потребностях

1451 LUCKETT COURT

Дом На продажу
$600,000

BTC: 7.17531691

ETH: 246.71052632

59 Дней
3 спален
2 ванн
2,035 кв.фт.

Обзор

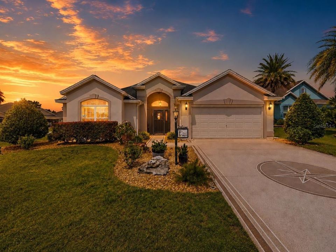
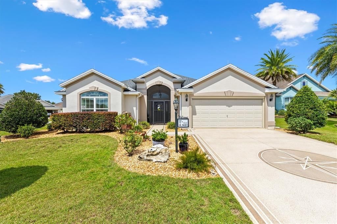
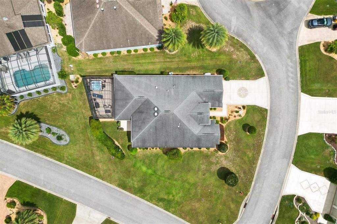
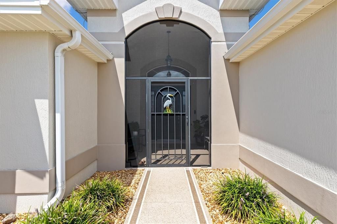
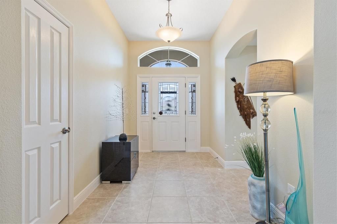
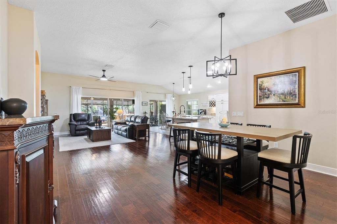
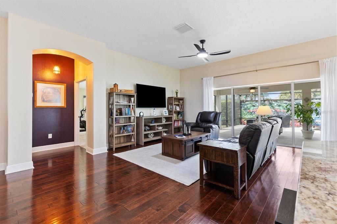
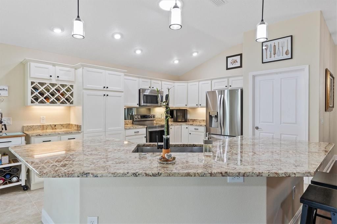
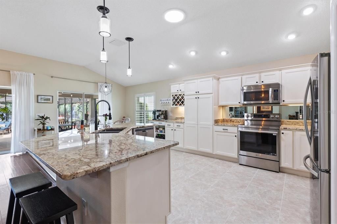
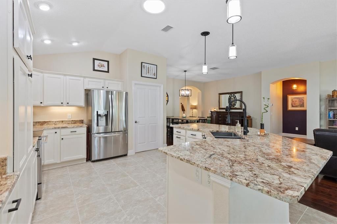
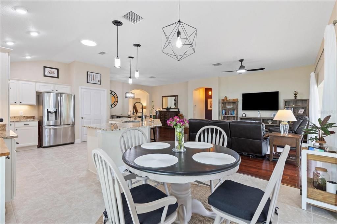
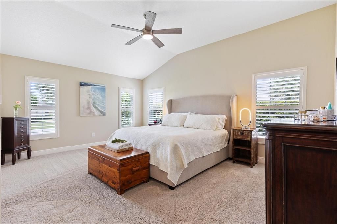
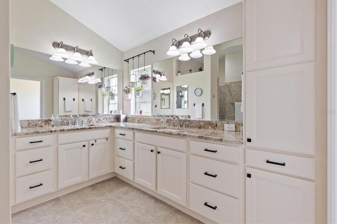
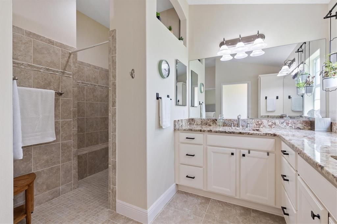
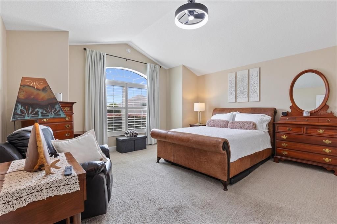
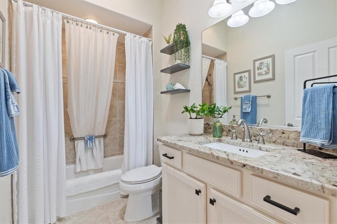
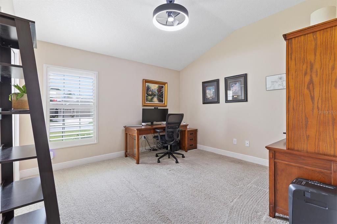
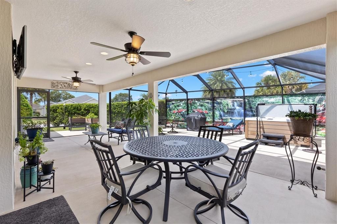
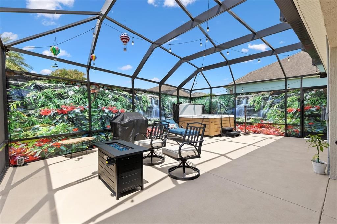
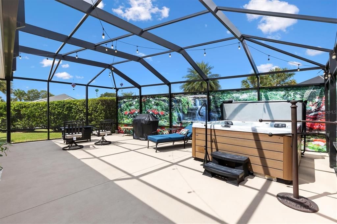
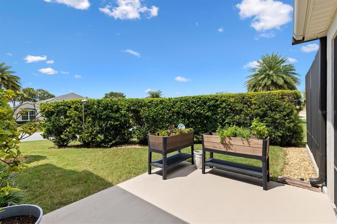
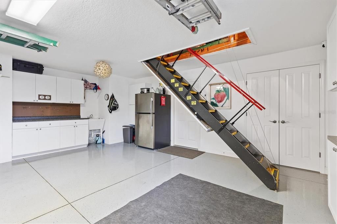
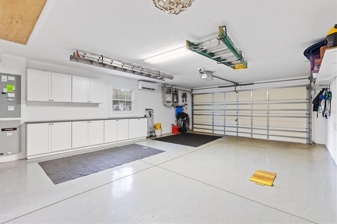
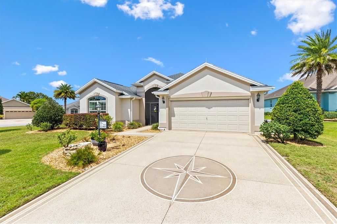
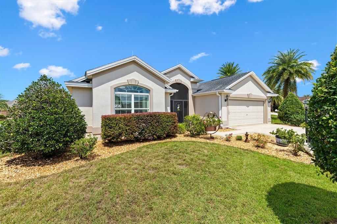
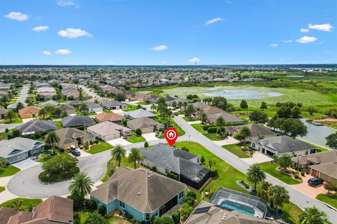
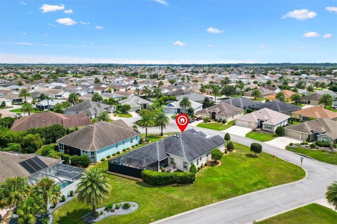
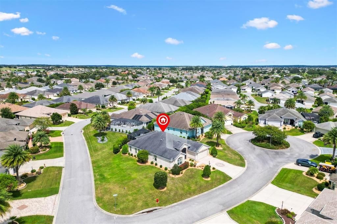
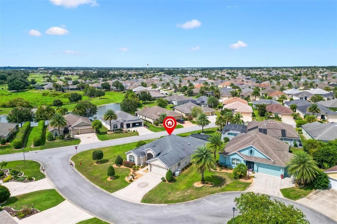
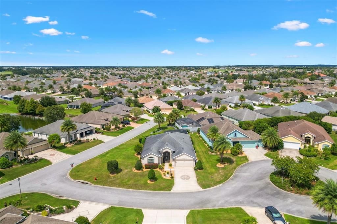
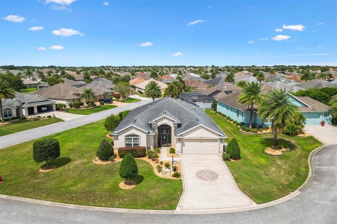
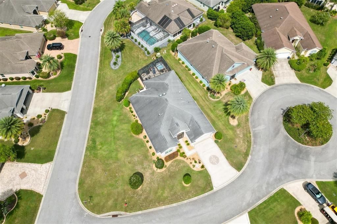
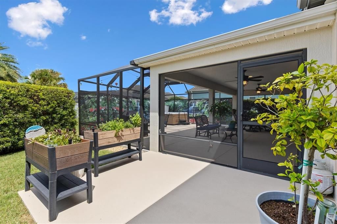
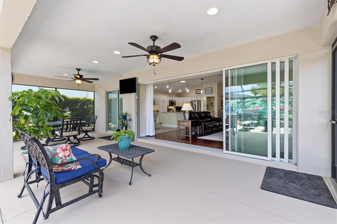
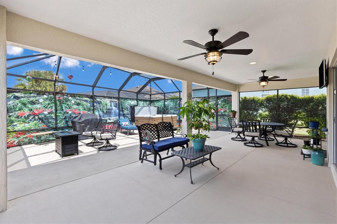
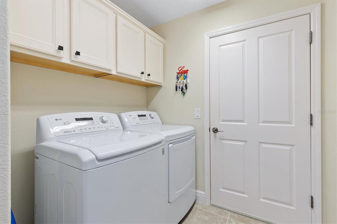
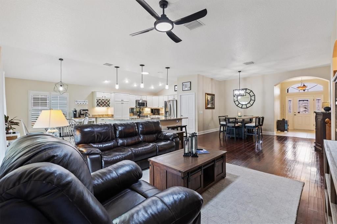
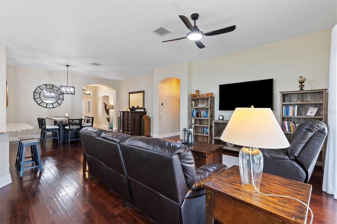
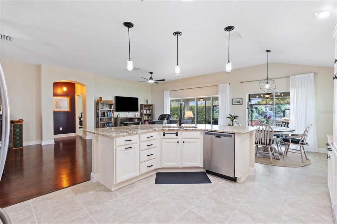
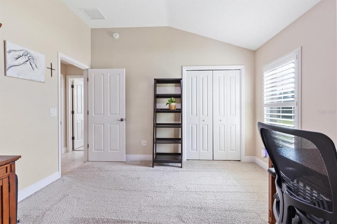
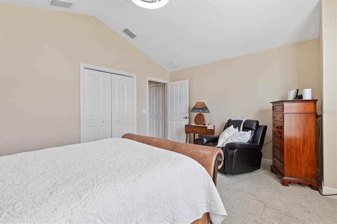
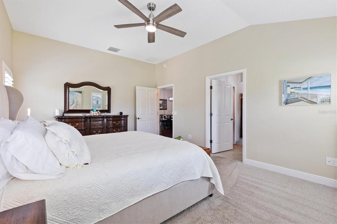
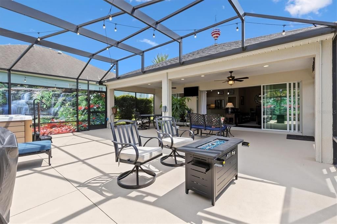
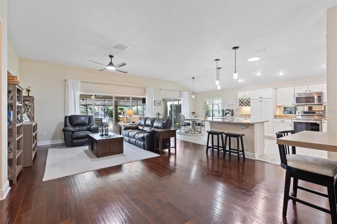
Welcome to this beautifully maintained **Lantana Designer Home in the Village of Fernandina**, perfectly situated on a desirable **corner homesite** with generous indoor and outdoor living space! The popular Lantana floor plan is known for its spacious design and **exceptionally large guest bedrooms**, making this 3-bedroom home ideal for visiting family and friends. Inside, you'll find **granite countertops throughout**, **stainless steel appliances**, plantation shutters, ceiling fans and several solar tubes that bring wonderful natural light into the home. The kitchen has been thoughtfully updated by **lowering the raised bar to countertop height**, creating a more open feel between the kitchen and main living areas while providing additional usable counter space. The kitchen also features **convenient pullout shelving inside the cabinets** for easy access and organization, along with **under cabinet lighting** that adds both function and ambiance. Flooring includes **tile in the foyer, kitchen, laundry room and both bathrooms**, beautiful **engineered hardwood throughout the living and dining areas**, and carpet in all three bedrooms. The spacious primary suite features a private bath with a **Roman-style walk-in shower**, while the split-bedroom design provides added privacy for guests. One of the highlights of this home is the outdoor living space with privacy. Step through the lanai to an **expansive screened enclosure featuring a freestanding hot tub installed in 2024, which will remain with the home**. Looking for a pool? This property offers **plenty of room for one**, either within the existing screened area or toward the rear left side of the homesite. Car enthusiasts, hobbyists and anyone looking for additional storage will appreciate the **extra-deep 2-car garage measuring approximately 28 feet deep**. The garage also offers **additional built-in storage cabinetry**, a garage screen, dehumidifier, Magic Stairs attic access and an epoxy-painted garage floor. Additional improvements and features include a **Generac whole-home generator**, lightning protection system, **whole-house water filtration system**, screened front porch, decorative painted driveway and an extended outdoor patio. With its **corner homesite, spacious Lantana floor plan, oversized garage, extensive outdoor living area and impressive list of upgrades**, this Village of Fernandina home offers the space, comfort and flexibility to enjoy The Villages® lifestyle from day one. Bond Balance $13,475.59, Roof 2013, HVAC 2026, Water Heater 2013

Локация

Детали

Тип:
Residential
Парковка:
Нет данных
Год постройки:
2013
Лот:
0.23 Акров
Отопление:
Electric / Heat Pump
Цена/кв.фут:
$295
Охлаждение:
Central Air
HOA:
Нет данных

Valuation

Our model vs. what's actually selling nearby.
Estimate
$622,500
$486K – $855K
Confidence Low
List vs. estimate
$22K below estimate
List $600,000 · -3.6%
Our model says this listing is priced below recent comparable activity. Expect competition.
Price per sq ft
$294
+16.2% vs. city median $253
Based on
8 MLS comparables
Median of recent comparable listings. Sold comps use closing price, active listings use list price.

Главное

Annual tax
$4,414
2025
Garage
2 car garage
Pets
Allowed
Больше фактов и особенностей
  • Напольное покрытие

    • Carpet

    • Tile

    Отопление

    • Electric

    • Heat Pump

    Охлаждение

    • Central Air

    Бытовая техника

    • Dishwasher

    • Disposal

    • Dryer

    • Microwave

    • Range

    • Washer

    Другие особенности интерьера

    • Ceiling Fan(s)

    • Living Room/Dining Room Combo

    • Open Floorplan

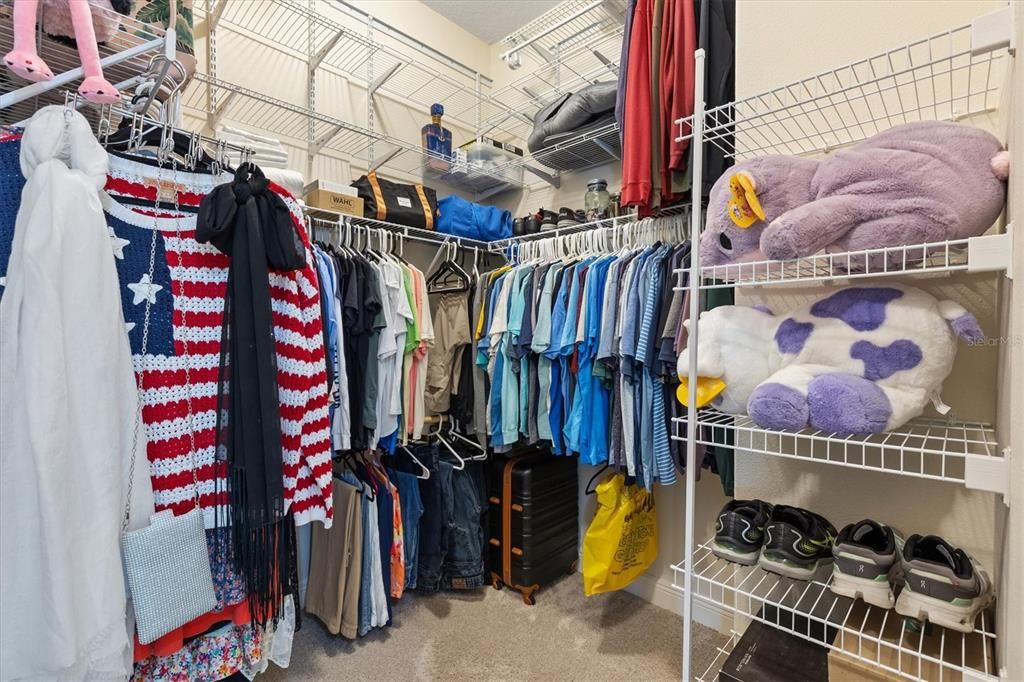
    • Walk-In Closet(s)

    Спальни и ванные комнаты

    • Спальни: 3

    • Полные ванные комнаты: 2

  • Имущество

    • Этажи: One

    • Особенности Экстерьера: Irrigation System / Sliding Doors

    Лот

    • Лот: 0.23 Акров

    Другая Информация о Недвижимости

    • Номер Земельного Участка: G11H036

    • Зонирование: RES

  • Тип и стиль

    • Тип недвижимости: Residential

    • Подтип недвижимости: Single Family Residence

  • Общественное благосостояние

    • Cable Connected

    • Electricity Connected

    • Sewer Connected

    • Sprinkler Recycled

    • Water Connected

  • Другая финансовая информация

    • Годовая сумма налога: $4,415

  • Детали источника

    • MLS ID: A4703796

    Другие факты

    • Строительные материалы: Block / Stucco

    • Детали фундамента: Slab

    • Особенности прачечной: Inside

    • Особенности лота: Corner Lot

    • Направленные лица: Southwest

    • Мест в гараже: 2

    • Прикрепленный гараж: Да

    • Гараж: Да

    • Жилая площадь: 2035

    • Источник воды: Public

    • Название подразделения: VILLAGES/SUMTER

Частный запрос
Поговорите со специалистом по этому объекту.
Планировки, HOA-документы, off-market сравнимые объекты, частный показ — одно сообщение напрямую локальному специалисту.

Ещё такие

Новое
На продажу
$775,000
Дом
3 спален · 2 ванн · 2,415 кв.фт.
THE VILLAGES, THE VILLAGES
2077 VICKERS PLACE
Новое
На продажу
$470,000
Дом
3 спален · 2 ванн · 2,136 кв.фт.
FAIRWAYS/ROLLING HILLS 1ST ADD, WILDWOOD
5399 COUNTY ROAD 125
Новое
На продажу
$575,000
Дом
3 спален · 2 ванн · 2,035 кв.фт.
THE VILLAGES, THE VILLAGES
1793 WAX BERRY COURT
Новое
На продажу
$650,000
Дом
3 спален · 2 ванн · 2,007 кв.фт.
THE VILLAGES, THE VILLAGES
3323 KELVINGTON ROAD
Новое
На продажу
$759,995
Дом
3 спален · 2 ванн · 1,958 кв.фт.
VILLAGES OF SUMTER, THE VILLAGES
494 ARBELLA LOOP
На продажу
$440,000
Дом
3 спален · 2 ванн · 1,751 кв.фт.
THE VILLAGES, THE VILLAGES
1926 ELDRIDGE LOOP
На продажу
$497,000
Дом
3 спален · 2 ванн · 1,956 кв.фт.
THE VILLAGES, THE VILLAGES
1241 TARFLOWER TERRACE
На продажу
$455,000
Дом
3 спален · 2 ванн · 1,927 кв.фт.
THE VILLAGES, THE VILLAGES
1693 MOUNT CROGHAN TRAIL

Рынок вокруг этого адреса

Актуальные данные по району.
Смотреть все

The multiple listing information is provided by the Stellar MLS from a copyrighted compilation of listings. The compilation of listings and each individual listing are ©2026-present Stellar MLS. All Rights Reserved. The information provided is for consumers' personal, noncommercial use and may not be used for any purpose other than to identify prospective properties consumers may be interested in purchasing. All properties are subject to prior sale or withdrawal. All information provided is deemed reliable but is not guaranteed accurate, and should be independently verified. Listing courtesy of: LPT REALTY, LLC