Sell Your Home
Get a free home valuation
Contact
Tell us about your needs

146 RAIN BERRY AVENUE

House For Sale
$369,999

BTC: 5.67657257

ETH: 194.46611025

-$20K (2026/07/19)
29 days
5 bds
3 ba
2,557 sqft

Overview

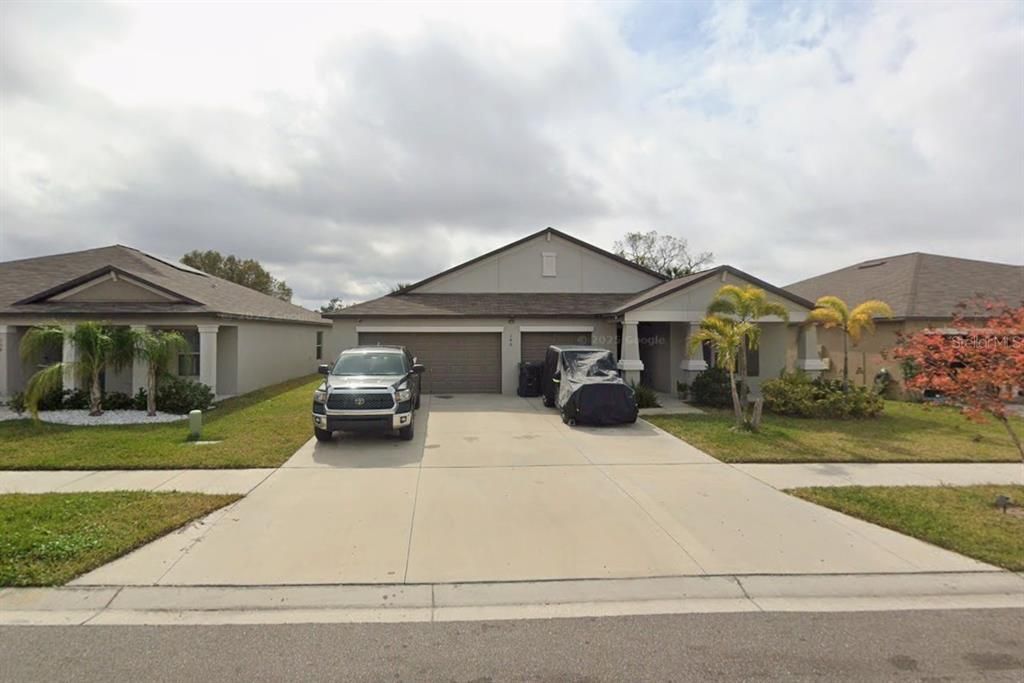
Short Sale. If you've been searching for a home with space for everyone, your search ends here! This beautifully maintained 5-bedroom, 3-bath home, built in 2021, offers over 2,600 square feet of thoughtfully designed living space and a spacious 3-car garage. As the only five-bedroom floor plan in the community, this rare home is perfect for growing families, multi-generational living, or anyone who simply wants extra room to live, work, and entertain. A charming covered front porch welcomes you inside, where soaring 9-foot ceilings and an open, airy layout create an inviting atmosphere. The split-bedroom floor plan features two private suites, making it ideal for guests or extended family. Every bedroom is generously sized with walk-in closets and custom shelving, providing exceptional storage throughout. The heart of the home is the expansive kitchen, designed for both everyday living and entertaining. It features an oversized island with seating, granite countertops, rich wood cabinetry, stainless steel appliances, a walk-in pantry, upgraded fixtures, and abundant cabinet space. The kitchen flows seamlessly into the spacious living and dining areas, creating the perfect place to gather with family and friends. The primary suite has been thoughtfully enhanced for added privacy and includes a customized walk-in closet. The oversized 3-car garage offers additional overhead storage and plenty of room for vehicles, hobbies, or a workshop. Outside, enjoy a large backyard patio with peaceful water views—an ideal setting for entertaining, grilling, or simply relaxing after a long day. Conveniently located in the growing community of Ruskin, you'll enjoy quick access to I-75, US-41, shopping, dining, schools, parks, and the beautiful Gulf Coast. Combining space, functionality, energy efficiency, and modern design, this move-in-ready home is one you won't want to miss.

Location

Details

Type:
Residential
Parking:
No Data
Year Built:
2021
Lot:
0.18 Acres
Heating:
Central
Price/sqft:
$145
Cooling:
Central Air
HOA:
$117

Valuation

Our model vs. what's actually selling nearby.
Estimate
$553,240
$399K – $974K
Confidence Low
List vs. estimate
$183K below estimate
List $369,999 · -33.1%
Our model says this listing is priced below recent comparable activity. Expect competition.
Price per sq ft
$144
-18.7% vs. city median $178
Based on
43 MLS comparables
Median of recent comparable listings. Sold comps use closing price, active listings use list price.

Highlights

Annual tax
$7,994
2025
HOA
$117/mo
Garage
3 car garage
Pets
Allowed
All facts and features
  • Flooring

    • Ceramic Tile

    Heating

    • Central

    Cooling

    • Central Air

    Appliances

    • Dishwasher

    • Disposal

    • Dryer

    • Electric Water Heater

    • Exhaust Fan

    • Microwave

    • Range

    • Refrigerator

    • Washer

    Other interior features

    • Built-in Features

    • Ceiling Fan(s)

    • Eating Space In Kitchen

    • High Ceilings

    • Living Room/Dining Room Combo

    • Open Floorplan

    • Primary Bedroom Main Floor

    • Smart Home

    • Split Bedroom

    • Stone Counters

    • Thermostat Attic Fan

    • Walk-In Closet(s)

    Bedrooms and bathrooms

    • Bedrooms: 5

    • Full bathrooms: 3

  • Property

    • Levels: One

    • Exterior Features: Hurricane Shutters / Irrigation System / Private Yard / Sidewalk

    Lot

    • Lot: 0.18 Acres

    Other Property Information

    • Parcel Number: U063219C2500000000024.0

    • Zoning: PD

  • Type and style

    • Property Type: Residential

    • Property Sub Type: Single Family Residence

  • Utility

    • BB/HS Internet Available

    • Electricity Connected

    • Sewer Connected

    • Solar

    • Street Lights

    • Water Connected

  • Other financial information

    • HOA: $117

    • HOA Frequency: Monthly

    • Annual tax amount: $7,994

  • Source details

    • MLS ID: TB8525079

    Other facts

    • Construction Materials: Block / Stucco

    • Foundation Details: Slab

    • Laundry Features: Inside

    • Direction Faces: North

    • Garage Spaces: 3

    • Attached Garage: Yes

    • Garage: Yes

    • Living Area: 2557

    • Water Source: Public

    • Subdivision Name: OSPREY RESERVE

Private inquiry
Talk to the advisor on this listing.
Floor plans, HOA docs, off-market comparables, scheduling a private showing — one message, direct to the local specialist.

More like this

New
For Sale
$294,999
House
3 bds · 2 ba · 1,624 sqft
SHELL COVE PH 1, RUSKIN
1203 7TH AVENUE NW
New
For Sale
$298,000
House
4 bds · 2 ba · 1,425 sqft
BAYOU PASS VILLAGE, RUSKIN
2328 PLEASURE RUN DRIVE
New
For Sale
$329,000
Townhouse
2 bds · 2 ba · 1,258 sqft
BAHIA BEACH TWNHMS PH 2, RUSKIN
3248 MANGROVE POINT DRIVE
New
For Sale
$469,900
House
3 bds · 2 ba · 1,989 sqft
MIRABAY PRCL 22, APOLLO BEACH
5133 ADMIRAL POINTE DRIVE
New
For Sale
$299,999
House
3 bds · 1 ba · 975 sqft
RUSKIN GROWERS SUB UNI, RUSKIN
1334 ATLANTIC DRIVE
New
For Sale
$380,000
Lots/Land
0.29 acres
GULL HAVEN SUB, RUSKIN
406 14TH STREET SW
New
For Sale
$330,000
House
4 bds · 2 ba · 1,440 sqft
APOLLO BEACH UNIT ONE PT ONE, APOLLO BEACH
520 FAIRFAX LANE
New
For Sale
$445,000
Townhouse
3 bds · 3 ba · 1,417 sqft
BAHIA BEACH TWNHMS PH 2, RUSKIN
3259 MANGROVE POINT DRIVE

Market around this address

Live counts in the same area.
View all

The multiple listing information is provided by the Stellar MLS from a copyrighted compilation of listings. The compilation of listings and each individual listing are ©2026-present Stellar MLS. All Rights Reserved. The information provided is for consumers' personal, noncommercial use and may not be used for any purpose other than to identify prospective properties consumers may be interested in purchasing. All properties are subject to prior sale or withdrawal. All information provided is deemed reliable but is not guaranteed accurate, and should be independently verified. Listing courtesy of: WEICHERT REALTORS EXCLUSIVE PROPERTIES