Sell Your Home
Get a free home valuation
Contact
Tell us about your needs

14627 RED CASTLE AVENUE

House For Sale
$730,000

BTC: 9.28162746

ETH: 288.48053744

4 days
5 bds
3 ba
3,377 sqft

Overview

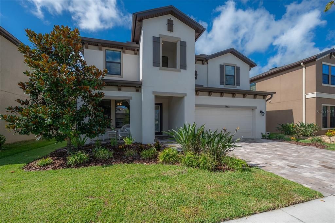
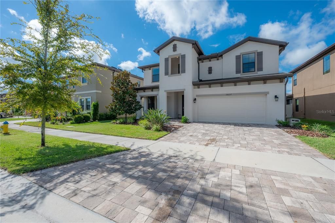
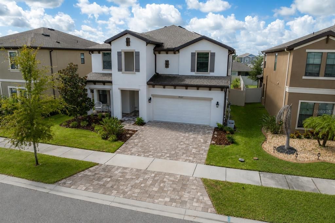
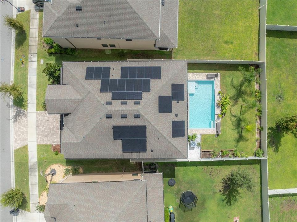
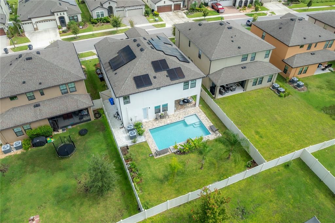
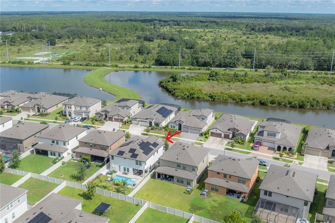
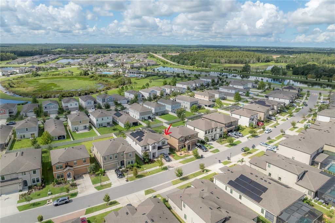
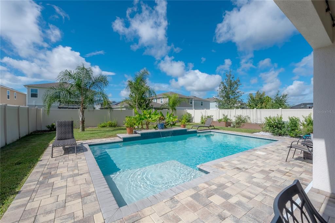
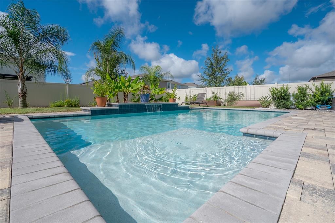
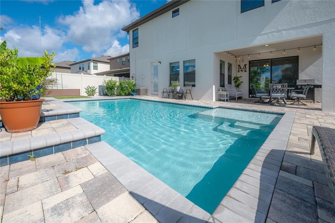
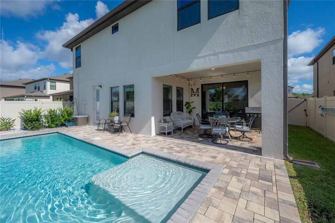
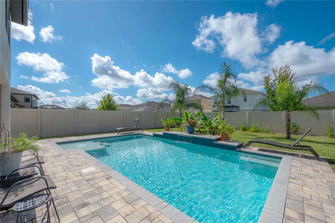
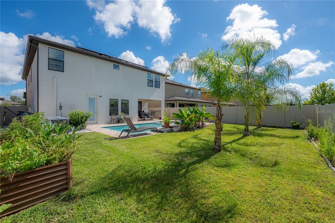
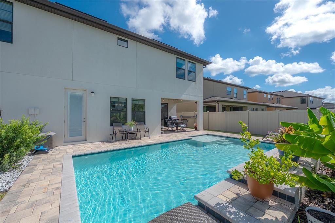
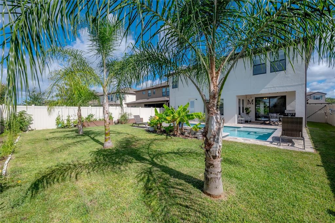
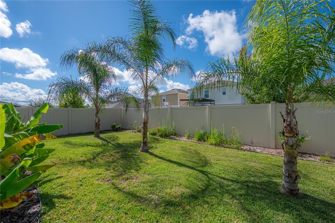
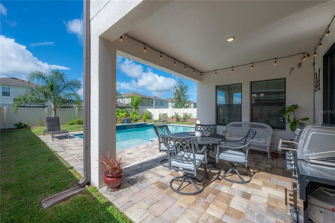
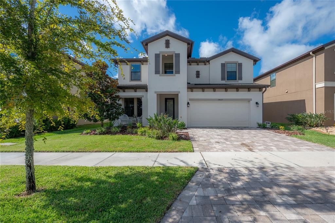
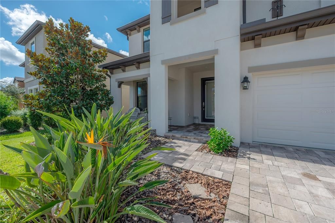
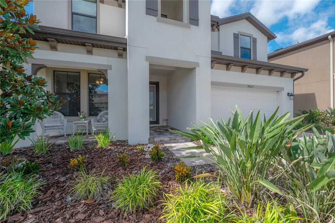
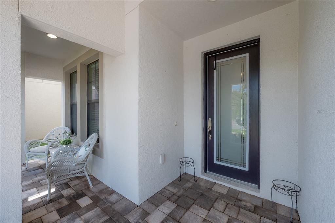
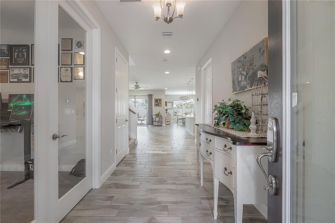
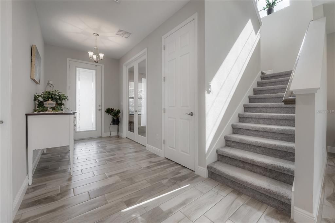
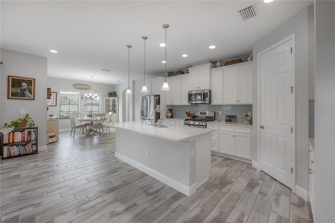
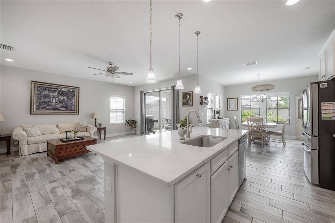
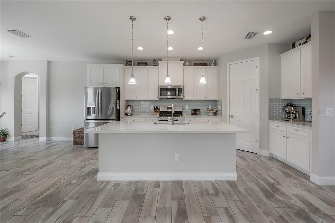
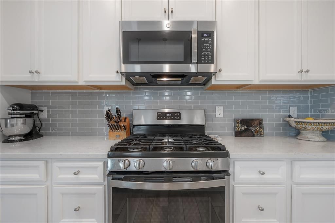
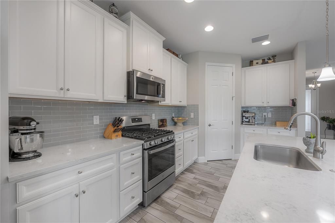
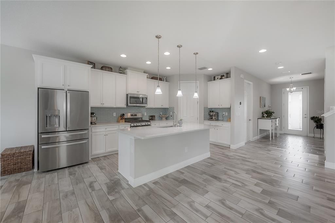
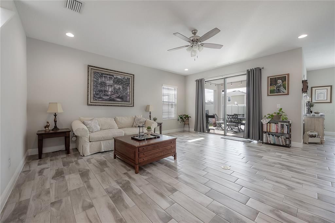
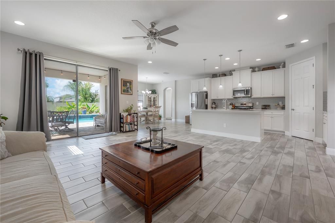
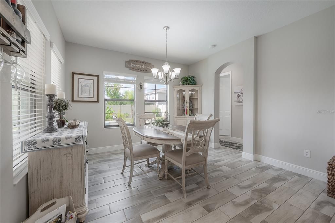
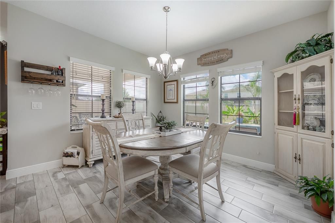
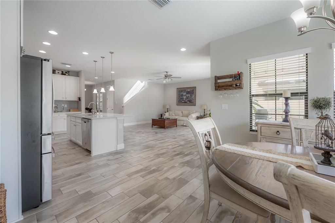
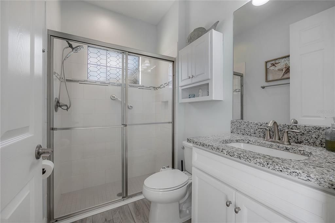
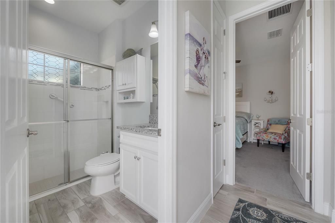
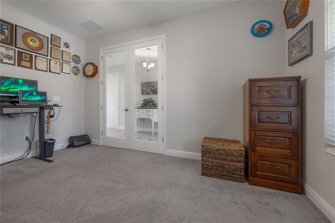
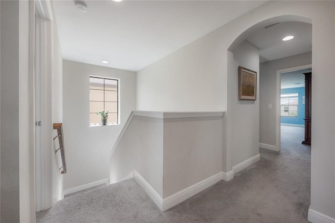
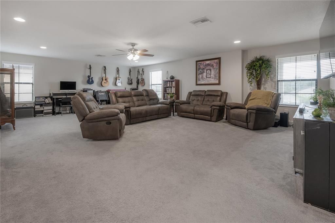
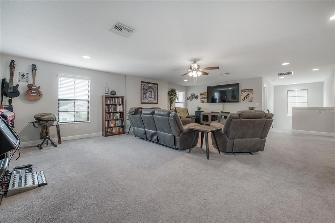
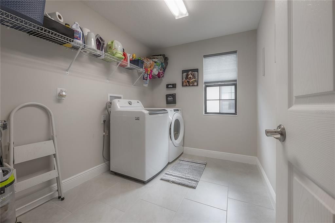
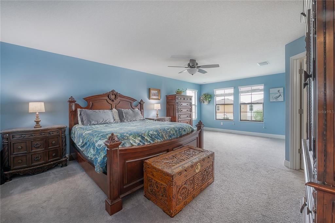
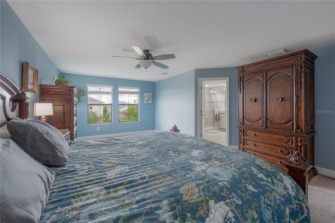
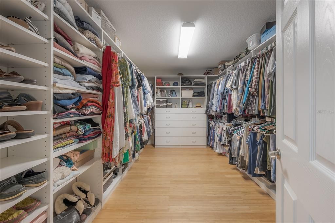
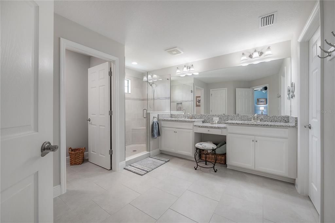
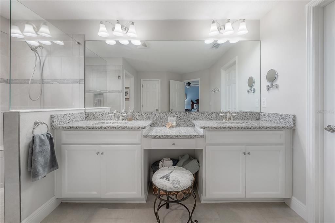
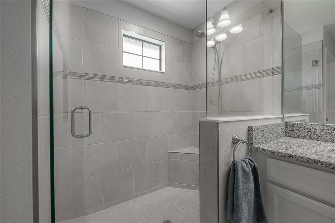
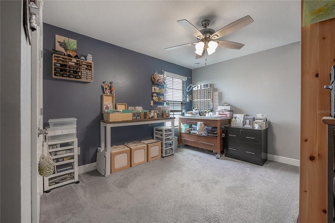
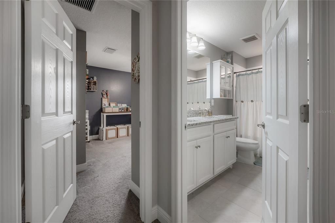
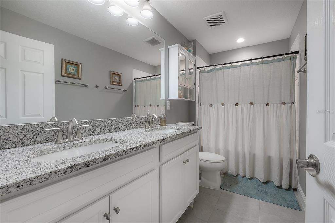
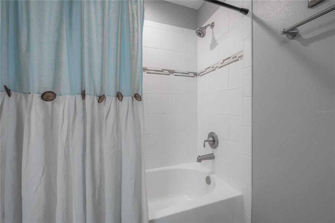
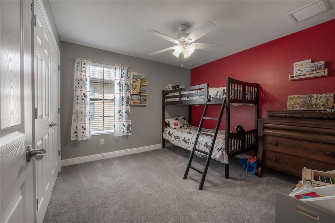
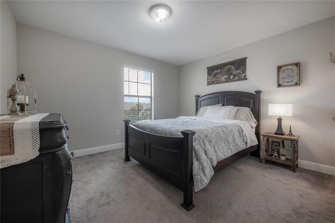
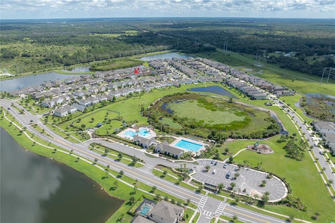
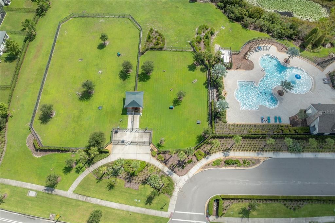
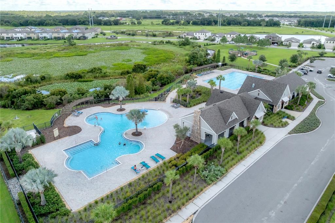
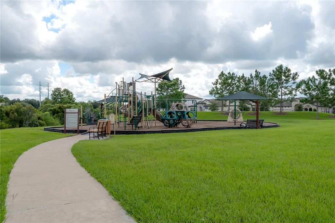
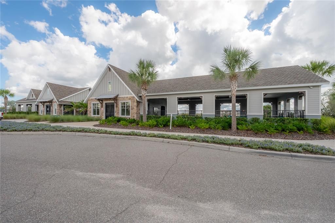
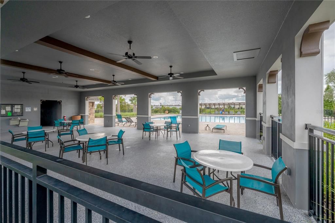
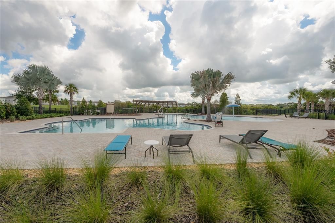
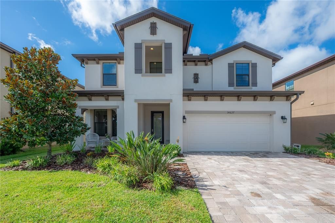
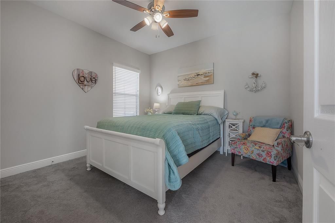
Fully owned rooftop solar, a sparkling saltwater pool, and a 3-car-tandem garage — this nearly new Avocet II home built by Homes by WestBay in the lovely Hawkstone community is the home you have been waiting for! The 11.7 kW solar system (installed 2024) offsets nearly the entire electric usage of the home and is paid off in full at closing, with no lease, no lien, and no payment to assume, meaning nearly FREE electric usage from the first day you move and for many more years to come. Luxury meets comfort across 3,377 square feet of two-story living. With its open-concept design downstairs and a thoughtfully secluded first-floor guest bedroom and full bath, this home offers the perfect blend of shared spaces and private retreats. As you step into the foyer, you will be welcomed by a home office with glass French doors, allowing natural light to fill the first floor. The heart of the home is the incredible grand room and island kitchen, featuring stainless-steel appliances, quartz countertops, and generous cabinetry with satin nickel hardware, all set against beautiful wood-look tile. Whether you are entertaining guests or preparing a family meal, this kitchen is a chef's dream. The kitchen flows into the dining and grand rooms, creating a harmonious space for relaxation and socializing. Enjoy your afternoons on the covered lanai, and when the temperature rises, take a refreshing dip in the saltwater pool while enjoying the privacy of your fully fenced backyard, replete with palm trees and tropical landscaping. Upstairs, you'll find an extremely spacious bonus room, providing endless possibilities for customization. The owner's retreat offers a private sanctuary, complete with a well-appointed en-suite bathroom and an extra-large custom built walk-in closet. Three additional bedrooms on the second floor offer ample space for guests, a home gym, additional office, or a quiet study. Come and visit Hawkstone, a master-planned community offering residents resort-style amenities including a clubhouse, pool, parks, playgrounds, trails, and pickleball courts, just minutes from the 969-acre Triple Creek Nature Preserve, as well as other preserves and state parks. The community is also in close proximity to top-rated Lithia schools and family-friendly attractions, and commuting is a breeze with easy access to US-301 and I-75.

Location

Details

Type:
Residential
Parking:
No Data
Year Built:
2020
Lot:
0.15 Acres
Heating:
Natural Gas
Price/sqft:
$216
Cooling:
Central Air
HOA:
$37

Valuation

Our model vs. what's actually selling nearby.
Estimate
$586,745
$396K – $662K
Confidence Low
List vs. estimate
$143K above estimate
List $730,000 · +24.4%
Our model says this listing is priced above recent comparable activity. Room to negotiate.
Price per sq ft
$216
-1.5% vs. city median $219
Based on
85 MLS comparables
Median of recent comparable listings. Sold comps use closing price, active listings use list price.

Highlights

Annual tax
$11,290
2025
HOA
$37/qtr
Pool
In Ground
Garage
3 car garage
Pets
Allowed
All facts and features
  • Flooring

    • Carpet

    • Tile

    Heating

    • Natural Gas

    Cooling

    • Central Air

    Appliances

    • Built-In Oven

    • Cooktop

    • Dishwasher

    • Disposal

    • Dryer

    • Gas Water Heater

    • Microwave

    • Range

    • Refrigerator

    • Washer

    Other interior features

    • Ceiling Fan(s)

    • High Ceilings

    • Open Floorplan

    • Stone Counters

    • Thermostat

    • Walk-In Closet(s)

    Bedrooms and bathrooms

    • Bedrooms: 5

    • Full bathrooms: 3

  • Property

    • Levels: Two

    • Pool Private: Yes

    • Exterior Features: Irrigation System / Lighting

    Lot

    • Lot: 0.15 Acres

    Other Property Information

    • Parcel Number: U053121B9I00000200012.0

    • Zoning: PD

  • Type and style

    • Property Type: Residential

    • Property Sub Type: Single Family Residence

  • Utility

    • Cable Connected

    • Electricity Connected

    • Natural Gas Connected

    • Public

    • Solar

    • Water Connected

  • Other financial information

    • HOA: $37

    • HOA Frequency: Quarterly

    • Annual tax amount: $11,290

  • Source details

    • MLS ID: TB8546849

    Other facts

    • Construction Materials: Block / Stucco

    • Foundation Details: Slab

    • Laundry Features: Laundry Room

    • Patio And Porch Features: Covered / Patio

    • Pool Features: In Ground

    • Window Features: Double Pane Windows

    • Direction Faces: Northeast

    • Garage Spaces: 3

    • Attached Garage: Yes

    • Garage: Yes

    • Living Area: 3377

    • Water Source: Public

    • Lot Size Dimensions: 52.49 x 122

    • Subdivision Name: B & D HAWKSTONE PH I

Private inquiry
Talk to the advisor on this listing.
Floor plans, HOA docs, off-market comparables, scheduling a private showing — one message, direct to the local specialist.

More like this

New
For Sale
$920,000
House
5 bds · 4 ba · 4,295 sqft
TRIPLE CRK VILLAGE N & P, RIVERVIEW
13154 TWIN BRIDGES DRIVE
New
For Sale
$525,000
House
3 bds · 2 ba · 2,166 sqft
FISHHAWK RANCH PH 2 PRCL, LITHIA
6137 WHIMBRELWOOD DRIVE
New
For Sale
$560,000
House
4 bds · 3 ba · 3,179 sqft
CREEKSIDE SUB PH 2, RIVERVIEW
14275 CREEK RUN DRIVE
New
For Sale
$550,000
House
4 bds · 2 ba · 3,016 sqft
FISHHAWK RANCH TOWNCENTER PH 2B, LITHIA
5929 FISHHAWK CROSSING BOULEVARD
For Sale
$564,900
House
4 bds · 3 ba · 2,400 sqft
ENCLAVE AT CHANNING PARK, LITHIA
17527 BRIGHT WHEAT DRIVE
-$27K
For Sale
$749,999
House
5 bds · 4 ba · 3,573 sqft
TRIPLE CRK VILLAGE N & P, RIVERVIEW
12642 BERGSTROM BAY DRIVE
For Sale
$669,000
House
4 bds · 3 ba · 3,070 sqft
FISHHAWK RANCH TOWNCENTER PHAS, LITHIA
6104 PARKSET DRIVE
For Sale
$539,000
House
5 bds · 3 ba · 2,658 sqft
FISHHAWK RANCH PH 2 PRCL, LITHIA
16405 BRIDGEWALK DRIVE

Market around this address

Live counts in the same area.
View all

The multiple listing information is provided by the Stellar MLS from a copyrighted compilation of listings. The compilation of listings and each individual listing are ©2026-present Stellar MLS. All Rights Reserved. The information provided is for consumers' personal, noncommercial use and may not be used for any purpose other than to identify prospective properties consumers may be interested in purchasing. All properties are subject to prior sale or withdrawal. All information provided is deemed reliable but is not guaranteed accurate, and should be independently verified. Listing courtesy of: AGENTRY REAL ESTATE LLC