Sell Your Home
Get a free home valuation
Contact
Tell us about your needs
14632 BRADDOCK OAK DRIVE

House For Sale
$849,900

BTC: 10.92205873

ETH: 354.12500000

7 days
5 bds
3 ba
3,126 sqft

Overview

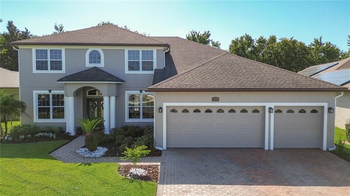
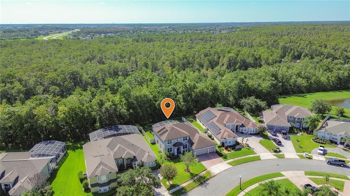
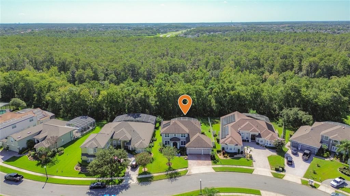
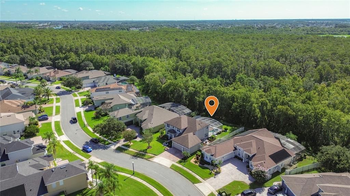
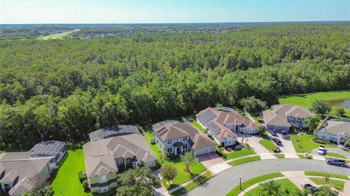
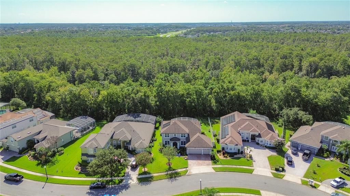
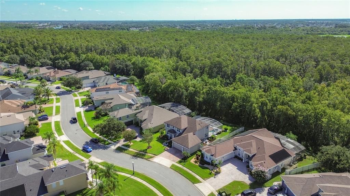
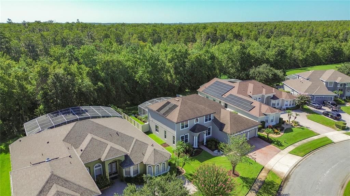
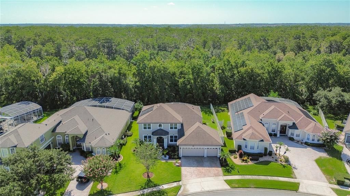
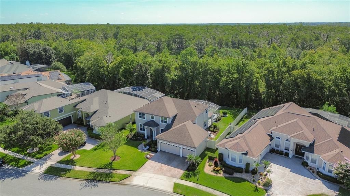
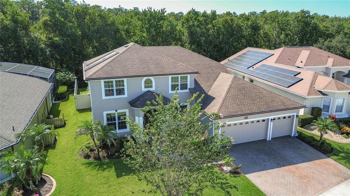
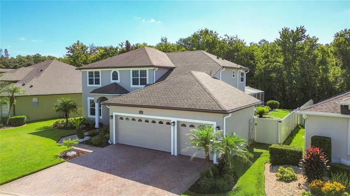
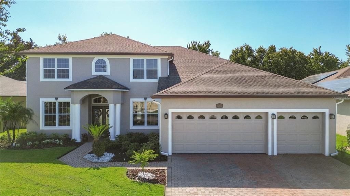
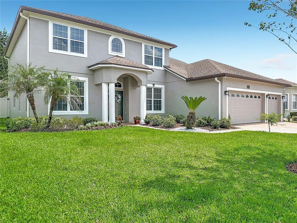
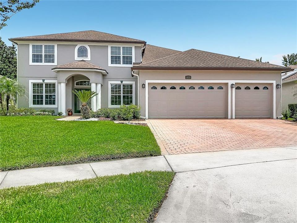
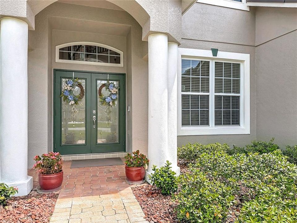
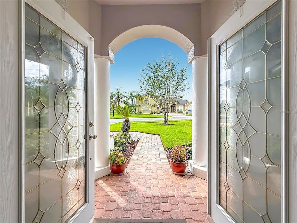
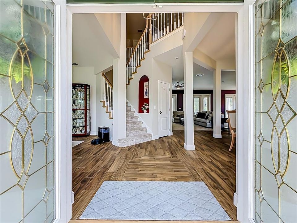
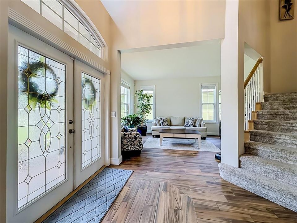
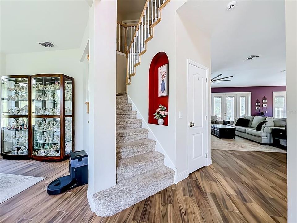
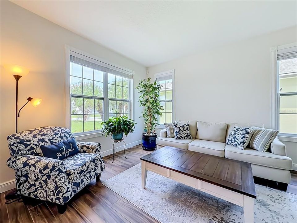
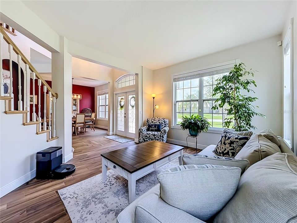
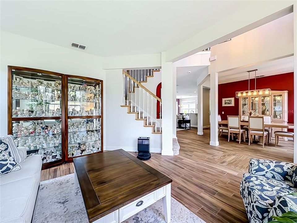
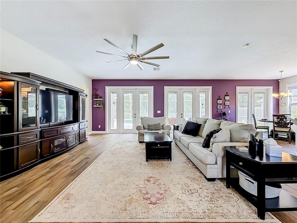
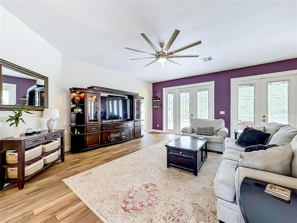
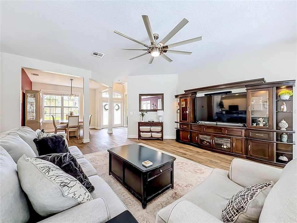
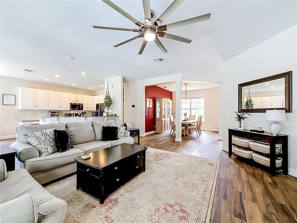
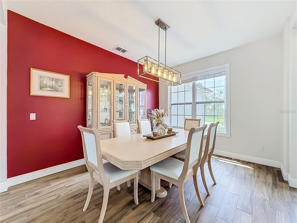
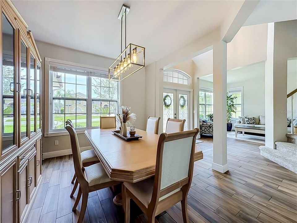
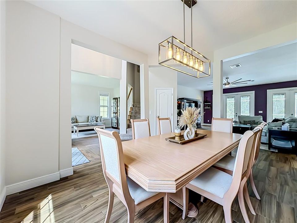
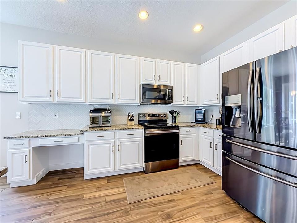
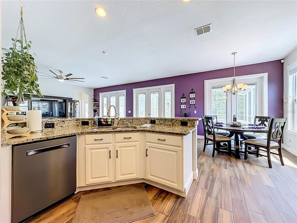
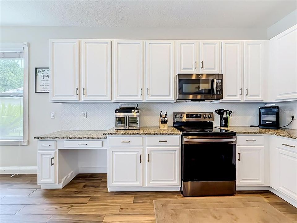
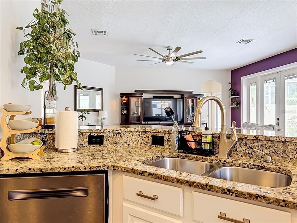
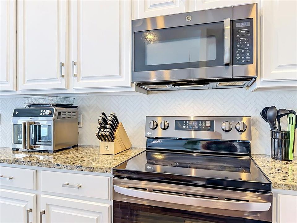
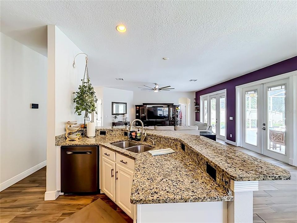
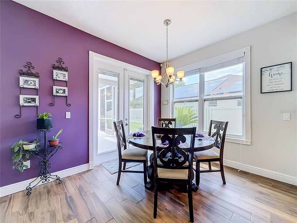
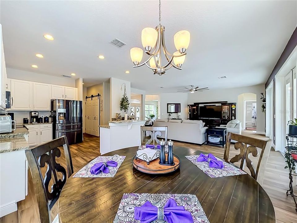
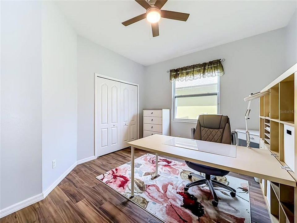
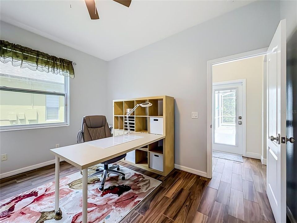
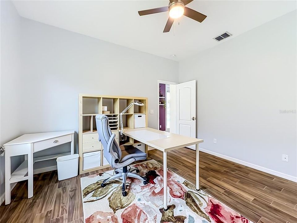
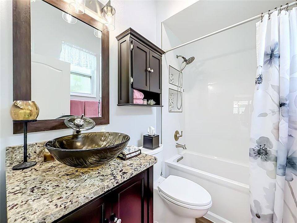
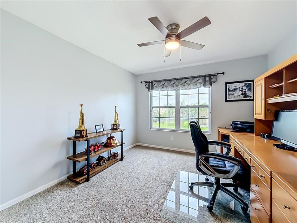
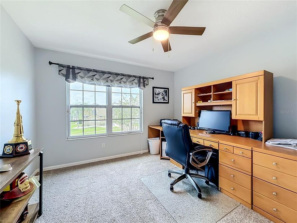
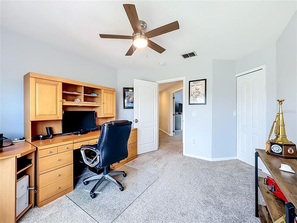
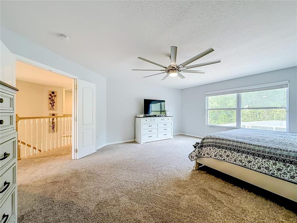
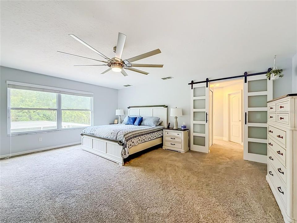
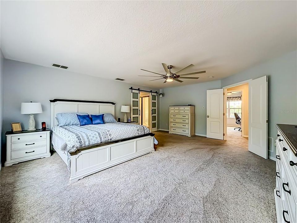
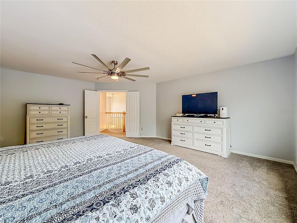
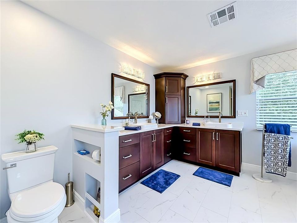
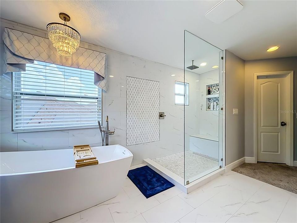
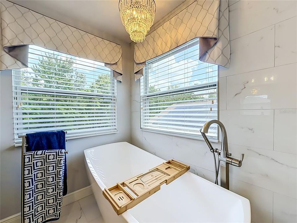
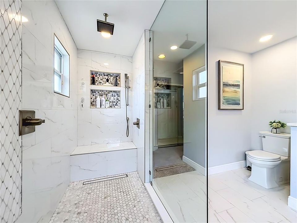
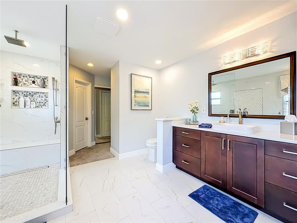
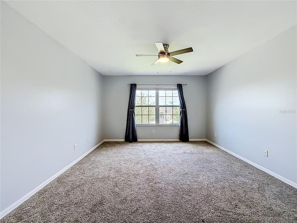
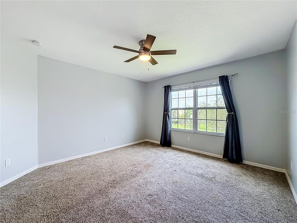
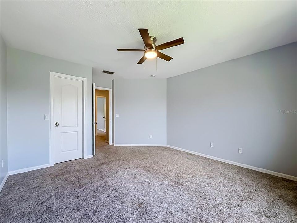
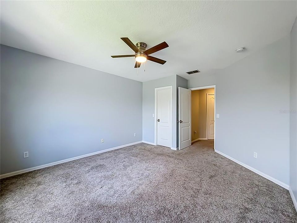
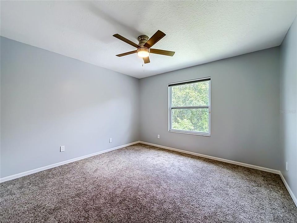
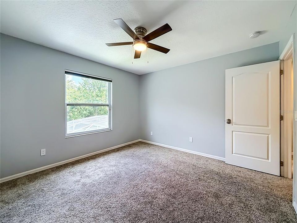
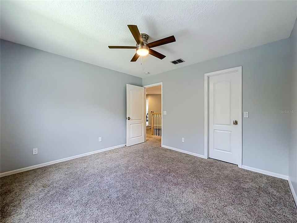
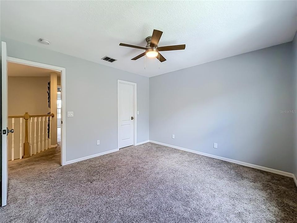
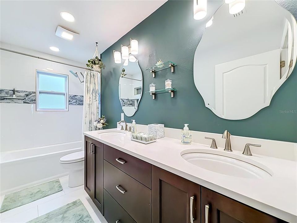
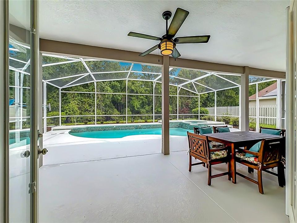
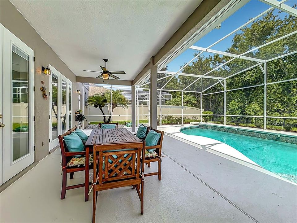
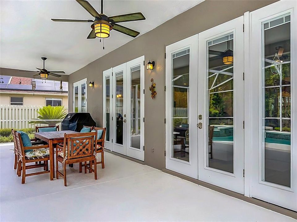
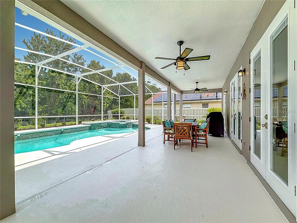
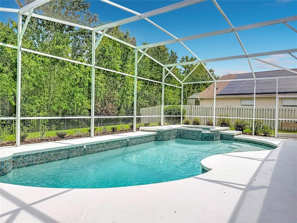
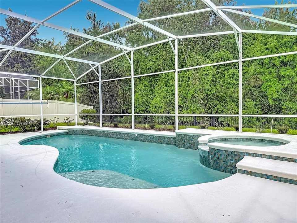
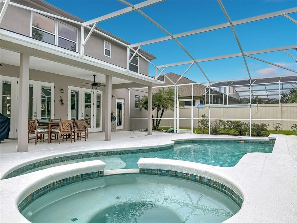
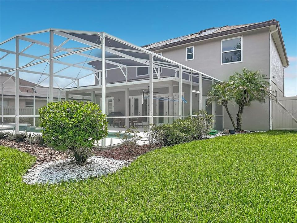
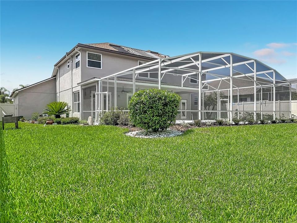
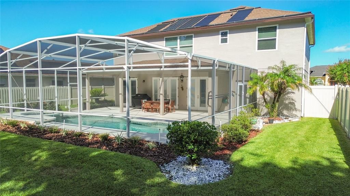
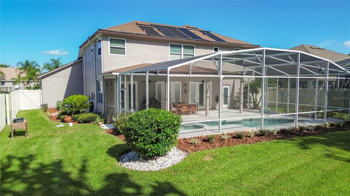
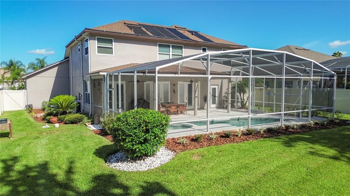
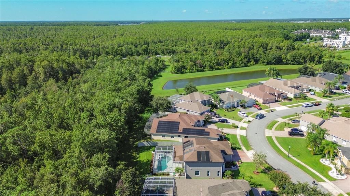
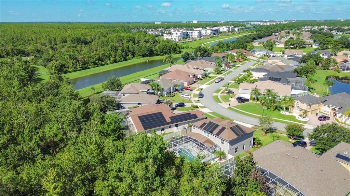
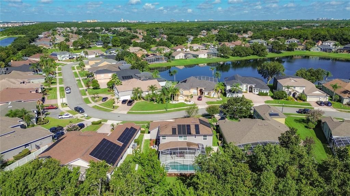
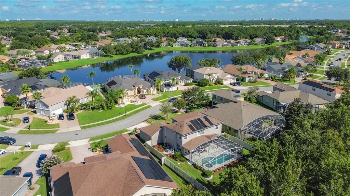
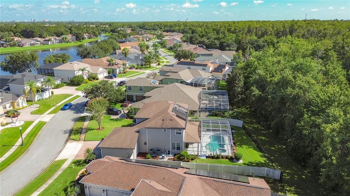
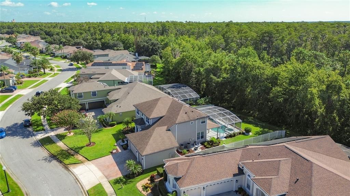
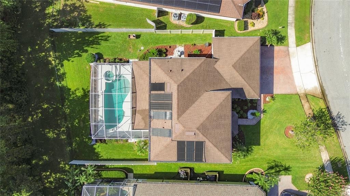
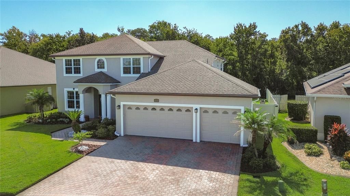
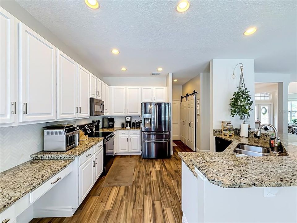
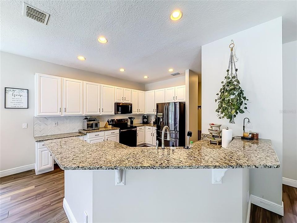
Gorgeous move-in ready 5 bedroom/3 bath HEATED pool home on conservation lot in Braddock Oak. Original owners have spent $150k in kitchen and bathrooms alone! This is the Engle Homes Santa Barbara III floorplan with office/5th bedroom down, primary and additional 3 bedrooms upstairs (ALL with walk-in closets) and a 3-car garage with brick paver drive and walkway. Kitchen has been refreshed and updated with beautiful cabinetry, soft close cabinets, granite counters and herringbone style backsplash along with newer appliances. All 3 bathrooms have been totally renovated...master bathroom is to die for with huge walk-in shower and separate modern style tub. New "wood look" tile downstairs, newer carpet upstairs. Everything is neutral colors. Exterior paint 2026, Both AC systems replaced with upgraded units in 2025, new pool heater 2023, new windows/front door 2009, sliders replaced with french doors 2010, pool resurfaced and new tile 2020, pool deck painted 2026, brand new ceiling fans, new garage door openers and much more! Screened pool/spa has gas heat and solar for year round enjoyment! Rear yard is completely fenced and backs to conservation...no rear neighbors! Landscaping has been refreshed with lots of new plants after this years freeze and fresh lava rock/mulched areas. Termite bond in place for peace of mind! Braddock Oak is one of the premiere communities within Hunters Creek and features their own community park. Hunters Creek is a lifestyle community with walking and biking trails, fenced dog park, tennis, pickleball, racquetball, basketball, playgrounds along with the convenience of restaurants and shopping all nearby!
Location

Details

Type:
Residential
Parking:
Garage Door Opener
Year Built:
1999
Lot:
0.22 Acres
Heating:
Central
Price/sqft:
$272
Cooling:
Central Air
HOA:
$368

Valuation

Our model vs. what's actually selling nearby.
Estimate
$699,900
$455K – $828K
Confidence Low
List vs. estimate
$150K above estimate
List $849,900 · +21.4%
Our model says this listing is priced above recent comparable activity. Room to negotiate.
Price per sq ft
$271
+4.0% vs. city median $261
Based on
7 MLS comparables
Median of recent comparable listings. Sold comps use closing price, active listings use list price.

Highlights

Annual tax
$5,581
2025
HOA
$368/qtr
Pool
Child Safety Fence
View
Park/Greenbelt, Trees/Woods
Garage
3 car garage
Pets
Allowed
All facts and features
  • Flooring

    • Carpet

    • Ceramic Tile

    Heating

    • Central

    Cooling

    • Central Air

    Appliances

    • Dishwasher

    • Disposal

    • Dryer

    • Electric Water Heater

    • Microwave

    • Range

    • Refrigerator

    • Washer

    Other interior features

    • Ceiling Fan(s)

    • Eating Space In Kitchen

    • Kitchen/Family Room Combo

    • PrimaryBedroom Upstairs

    • Stone Counters

    Bedrooms and bathrooms

    • Bedrooms: 5

    • Full bathrooms: 3

  • Parking

    • Garage Door Opener

    Property

    • Levels: Two

    • Pool Private: Yes

    • Exterior Features: Irrigation System

    Lot

    • Lot: 0.22 Acres

    Other Property Information

    • Parcel Number: 312429386300410

    • Zoning: P-D

  • Type and style

    • Property Type: Residential

    • Property Sub Type: Single Family Residence

  • Utility

    • BB/HS Internet Available

    • Cable Connected

    • Electricity Connected

    • Public

    • Street Lights

    • Water Connected

  • Other financial information

    • HOA: $368

    • HOA Frequency: Quarterly

    • Annual tax amount: $5,581

  • Source details

    • MLS ID: O6433133

    Other facts

    • Construction Materials: Block / Stucco / Wood Frame

    • Foundation Details: Slab

    • Laundry Features: Inside

    • Lot Features: Sidewalk

    • Pool Features: Child Safety Fence / Fiber Optic Lighting / Gunite / Heated / In Ground / Screen Enclosure / Solar Heat

    • Window Features: Blinds / Thermal Windows

    • Direction Faces: North

    • Garage Spaces: 3

    • Attached Garage: Yes

    • Garage: Yes

    • Living Area: 3126

    • Water Source: Public

    • Subdivision Name: HUNTERS CREEK TR 530

Private inquiry
Talk to the advisor on this listing.
Floor plans, HOA docs, off-market comparables, scheduling a private showing — one message, direct to the local specialist.

More like this

New
For Sale
$700,000
House
4 bds · 3 ba · 2,981 sqft
HUNTERS CREEK TR 510, ORLANDO
14112 ISLAMORADA DRIVE
New
For Sale
$725,000
House
5 bds · 3 ba · 2,967 sqft
HUNTERS CREEK TR 430B PH 01, ORLANDO
13522 HERON CAY COURT
New
For Sale
$927,000
House
6 bds · 3 ba · 3,567 sqft
HUNTERS CREEK TR 515 PH 02 48 96, ORLANDO
13138 PALOMA DRIVE
For Sale
$779,900
House
6 bds · 3 ba · 3,372 sqft
HUNTERS CREEK TR 315, ORLANDO
13306 MEERGATE CIRCLE
For Sale
$725,000
House
6 bds · 6 ba · 3,760 sqft
COVE AT STOREY LAKE, KISSIMMEE
4300 PROLOGUE WAY
For Sale
$915,000
House
8 bds · 5 ba · 4,289 sqft
STOREY LAKE III, KISSIMMEE
2746 OXYMORON WAY
For Sale
$898,000
House
9 bds · 5 ba · 4,289 sqft
STOREY LAKE PH 3, KISSIMMEE
2931 FABLE STREET
For Sale
$725,000
House
6 bds · 6 ba · 3,067 sqft
SONOMA RESORT AT TAPESTRY PH 1, KISSIMMEE
2667 CALISTOGA AVENUE

Market around this address

Live counts in the same area.
View all

The multiple listing information is provided by the Stellar MLS from a copyrighted compilation of listings. The compilation of listings and each individual listing are ©2026-present Stellar MLS. All Rights Reserved. The information provided is for consumers' personal, noncommercial use and may not be used for any purpose other than to identify prospective properties consumers may be interested in purchasing. All properties are subject to prior sale or withdrawal. All information provided is deemed reliable but is not guaranteed accurate, and should be independently verified. Listing courtesy of: PREMIUM PROPERTIES R.E SERVICE