Vender tu casa
Valoración gratuita de tu hogar
Contacto
Cuéntenos sobre sus necesidades
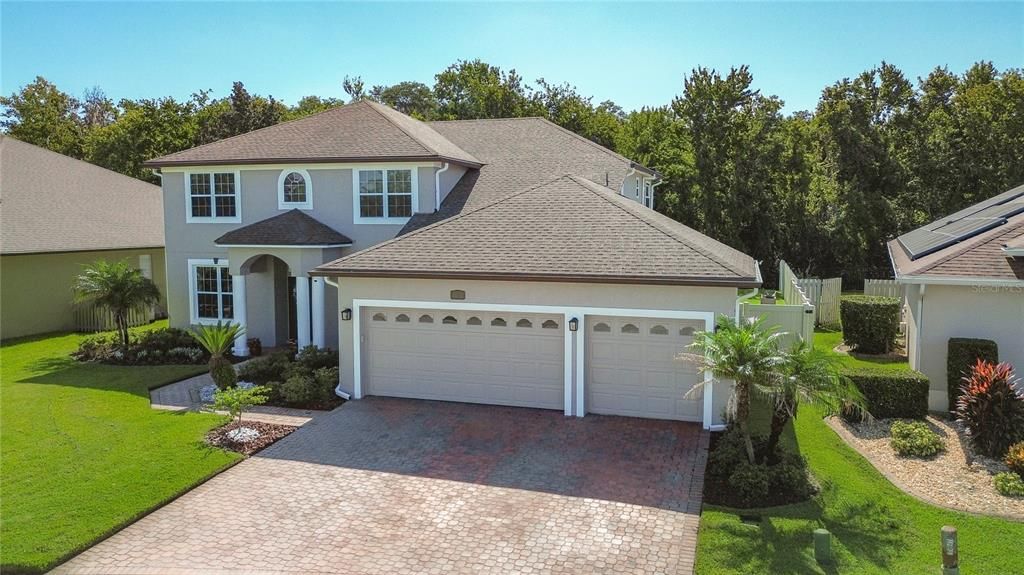
14632 BRADDOCK OAK DRIVE

Casa En Venta
$849,900

BTC: 10.92205873

ETH: 354.12500000

7 días
5 camas
3 baños
3,126 sqft

Visión general

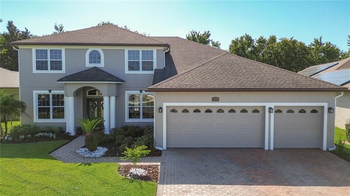
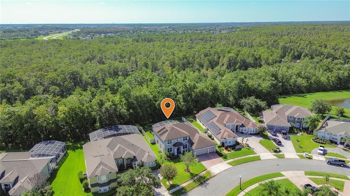
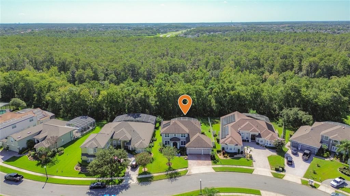
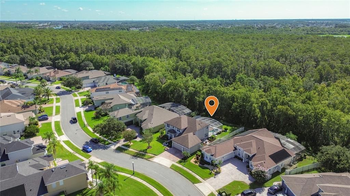
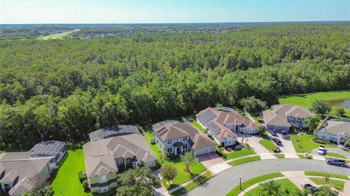
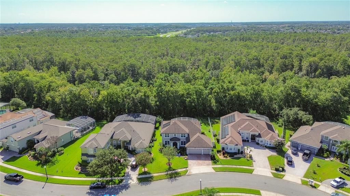
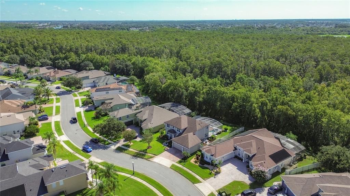
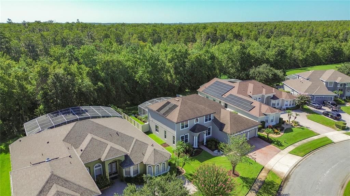
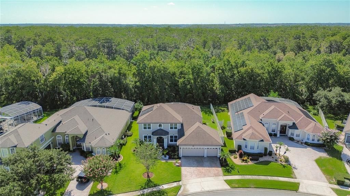
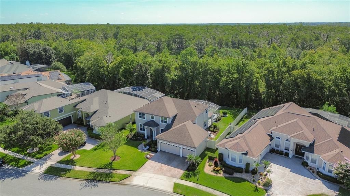
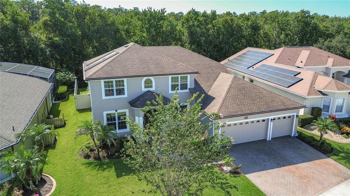
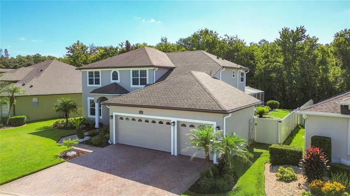
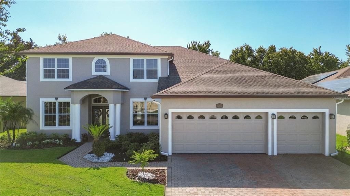
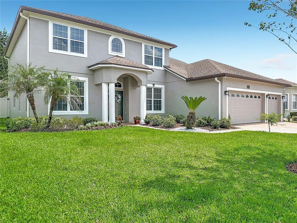
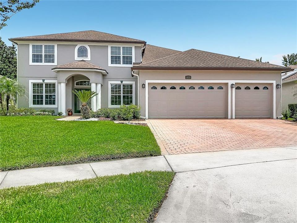
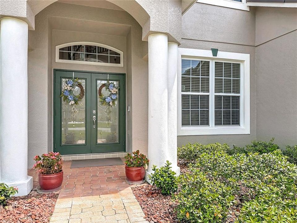
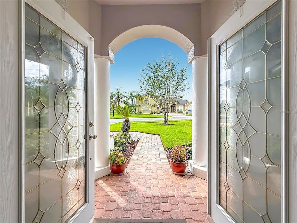
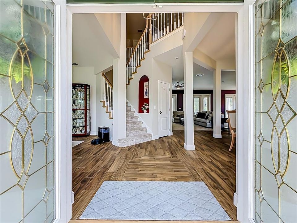
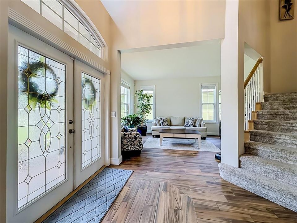
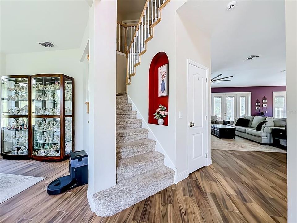
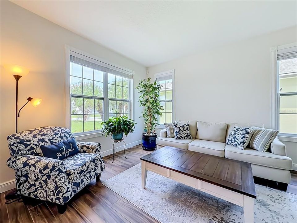
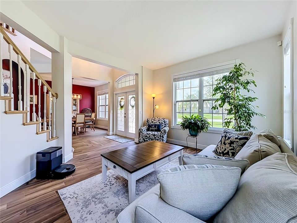
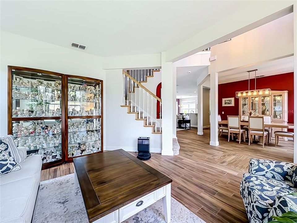
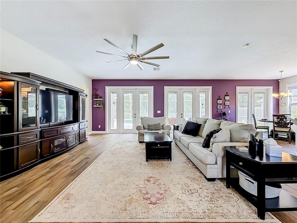
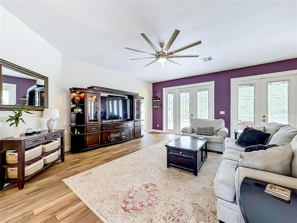
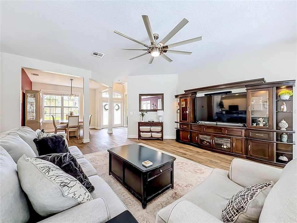
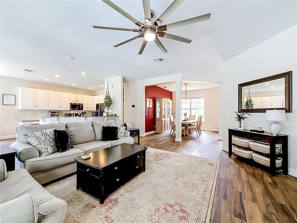
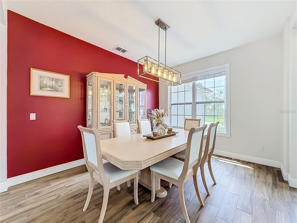
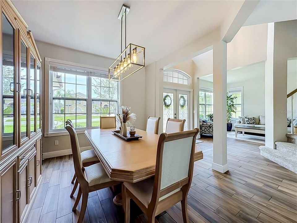
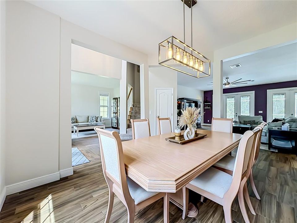
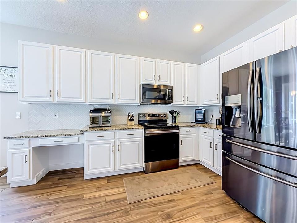
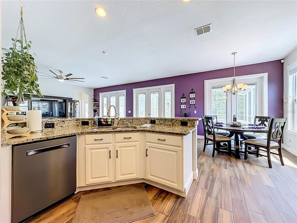
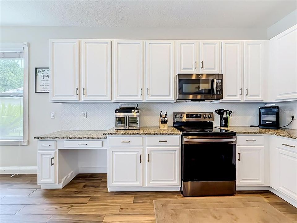
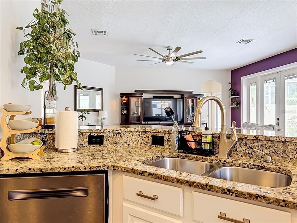
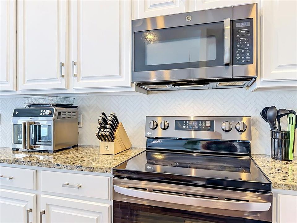
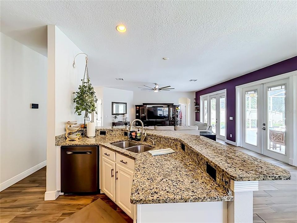
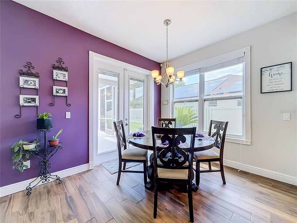
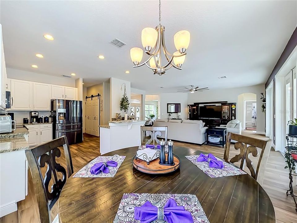
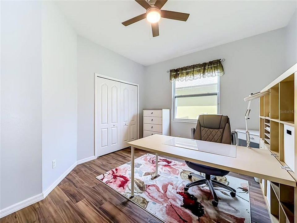
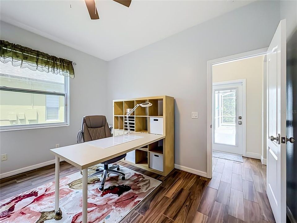
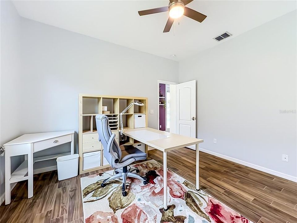
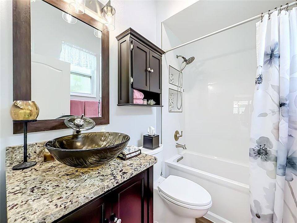
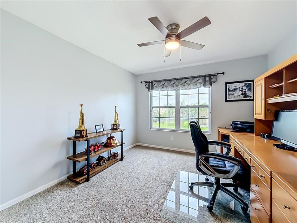
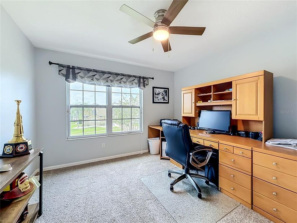
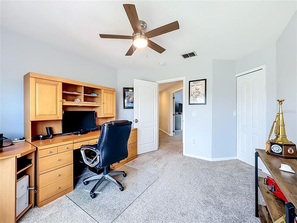
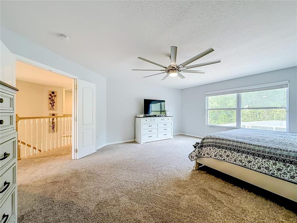
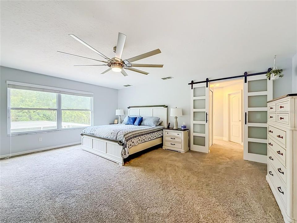
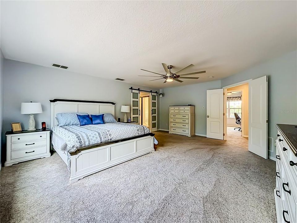
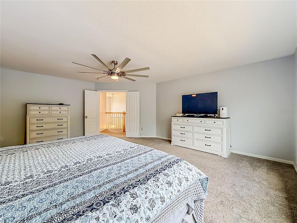
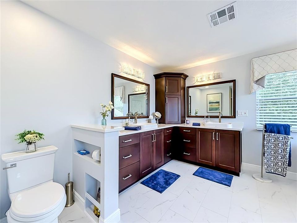
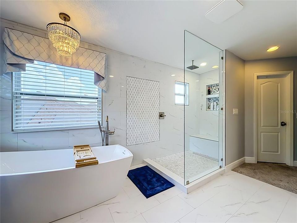
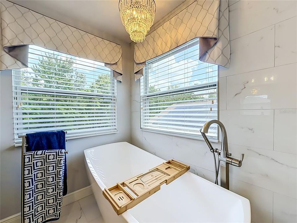
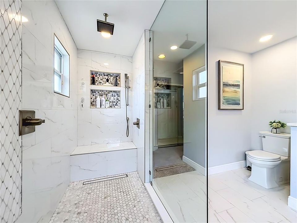
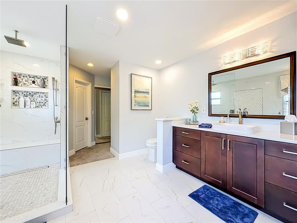
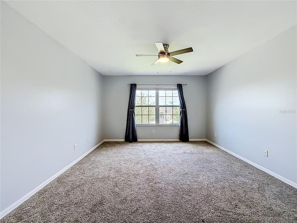
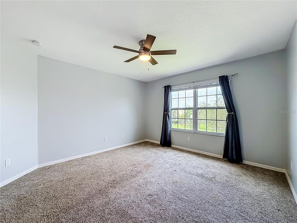
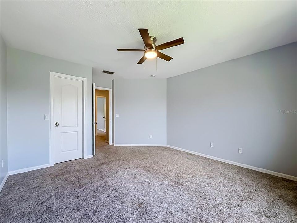
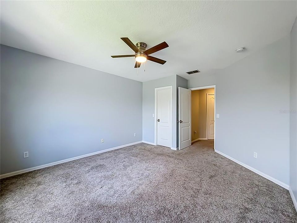
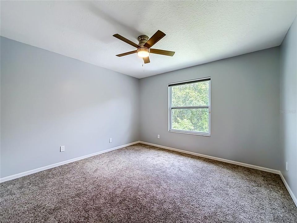
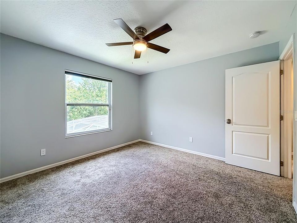
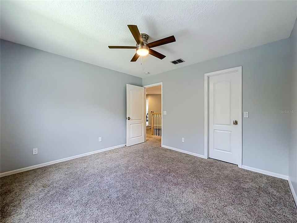
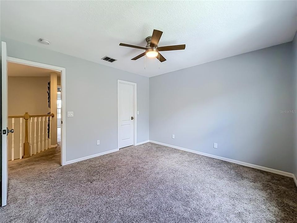
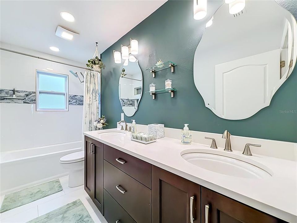
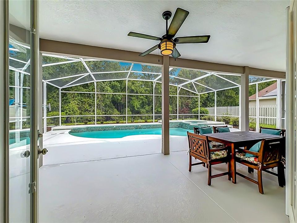
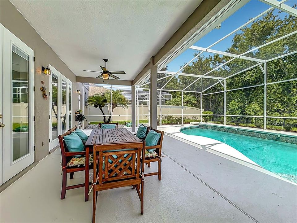
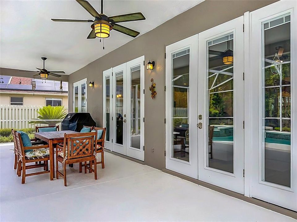
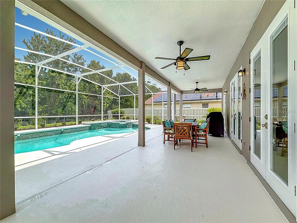
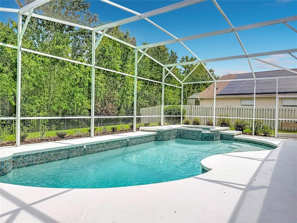
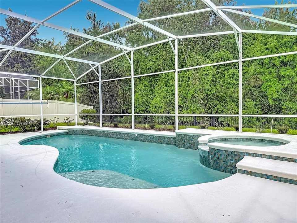
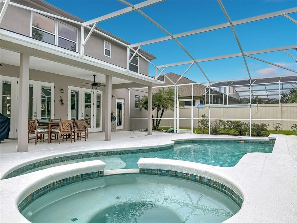
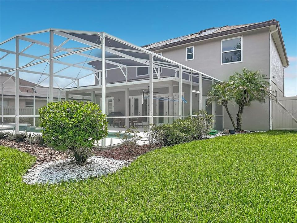
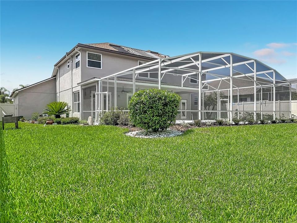
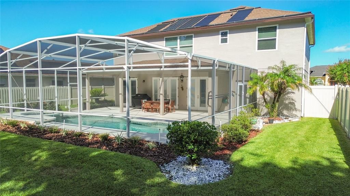
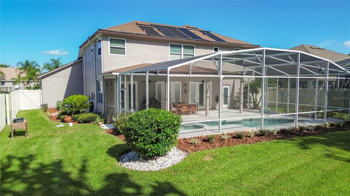
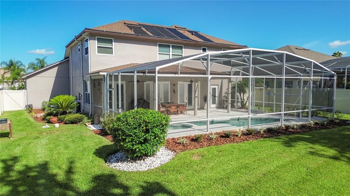
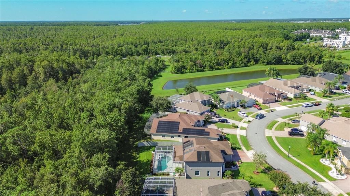
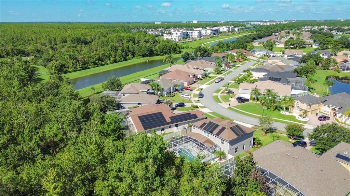
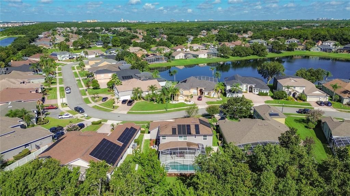
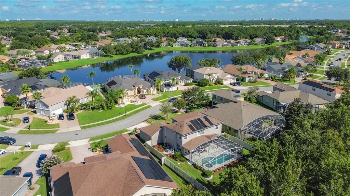
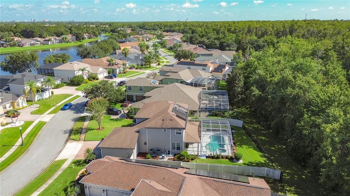
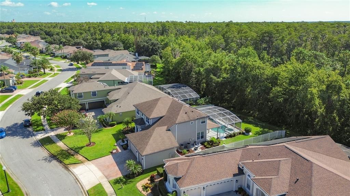
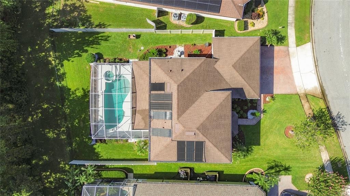
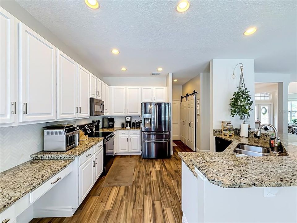
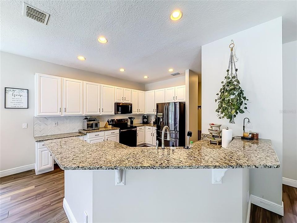
Gorgeous move-in ready 5 bedroom/3 bath HEATED pool home on conservation lot in Braddock Oak. Original owners have spent $150k in kitchen and bathrooms alone! This is the Engle Homes Santa Barbara III floorplan with office/5th bedroom down, primary and additional 3 bedrooms upstairs (ALL with walk-in closets) and a 3-car garage with brick paver drive and walkway. Kitchen has been refreshed and updated with beautiful cabinetry, soft close cabinets, granite counters and herringbone style backsplash along with newer appliances. All 3 bathrooms have been totally renovated...master bathroom is to die for with huge walk-in shower and separate modern style tub. New "wood look" tile downstairs, newer carpet upstairs. Everything is neutral colors. Exterior paint 2026, Both AC systems replaced with upgraded units in 2025, new pool heater 2023, new windows/front door 2009, sliders replaced with french doors 2010, pool resurfaced and new tile 2020, pool deck painted 2026, brand new ceiling fans, new garage door openers and much more! Screened pool/spa has gas heat and solar for year round enjoyment! Rear yard is completely fenced and backs to conservation...no rear neighbors! Landscaping has been refreshed with lots of new plants after this years freeze and fresh lava rock/mulched areas. Termite bond in place for peace of mind! Braddock Oak is one of the premiere communities within Hunters Creek and features their own community park. Hunters Creek is a lifestyle community with walking and biking trails, fenced dog park, tennis, pickleball, racquetball, basketball, playgrounds along with the convenience of restaurants and shopping all nearby!
Ubicación

Detalles

Tipo:
Residential
Estacionamiento:
Garage Door Opener
Año de construcción:
1999
Lote:
0.22 Hectáreas
Calefacción:
Central
precio por sq. medidor:
$272
Enfriamiento:
Central Air
HOA:
$368

Valuation

Our model vs. what's actually selling nearby.
Estimate
$699,900
$455K – $828K
Confidence Low
List vs. estimate
$150K above estimate
List $849,900 · +21.4%
Our model says this listing is priced above recent comparable activity. Room to negotiate.
Price per sq ft
$271
+4.0% vs. city median $261
Based on
7 MLS comparables
Median of recent comparable listings. Sold comps use closing price, active listings use list price.

Destacados

Annual tax
$5,581
2025
HOA
$368/qtr
Pool
Child Safety Fence
View
Park/Greenbelt, Trees/Woods
Garage
3 car garage
Pets
Allowed
Más hechos y características
  • Piso

    • Carpet

    • Ceramic Tile

    Calefacción

    • Central

    Enfriamiento

    • Central Air

    Accesorios

    • Dishwasher

    • Disposal

    • Dryer

    • Electric Water Heater

    • Microwave

    • Range

    • Refrigerator

    • Washer

    Otras características interiores

    • Ceiling Fan(s)

    • Eating Space In Kitchen

    • Kitchen/Family Room Combo

    • PrimaryBedroom Upstairs

    • Stone Counters

    Dormitorios y baños

    • Dormitorios: 5

    • Baños completos: 3

  • Estacionamiento

    • Garage Door Opener

    Propiedad

    • Pisos: Two

    • Piscina Privada: Si

    • Características Exteriores: Irrigation System

    Lote

    • Lote: 0.22 Hectáreas

    Otra Información de Propiedad

    • Número de Parcela: 312429386300410

    • Zonificación: P-D

  • Tipo y estilo

    • Tipo de propiedad: Residential

    • Subtipo de propiedad: Single Family Residence

  • Utilidad

    • BB/HS Internet Available

    • Cable Connected

    • Electricity Connected

    • Public

    • Street Lights

    • Water Connected

  • Otra información financiera

    • HOA: $368

    • Frecuencia HOA: Quarterly

    • Importe anual de impuestos: $5,581

  • Detalles de la fuente

    • MLS ID: O6433133

    Otros hechos

    • Materiales de construcción: Block / Stucco / Wood Frame

    • Detalles de la fundación: Slab

    • Características de lavandería: Inside

    • Características del lote: Sidewalk

    • Características de la piscina: Child Safety Fence / Fiber Optic Lighting / Gunite / Heated / In Ground / Screen Enclosure / Solar Heat

    • Características de la ventana: Blinds / Thermal Windows

    • Caras de dirección: North

    • Espacios de garaje: 3

    • Garaje adjunto: Si

    • Garaje: Si

    • Salón: 3126

    • Fuente de agua: Public

    • Nombre de subdivisión: HUNTERS CREEK TR 530

Consulta privada
Habla con el asesor de este inmueble.
Planos, documentos del HOA, comparables off-market, agendar una visita privada — un solo mensaje directo al especialista local.

Más como esta

Nuevo
En Venta
$700,000
Casa
4 camas · 3 baños · 2,981 sqft
HUNTERS CREEK TR 510, ORLANDO
14112 ISLAMORADA DRIVE
Nuevo
En Venta
$725,000
Casa
5 camas · 3 baños · 2,967 sqft
HUNTERS CREEK TR 430B PH 01, ORLANDO
13522 HERON CAY COURT
Nuevo
En Venta
$927,000
Casa
6 camas · 3 baños · 3,567 sqft
HUNTERS CREEK TR 515 PH 02 48 96, ORLANDO
13138 PALOMA DRIVE
En Venta
$779,900
Casa
6 camas · 3 baños · 3,372 sqft
HUNTERS CREEK TR 315, ORLANDO
13306 MEERGATE CIRCLE
En Venta
$725,000
Casa
6 camas · 6 baños · 3,760 sqft
COVE AT STOREY LAKE, KISSIMMEE
4300 PROLOGUE WAY
En Venta
$915,000
Casa
8 camas · 5 baños · 4,289 sqft
STOREY LAKE III, KISSIMMEE
2746 OXYMORON WAY
En Venta
$898,000
Casa
9 camas · 5 baños · 4,289 sqft
STOREY LAKE PH 3, KISSIMMEE
2931 FABLE STREET
En Venta
$725,000
Casa
6 camas · 6 baños · 3,067 sqft
SONOMA RESORT AT TAPESTRY PH 1, KISSIMMEE
2667 CALISTOGA AVENUE

Mercado cerca de esta dirección

Conteos en vivo en la misma zona.
Ver todo

The multiple listing information is provided by the Stellar MLS from a copyrighted compilation of listings. The compilation of listings and each individual listing are ©2026-present Stellar MLS. All Rights Reserved. The information provided is for consumers' personal, noncommercial use and may not be used for any purpose other than to identify prospective properties consumers may be interested in purchasing. All properties are subject to prior sale or withdrawal. All information provided is deemed reliable but is not guaranteed accurate, and should be independently verified. Listing courtesy of: PREMIUM PROPERTIES R.E SERVICE