Sell Your Home
Get a free home valuation
Contact
Tell us about your needs

1465 LITCHFIELD DRIVE

House For Sale
$399,000

BTC: 6.23194065

ETH: 209.70861540

3 days
3 bds
2 ba
1,530 sqft

Overview

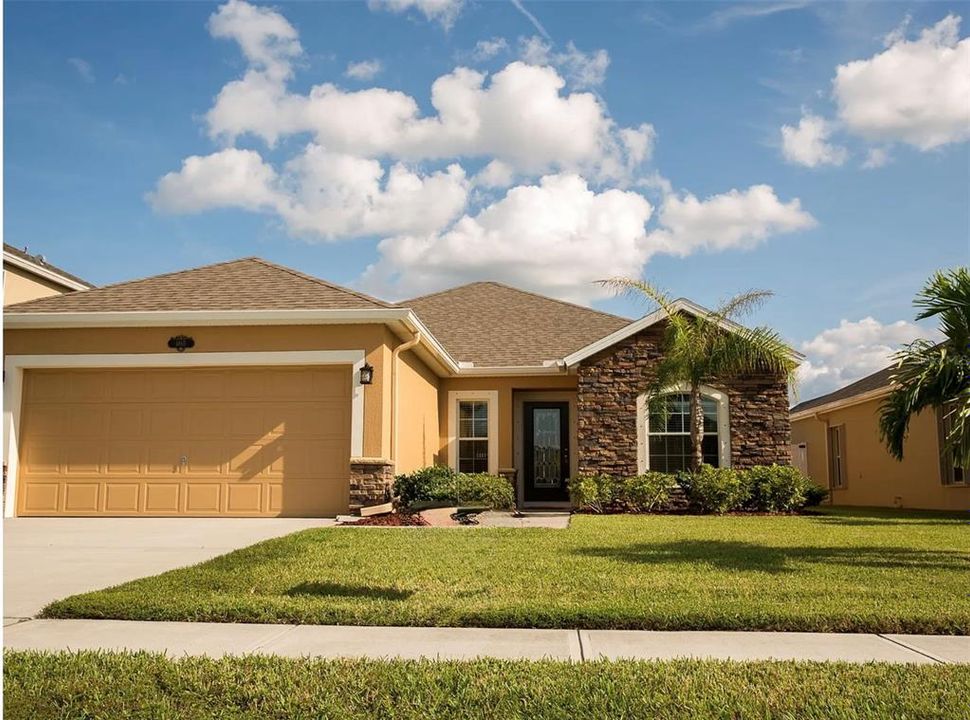
Welcome to this beautifully maintained home in **West Melbourne, FL**, where comfort, style, and convenience come together in a truly move-in-ready property. This pristine residence has been thoughtfully cared for and is ready for you to call home. Step inside and appreciate the spacious, open feel featuring **18-inch tile flooring throughout the main living areas**, with plush carpeting in the bedrooms. The home has been **freshly painted**, and both the tile and carpets have been professionally steam cleaned, allowing you to move right in and enjoy from day one. The inviting living area showcases **vaulted ceilings**, creating an airy and spacious atmosphere, while the **tray ceiling in the primary bedroom** adds an elegant touch. The well-appointed kitchen is designed for both everyday living and entertaining, featuring **beautiful granite countertops**, **staggered and bumped-out cabinetry**, all **stainless steel appliances**, a convenient **breakfast bar**, and a cozy kitchen nook perfect for casual dining. The home also offers an **indoor laundry room** for added convenience. The formal dining room provides additional flexibility and can also be used as a home office, den, or bonus space to fit your lifestyle. The primary bathroom and guest bathroom both feature **granite countertops**, adding a polished and upgraded feel throughout the home. With thoughtful finishes, generous living spaces, and plenty of natural light, this home offers the perfect blend of functionality and elegance. Outside, enjoy the beauty of Florida living with **nicely landscaped front and backyard areas featuring tropical palm trees**. The backyard patio provides the perfect space for grilling, relaxing, and entertaining family and friends. Located in desirable **West Melbourne**, this home offers convenient access to shopping, dining, recreation, beaches, and major roadways. Enjoy nearby attractions such as **Wickham Park**, offering walking trails, playgrounds, picnic areas, fishing, and outdoor events; **Turkey Creek Sanctuary**, perfect for nature walks and wildlife viewing; and the beautiful beaches of the Space Coast, including **Indialantic Beach** and **Melbourne Beach**. The area also offers excellent golf courses, parks, restaurants, and easy access to nearby employers, including the technology and aerospace industries throughout Brevard County. With its upgraded features, immaculate condition, beautiful landscaping, and prime location, this exceptional West Melbourne home is a must-see. Schedule your private showing today and experience all that this wonderful property has to offer!

Location

Details

Type:
Residential
Parking:
No Data
Year Built:
2013
Lot:
0.14 Acres
Heating:
Central
Price/sqft:
$261
Cooling:
Central Air
HOA:
$29

Valuation

Our model vs. what's actually selling nearby.
Estimate
$330,000
$299K – $408K
Confidence Low
List vs. estimate
$69K above estimate
List $399,000 · +20.9%
Our model says this listing is priced above recent comparable activity. Room to negotiate.
Price per sq ft
$260
+31.7% vs. city median $197
Based on
8 MLS comparables
Median of recent comparable listings. Sold comps use closing price, active listings use list price.

Highlights

Annual tax
$2,635
2025
HOA
$29/mo
Garage
2 car garage
Pets
Allowed
All facts and features
  • Flooring

    • Tile

    Heating

    • Central

    Cooling

    • Central Air

    Appliances

    • Dishwasher

    • Dryer

    • Electric Water Heater

    • Range

    • Refrigerator

    • Washer

    Other interior features

    • Ceiling Fan(s)

    Bedrooms and bathrooms

    • Bedrooms: 3

    • Full bathrooms: 2

  • Property

    • Levels: One

    • Exterior Features: Garden

    Lot

    • Lot: 0.14 Acres

    Other Property Information

    • Parcel Number: 28 371752*348

    • Zoning: RA

  • Type and style

    • Property Type: Residential

    • Property Sub Type: Single Family Residence

  • Utility

    • Cable Available

    • Electricity Connected

    • Sewer Connected

    • Water Connected

  • Other financial information

    • HOA: $29

    • HOA Frequency: Monthly

    • Annual tax amount: $2,636

  • Source details

    • MLS ID: O6429135

    Other facts

    • Construction Materials: Block

    • Foundation Details: Block

    • Laundry Features: Inside

    • Direction Faces: Northwest

    • Garage Spaces: 2

    • Attached Garage: Yes

    • Garage: Yes

    • Living Area: 1530

    • Water Source: Public

    • Lot Size Dimensions: 53 x

    • Subdivision Name: MANCHESTER LAKES PH 3

Private inquiry
Talk to the advisor on this listing.
Floor plans, HOA docs, off-market comparables, scheduling a private showing — one message, direct to the local specialist.

More like this

New
For Sale
$479,500
House
5 bds · 4 ba · 2,856 sqft
RESERVE AT COUNTRY CLUB LAKES ESTATES, PALM BAY
1422 W DUNBLANE WAY NE
New
For Sale
$409,000
House
4 bds · 2 ba · 1,839 sqft
RESERVE AT COUNTRY CLUB LAKES ESTATES, PALM BAY
1442 DUNBLANE WAY NE
For Sale
$359,900
House
3 bds · 2 ba · 1,750 sqft
PORT MALABAR UNIT 13, PALM BAY
525 JUSTINE AVENUE NW
For Sale
$309,000
House
3 bds · 2 ba · 1,604 sqft
RESERVE AT COUNTRY CLUB LAKES ESTATES, PALM BAY
936 CASTLEFORD AVENUE NE
-$14K
For Sale
$396,000
House
4 bds · 2 ba · 2,214 sqft
PORT MALABAR UNIT 45, Palm Bay
271 Naylor NE, Palm Bay FL 32907
For Sale
$339,000
House
5 bds · 2 ba
PORT MALABAR COUNTRY CLUB, Palm Bay
1248 Riviera, Palm Bay FL 32905
For Sale
$349,900
House
4 bds · 2 ba · 1,954 sqft
PORT MALABAR UNIT 21, 1ST REPLAT OF, PALM BAY
300 VIKING ST NE
-$32K
For Sale
$329,500
House
4 bds · 2 ba · 1,876 sqft
RESERVE AT COUNTRY CLUB LAKES ESTATES, PALM BAY
876 CASTLEFORD AVENUE NE

Market around this address

Live counts in the same area.
View all

The multiple listing information is provided by the Stellar MLS from a copyrighted compilation of listings. The compilation of listings and each individual listing are ©2026-present Stellar MLS. All Rights Reserved. The information provided is for consumers' personal, noncommercial use and may not be used for any purpose other than to identify prospective properties consumers may be interested in purchasing. All properties are subject to prior sale or withdrawal. All information provided is deemed reliable but is not guaranteed accurate, and should be independently verified. Listing courtesy of: TRUDEALS REALTY CORP