Sell Your Home
Get a free home valuation
Contact
Tell us about your needs
14723 NW 150TH PLACE

House Active With Contract
$308,000

BTC: 4.79377432

ETH: 161.88033469

-$11K (2026/07/15)
18 days
3 bds
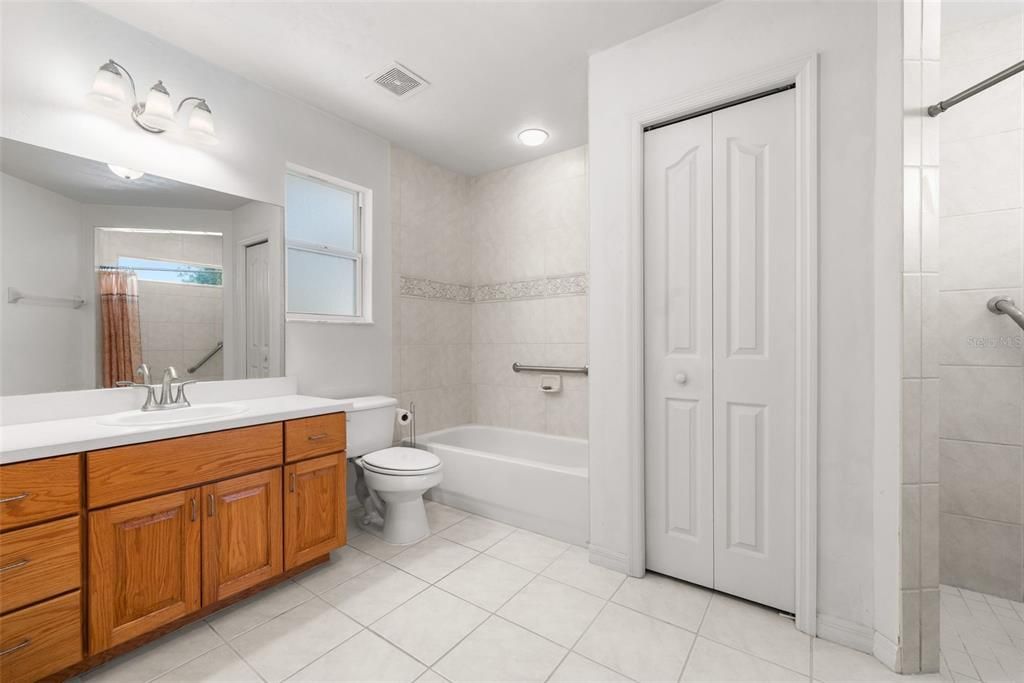
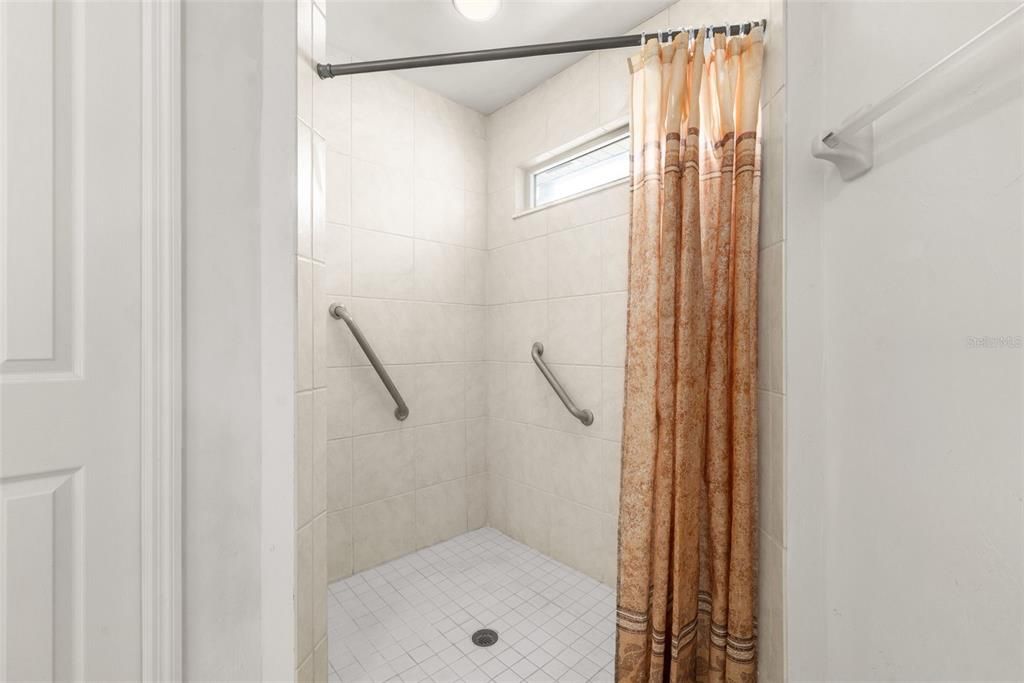
2 ba
1,489 sqft

Overview

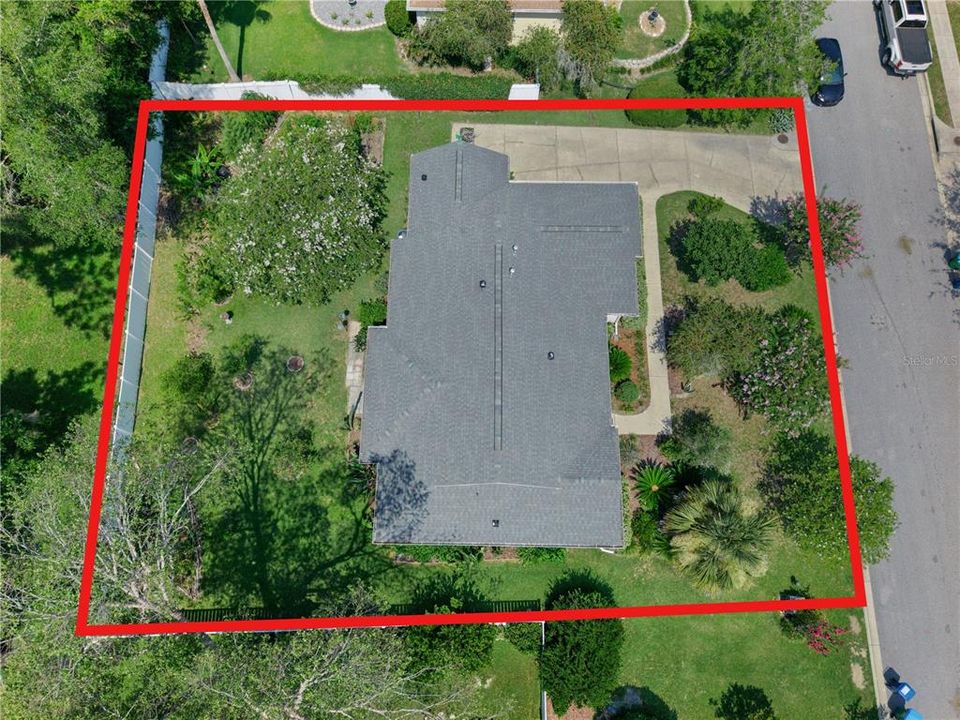
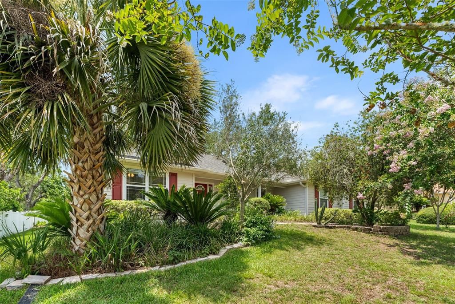
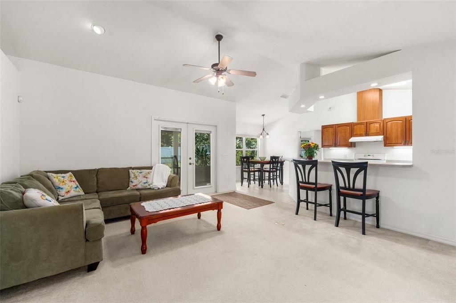
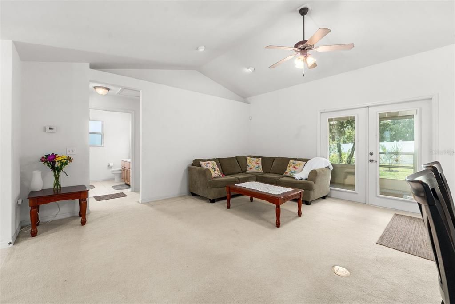
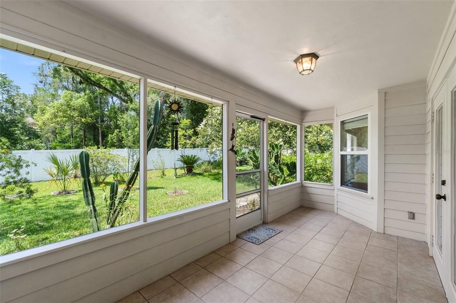
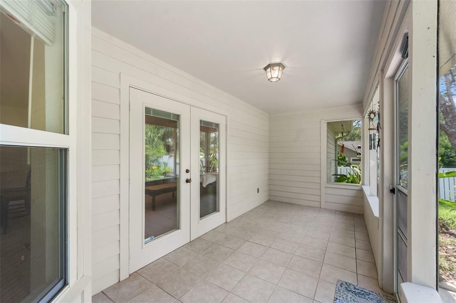
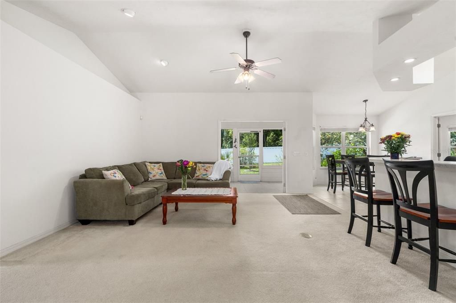
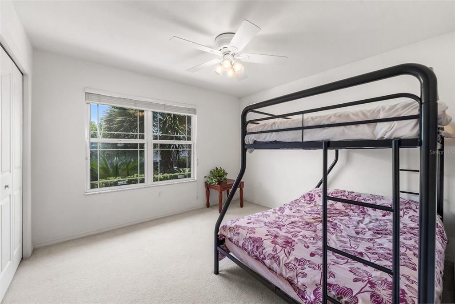
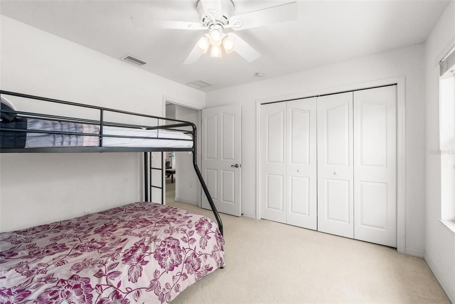
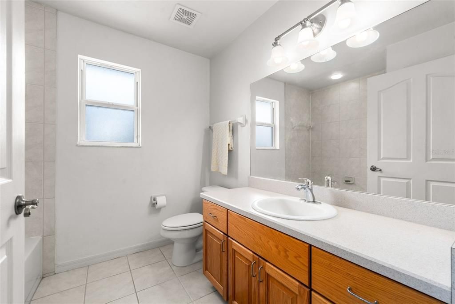
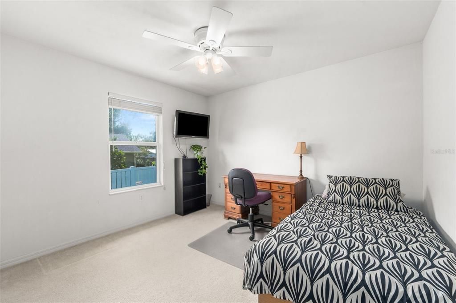
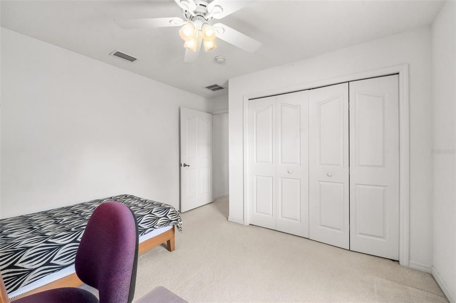
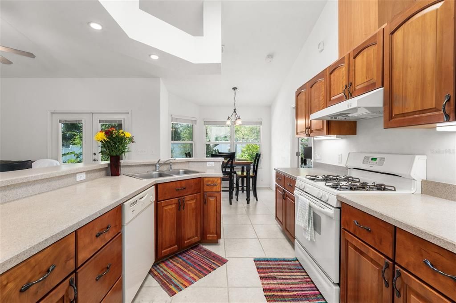
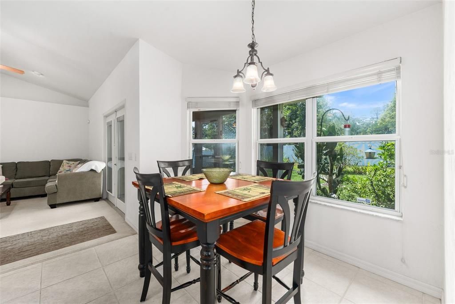
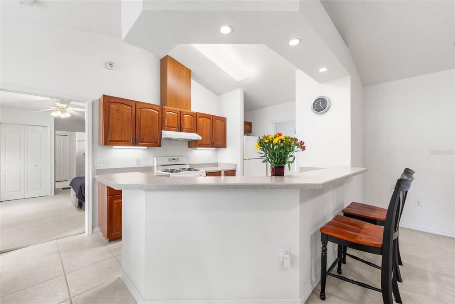
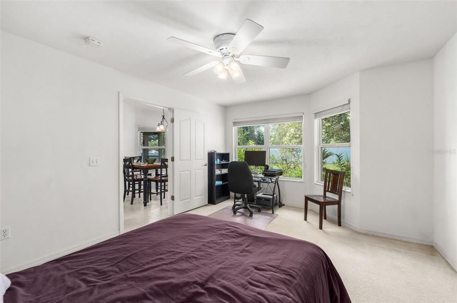
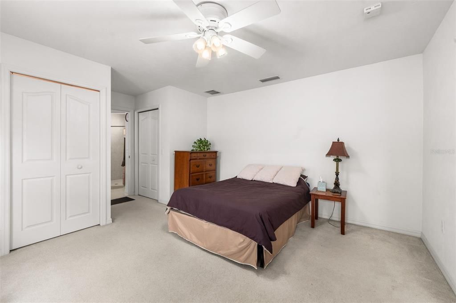
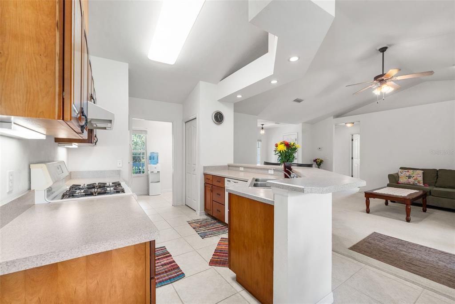
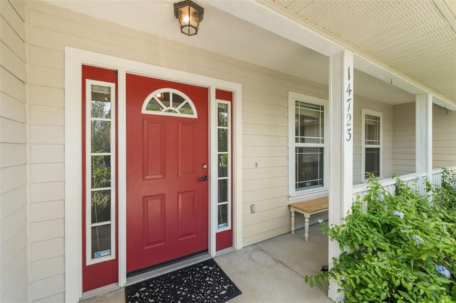
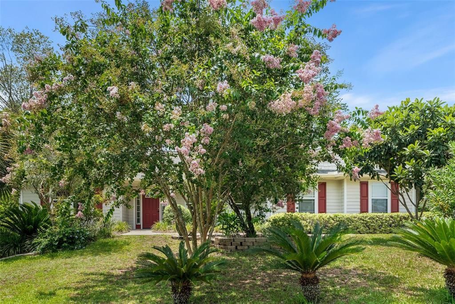
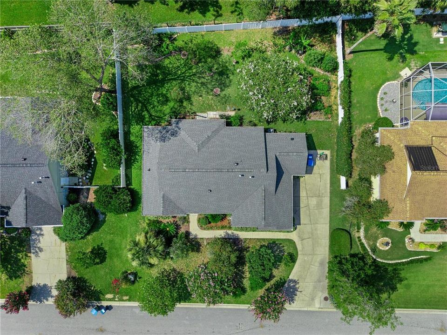
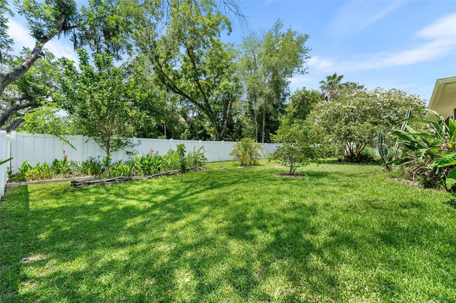
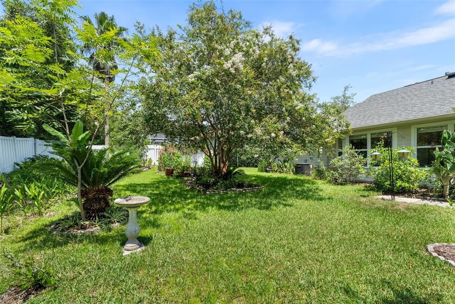
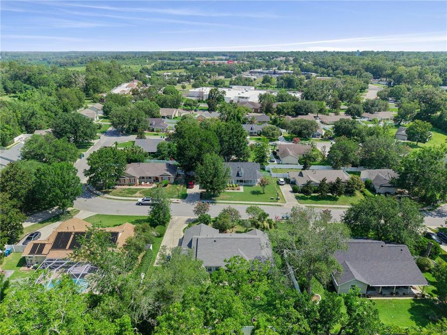
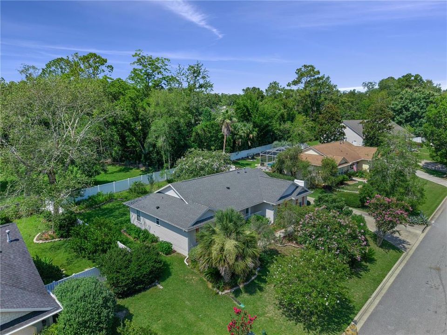
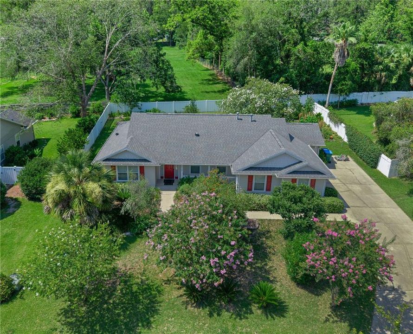
Under contract-accepting backup offers. Motivated Seller!! Beautifully maintained 3Bed 2Bath home with a gorgeous garden sanctuary. Renew and relax among Crape Myrtles, Jasmine, Butterfly Ginger, Palms, Canna Lilies & Milkweed attracting butterflies and hummingbirds. Edible landscape with Loquat, Mulberry, Peach, Banana, Lemon, and Blueberry plants, while dedicated garden beds have Cassava, Turmeric, Mexican Spinach and more. Lovingly cared for, this home reflects 15 years of pride of ownership and meticulous maintenance. Inside, you’ll find a desirable split-bedroom floor plan offering comfort and privacy, along with inviting living spaces that flow seamlessly to the enclosed back porch. A covered front porch, side-entry garage, and oversized driveway complete the home’s welcoming curb appeal. Step outside and discover what truly sets this property apart. The fenced backyard has been transformed into a vibrant botanical retreat. Major updates include 2022 roof, newer HVAC system, and a brand-new water heater for peace of mind. Located in the desirable Santa Fe Station community, this home offers the rare opportunity to enjoy a move-in-ready residence with the added beauty and value of a mature landscape that cannot be recreated overnight. Minutes to everything in Alachua, and 441 &175 for easy access to the Springs and everything in Gainesville.

Location

Details

Type:
Residential
Parking:
Curb Parking / Driveway / Garage Faces Side / Off Street
Year Built:
2004
Lot:
0.25 Acres
Heating:
Central / Electric
Price/sqft:
$207
Cooling:
Central Air
HOA:
$75

Valuation

Our model vs. what's actually selling nearby.
Estimate
$292,000
$240K – $343K
Confidence Low
List vs. estimate
$16K above estimate
List $308,000 · +5.5%
Our model says this listing is priced above recent comparable activity. Room to negotiate.
Price per sq ft
$206
+6.3% vs. city median $194
Based on
15 MLS comparables
Median of recent comparable listings. Sold comps use closing price, active listings use list price.

Highlights

Annual tax
$2,304
2025
HOA
$75/qtr
View
Garden, Trees/Woods
Garage
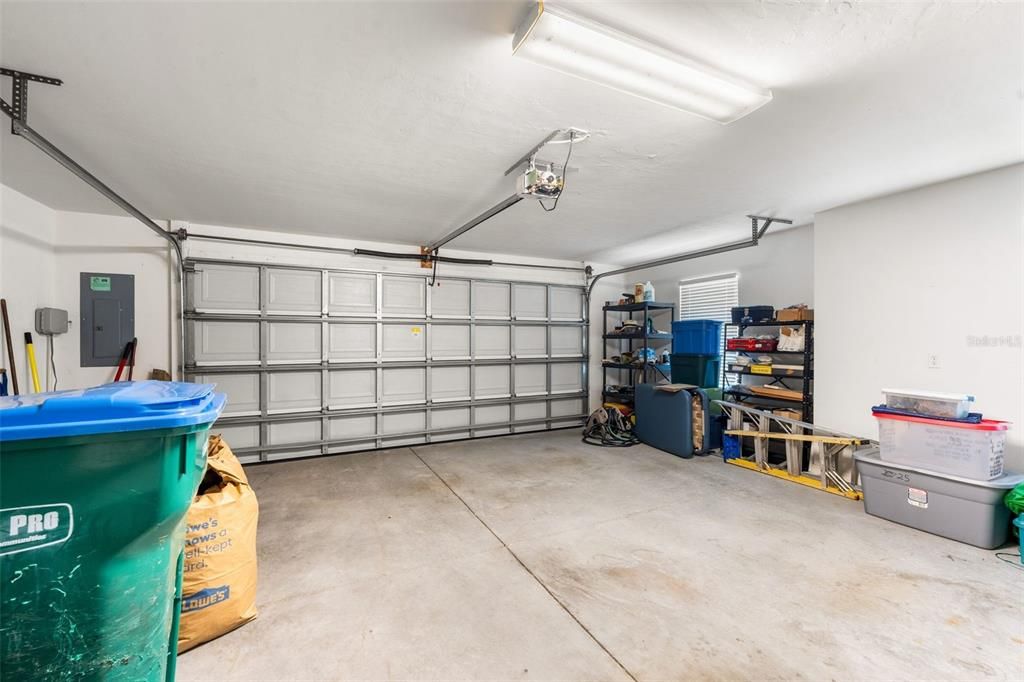
2 car garage
Pets
Allowed
All facts and features
  • Flooring

    • Carpet

    • Ceramic Tile

    Heating

    • Central

    • Electric

    Cooling

    • Central Air

    Appliances

    • Dishwasher

    • Disposal

    • Dryer

    • Electric Water Heater

    • Exhaust Fan

    • Gas Water Heater

    • Range

    • Range Hood

    • Refrigerator

    • Washer

    Other interior features

    • Kitchen/Family Room Combo

    • Open Floorplan

    • Primary Bedroom Main Floor

    • Solid Surface Counters

    • Solid Wood Cabinets

    • Split Bedroom

    • Thermostat

    • Vaulted Ceiling(s)

    • Walk-In Closet(s)

    Bedrooms and bathrooms

    • Bedrooms: 3

    • Full bathrooms: 2

  • Parking

    • Curb Parking

    • Driveway

    • Garage Faces Side

    • Off Street

    Property

    • Levels: One

    • Exterior Features: French Doors / Garden / Irrigation System / Private Yard / Rain Gutters

    Lot

    • Lot: 0.25 Acres

    Other Property Information

    • Parcel Number: 03605020026

    • Zoning: RSF-3

  • Type and style

    • Property Type: Residential

    • Property Sub Type: Single Family Residence

  • Utility

    • BB/HS Internet Available

    • Cable Available

    • Electricity Connected

    • Natural Gas Connected

    • Water Connected

  • Other financial information

    • HOA: $75

    • HOA Frequency: Quarterly

    • Annual tax amount: $2,304

  • Source details

    • MLS ID: GC541641

    Other facts

    • Construction Materials: Cement Siding

    • Foundation Details: Slab

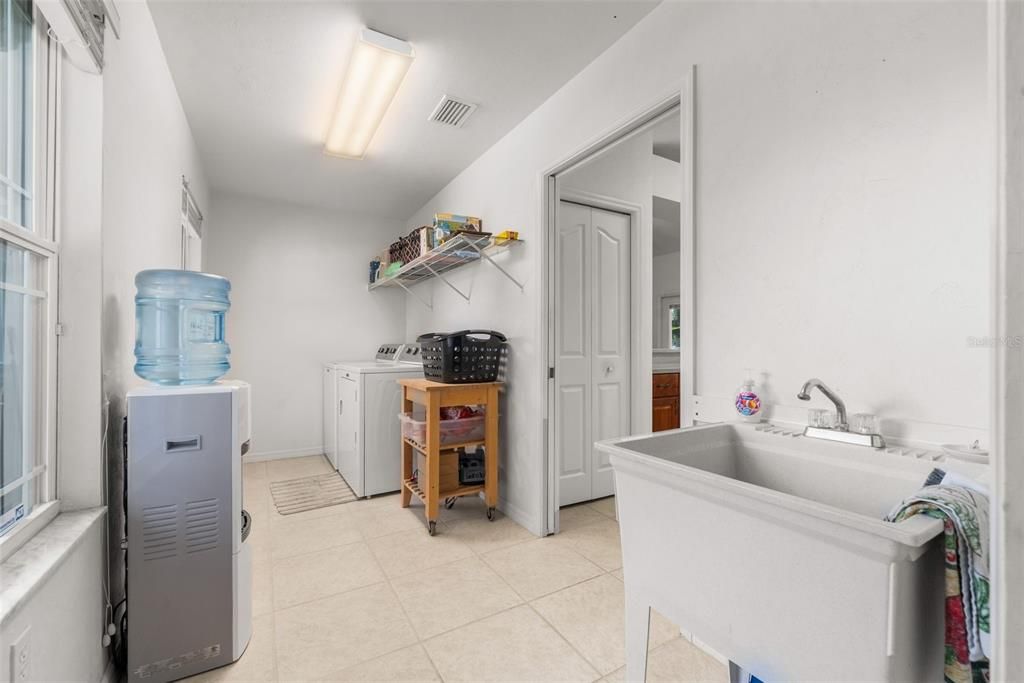
    • Laundry Features: Electric Dryer Hookup / Inside / Laundry Room / Washer Hookup

    • Lot Features: City Lot / Landscaped / Street Dead-End

    • Patio And Porch Features: Covered / Front Porch / Rear Porch / Screened

    • Window Features: Blinds / Double Pane Windows

    • Direction Faces: North

    • Architectural Style: Traditional

    • Garage Spaces: 2

    • Attached Garage: Yes

    • Garage: Yes

    • Living Area: 1489

    • Water Source: Public

    • Subdivision Name: SANTA FE STATION PH 2

Private inquiry
Talk to the advisor on this listing.
Floor plans, HOA docs, off-market comparables, scheduling a private showing — one message, direct to the local specialist.

More like this

Active With Contract
$324,700
House
3 bds · 2 ba · 1,602 sqft
BRIARWOOD, ALACHUA
16741 NW 176TH TERRACE
New
Active With Contract
$368,000
House
3 bds · 2 ba · 1,970 sqft
KIRKLAND FARMS PH 1 PB 39 PG 65, ALACHUA
13590 NW 150TH CIRCLE
New
Active With Contract
$388,990
House
4 bds · 3 ba · 2,226 sqft
TRAILHEAD LANDING, ALACHUA
14061 NW CONVERGENCE BOULEVARD
Active With Contract
$343,200
House
3 bds · 2 ba · 1,780 sqft
KIRKLAND FARMS PH 1 PB 39 PG 65, ALACHUA
13795 NW 150TH CIRCLE
Active With Contract
$388,350
House
4 bds · 3 ba · 2,200 sqft
KIRKLAND FARMS PH 1 PB 39 PG 65, ALACHUA
13646 NW 150TH CIRCLE
Active With Contract
$356,985
House
3 bds · 2 ba · 2,106 sqft
TRAILHEAD LANDING, ALACHUA
12616 NW 139TH WAY
Active With Contract
$352,800
House
4 bds · 3 ba · 1,947 sqft
TRAIL HEAD LANDING, ALACHUA
12568 NW 138TH DRIVE
Active With Contract
$363,070
House
5 bds · 3 ba · 2,516 sqft
BRIARWOOD, ALACHUA
17603 NW 170TH PLACE

Market around this address

Live counts in the same area.
View all

The multiple listing information is provided by the Stellar MLS from a copyrighted compilation of listings. The compilation of listings and each individual listing are ©2026-present Stellar MLS. All Rights Reserved. The information provided is for consumers' personal, noncommercial use and may not be used for any purpose other than to identify prospective properties consumers may be interested in purchasing. All properties are subject to prior sale or withdrawal. All information provided is deemed reliable but is not guaranteed accurate, and should be independently verified. Listing courtesy of: FLORIDA HOMES REALTY & MORTGAGE GVILLE