
Sell Your Home
Get a free home valuation
Contact
Tell us about your needs
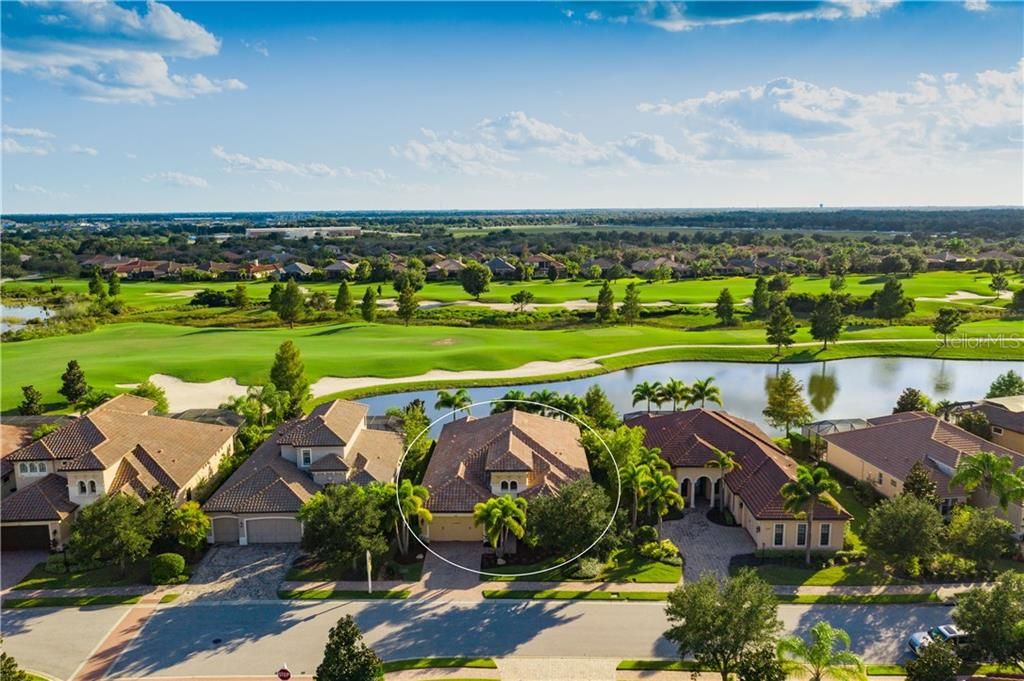
14726 SECRET HARBOR PLACE

House Recently Sold
$800,000

BTC: 9.62232379

ETH: 301.88679245

Sold on: 2020-02-13
88 days
Waterfront
3 bds
3 ba
3,007 sqft

Overview

Rarely can you find views like this! Impeccably elegant and supremely luxurious, this lakefront home is tucked away overlooking dazzling golf course views in Secret Harbor behind the gates of Country Club East. Custom-built to the superior standard that Minto is known for, you will instantly appreciate the gorgeous details and architectural elements throughout this 3,007 sq. ft. open plan. Entertain with ease thanks to the gourmet island kitchen, with its gas cooktop, stainless Energy-Star appliances, granite countertops, wood cabinetry with optimal storage solutions, and butler’s pantry. Host special occasions amid the sophistication of the sunlit dining room overlooking the golf course or gather in the living room with 14’ coffered ceiling and sliders opening to the lanai. A versatile den/office is equipped with wood floors and French doors. Unwind from your master bedroom with immense walk-in closet featuring built-ins, graceful bathroom with plantation shutters, walk-in shower and soaking tub. Providing additional comfort are two bedrooms – one with an en-suite bath and one adjacent to the other full bath. The lanai is a masterclass in the Lakewood Ranch lifestyle, boasting an outdoor kitchen and covered entertaining area, sparkling heated saltwater pool and spa, and idyllic southern exposure with broad vistas of the lake and golf course. New landscape lighting. Extended two-car garage that fits a Suburban SUV. Whole house surge protector. Energy-efficiency certified. Live, work, and play in paradise.

Location

Details

Type:
Residential
Parking:
Driveway / Garage Door Opener
Year Built:
2012
Lot:
0.19 Acres
Heating:
Central
Price/sqft:
$274
Cooling:
Central Air
HOA:
$2,337

Valuation

Our model vs. what's actually selling nearby.
Estimate
$512,990
$340K – $804K
Confidence Low
List vs. estimate
$312K above estimate
List $825,000 · +60.8%
Our model says this listing is priced above recent comparable activity. Room to negotiate.
Price per sq ft
$274
Based on
25 MLS comparables
Median of recent comparable listings. Sold comps use closing price, active listings use list price.

Highlights

Annual tax
$11,324
2018
HOA
$2,337/yr
Community Pool, Maintenance Grounds, Private Road
Pool
Child Safety Fence
View
Golf Course, Pool
Waterfront
Lake Front
Garage
2 car garage
Pets
Allowed
All facts and features
  • Flooring

    • Ceramic Tile

    • Hardwood

    Heating

    • Central

    Cooling

    • Central Air

    Appliances

    • Built-In Oven

    • Cooktop

    • Dishwasher

    • Disposal

    • Dryer

    • Exhaust Fan

    • Gas Water Heater

    • Microwave

    • Refrigerator

    • Washer

    Other interior features

    • Ceiling Fan(s)

    • Coffered Ceiling(s)

    • Crown Molding

    • Eating Space In Kitchen

    • High Ceilings

    • Primary Bedroom Main Floor

    • Open Floorplan

    • Solid Wood Cabinets

    • Split Bedroom

    • Stone Counters

    • Tray Ceiling(s)

    • Walk-In Closet(s)

    • Window Treatments

    Bedrooms and bathrooms

    • Bedrooms: 3

    • Full bathrooms: 3

  • Parking

    • Driveway

    • Garage Door Opener

    Property

    • Levels: One

    • Pool Private: Yes

    • Exterior Features: Hurricane Shutters / Irrigation System / Lighting / Outdoor Grill / Outdoor Kitchen / Rain Gutters / Sidewalk / Sliding Doors

    Lot

    • Lot: 0.19 Acres

    Other Property Information

    • Parcel Number: 586539259

    • Zoning: PDMU

  • Type and style

    • Property Type: Residential

    • Property Sub Type: Single Family Residence

  • Utility

    • BB/HS Internet Available

    • Cable Connected

    • Electricity Connected

    • Natural Gas Connected

    • Public

    • Sewer Connected

    • Sprinkler Recycled

    • Underground Utilities

  • Other financial information

    • HOA: $2,337

    • HOA Frequency: Annually

    • Annual tax amount: $11,324

  • Source details

    • MLS ID: A4448705

    Other facts

    • Construction Materials: Block / Stucco

    • Foundation Details: Slab

    • Laundry Features: Inside / Laundry Room

    • Lot Features: Level / On Golf Course / Sidewalk

    • Patio And Porch Features: Covered / Porch / Rear Porch / Screened

    • Pool Features: Child Safety Fence / Heated / In Ground / Salt Water / Screen Enclosure / Self Cleaning

    • Window Features: Blinds / Rods / Shades

    • Direction Faces: Northeast

    • Other Structures: Outdoor Kitchen

    • Architectural Style: Florida

    • Waterfront: Yes

    • Garage Spaces: 2

    • Attached Garage: Yes

    • Garage: Yes

    • Living Area: 3007

    • Water Source: Public

    • Subdivision Name: COUNTRY CLUB EAST

Private inquiry
Talk to the advisor on this listing.
Floor plans, HOA docs, off-market comparables, scheduling a private showing — one message, direct to the local specialist.

More like this

Recently Sold
$1,020,000
House
4 bds · 3 ba · 2,695 sqft
LAKEWOOD RANCH, BRADENTON
16528 BERWICK TERRACE
New
Recently Sold
$731,000
House
4 bds · 3 ba · 2,403 sqft
GREENBROOK VILLAGE SP CC, LAKEWOOD RANCH
6305 ROYAL TERN CIRCLE
New
Recently Sold
$852,000
House
3 bds · 4 ba · 2,789 sqft
POLO RUN, LAKEWOOD RANCH
17229 POLO TRAIL
New
Recently Sold
$925,000
House
4 bds · 3 ba · 3,055 sqft
LAKEWOOD RANCH, LAKEWOOD RANCH
6839 TURNBERRY ISLE COURT
New
Recently Sold
$580,000
House
3 bds · 2 ba · 1,727 sqft
LAKEWOOD RANCH COUNTRY CLUB VILLAGE H, LAKEWOOD RANCH
7040 OLD TABBY CIRCLE
New
Recently Sold
$825,000
House
5 bds · 4 ba · 3,098 sqft
GREENBROOK VILLAGE SUBPHASE LL, LAKEWOOD RANCH
14217 SUNDIAL PLACE
New
Recently Sold
$880,000
House
6 bds · 3 ba · 3,520 sqft
POLO RUN PH I-A & I-B, BRADENTON
17068 POLO TRAIL
New
Recently Sold
$915,000
House
3 bds · 2 ba · 2,882 sqft
COUNTRY CLUB EAST AT LAKEWD RNCH UU1B&1C, BRADENTON
16535 BERWICK TERRACE

Market around this address

Live counts in the same area.
View all

The multiple listing information is provided by the Stellar MLS from a copyrighted compilation of listings. The compilation of listings and each individual listing are ©2026-present Stellar MLS. All Rights Reserved. The information provided is for consumers' personal, noncommercial use and may not be used for any purpose other than to identify prospective properties consumers may be interested in purchasing. All properties are subject to prior sale or withdrawal. All information provided is deemed reliable but is not guaranteed accurate, and should be independently verified. Listing courtesy of: MICHAEL SAUNDERS & COMPANY