Sell Your Home
Get a free home valuation
Contact
Tell us about your needs
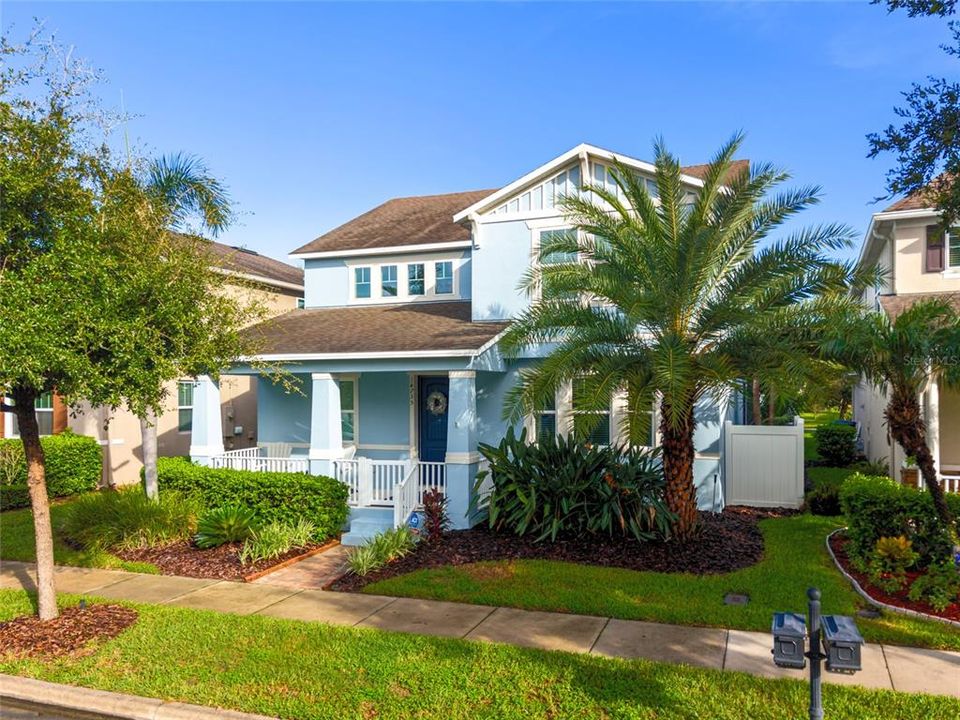
14735 SNOWY EGRET STREET

House For Sale
$774,990

BTC: 11.97450556

ETH: 407.32350839

4 days
3 bds
3 ba
2,976 sqft

Overview

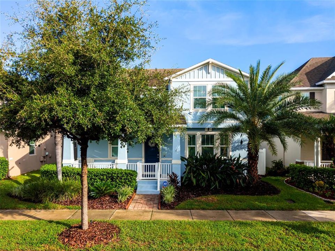
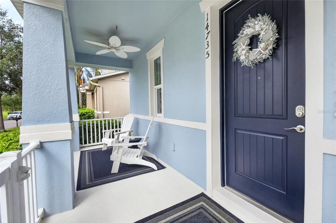
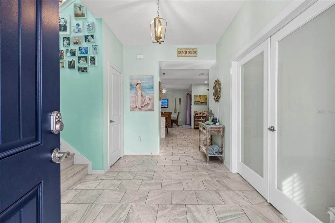
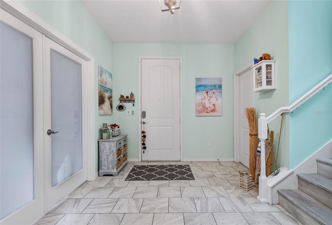
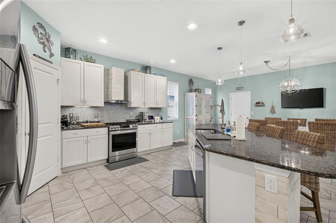
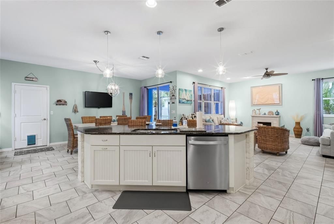
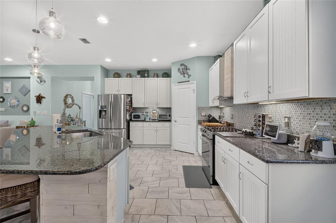
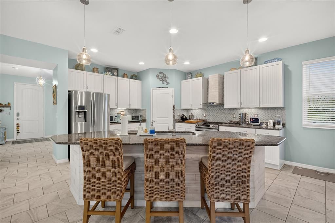
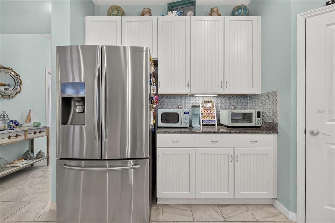
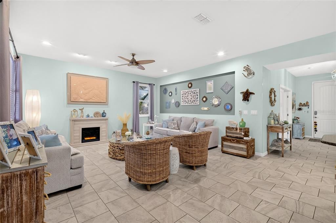
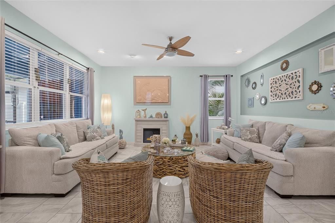
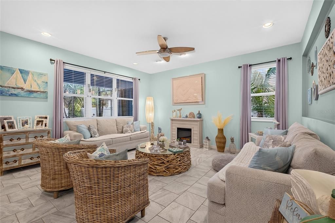
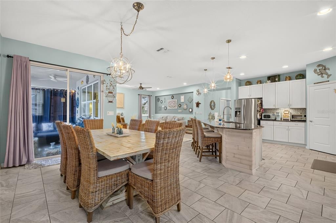
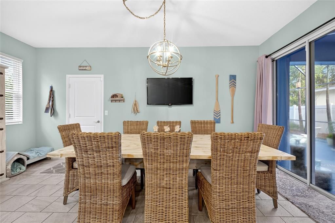
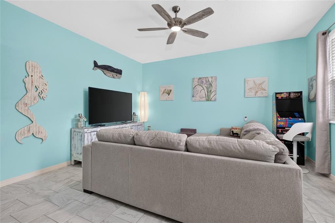
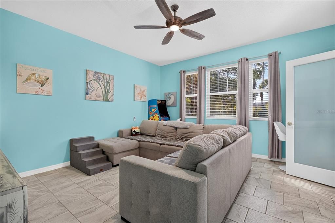
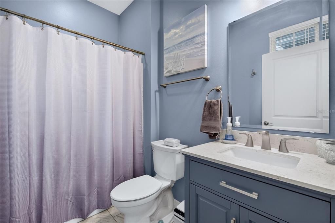
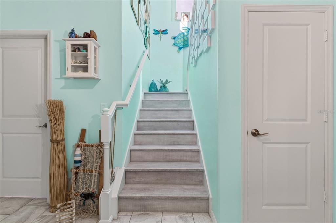
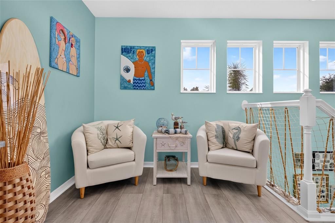
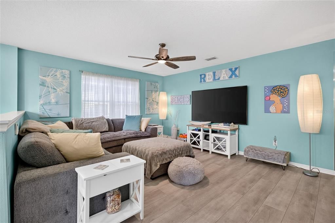
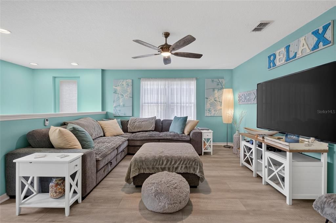
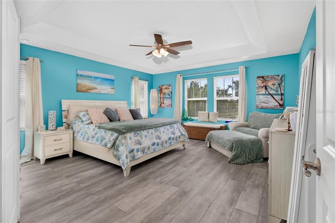

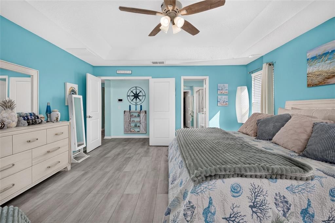
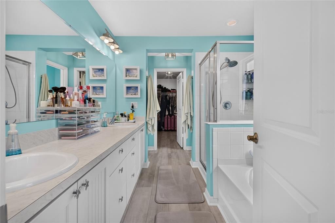
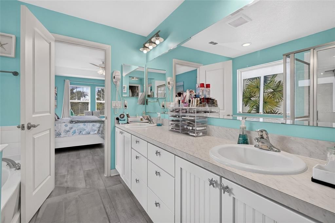
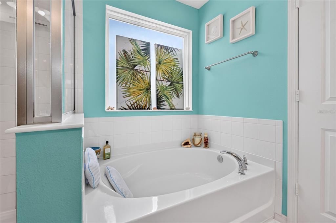
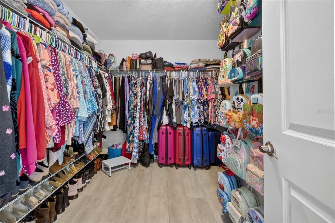
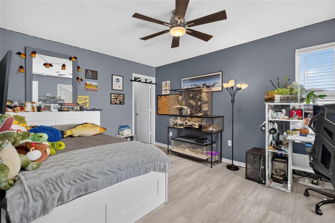
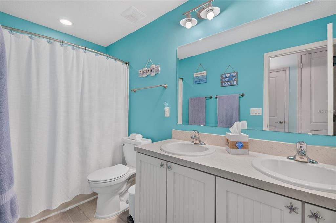
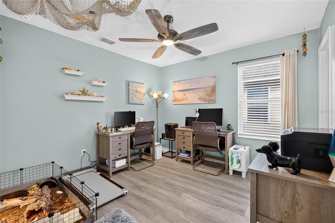
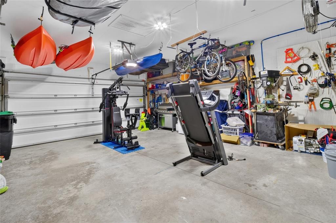
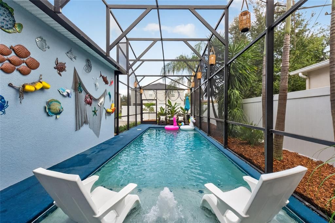
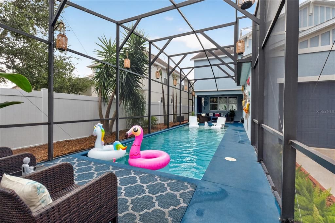
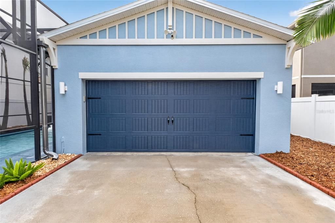
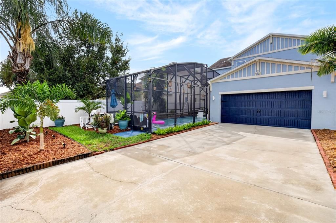
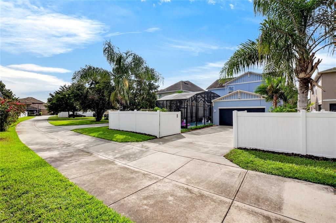
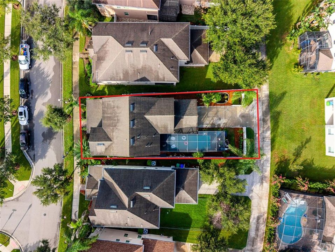
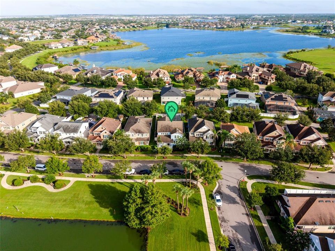
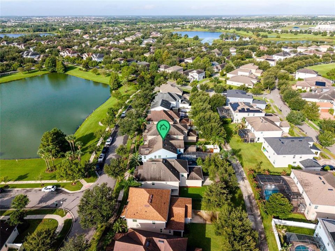
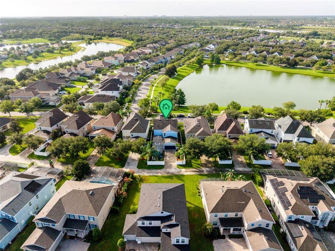
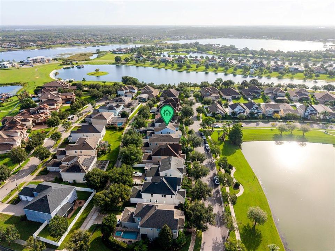
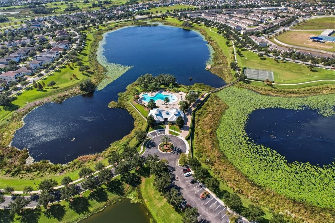
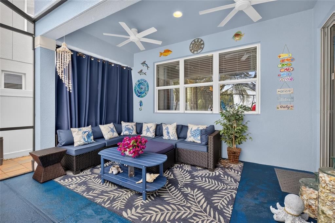
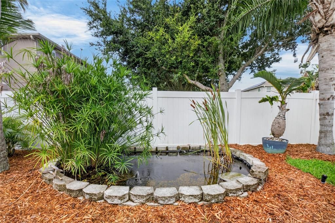
Experience elevated Florida living in this stunning 3-bedroom, 3-full-bathroom residence boasting 2,976 square feet of beautifully designed living space, plus a dedicated office, spacious loft, and versatile bonus room. Perfectly positioned on a premium lakeview homesite, this exceptional property offers tranquil water views and the spectacular bonus of enjoying Disney fireworks from your own backyard. Step outside into your private backyard oasis, where a sparkling pool creates the perfect setting for relaxing, entertaining, and enjoying the Florida lifestyle. The fully fenced backyard provides both privacy and space, while the premium lot offers a picturesque backdrop that truly sets this home apart. Inside, the home is thoughtfully appointed with upscale details throughout. The gourmet-inspired kitchen features 42-inch cabinetry, complemented by upgraded light fixtures and designer-style ceiling fans throughout the home. The spacious bonus room, enclosed by elegant frosted-glass doors, offers a flexible space ideal for a media room, home office, entertaining, or additional living space. The dedicated office and generous loft provide even more versatility for today’s lifestyle. Additional highlights include a 2024 A/C, 2025 water heater, and an impressive 25-foot extended garage offering exceptional storage and flexibility for vehicles, recreational equipment, or hobbies. Adding to the ease of Florida living, the HOA includes landscaping and hedge trimming, allowing you to spend more time enjoying your home and less time maintaining it. From the premium lakefront setting and private pool oasis to the thoughtful upgrades, expansive floor plan, and unforgettable Disney fireworks views, this is a home that delivers an exceptional blend of luxury, comfort, and lifestyle.
Location

Details

Type:
Residential
Parking:
No Data
Year Built:
2013
Lot:
0.14 Acres
Heating:
Central / Heat Pump
Price/sqft:
$260
Cooling:
Central Air
HOA:
$252

Valuation

Our model vs. what's actually selling nearby.
Estimate
$589,000
$439K – $778K
Confidence Low
List vs. estimate
$185K above estimate
List $774,990 · +31.6%
Our model says this listing is priced above recent comparable activity. Room to negotiate.
Price per sq ft
$260
-4.4% vs. city median $272
Based on
63 MLS comparables
Median of recent comparable listings. Sold comps use closing price, active listings use list price.

Highlights

Annual tax
$5,716
2025
HOA
$252/mo
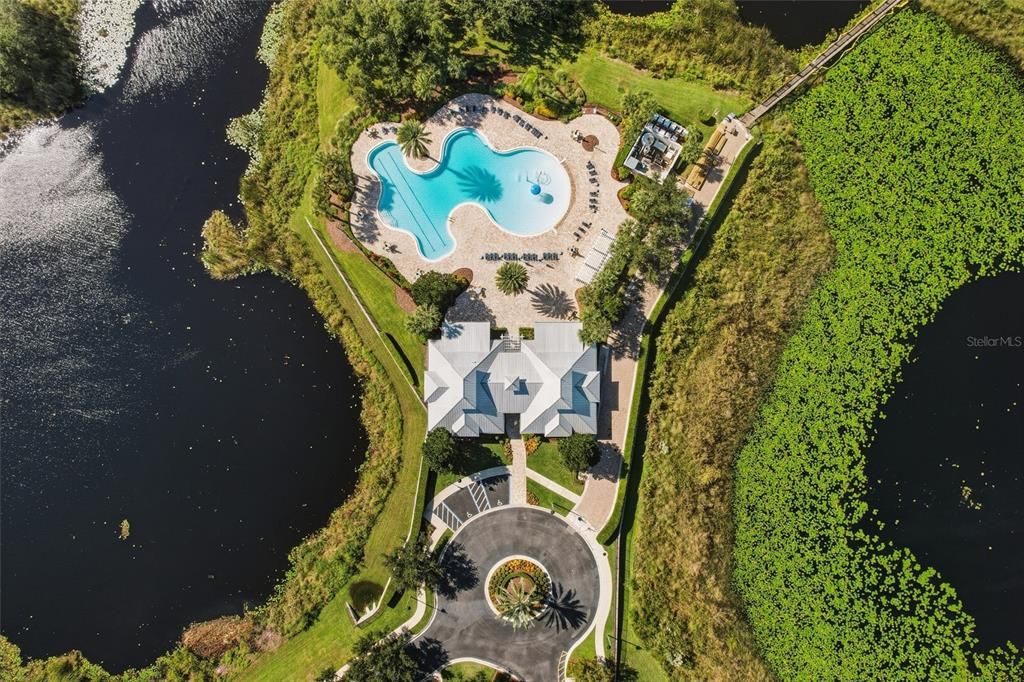
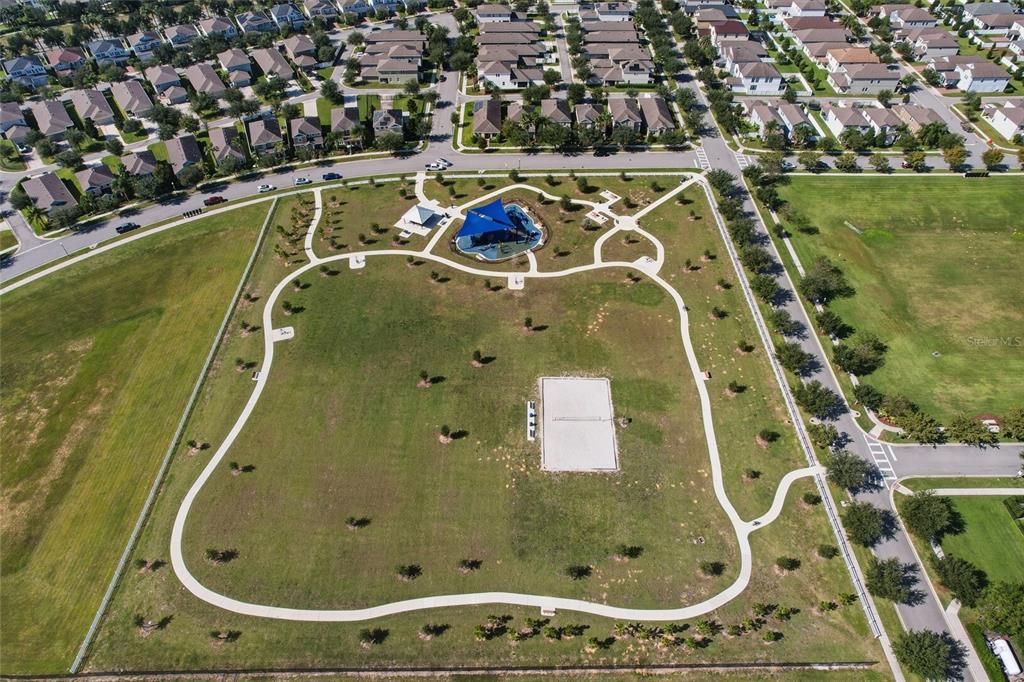
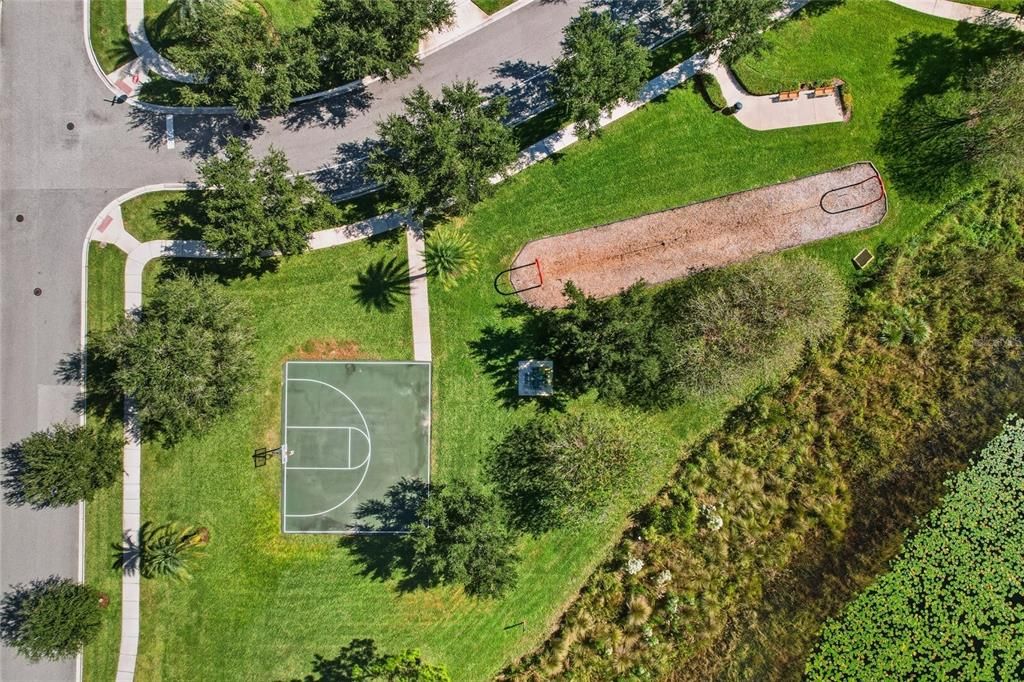
Community Pool, Maintenance Grounds, Recreational Facilities
Pool
Gunite
Garage
2 car garage
Pets
Allowed
All facts and features
  • Flooring

    • Ceramic Tile

    • Luxury Vinyl

    Heating

    • Central

    • Heat Pump

    Cooling

    • Central Air

    Appliances

    • Convection Oven

    • Dishwasher

    • Disposal

    • Dryer

    • Exhaust Fan

    • Gas Water Heater

    • Microwave

    • Range

    • Range Hood

    • Refrigerator

    • Washer

    Other interior features

    • Ceiling Fan(s)

    • Living Room/Dining Room Combo

    • PrimaryBedroom Upstairs

    • Solid Surface Counters

    • Split Bedroom

    • Thermostat

    • Tray Ceiling(s)

    • Walk-In Closet(s)

    Bedrooms and bathrooms

    • Bedrooms: 3

    • Full bathrooms: 3

  • Property

    • Levels: Two

    • Pool Private: Yes

    • Exterior Features: Irrigation System / Private Yard / Sliding Doors

    Lot

    • Lot: 0.14 Acres

    Other Property Information

    • Parcel Number: 282327056720160

    • Zoning: P-D

  • Type and style

    • Property Type: Residential

    • Property Sub Type: Single Family Residence

  • Utility

    • BB/HS Internet Available

    • Cable Available

    • Electricity Connected

    • Natural Gas Connected

    • Sewer Connected

    • Sprinkler Recycled

    • Street Lights

    • Underground Utilities

    • Water Connected

  • Other financial information

    • HOA: $252

    • HOA Frequency: Monthly

    • Annual tax amount: $5,716

  • Source details

    • MLS ID: O6432400

    Other facts

    • Construction Materials: Block / Stucco

    • Foundation Details: Slab

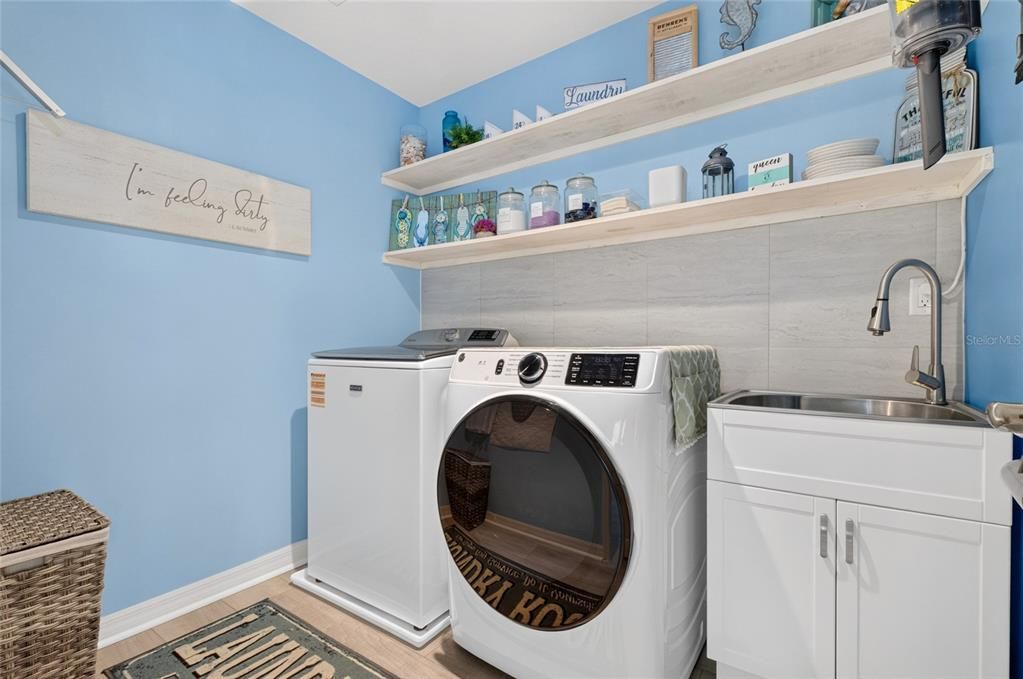
    • Laundry Features: Laundry Room / Upper Level

    • Lot Features: Sidewalk

    • Patio And Porch Features: Front Porch

    • Pool Features: Gunite / Heated / In Ground / Lighting / Screen Enclosure / Solar Cover

    • Window Features: Blinds / Double Pane Windows

    • Direction Faces: Northeast

    • Architectural Style: Craftsman

    • Garage Spaces: 2

    • Attached Garage: Yes

    • Garage: Yes

    • Living Area: 2976

    • Water Source: Public

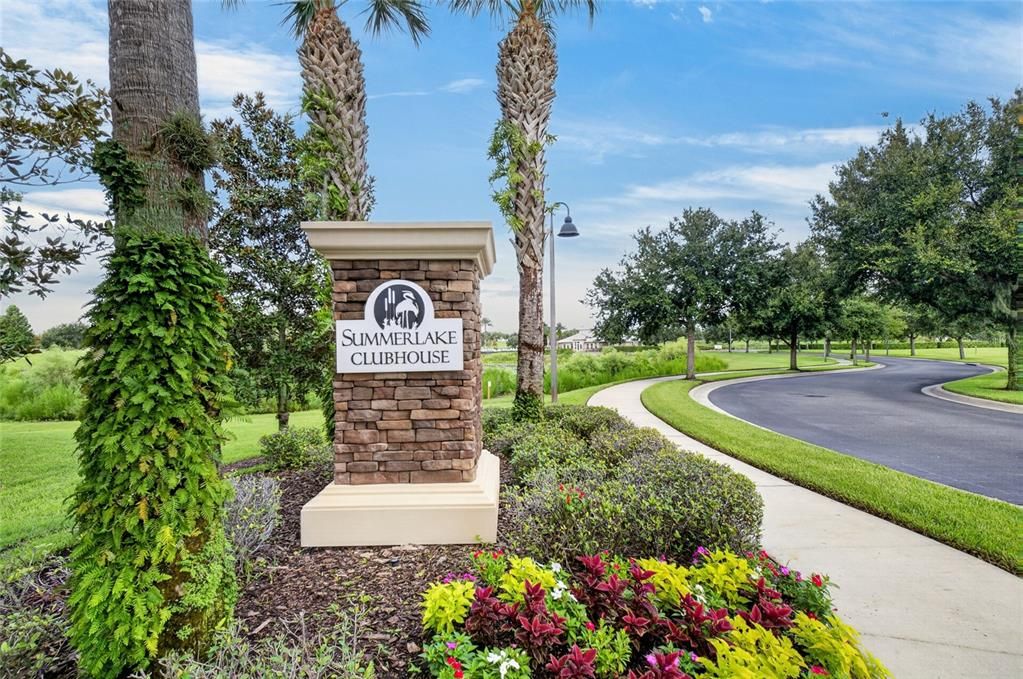
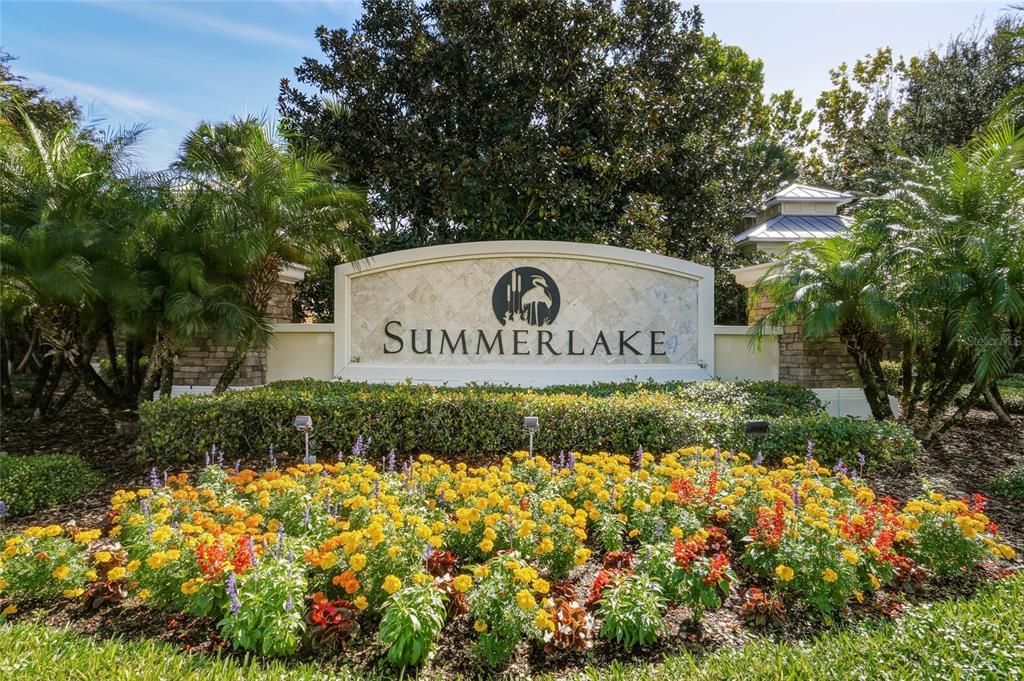
    • Subdivision Name: SUMMERLAKE

Private inquiry
Talk to the advisor on this listing.
Floor plans, HOA docs, off-market comparables, scheduling a private showing — one message, direct to the local specialist.

More like this

New
For Sale
$825,000
House
4 bds · 2 ba · 2,917 sqft
OVERLOOK AT HAMLIN, WINTER GARDEN
5743 THOMAS SQUARE DRIVE
New
For Sale
$682,000
House
4 bds · 2 ba · 2,754 sqft
EDENS HAMMOCK, WINDERMERE
5421 GEMGOLD COURT
New
For Sale
$750,000
House
4 bds · 3 ba · 2,935 sqft
WATERMARK PH 2B, WINTER GARDEN
14739 GLADE HILL PARK WAY
New
For Sale
$610,000
House
5 bds · 2 ba · 2,668 sqft
SUMMERLAKE PD PH 1B, WINTER GARDEN
8111 PACIFIC LOON STREET
For Sale
$599,900
House
3 bds · 2 ba · 2,372 sqft
HAWKSMOOR-PH 1, WINTER GARDEN
16602 WINGSPREAD LOOP
-$35K
For Sale
$845,000
House
4 bds · 3 ba · 3,267 sqft
WATERLEIGH PH 2C-1, WINTER GARDEN
10169 SHALLOW WATER DRIVE
For Sale
$859,500
House
5 bds · 3 ba · 3,631 sqft
WINCEY GRVS PH 2, WINTER GARDEN
5128 BREEZY ACRES STREET
For Sale
$695,000
House
5 bds · 4 ba · 2,963 sqft
WINDERMERE SOUND, WINDERMERE
7236 PENKRIDGE LANE

Market around this address

Live counts in the same area.
View all

The multiple listing information is provided by the Stellar MLS from a copyrighted compilation of listings. The compilation of listings and each individual listing are ©2026-present Stellar MLS. All Rights Reserved. The information provided is for consumers' personal, noncommercial use and may not be used for any purpose other than to identify prospective properties consumers may be interested in purchasing. All properties are subject to prior sale or withdrawal. All information provided is deemed reliable but is not guaranteed accurate, and should be independently verified. Listing courtesy of: LAKESIDE REALTY WINDERMERE INC