Sell Your Home
Get a free home valuation
Contact
Tell us about your needs
14743 HERONGLEN DRIVE

House Active With Contract
$619,900

BTC: 9.51058607

ETH: 325.81045284

22 days
5 bds
3 ba
2,685 sqft

Overview

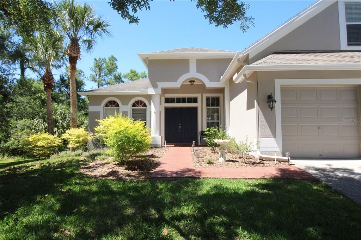
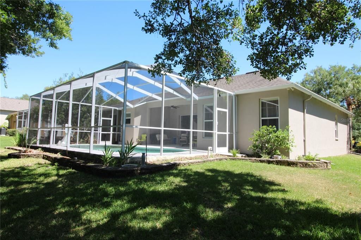
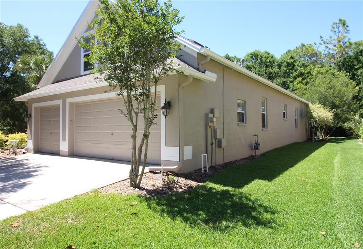
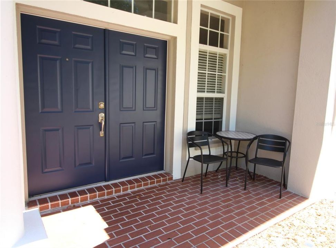
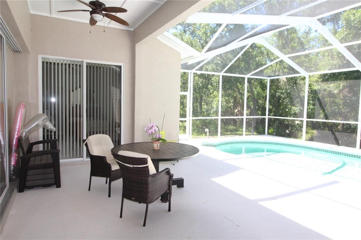
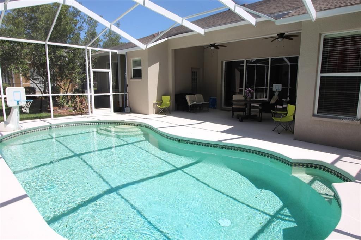
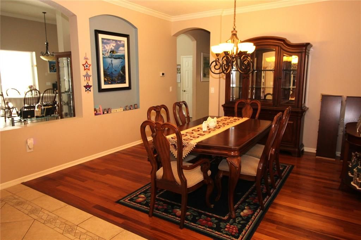
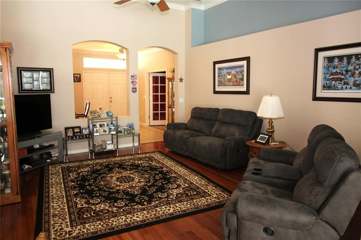
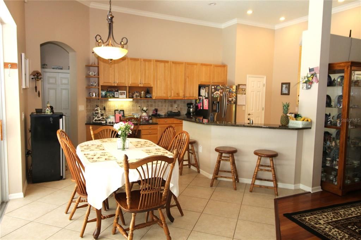
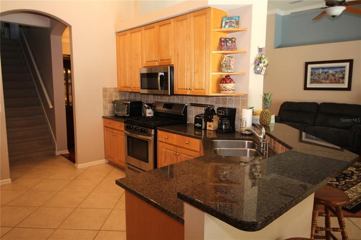
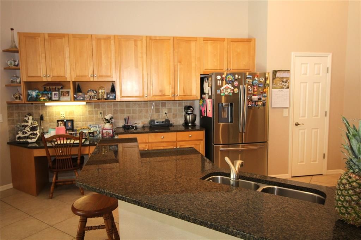
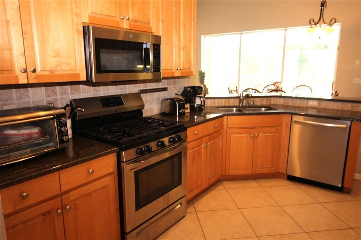
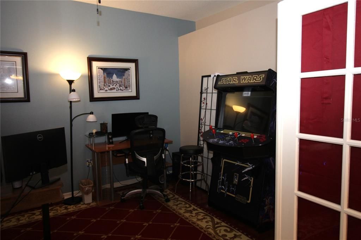
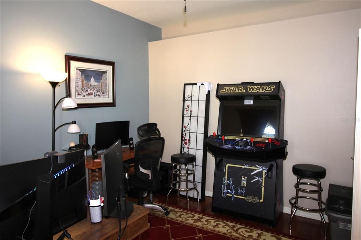
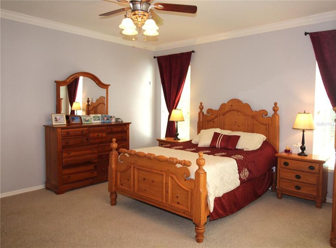
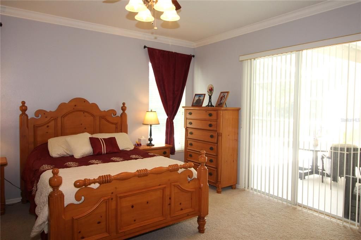
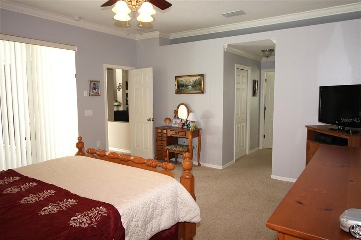
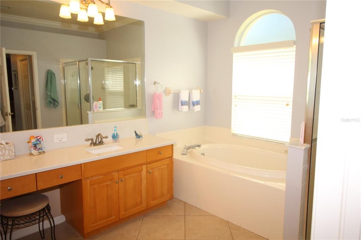
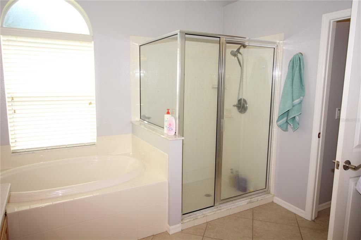
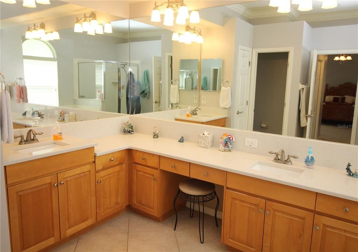
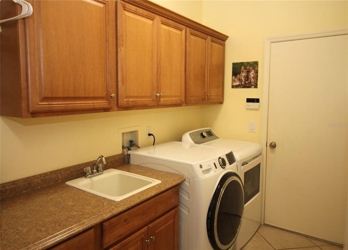
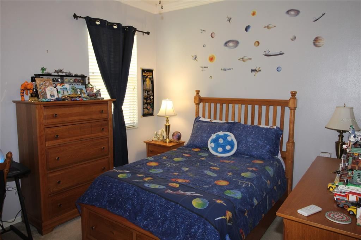
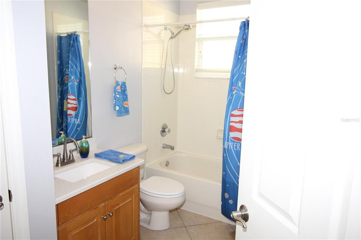
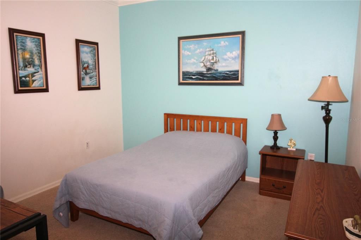
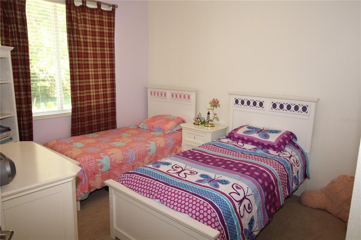
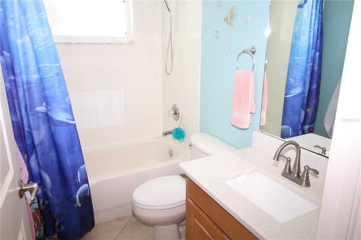
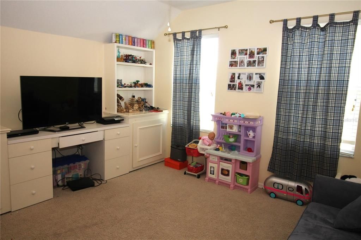
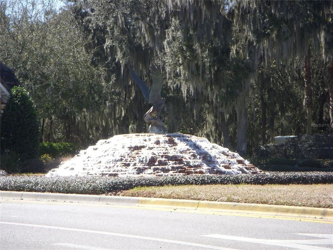
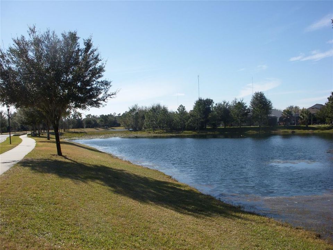
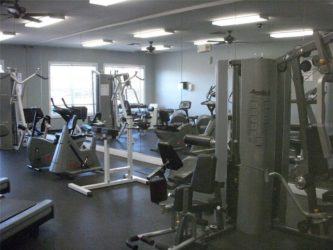
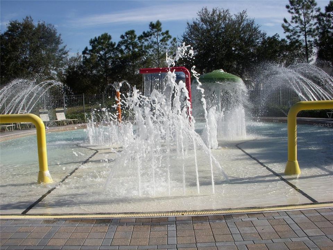
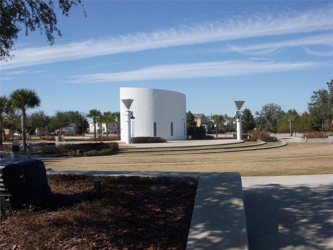
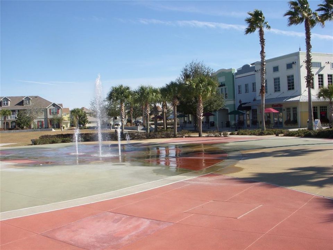
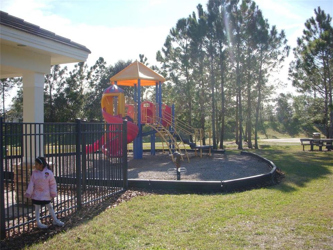
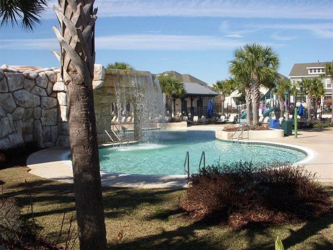
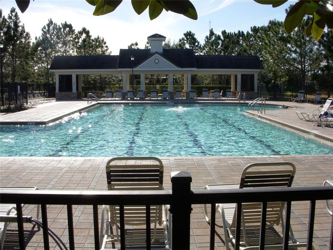
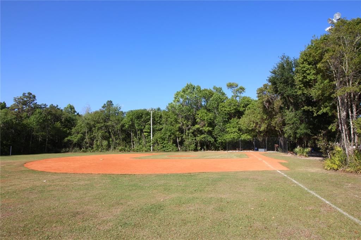
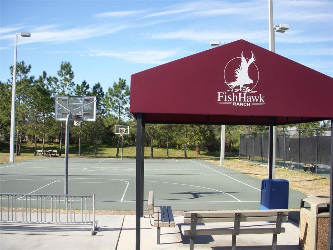
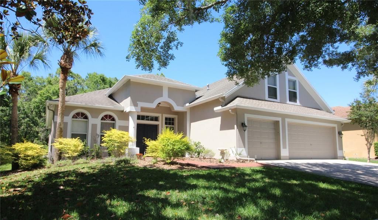
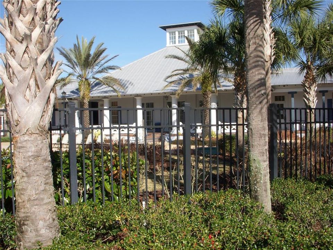
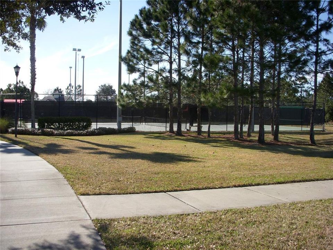
Welcome to your new three car garage pool home! The home is a well maintained five bedroom, three full bath home with a separate office on a sought after secluded lot with no backyard neighbors and a spacious 2685 square foot floorplan with high volume ceilings. Updates and upgrades include rain gutters, 3 zone A/C system, a paver sidewalk and patio area at the front of the home, the exterior of the home was just professionally painted, wood floors in the dining, family room and office areas, crown molding throughout most of the home, CAT 5 wiring throughout the home, and stone/quartz countertops in the kitchen and the bathrooms. The A/C system was replaced in 2019, the roof was replaced in 2015, the gas water heater was replaced in 2025, and the water softener was replaced in 2025. The kitchen has 42 inch cabinets, and comes with stainless steel appliances, a gas stove, breakfast bar, and a walk-in pantry. There are 4 bedrooms and 3 bathrooms downstairs and the 5th bedroom is upstairs and has a large walk-in closet. The spacious primary bedroom/bathroom is at the left rear of the home and the other bedrooms are on the right side of the home. There is plenty of natural light with 3 slider doors in the family room leading to the pool area as well as slider doors leading from the primary bedroom to the pool area. The pool is a salt water pool and has a beautiful wooded lot view. Fishhawk Ranch is a master planned resort like community with lots of amenities such as several pools and clubhouses, fitness centers, miles of walking/biking trails, a fishing pier, playgrounds, parks, tennis courts, basketball courts, pickleball courts, a softball field and street hockey court, and a community area called Park Square with a splash pad in the center of the community, and much more! All of the Fishhawk area schools are top rated! Don't let this one get away. Call to schedule your showing today.
Location

Details

Type:
Residential
Parking:
No Data
Year Built:
2003
Lot:
0.21 Acres
Heating:
Central / Electric / Natural Gas
Price/sqft:
$231
Cooling:
Central Air
HOA:
$125

Valuation

Our model vs. what's actually selling nearby.
Estimate
$488,750
$392K – $581K
Confidence Low
List vs. estimate
$131K above estimate
List $619,900 · +26.8%
Our model says this listing is priced above recent comparable activity. Room to negotiate.
Price per sq ft
$230
+5.6% vs. city median $218
Based on
12 MLS comparables
Median of recent comparable listings. Sold comps use closing price, active listings use list price.

Highlights

Annual tax
$8,484
2025
HOA
$125/yr
Pool
Child Safety Fence
View
Trees/Woods
Garage
3 car garage
Pets
Breed Restrictions
All facts and features
  • Flooring

    • Carpet

    • Tile

    • Hardwood

    Heating

    • Central

    • Electric

    • Natural Gas

    Cooling

    • Central Air

    Appliances

    • Dishwasher

    • Disposal

    • Gas Water Heater

    • Microwave

    • Range

    • Refrigerator

    • Water Softener

    Other interior features

    • Built-in Features

    • Ceiling Fan(s)

    • Crown Molding

    • High Ceilings

    • Primary Bedroom Main Floor

    • Stone Counters

    • Thermostat

    • Vaulted Ceiling(s)

    • Walk-In Closet(s)

    Bedrooms and bathrooms

    • Bedrooms: 5

    • Full bathrooms: 3

  • Property

    • Levels: Two

    • Pool Private: Yes

    • Exterior Features: Irrigation System / Rain Gutters / Sidewalk / Sliding Doors

    Lot

    • Lot: 0.21 Acres

    Other Property Information

    • Parcel Number: U3030215UL00002400019.0

    • Zoning: PD

  • Type and style

    • Property Type: Residential

    • Property Sub Type: Single Family Residence

  • Utility

    • BB/HS Internet Available

    • Cable Connected

    • Electricity Connected

    • Natural Gas Connected

    • Public

    • Sewer Connected

    • Water Connected

  • Other financial information

    • HOA: $125

    • HOA Frequency: Annually

    • Annual tax amount: $8,484

  • Source details

    • MLS ID: TB8504555

    Other facts

    • Construction Materials: Block / Stucco

    • Foundation Details: Slab

    • Laundry Features: Laundry Room

    • Patio And Porch Features: Covered / Enclosed / Rear Porch / Screened

    • Pool Features: Child Safety Fence / Chlorine Free / Gunite / In Ground / Salt Water

    • Direction Faces: South

    • Garage Spaces: 3

    • Attached Garage: Yes

    • Garage: Yes

    • Living Area: 2685

    • Water Source: Public

    • Lot Size Dimensions: 76.83 x 120

    • Subdivision Name: FISHHAWK RANCH PH 2 PRCL

Private inquiry
Talk to the advisor on this listing.
Floor plans, HOA docs, off-market comparables, scheduling a private showing — one message, direct to the local specialist.

More like this

Active With Contract
$701,763
House
4 bds · 3 ba · 3,182 sqft
HAWKSTONE, LITHIA
14492 SWISS BRIDGE DRIVE
New
Active With Contract
$650,000
House
4 bds · 3 ba · 2,367 sqft
FISHHAWK RANCH PH 02, LITHIA
5967 JAEGERGLEN DRIVE
New
Active With Contract
$799,000
House
4 bds · 3 ba · 3,394 sqft
STARLING AT FISHHAWK PH 2C-2, LITHIA
15512 MOSSY RIDGE LANE
+$10K
Active With Contract
$559,900
House
4 bds · 3 ba · 2,924 sqft
FISHHAWK RANCH PH 2 TR 1, LITHIA
15863 STARLING WATER DRIVE
New
Active With Contract
$499,900
House
4 bds · 3 ba · 2,319 sqft
CHANNING PARK, LITHIA
11238 WEMBLEY LANDING DRIVE
New
Active With Contract
$600,000
House
4 bds · 3 ba · 3,000 sqft
FISHHAWK RANCH TOWNCENTER PH 2B, LITHIA
16007 MULBERRYPARK CIRCLE
New
Active With Contract
$515,000
House
5 bds · 3 ba · 3,540 sqft
BOYETTE CREEK PH 1, RIVERVIEW
10330 FROG POND DRIVE
+$16K
Active With Contract
$615,000
House
4 bds · 3 ba · 2,547 sqft
CHANNING PARK, LITHIA
11109 WEMBLEY LANDING DRIVE

Market around this address

Live counts in the same area.
View all

The multiple listing information is provided by the Stellar MLS from a copyrighted compilation of listings. The compilation of listings and each individual listing are ©2026-present Stellar MLS. All Rights Reserved. The information provided is for consumers' personal, noncommercial use and may not be used for any purpose other than to identify prospective properties consumers may be interested in purchasing. All properties are subject to prior sale or withdrawal. All information provided is deemed reliable but is not guaranteed accurate, and should be independently verified. Listing courtesy of: RE/MAX REALTY UNLIMITED