Sell Your Home
Get a free home valuation
Contact
Tell us about your needs

1480 BEACON DRIVE

House Active With Contract
$850,000

BTC: 13.04081006

ETH: 446.74767691

New
5 bds
3 ba
4,232 sqft

Overview

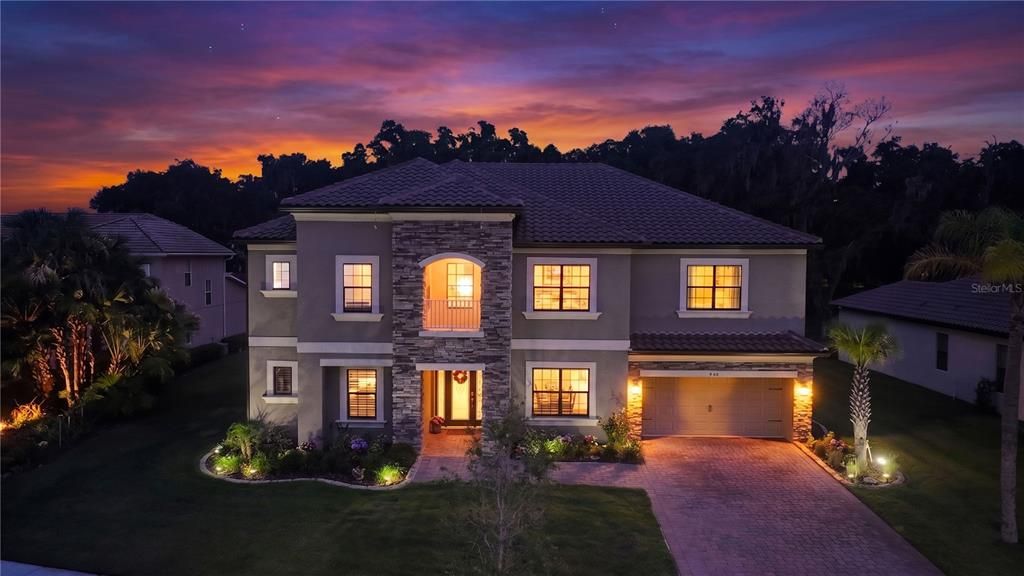
Once in a blue moon, a home comes along that feels less like a residence and more like a rare alignment of nature, serenity and soul. At 1480 Beacon Drive, mornings begin beneath soaring bald eagles and evenings unfold under shimmering skies, with protected natural beauty, including the bald eagle nesting preserve directly behind the home. A backdrop few residences will ever know. The conservation setting ensures enduring privacy and extraordinary connection to nature for years to come. Cape Canaveral rocket launches can be seen streaking across the horizon.offering not only natural beauty, but a front-row seat to wonder itself.Framed by a commanding stacked-stone architectural tower façade with timeless Mediterranean character, an immediate statement of warmth, strength & refinement.Thoughtfully upgraded throughout, the home blends sophisticated comfort with modern convenience. Outdoors, a heated saltwater pool & spa, complete with Baja Beach sun shelf, bubbler features, water jets, ambient lighting, Pentair Intelli automation, screened enclosure, lush landscaping, plumbing/electrical in place for a future outdoor kitchen.Inside, upgraded porcelain tile flows through beautifully designed living spaces anchored by a soaring two-story great room overlooked by the upstairs catwalk, iron spindle railings. 8' interior doors, Office French Doors, custom illuminated lounge cabinetry & a designer fireplace elevate the home’s architectural character.The chef’s kitchen was designed for gathering and functionality, featuring two independent islands, eat-in breakfast area, butler’s pantry, level 5 cabinetry, GE Café induction appliances, double convection ovens, pot filler, coffee station, elegant Viatera Intermezzo quartz & Bianco Antico granite countertops, pull-out shelving, integrated waste storage, extensive pantry space, and valuable under-stair storage.The primary suite offers a spa-inspired retreat with seamless glass shower enclosure, spa tub, upgraded finishes & customized storage solutions. Custom Closets by Design enhance the office, primary closets, laundry room, and theater room. The dedicated home theater features built ins, custom lighting, builtins & upgraded surround sound.Important enhancements include Taylor Morrison’s LiveWell™ Healthy Home package with air filtration, low-VOC finishes, enhanced ventilation & smart environmental controls. Further upgrades include insulated garage doors, epoxy-coated 3-car garage flooring, MyQ WiFi-enabled garage system with Amazon delivery access, widened driveway, Rain Bird WiFi irrigation, Ring security, cameras, Hotwire Fusion 1Gb internet, gutters, blinds, ceiling fans, and integrated smart-home conveniences throughout.Beyond your backyard lies the lifestyle of Bellalago — a guard-gated lakefront community on Lake Toho where every day feels like a resort escape. Residents enjoy waterfront dining, scenic nature trails, resort pools, fitness center, tennis, pickleball, sand volleyball, splash pad, fishing pier, and private boat ramp access, and boat lifts, all conveniently close to shopping, healthcare, and Disney. Rarely does a home so effortlessly combine luxury, tranquility, technology, community, and the extraordinary beauty of the natural world. Come experience the rare magic of 1480 Beacon Drive for yourself — where soaring skies, peaceful living, and elevated design create a home truly written in the stars. *refrigerator, wine fridge, whole home water softener system does not convey

Location

Details

Type:
Residential
Parking:
Driveway / Garage Door Opener
Year Built:
2023
Lot:
0.33 Acres
Heating:
Central / Electric / Exhaust Fan / Heat Pump / Zoned
Price/sqft:
$201
Cooling:
Central Air / Zoned
HOA:
$364

Valuation

Our model vs. what's actually selling nearby.
Estimate
$750,000
$516K – $2.3M
Confidence Low
List vs. estimate
$100K above estimate
List $850,000 · +13.3%
Our model says this listing is priced above recent comparable activity. Room to negotiate.
Price per sq ft
$200
-0.9% vs. city median $202
Based on
11 MLS comparables
Median of recent comparable listings. Sold comps use closing price, active listings use list price.

Highlights

Annual tax
$9,664
2025
HOA
$364/mo
24-Hour Guard, Cable TV, Community Pool
Pool
Gunite
View
Garden, Pool
Garage
3 car garage
Pets
Allowed
All facts and features
  • Flooring

    • Carpet

    • Porcelain Tile

    Heating

    • Central

    • Electric

    • Exhaust Fan

    • Heat Pump

    • Zoned

    Cooling

    • Central Air

    • Zoned

    Appliances

    • Built-In Oven

    • Convection Oven

    • Cooktop

    • Dishwasher

    • Disposal

    • Dryer

    • Electric Water Heater

    • Exhaust Fan

    • Freezer

    • Microwave

    • Range Hood

    • Touchless Faucet

    • Washer

    Other interior features

    • Ceiling Fan(s)

    • Crown Molding

    • High Ceilings

    • Kitchen/Family Room Combo

    • Open Floorplan

    • Primary Bedroom Main Floor

    • PrimaryBedroom Upstairs

    • Smart Home

    • Solid Wood Cabinets

    • Stone Counters

    • Thermostat

    • Tray Ceiling(s)

    • Vaulted Ceiling(s)

    • Walk-In Closet(s)

    • Window Treatments

    Bedrooms and bathrooms

    • Bedrooms: 5

    • Bathrooms: 1

    • Full bathrooms: 3

  • Parking

    • Driveway

    • Garage Door Opener

    Property

    • Levels: Two

    • Pool Private: Yes

    • Exterior Features: Garden / Irrigation System / Rain Gutters / Sidewalk / Sliding Doors / Sprinkler Metered

    Lot

    • Lot: 0.33 Acres

    Other Property Information

    • Parcel Number: 292629264700013010

    • Zoning: PD

  • Type and style

    • Property Type: Residential

    • Property Sub Type: Single Family Residence

  • Utility

    • BB/HS Internet Available

    • Cable Connected

    • Electricity Connected

    • Fiber Optics

    • Phone Available

    • Public

    • Sewer Connected

    • Sprinkler Meter

    • Sprinkler Recycled

    • Street Lights

    • Underground Utilities

    • Water Connected

    Green energy

    • Appliances

    • Construction

    • Doors

    • HVAC

    • Insulation

    • Thermostat

    • Windows

  • Other financial information

    • HOA: $364

    • HOA Frequency: Monthly

    • Annual tax amount: $9,664

  • Source details

    • MLS ID: O6413881

    Other facts

    • Construction Materials: Block / Stone / Stucco

    • Foundation Details: Slab

    • Fireplace Features: Electric / Living Room / Non Wood Burning / Ventless

    • Laundry Features: Electric Dryer Hookup / Inside / Laundry Room / Washer Hookup

    • Lot Features: Conservation Area / In County / Irregular Lot / Landscaped / Level / Oversized Lot / Sidewalk

    • Patio And Porch Features: Covered / Deck / Enclosed / Patio / Screened

    • Pool Features: Gunite / Heated / In Ground

    • Window Features: Aluminum Frames / Blinds / Double Pane Windows / ENERGY STAR Qualified Windows / Window Treatments

    • Direction Faces: Northwest

    • Architectural Style: Traditional

    • Fireplace: Yes

    • Water Body Name: LAKE TOHO

    • Garage Spaces: 3

    • Attached Garage: Yes

    • Garage: Yes

    • Living Area: 4232

    • Water Source: Public

    • Subdivision Name: BELLALAGO PH 1X

Private inquiry
Talk to the advisor on this listing.
Floor plans, HOA docs, off-market comparables, scheduling a private showing — one message, direct to the local specialist.

More like this

Active With Contract
$800,000
House
5 bds · 4 ba · 5,580 sqft
ALAMO ESTATES UNIT 1, KISSIMMEE
2820 BRONCO AVENUE
Active With Contract
$649,900
House
5 bds · 4 ba · 3,651 sqft
BELLALAGO PH 4P, KISSIMMEE
3826 GOLDEN FEATHER WAY
-$4K
Active With Contract
$595,000
House
4 bds · 3 ba · 3,591 sqft
BELLALAGO PH 4P, KISSIMMEE
3814 GOLDEN FEATHER WAY
-$27K
Active With Contract
$620,000
House
4 bds · 3 ba · 2,724 sqft
BELLALAGO PH 2N, KISSIMMEE
3549 SOMERSET CIRCLE

Market around this address

Live counts in the same area.
View all

The multiple listing information is provided by the Stellar MLS from a copyrighted compilation of listings. The compilation of listings and each individual listing are ©2026-present Stellar MLS. All Rights Reserved. The information provided is for consumers' personal, noncommercial use and may not be used for any purpose other than to identify prospective properties consumers may be interested in purchasing. All properties are subject to prior sale or withdrawal. All information provided is deemed reliable but is not guaranteed accurate, and should be independently verified. Listing courtesy of: COLDWELL BANKER REALTY