Sell Your Home
Get a free home valuation
Contact
Tell us about your needs
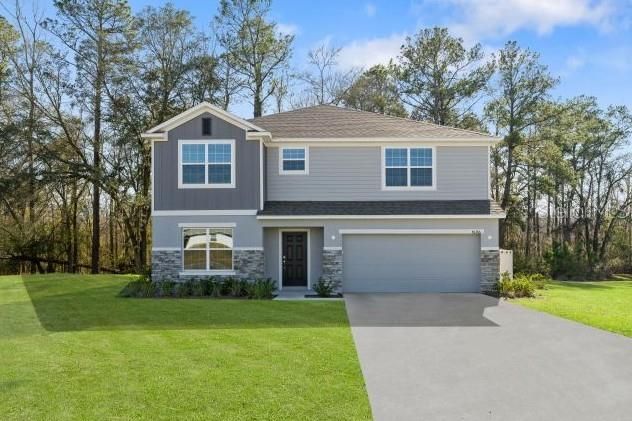
1485 TRINIDAD STREET

House For Sale
$449,990

BTC: 6.90380485

ETH: 236.50822016

26 days
4 bds
2 ba
2,797 sqft

Overview

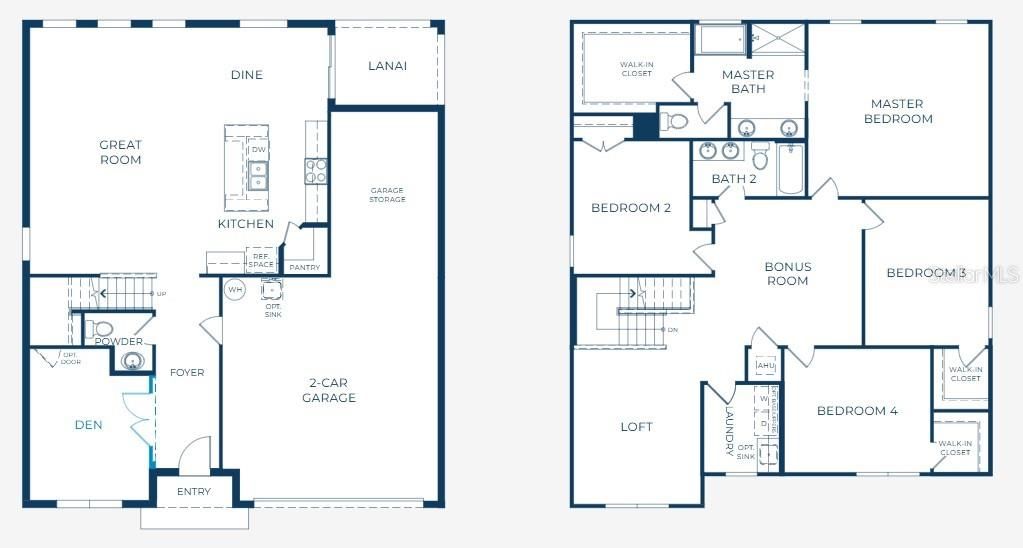
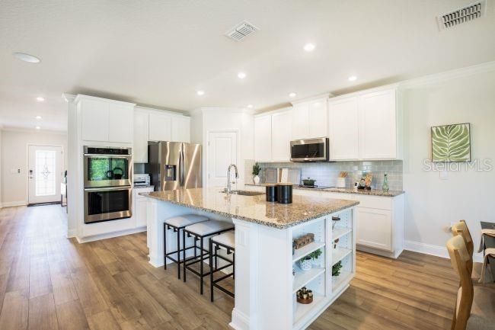
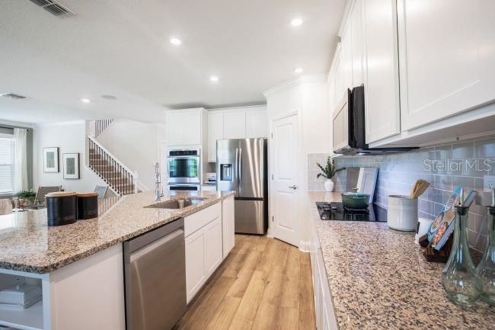
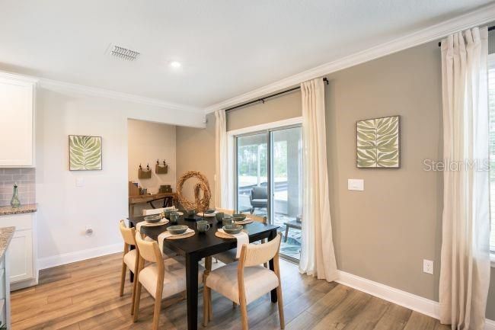
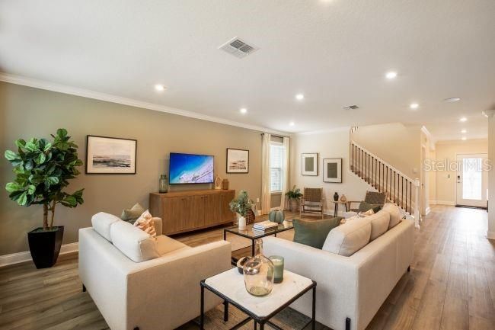
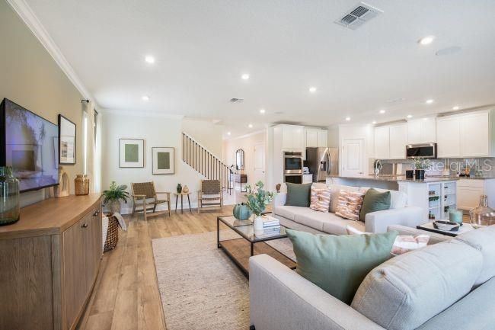
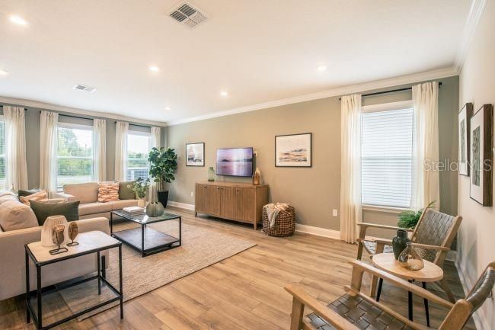
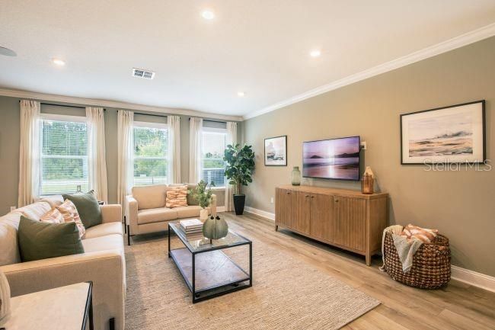
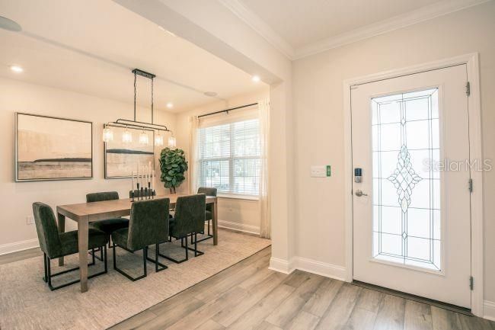
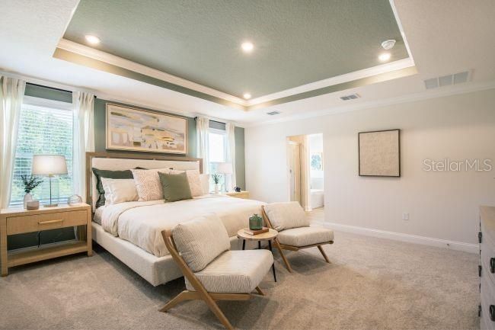
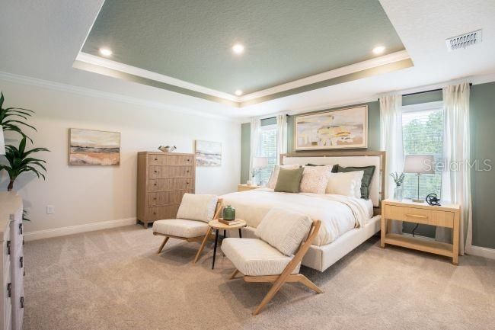
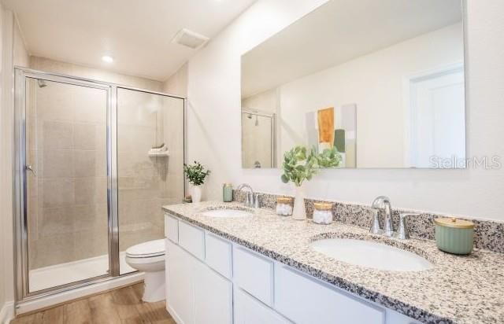
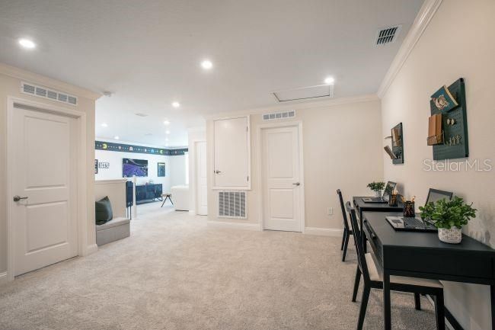
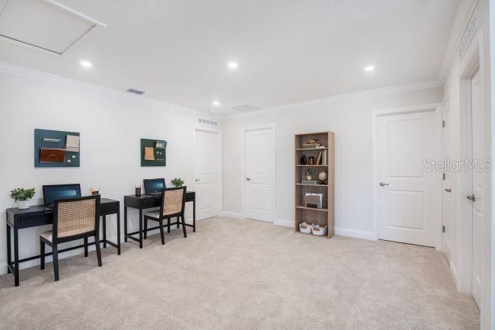
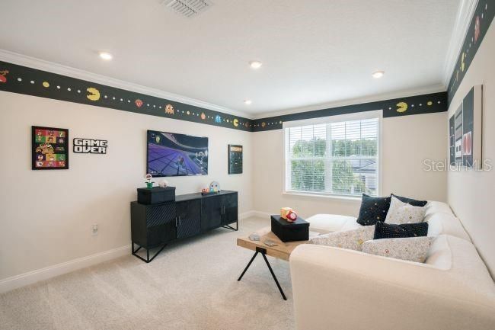
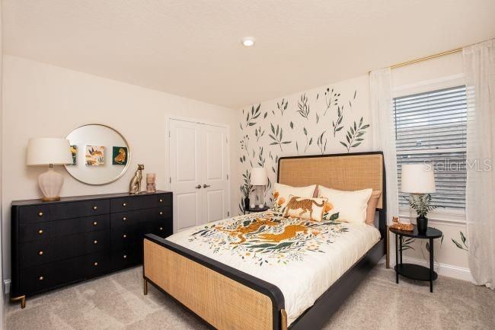
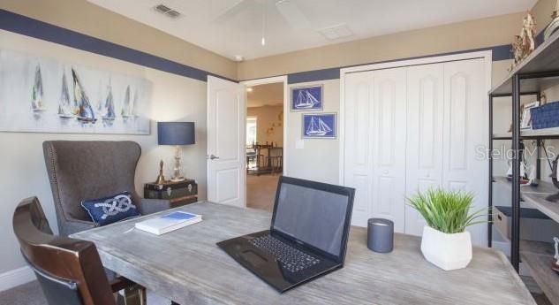
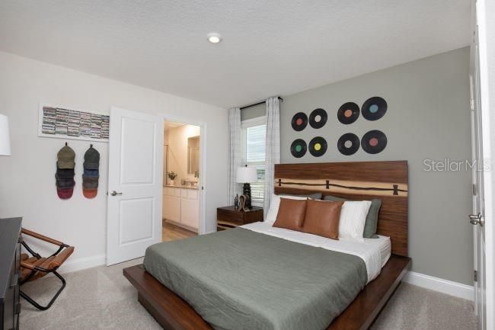
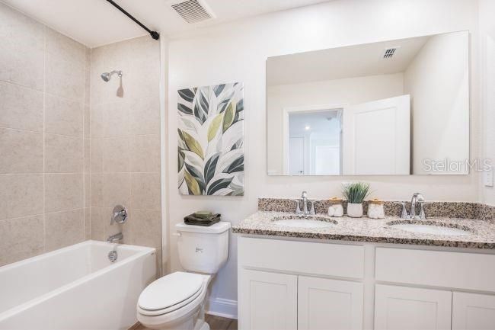
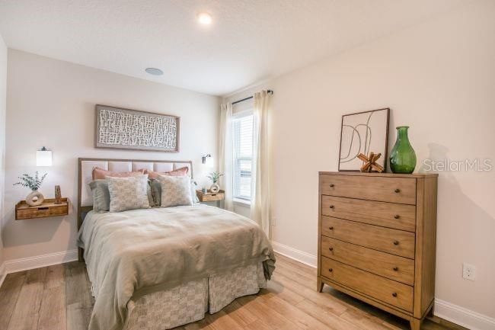
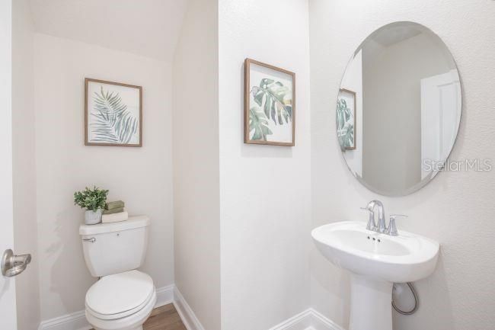
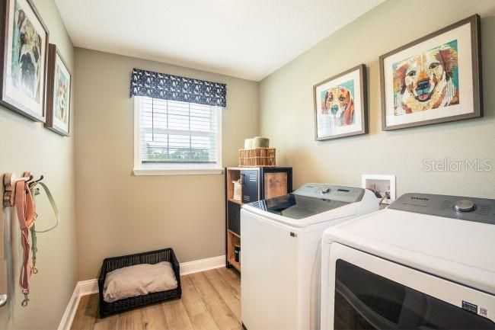
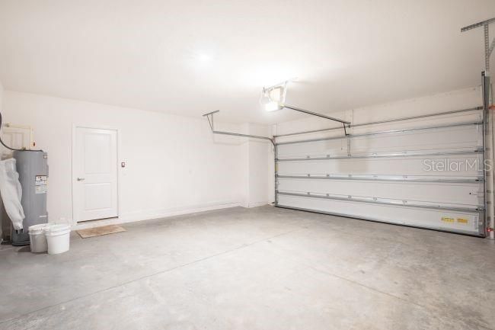
Pre-Construction. To be built. This beautifully designed two-story residence blends comfort, efficiency, and everyday convenience with a thoughtfully planned layout that maximizes every square foot. Smart storage is integrated throughout, including walk-in closets, a spacious walk-in pantry, and an oversized garage. The welcoming foyer opens to a versatile flex room that easily functions as a formal dining room, home office, or den. Beyond the foyer, the open-concept Great Room is filled with natural light and flows effortlessly into the dining area which opens to a rear covered patio. Then the beautifully appointed kitchen, featuring quartz countertops, an oversized center island, stainless steel appliances and a generous walk-in pantry. Upstairs the Carlisle truly shines, you'll find four spacious bedrooms along with a versatile loft and bonus room, creating endless possibilities for a media room, fitness area, game room, study space, or additional living area. The primary suite is a private retreat, boasting a spa-inspired bath with a soaking tub, an expansive shower with glass enclosure, and an oversized walk-in closet. A conveniently located upstairs laundry room adds to the home's thoughtful design. Additional highlights include a Smart Home Package featuring a Ring Video Doorbell, Smart Thermostat, Keyless Entry Smart Door Lock, and Deako Smart Switches. Architectural shingles, professional landscaping, front and side irrigation, and a full builder warranty provide added value and peace of mind. Combining timeless design with modern functionality, The Carlisle delivers exceptional living with no HOA or CDD fees. Don't miss your chance to own this incredible home, schedule your tour today!

Location

Details

Type:
Residential
Parking:
Driveway / Garage Door Opener / Tandem
Year Built:
2026
Lot:
0.24 Acres
Heating:
Central / Electric
Price/sqft:
$161
Cooling:
Central Air
HOA:
No Data

Valuation

Our model vs. what's actually selling nearby.
Estimate
$425,590
$378K – $550K
Confidence Low
List vs. estimate
$24K above estimate
List $449,990 · +5.7%
Our model says this listing is priced above recent comparable activity. Room to negotiate.
Price per sq ft
$160
-23.6% vs. city median $210
Based on
25 MLS comparables
Median of recent comparable listings. Sold comps use closing price, active listings use list price.

Highlights

Annual tax
$442
2025
Garage
2 car garage
Pets
Allowed
All facts and features
  • Flooring

    • Carpet

    • Ceramic Tile

    Heating

    • Central

    • Electric

    Cooling

    • Central Air

    Appliances

    • Dishwasher

    • Disposal

    • Electric Water Heater

    • Microwave

    Other interior features

    • Eating Space In Kitchen

    • High Ceilings

    • Open Floorplan

    • PrimaryBedroom Upstairs

    • Smart Home

    • Solid Surface Counters

    • Thermostat

    • Walk-In Closet(s)

    Bedrooms and bathrooms

    • Bedrooms: 4

    • Bathrooms: 1

    • Full bathrooms: 2

  • Parking

    • Driveway

    • Garage Door Opener

    • Tandem

    Property

    • Levels: Two

    • Exterior Features: Irrigation System / Sliding Doors

    Lot

    • Lot: 0.24 Acres

    Other Property Information

    • Parcel Number: 694405002960

    • Zoning: RES

  • Type and style

    • Property Type: Residential

    • Property Sub Type: Single Family Residence

  • Utility

    • Cable Available

  • Other financial information

    • Annual tax amount: $442

  • Source details

    • MLS ID: O6422658

    Other facts

    • Construction Materials: Block / Stucco / Vinyl Siding / Wood Frame

    • Foundation Details: Slab

    • Laundry Features: Electric Dryer Hookup / Laundry Room / Washer Hookup

    • Lot Features: Landscaped

    • Window Features: Low-Emissivity Windows

    • Direction Faces: Southwest

    • Architectural Style: Traditional

    • Garage Spaces: 2

    • Attached Garage: Yes

    • Garage: Yes

    • Living Area: 2797

    • Water Source: Well

    • Subdivision Name: GLENWOOD PARK 2ND ADDITION

Private inquiry
Talk to the advisor on this listing.
Floor plans, HOA docs, off-market comparables, scheduling a private showing — one message, direct to the local specialist.

More like this

New
For Sale
$450,000
Lots/Land
8.54 acres
NORRIS DUPONT & GAUDRY GRANT, DELAND
GRAND AVENUE
New
For Sale
$489,900
House
3 bds · 2 ba · 2,069 sqft
CROSS CREEK, DELAND
1483 W SILVER HAMMOCK
New
For Sale
$445,000
House
3 bds · 3 ba · 2,297 sqft
RYLANE LT 52 DUPONT & GAUDRY GRANT, DE LEON SPRINGS
551 RYLANE STREET
New
For Sale
$469,990
House
4 bds · 2 ba · 2,214 sqft
FERN GARDEN ESTATES, DELAND
700 ELKHORN FERN LANE
For Sale
$325,000
House
3 bds · 2 ba · 1,454 sqft
GLENWOOD SPGS PH 01, DELAND
1209 BRAMLEY LANE
For Sale
$369,900
House
3 bds · 2 ba · 2,214 sqft
LINCOLN OAKS, DELAND
1525 PLAYWRIGHT DRIVE
For Sale
$365,000
House
3 bds · 2 ba · 1,695 sqft
BURWYN PARK, DE LEON SPRINGS
235 W RETTA STREET
For Sale
$379,990
House
4 bds · 2 ba · 1,867 sqft
GLENWOOD PARK ADD 02, DELAND
1475 TRINIDAD STREET

Market around this address

Live counts in the same area.
View all

The multiple listing information is provided by the Stellar MLS from a copyrighted compilation of listings. The compilation of listings and each individual listing are ©2026-present Stellar MLS. All Rights Reserved. The information provided is for consumers' personal, noncommercial use and may not be used for any purpose other than to identify prospective properties consumers may be interested in purchasing. All properties are subject to prior sale or withdrawal. All information provided is deemed reliable but is not guaranteed accurate, and should be independently verified. Listing courtesy of: NEW HOME STAR FLORIDA LLC