
Sell Your Home
Get a free home valuation
Contact
Tell us about your needs
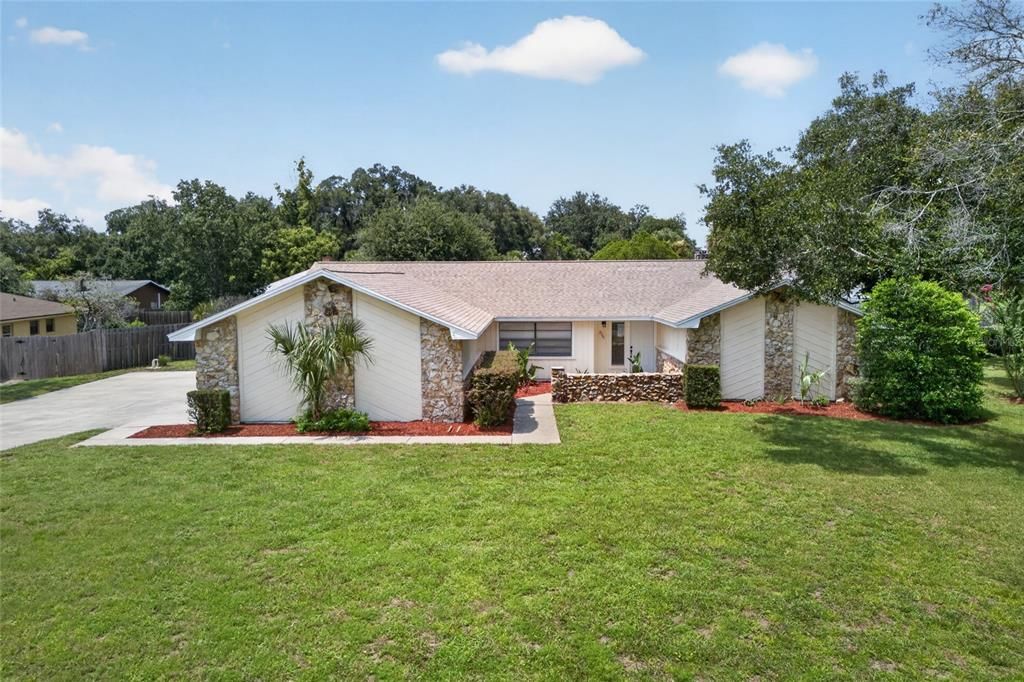
2704 BURGOYNE PLACE

House For Sale
$399,000

BTC: 6.16501854

ETH: 209.70861540

12 days
3 bds
3 ba
2,226 sqft

Overview

Welcome to 2704 Burgoyne Place located in Northwest Deland. This Home is a "Must See." Beautifully Renovated and ready for its New Owners! Take advantage of this rare opportunity to reside in one of Deland’s most peaceful, conveniently located, and Scenic Suburbs. This Renovated 3-bedroom, 3-bathroom, split floor plan Home (with 2 Master bedrooms) sits in the desirable Brandywine Community. It has an Oversized 2 car garage and inside Utility Room. This home delivers the perfect blend of tranquility, space, and value. Property Highlights: *Brand new AC system *Entire home re-piped *New kitchen cabinets *Quartz countertops *Remodeled Bathrooms *New Light Fixtures Throughout *New Sliding Glass Doors *New laminate Flooring Throughout The Home *New ceiling fans in every room *New Electric Water Heater *Freshly Painted Interior and Exterior *All new Stainless Steel Kitchen Appliances *Private Oversized Pool *Every upgrade has been thoughtfully selected to provide long-term comfort, style, and peace of mind. The Spacious Pool Deck and surrounding space are great for fenced backyard fun. Also, Brandywine is a Pet Friendly Neighborhood, and its Streets are Popular with Walkers and Cyclists. Whether you’re seeking a comfortable Spacious Open Concept Primary Residence with modern upgrades or a smart investment with rental potential, this property offers exceptional flexibility for homeowners and investors alike. Just minutes from Downtown DeLand, famous for its award-winning historic Main Street, vibrant arts culture, and status as the skydiving capital of the world. Located about an hour north of Orlando, it blends old-Florida charm with a lively college-town feel centered around Stetson University, Shopping, Dining, and Everyday Essentials. Oh by the way, the driveway can easily accommodate six cars. Schedule your Showing Appointment today.

Location

Details

Type:
Residential
Parking:
No Data
Year Built:
1978
Lot:
0.33 Acres
Heating:
Central / Electric
Price/sqft:
$179
Cooling:
Central Air
HOA:
$112

Valuation

Our model vs. what's actually selling nearby.
Estimate
$386,950
$299K – $401K
Confidence Low
List vs. estimate
$12K above estimate
List $399,000 · +3.1%
Our model says this listing is priced above recent comparable activity. Room to negotiate.
Price per sq ft
$179
-15.3% vs. city median $211
Based on
8 MLS comparables
Median of recent comparable listings. Sold comps use closing price, active listings use list price.

Highlights

Annual tax
$1,262
2025
HOA
$112/qtr
Pool
Gunite
Garage
2 car garage
Pets
Allowed
All facts and features
  • Flooring

    • Laminate

    Heating

    • Central

    • Electric

    Cooling

    • Central Air

    Appliances

    • Dishwasher

    • Electric Water Heater

    • Microwave

    • Range

    • Refrigerator

    Other interior features

    • Ceiling Fan(s)

    • Eating Space In Kitchen

    • Split Bedroom

    Bedrooms and bathrooms

    • Bedrooms: 3

    • Full bathrooms: 3

  • Property

    • Levels: One

    • Pool Private: Yes

    • Exterior Features: Garden / Sliding Doors

    Lot

    • Lot: 0.33 Acres

    Other Property Information

    • Parcel Number: 29163003030110

    • Zoning: PUD

  • Type and style

    • Property Type: Residential

    • Property Sub Type: Single Family Residence

  • Utility

    • Cable Connected

    • Electricity Connected

    • Public

    • Sewer Connected

    • Street Lights

    • Water Connected

  • Other financial information

    • HOA: $112

    • HOA Frequency: Quarterly

    • Annual tax amount: $1,262

  • Source details

    • MLS ID: O6428898

    Other facts

    • Construction Materials: Stone / Wood Siding

    • Foundation Details: Slab

    • Fireplace Features: Family Room / Stone / Wood Burning

    • Laundry Features: Inside

    • Pool Features: Gunite / In Ground / Lighting

    • Direction Faces: West

    • Fireplace: Yes

    • Garage Spaces: 2

    • Attached Garage: Yes

    • Garage: Yes

    • Living Area: 2226

    • Water Source: Public

    • Subdivision Name: BRANDYWINE UNIT 1

Private inquiry
Talk to the advisor on this listing.
Floor plans, HOA docs, off-market comparables, scheduling a private showing — one message, direct to the local specialist.

More like this

New
For Sale
$409,000
House
4 bds · 3 ba · 2,494 sqft
GLENWOOD SPRINGSPHASE 1, DELAND
1272 BRAMLEY LANE
New
For Sale
$425,000
House
4 bds · 2 ba · 2,627 sqft
GLENWOOD SPGS, DELAND
1517 CLAPTON DRIVE
New
For Sale
$310,000
House
3 bds · 2 ba · 1,296 sqft
SEEGARS, DELAND
303 LAKE GERTIE ROAD
For Sale
$330,000
House
3 bds · 2 ba · 1,604 sqft
BRANDYWINE CLUB VILLAS UNIT 04, DELAND
1040 W VILLAGE GREEN ROAD
For Sale
$325,000
House
2 bds · 2 ba · 1,321 sqft
CASCADES UNIT 01, DELAND
1122 STILLWATER DRIVE
For Sale
$376,000
House
3 bds · 2 ba · 1,700 sqft
BRANDYWINE UNIT 05, DELAND
2700 CONCORD ROAD
-$12K
For Sale
$284,999
Townhouse
3 bds · 2 ba · 1,663 sqft
DELANEY RESERVE, DELAND
1124 CYPRESS ELM DRIVE
-$3K
For Sale
$285,900
House
3 bds · 2 ba · 1,268 sqft
WATERFORD LAKES UNIT 01, DELAND
1302 BENTON LAKE DRIVE E

Market around this address

Live counts in the same area.
View all

The multiple listing information is provided by the Stellar MLS from a copyrighted compilation of listings. The compilation of listings and each individual listing are ©2026-present Stellar MLS. All Rights Reserved. The information provided is for consumers' personal, noncommercial use and may not be used for any purpose other than to identify prospective properties consumers may be interested in purchasing. All properties are subject to prior sale or withdrawal. All information provided is deemed reliable but is not guaranteed accurate, and should be independently verified. Listing courtesy of: HOME WISE REALTY GROUP, INC.