
Sell Your Home
Get a free home valuation
Contact
Tell us about your needs
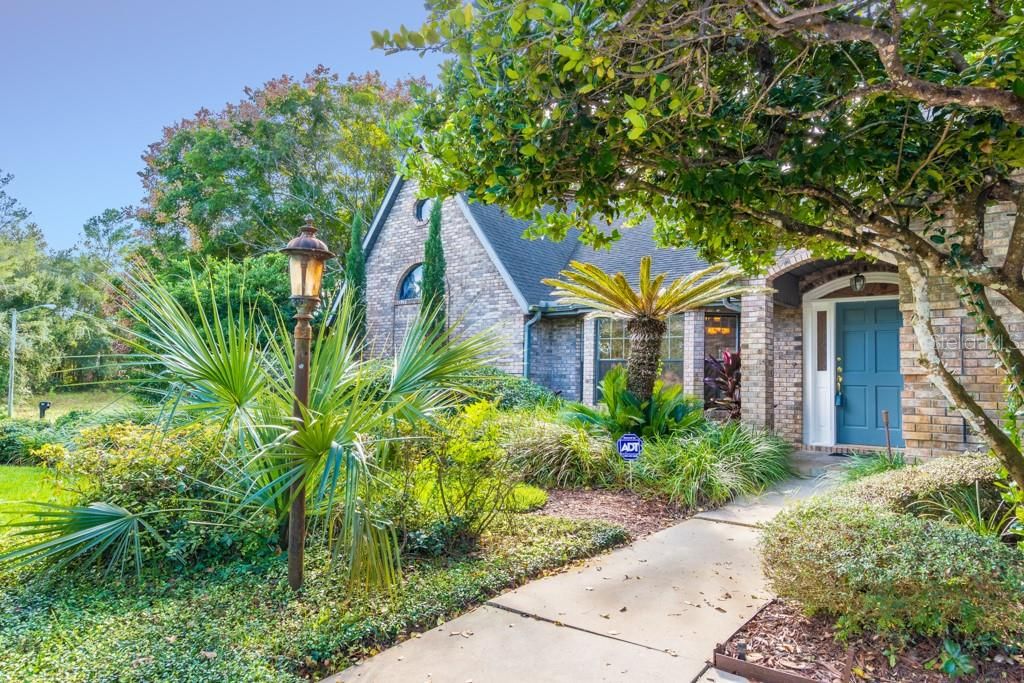
3310 BUFFALO TRAIL

House Recently Sold
$410,000

BTC: 4.93144094

ETH: 154.71698113

Sold on: 2020-02-03
110 days
5 bds
3 ba
3,740 sqft

Overview

One or more photo(s) has been virtually staged. Twin peaks, the house on the hill. This unique Tudor style brick home is a one of a kind offering. Mature landscaping provides a privacy and into the Forest feeling yet affords the convenience of a neighborhood close to all amenities. Two master bedrooms, one on each corner of the home. There is a private entry and large bonus room together with one master which would make for a perfect multi-family living situation. Brand new luxury vinyl planking is virtually non-destructible and is great for anyone with allergy prone sufferers in the family or with pets. A built in office or take it out if you like. Murphy bed in the other bedroom for the combined office/craft/sewing/homework/guest bedroom. The second bath conveniently opens to the pool. The downstairs second masters faces the pool with sliders that open, two walk in closets, large tub, double sinks, jacuzzi tub, separate shower room and water closet. Large dining and formal living room, and den with marble and wood mantle fireplace. The gourmet kitchen has a large pantry, granite countertops, plenty of cabinetry and storage, a pass thru to the pool area, a charming dinette eating area, a counter seating area for eating.. a functional kitchen. The pool and lanai!! Oh my how beautiful. It’s secluded in a wooded sanctuary filled with mature landscaping and natural Florida, nature, a peaceful oasis, steps away from your own living room. Two waterfalls, self cleaning, jacuzzi hot tub, outdoor sink and cabinets. Paradise.

Location

Details

Type:
Residential
Parking:
Garage Door Opener / Garage Faces Rear
Year Built:
1988
Lot:
0.65 Acres
Heating:
Central / Electric
Price/sqft:
$118
Cooling:
Central Air
HOA:
$175

Highlights

Annual tax
$4,666
2018
HOA
$175/qtr
Community Pool, Maintenance Grounds, Pool Maintenance
Pool
Auto Cleaner
View
Trees/Woods
Garage
2 car garage
Pets
Allowed
All facts and features
  • Flooring

    • Carpet

    • Ceramic Tile

    • Vinyl

    Heating

    • Central

    • Electric

    Cooling

    • Central Air

    Appliances

    • Dishwasher

    • Disposal

    • Electric Water Heater

    • Ice Maker

    • Microwave

    • Range

    • Refrigerator

    • Water Filtration System

    Other interior features

    • Built-in Features

    • Cathedral Ceiling(s)

    • Ceiling Fan(s)

    • High Ceilings

    • Living Room/Dining Room Combo

    • Primary Bedroom Main Floor

    • Solid Wood Cabinets

    • Split Bedroom

    • Stone Counters

    • Vaulted Ceiling(s)

    • Walk-In Closet(s)

    • Window Treatments

    Bedrooms and bathrooms

    • Bedrooms: 5

    • Full bathrooms: 3

  • Parking

    • Garage Door Opener

    • Garage Faces Rear

    Property

    • Levels: Two

    • Pool Private: Yes

    • Exterior Features: Irrigation System / Lighting / Sliding Doors / Storage

    Lot

    • Lot: 0.65 Acres

    Other Property Information

    • Parcel Number: 38163022000080

    • Zoning: 01PUD

  • Type and style

    • Property Type: Residential

    • Property Sub Type: Single Family Residence

  • Utility

    • BB/HS Internet Available

    • Cable Available

    • Sprinkler Well

  • Other financial information

    • HOA: $175

    • HOA Frequency: Quarterly

    • Annual tax amount: $4,666

  • Source details

    • MLS ID: V4909918

    Other facts

    • Construction Materials: Brick

    • Foundation Details: Slab

    • Fireplace Features: Family Room

    • Laundry Features: Inside / Laundry Room

    • Lot Features: Corner Lot / Cul-De-Sac / In County / Oversized Lot

    • Patio And Porch Features: Covered / Enclosed / Patio / Porch / Rear Porch / Screened

    • Pool Features: Auto Cleaner / Gunite / Heated / In Ground / Lighting / Pool Sweep / Screen Enclosure / Tile

    • Window Features: Blinds

    • Direction Faces: East

    • Other Structures: Shed(s) / Storage

    • Architectural Style: Ranch / Tudor

    • Fireplace: Yes

    • Garage Spaces: 2

    • Attached Garage: Yes

    • Garage: Yes

    • Living Area: 3740

    • Water Source: Public

    • Subdivision Name: TRAILS WEST PH 02 UNIT 07

Private inquiry
Talk to the advisor on this listing.
Floor plans, HOA docs, off-market comparables, scheduling a private showing — one message, direct to the local specialist.

More like this

New
Recently Sold
$415,000
House
4 bds · 3 ba · 2,552 sqft
TRAILS WEST PH 02 UNIT 08A, DELAND
761 OLD TREELINE TRAIL
Recently Sold
$357,500
House
3 bds · 2 ba · 2,316 sqft
BRANDYWINE A UN 01, DELAND
1033 VALLEY FORGE ROAD
Recently Sold
$492,000
House
5 bds · 4 ba · 3,247 sqft
UNINCORPORATED, DELAND
2301 GLENWOOD PLANTATION ROAD
Recently Sold
$405,000
House
4 bds · 3 ba · 2,578 sqft
GLENWOOD RESERVE, DELAND
1725 CHELMSFORD DRIVE
Recently Sold
$494,000
House
4 bds · 3 ba · 2,935 sqft
NORRIS DUPONT & GAUDRY GRANT, DELAND
1825 GLENWOOD RESERVE DRIVE
Recently Sold
$550,000
House
4 bds · 4 ba · 3,450 sqft
UNDERHILL UNRECORDED SUBDIVISION, DELAND
1585 BRIMSHIRE CIRCLE
Recently Sold
$385,000
House
3 bds · 2 ba · 2,502 sqft
NORRIS DUPONT & GAUDRY GRANT, DELAND
1860 GLENWOOD OAKS LANE
Recently Sold
$387,500
House
5 bds · 4 ba · 3,055 sqft
00, DELAND
1509 FERN HOLLOW DRIVE

Market around this address

Live counts in the same area.
View all

The multiple listing information is provided by the Stellar MLS from a copyrighted compilation of listings. The compilation of listings and each individual listing are ©2026-present Stellar MLS. All Rights Reserved. The information provided is for consumers' personal, noncommercial use and may not be used for any purpose other than to identify prospective properties consumers may be interested in purchasing. All properties are subject to prior sale or withdrawal. All information provided is deemed reliable but is not guaranteed accurate, and should be independently verified. Listing courtesy of: TOWN AND COUNTRY REALTY