
Vender tu casa
Valoración gratuita de tu hogar
Contacto
Cuéntenos sobre sus necesidades
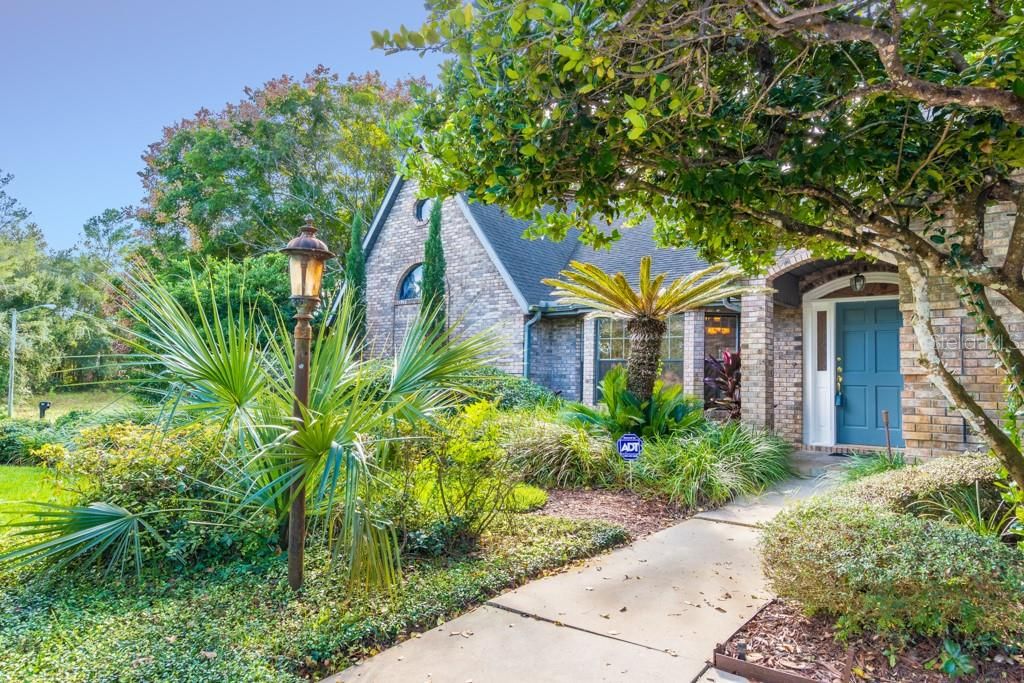
3310 BUFFALO TRAIL

Casa Vendido Recientemente
$410,000

BTC: 4.93144094

ETH: 154.71698113

Fecha de venta: 2020-02-03
110 días
5 camas
3 baños
3,740 sqft

Visión general

One or more photo(s) has been virtually staged. Twin peaks, the house on the hill. This unique Tudor style brick home is a one of a kind offering. Mature landscaping provides a privacy and into the Forest feeling yet affords the convenience of a neighborhood close to all amenities. Two master bedrooms, one on each corner of the home. There is a private entry and large bonus room together with one master which would make for a perfect multi-family living situation. Brand new luxury vinyl planking is virtually non-destructible and is great for anyone with allergy prone sufferers in the family or with pets. A built in office or take it out if you like. Murphy bed in the other bedroom for the combined office/craft/sewing/homework/guest bedroom. The second bath conveniently opens to the pool. The downstairs second masters faces the pool with sliders that open, two walk in closets, large tub, double sinks, jacuzzi tub, separate shower room and water closet. Large dining and formal living room, and den with marble and wood mantle fireplace. The gourmet kitchen has a large pantry, granite countertops, plenty of cabinetry and storage, a pass thru to the pool area, a charming dinette eating area, a counter seating area for eating.. a functional kitchen. The pool and lanai!! Oh my how beautiful. It’s secluded in a wooded sanctuary filled with mature landscaping and natural Florida, nature, a peaceful oasis, steps away from your own living room. Two waterfalls, self cleaning, jacuzzi hot tub, outdoor sink and cabinets. Paradise.

Ubicación

Detalles

Tipo:
Residential
Estacionamiento:
Garage Door Opener / Garage Faces Rear
Año de construcción:
1988
Lote:
0.65 Hectáreas
Calefacción:
Central / Electric
precio por sq. medidor:
$118
Enfriamiento:
Central Air
HOA:
$175

Destacados

Annual tax
$4,666
2018
HOA
$175/qtr
Community Pool, Maintenance Grounds, Pool Maintenance
Pool
Auto Cleaner
View
Trees/Woods
Garage
2 car garage
Pets
Allowed
Más hechos y características
  • Piso

    • Carpet

    • Ceramic Tile

    • Vinyl

    Calefacción

    • Central

    • Electric

    Enfriamiento

    • Central Air

    Accesorios

    • Dishwasher

    • Disposal

    • Electric Water Heater

    • Ice Maker

    • Microwave

    • Range

    • Refrigerator

    • Water Filtration System

    Otras características interiores

    • Built-in Features

    • Cathedral Ceiling(s)

    • Ceiling Fan(s)

    • High Ceilings

    • Living Room/Dining Room Combo

    • Primary Bedroom Main Floor

    • Solid Wood Cabinets

    • Split Bedroom

    • Stone Counters

    • Vaulted Ceiling(s)

    • Walk-In Closet(s)

    • Window Treatments

    Dormitorios y baños

    • Dormitorios: 5

    • Baños completos: 3

  • Estacionamiento

    • Garage Door Opener

    • Garage Faces Rear

    Propiedad

    • Pisos: Two

    • Piscina Privada: Si

    • Características Exteriores: Irrigation System / Lighting / Sliding Doors / Storage

    Lote

    • Lote: 0.65 Hectáreas

    Otra Información de Propiedad

    • Número de Parcela: 38163022000080

    • Zonificación: 01PUD

  • Tipo y estilo

    • Tipo de propiedad: Residential

    • Subtipo de propiedad: Single Family Residence

  • Utilidad

    • BB/HS Internet Available

    • Cable Available

    • Sprinkler Well

  • Otra información financiera

    • HOA: $175

    • Frecuencia HOA: Quarterly

    • Importe anual de impuestos: $4,666

  • Detalles de la fuente

    • MLS ID: V4909918

    Otros hechos

    • Materiales de construcción: Brick

    • Detalles de la fundación: Slab

    • Características de la chimenea: Family Room

    • Características de lavandería: Inside / Laundry Room

    • Características del lote: Corner Lot / Cul-De-Sac / In County / Oversized Lot

    • Características del patio y el porche: Covered / Enclosed / Patio / Porch / Rear Porch / Screened

    • Características de la piscina: Auto Cleaner / Gunite / Heated / In Ground / Lighting / Pool Sweep / Screen Enclosure / Tile

    • Características de la ventana: Blinds

    • Caras de dirección: East

    • Otras estructuras: Shed(s) / Storage

    • Estilo arquitectónico: Ranch / Tudor

    • Hogar: Si

    • Espacios de garaje: 2

    • Garaje adjunto: Si

    • Garaje: Si

    • Salón: 3740

    • Fuente de agua: Public

    • Nombre de subdivisión: TRAILS WEST PH 02 UNIT 07

Consulta privada
Habla con el asesor de este inmueble.
Planos, documentos del HOA, comparables off-market, agendar una visita privada — un solo mensaje directo al especialista local.

Más como esta

Nuevo
Vendido Recientemente
$415,000
Casa
4 camas · 3 baños · 2,552 sqft
TRAILS WEST PH 02 UNIT 08A, DELAND
761 OLD TREELINE TRAIL
Vendido Recientemente
$357,500
Casa
3 camas · 2 baños · 2,316 sqft
BRANDYWINE A UN 01, DELAND
1033 VALLEY FORGE ROAD
Vendido Recientemente
$492,000
Casa
5 camas · 4 baños · 3,247 sqft
UNINCORPORATED, DELAND
2301 GLENWOOD PLANTATION ROAD
Vendido Recientemente
$405,000
Casa
4 camas · 3 baños · 2,578 sqft
GLENWOOD RESERVE, DELAND
1725 CHELMSFORD DRIVE
Vendido Recientemente
$494,000
Casa
4 camas · 3 baños · 2,935 sqft
NORRIS DUPONT & GAUDRY GRANT, DELAND
1825 GLENWOOD RESERVE DRIVE
Vendido Recientemente
$550,000
Casa
4 camas · 4 baños · 3,450 sqft
UNDERHILL UNRECORDED SUBDIVISION, DELAND
1585 BRIMSHIRE CIRCLE
Vendido Recientemente
$385,000
Casa
3 camas · 2 baños · 2,502 sqft
NORRIS DUPONT & GAUDRY GRANT, DELAND
1860 GLENWOOD OAKS LANE
Vendido Recientemente
$387,500
Casa
5 camas · 4 baños · 3,055 sqft
00, DELAND
1509 FERN HOLLOW DRIVE

Mercado cerca de esta dirección

Conteos en vivo en la misma zona.
Ver todo

The multiple listing information is provided by the Stellar MLS from a copyrighted compilation of listings. The compilation of listings and each individual listing are ©2026-present Stellar MLS. All Rights Reserved. The information provided is for consumers' personal, noncommercial use and may not be used for any purpose other than to identify prospective properties consumers may be interested in purchasing. All properties are subject to prior sale or withdrawal. All information provided is deemed reliable but is not guaranteed accurate, and should be independently verified. Listing courtesy of: TOWN AND COUNTRY REALTY