Sell Your Home
Get a free home valuation
Contact
Tell us about your needs
1488 LACONIA DRIVE E

House For Sale
$685,000

BTC: 10.70312500

ETH: 360.02606904

1 days
4 bds
3 ba
2,583 sqft

Overview

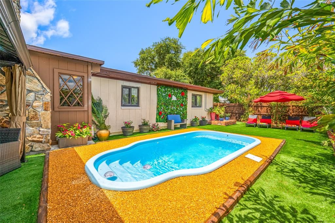
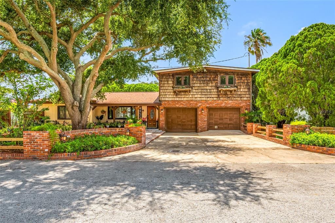
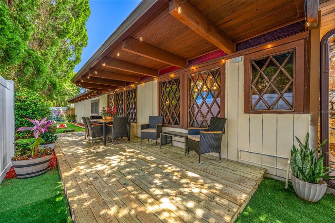
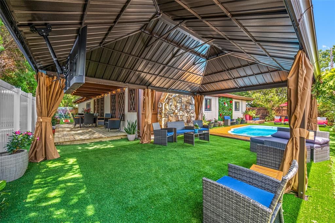
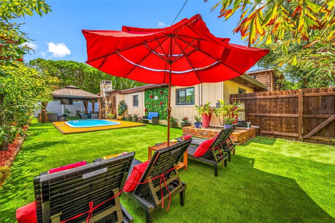
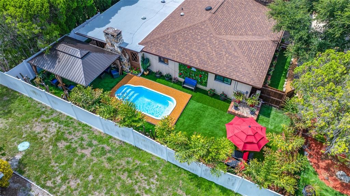
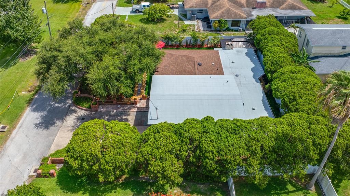
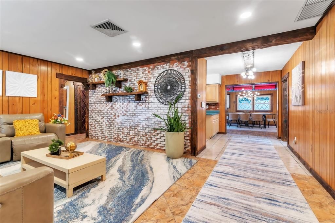
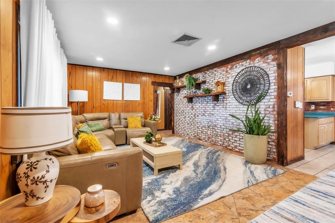
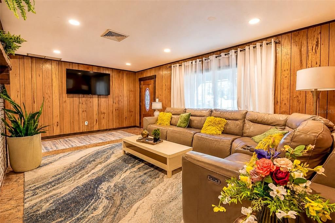
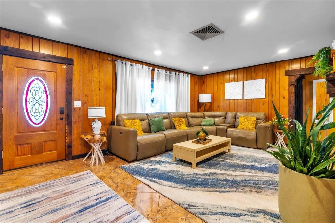
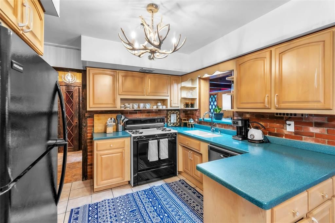
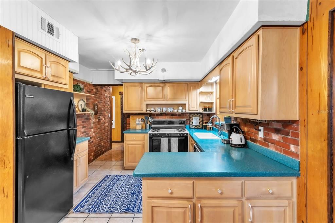
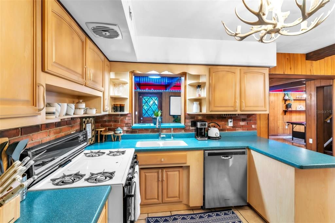
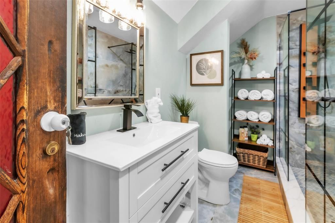
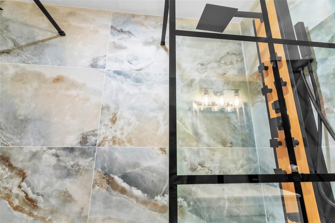
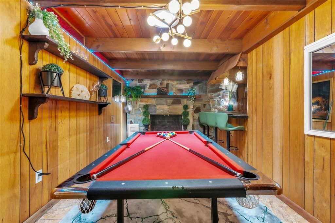
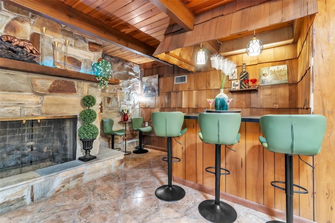
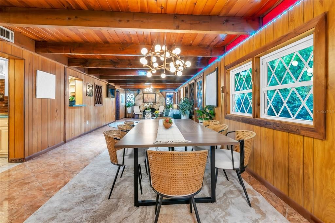
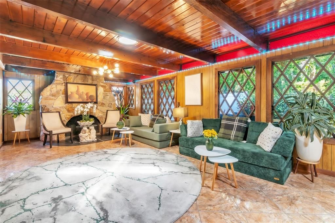
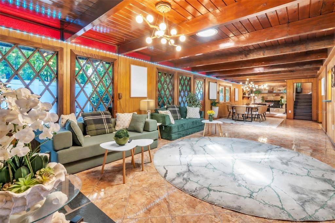
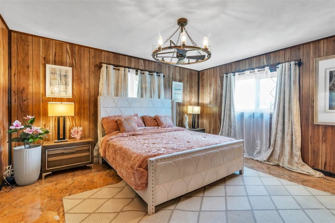
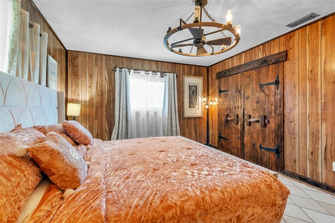
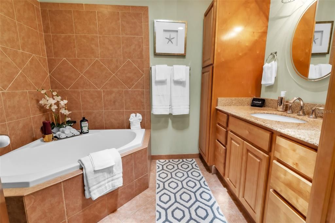
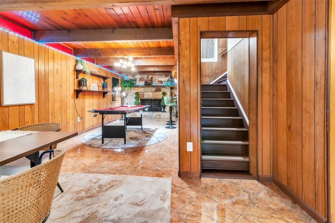
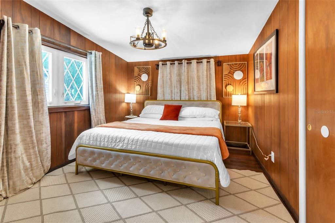
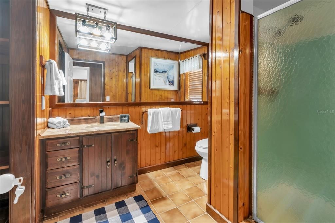
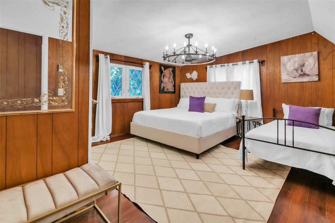
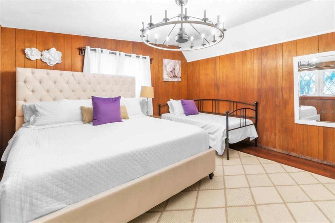
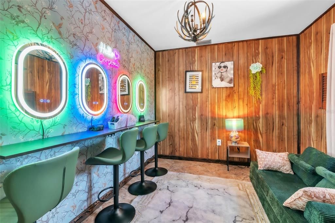
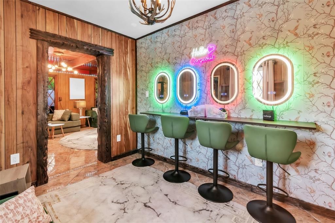
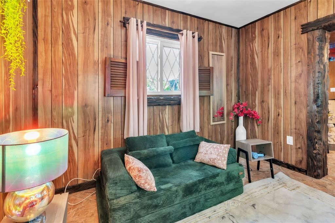
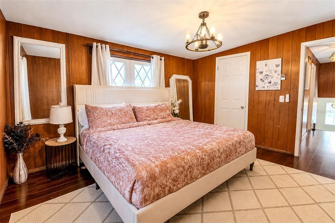
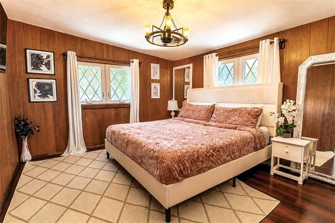
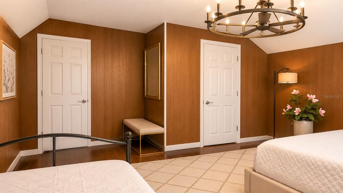
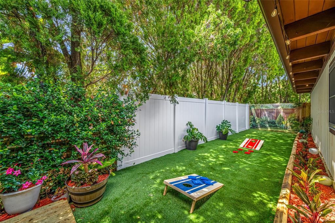
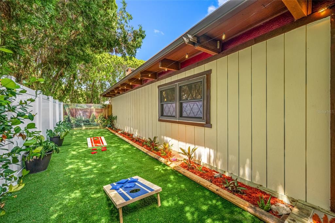
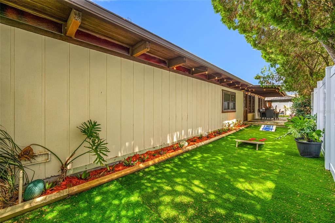
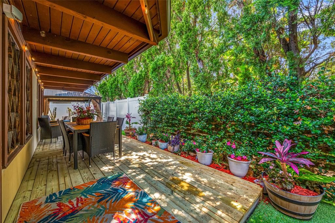
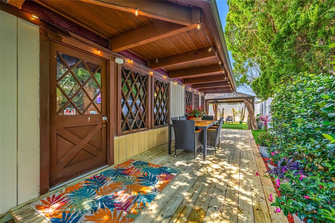
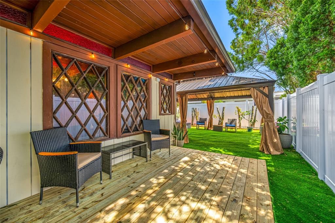
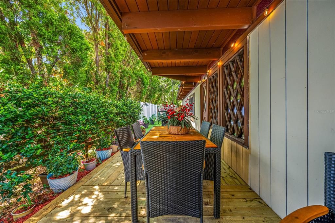
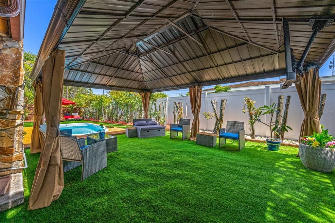
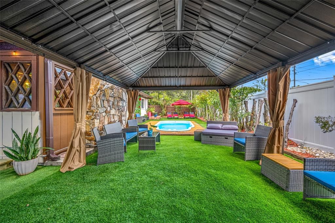
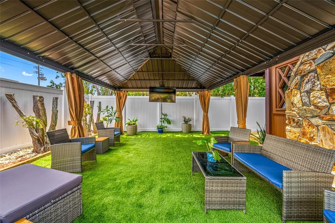
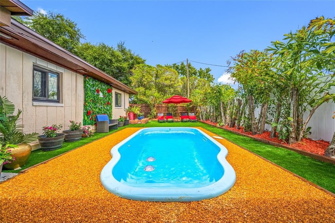
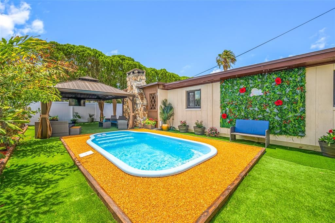
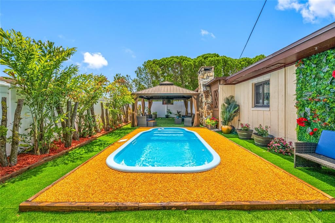
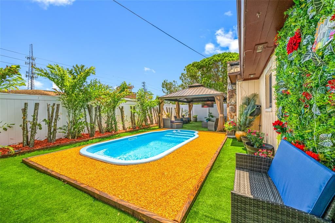
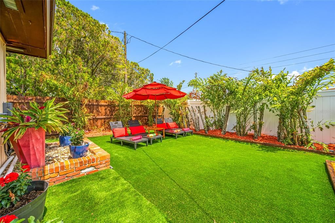
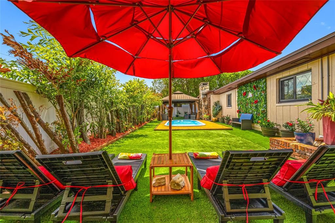
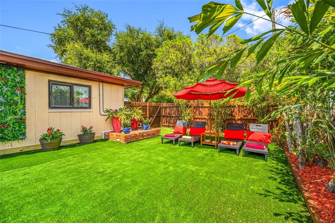
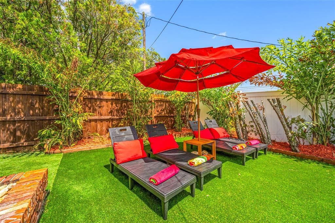
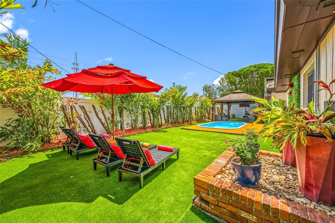
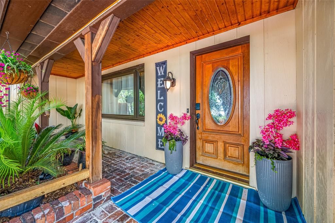
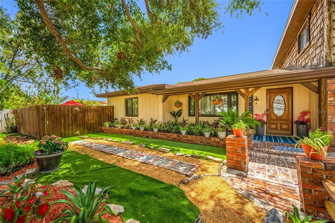
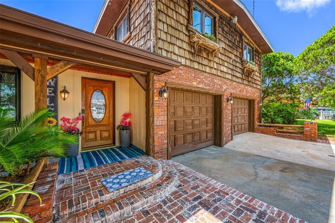
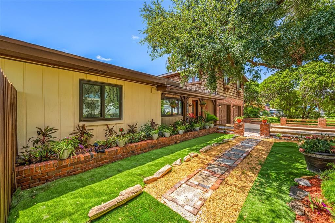
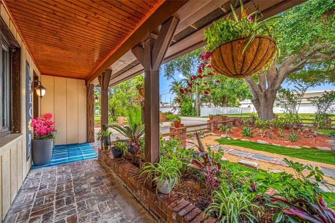
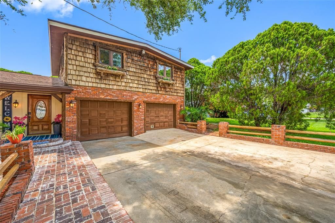
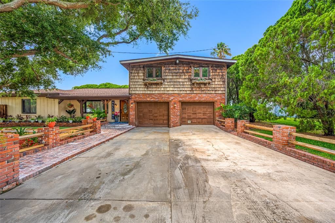
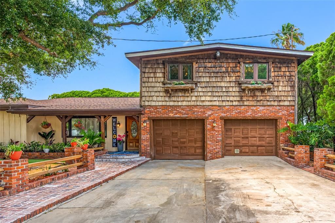
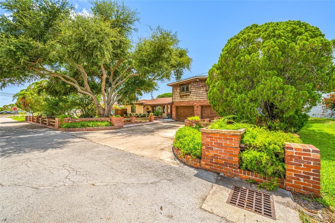
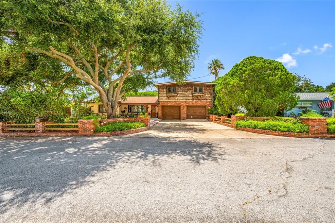
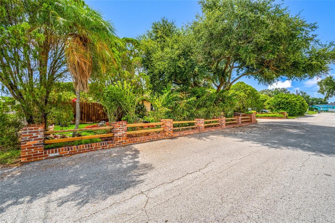
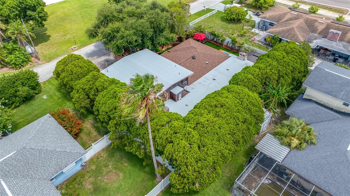
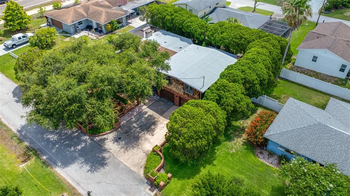
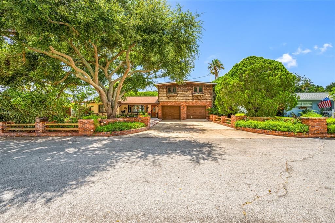
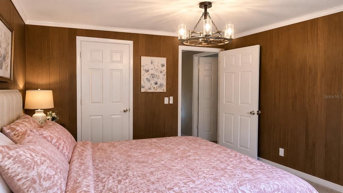
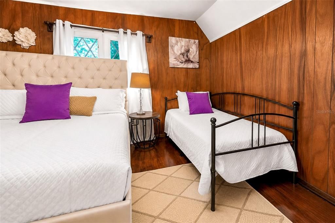
Presented is a unique opportunity to own a special home in the heart of Clearwater, Florida. Unincorporated zoning, currently operating as a short term rental, and listed at appraisal. This home has character and meticulous craftsmanship. The 4-bedroom + office (easily convertible to a 5th bedroom), 3-bath BLOCK pool home features exquisite custom woodworking throughout, TWO gas fireplaces, an extended family room, solar tubes for additional natural light, a 36" commercial stove in the kitchen, and a custom built-in bar perfect for entertaining. The backyard features a fiberglass pool, no maintenance turf, a large metal gazebo, covered patio with a deck for outdoor dining, it is a serene and dream backyard. Surrounded by mature trees for shade and vinyl fence all around the property. Creatively landscaped with botanical flowers and tropical palm trees in the park. The oversized second bay in the 2-car garage provides extra storage or workshop space. The primary suite is conveniently located downstairs with a walk-in closet, while three additional bedrooms are upstairs, featuring newer luxury vinyl plank (LVP) flooring. The home also includes a first-level office and laundry room with wash sink and shower. Major updates include: Newer roof (2024), newer AC (2024), tankless gas water heater (2025), and septic serviced/emptied (2026). This centrally located property offers space, flexibility, and timeless charm. The nearby Duke Energy Trail is great for biking and this home is zoned for schools with high ratings. It is centrally located near shopping, dining, airports, Tampa bridges, and Clearwater’s world-famous beaches. Don't miss the chance to see this beautiful unique home.Don't miss the chance to see this beautiful unique home.
Location

Details

Type:
Residential
Parking:
Garage Door Opener / Workshop in Garage
Year Built:
1957
Lot:
0.18 Acres
Heating:
Electric
Price/sqft:
$265
Cooling:
Central Air
HOA:
No Data

Valuation

Our model vs. what's actually selling nearby.
Estimate
$525,000
$366K – $663K
Confidence Low
List vs. estimate
$160K above estimate
List $685,000 · +30.5%
Our model says this listing is priced above recent comparable activity. Room to negotiate.
Price per sq ft
$265
-7.0% vs. city median $285
Based on
5 MLS comparables
Median of recent comparable listings. Sold comps use closing price, active listings use list price.

Highlights

Annual tax
$2,147
2025
Pool
Fiberglass
View
Trees/Woods
Garage
2 car garage
Pets
Allowed
All facts and features
  • Flooring

    • Laminate

    • Tile

    Heating

    • Electric

    Cooling

    • Central Air

    Appliances

    • Cooktop

    • Dishwasher

    • Disposal

    • Dryer

    • Exhaust Fan

    • Gas Water Heater

    • Ice Maker

    • Kitchen Reverse Osmosis System

    • Microwave

    • Range

    • Range Hood

    • Refrigerator

    • Tankless Water Heater

    • Washer

    Other interior features

    • Ceiling Fan(s)

    • Dry Bar

    • Living Room/Dining Room Combo

    • Open Floorplan

    • Primary Bedroom Main Floor

    • Skylight(s)

    • Solid Surface Counters

    • Thermostat

    • Walk-In Closet(s)

    • Window Treatments

    Bedrooms and bathrooms

    • Bedrooms: 4

    • Full bathrooms: 3

  • Parking

    • Garage Door Opener

    • Workshop in Garage

    Property

    • Levels: Two

    • Pool Private: Yes

    • Exterior Features: Rain Gutters

    Lot

    • Lot: 0.18 Acres

    Other Property Information

    • Parcel Number: 192916353880020080

    • Zoning: R-3

  • Type and style

    • Property Type: Residential

    • Property Sub Type: Single Family Residence

  • Utility

    • BB/HS Internet Available

    • Electricity Connected

    • Natural Gas Connected

    • Water Connected

  • Other financial information

    • Annual tax amount: $2,148

  • Source details

    • MLS ID: TB8528177

    Other facts

    • Construction Materials: Block / Brick

    • Foundation Details: Slab

    • Fireplace Features: Family Room / Gas / Living Room

    • Laundry Features: In Garage

    • Patio And Porch Features: Covered / Deck / Front Porch

    • Pool Features: Fiberglass / In Ground

    • Window Features: Blinds / Drapes / ENERGY STAR Qualified Windows / Insulated Windows / Low-Emissivity Windows / Rods

    • Direction Faces: East

    • Architectural Style: Craftsman

    • Fireplace: Yes

    • Garage Spaces: 2

    • Attached Garage: Yes

    • Garage: Yes

    • Living Area: 2583

    • Water Source: Public

    • Lot Size Dimensions: 95 x 84

    • Subdivision Name: HAMPSHIRE ACRES

Private inquiry
Talk to the advisor on this listing.
Floor plans, HOA docs, off-market comparables, scheduling a private showing — one message, direct to the local specialist.

More like this

New
For Sale
$684,000
House
5 bds · 2 ba · 1,808 sqft
KEENE LAKE MANOR, LARGO
898 CORVETTE DRIVE
For Sale
$499,900
House
3 bds · 2 ba · 1,559 sqft
DOUGLAS MANOR ESTATES 1ST ADD, CLEARWATER
1833 HUNT LANE
-$14K
For Sale
$624,900
House
4 bds · 2 ba · 2,012 sqft
EMERALD HILL ESTATES, CLEARWATER
1360 IRVING AVENUE
For Sale
$595,000
House
3 bds · 2 ba · 1,888 sqft
PINELLAS GROVES, CLEARWATER
16288 48TH ST N
For Sale
$599,999
House
4 bds · 2 ba · 2,619 sqft
MARYMONT, CLEARWATER
1960 MCKINLEY STREET
For Sale
$625,000
House
3 bds · 2 ba · 2,388 sqft
NOTTINGHAM ACRES, CLEARWATER
1963 BELLEAIR ROAD
For Sale
$490,000
House
4 bds · 3 ba · 1,780 sqft
NEWPORT UNIT 1, CLEARWATER
15549 NEWPORT ROAD
For Sale
$759,000
House
4 bds · 3 ba · 2,230 sqft
PIER POINTE, CLEARWATER
2949 PIER POINTE LANE

Market around this address

Live counts in the same area.
View all

The multiple listing information is provided by the Stellar MLS from a copyrighted compilation of listings. The compilation of listings and each individual listing are ©2026-present Stellar MLS. All Rights Reserved. The information provided is for consumers' personal, noncommercial use and may not be used for any purpose other than to identify prospective properties consumers may be interested in purchasing. All properties are subject to prior sale or withdrawal. All information provided is deemed reliable but is not guaranteed accurate, and should be independently verified. Listing courtesy of: HOMECOIN.COM