Sell Your Home
Get a free home valuation
Contact
Tell us about your needs
149 LAYNEWADE ROAD

House For Sale
$599,000

BTC: 7.23867069

ETH: 246.29934211

162 days
2 bds
2 ba
1,794 sqft

Overview

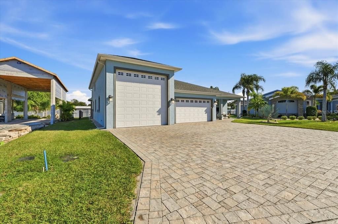
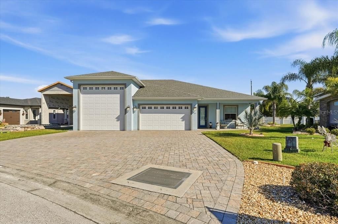
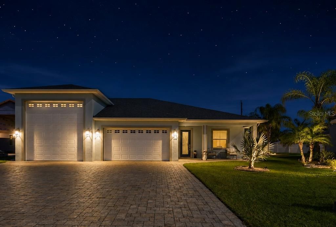
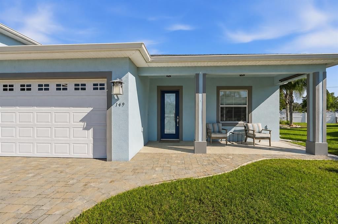
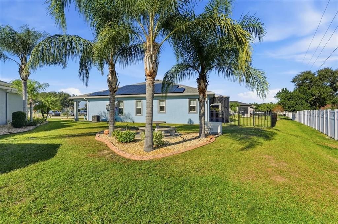
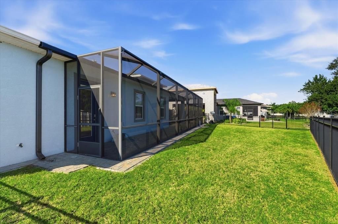
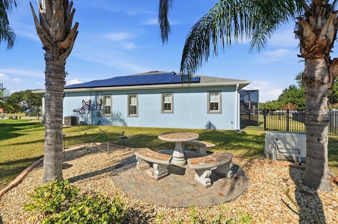
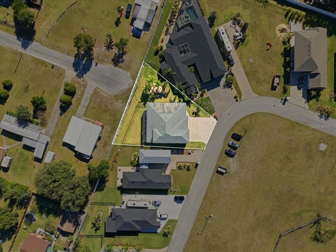
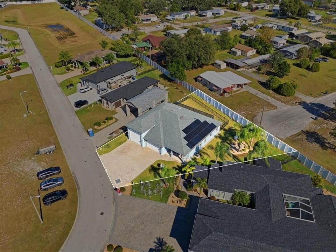
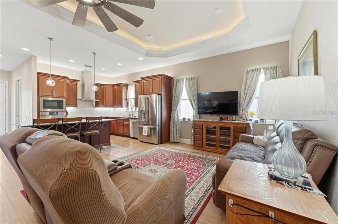
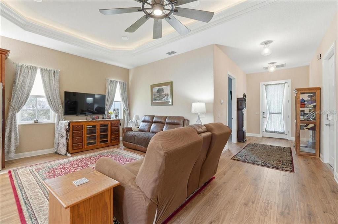
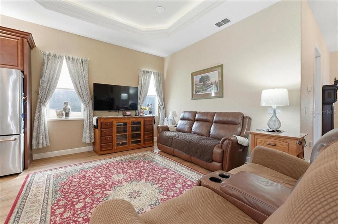
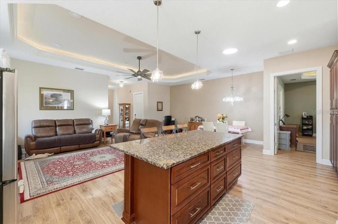
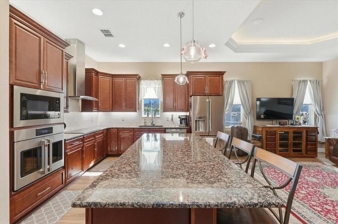
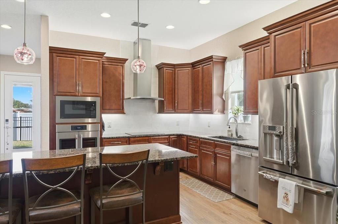
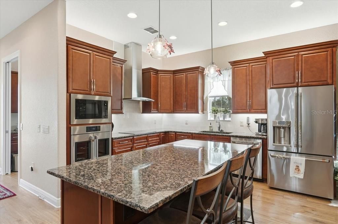
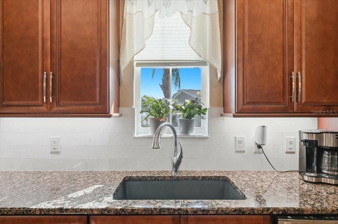
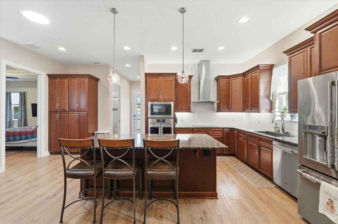
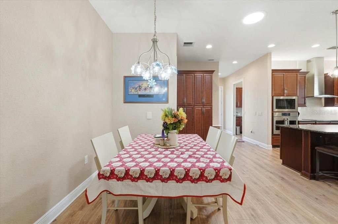
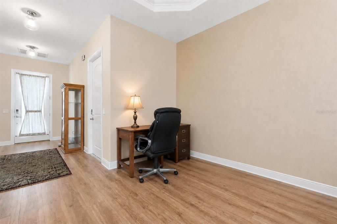
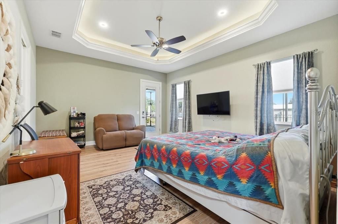
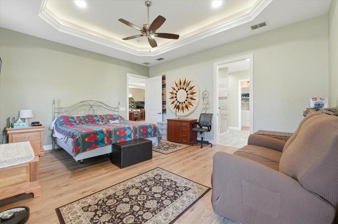
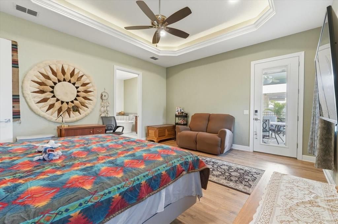
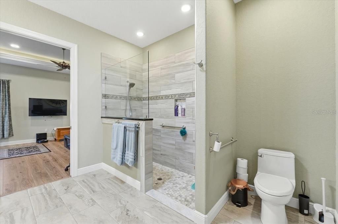
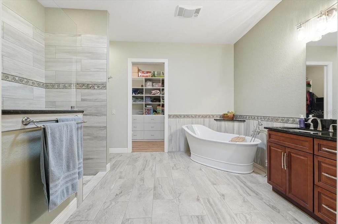
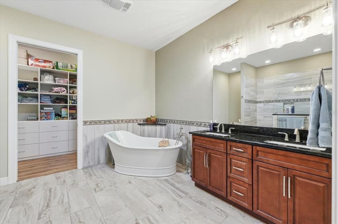
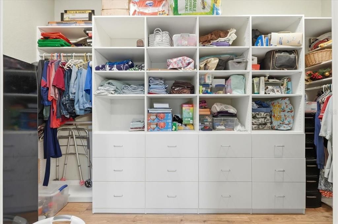
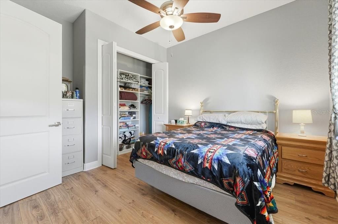
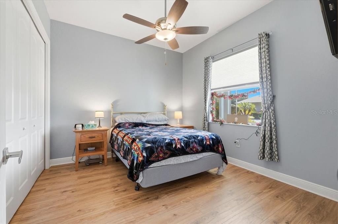
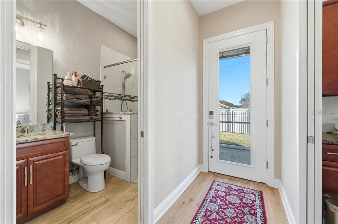
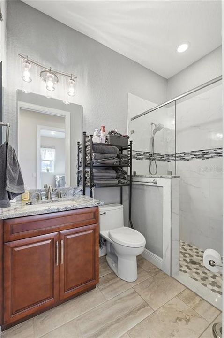
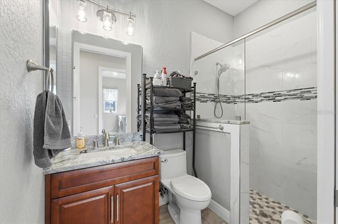
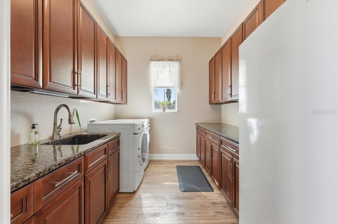
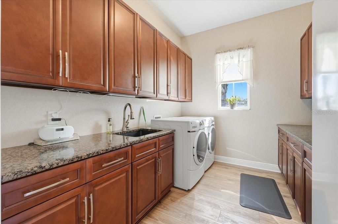
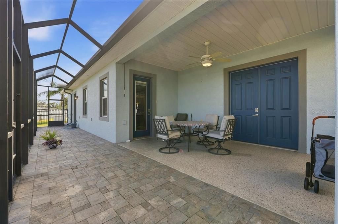
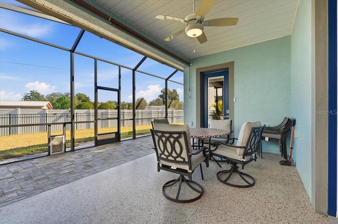
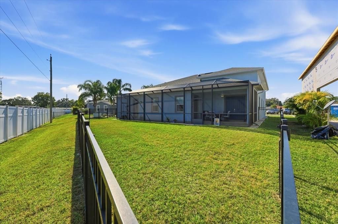
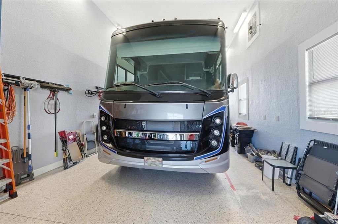
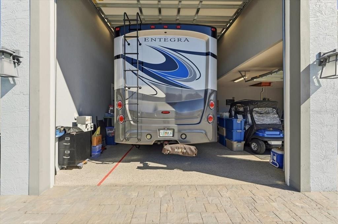
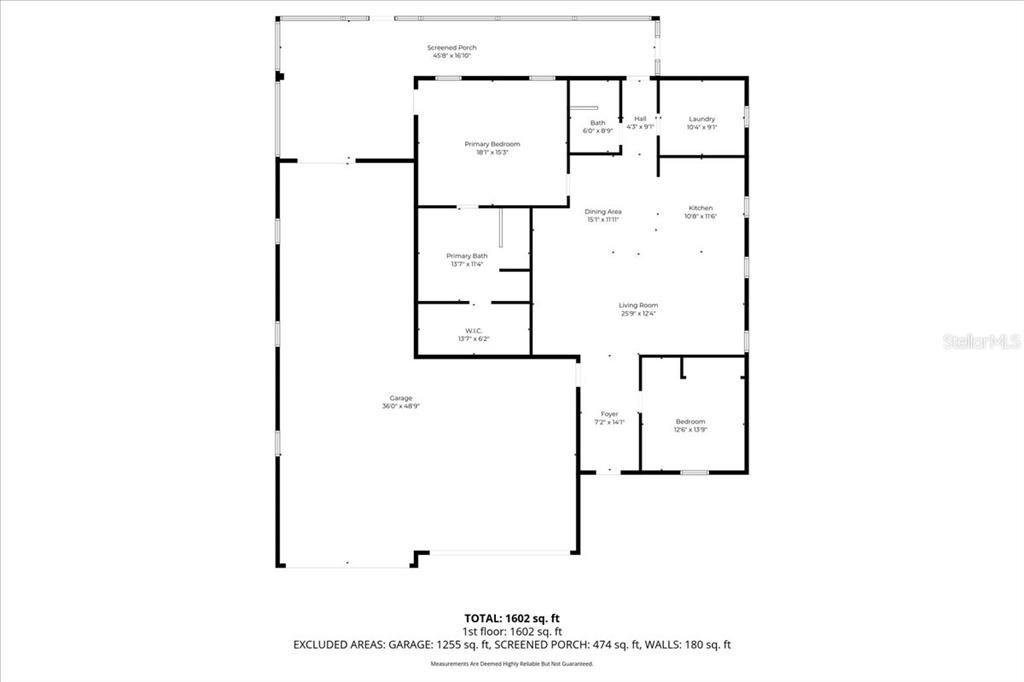
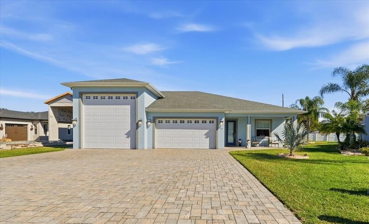
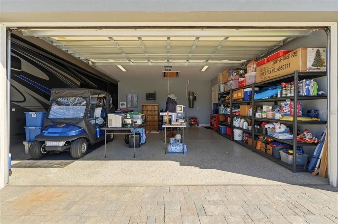
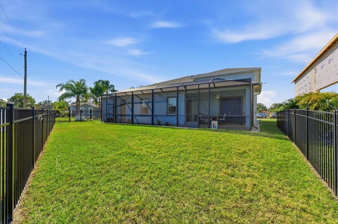
Welcome to Mt. Olive Shores North, Central Florida’s premier 55+ RV community—where luxury living seamlessly meets resort-style convenience. I am excited to introduce you to a stunning 2-bedroom, 2-bath single-family home, built in 2020, that offers the perfect blend of modern comfort and RV garage storage excellence. This beautiful home features a spacious open-concept living and dining area, complemented by a gourmet kitchen with island, granite countertops, stainless steel appliances including a french door “cafe” built in oven, induction stovetop and custom pantry cabinetry—ideal for entertaining family and friends. The primary suite boasts a walk-in custom built-in design closet and a spa-inspired bathroom with a relaxing tub, double vanity, and tiled shower. The second bedroom, complete with a built-in closet system, provides versatile space for guests, hobbies, or a dedicated home office. Step outside to enjoy a beautiful spacious yard with screened lanai, an extended cage area, and a fenced backyard - perfect for those furry friends. The home also includes a 2-car garage that opens directly into a generous 50x16.5 RV garage, making it an ideal haven for RV enthusiasts. Additional features such as a central vacuum, whole house generator and solar panels help reduce energy costs and ensure peace of mind. As part of our community, you’ll have access to a secure, gated entrance and an array of resort-style amenities, including a club house, pool, fitness center, social activities, and lake access—truly offering a vibrant, active lifestyle in one of Florida’s most sought-after RV communities. Don’t miss this exceptional opportunity to enjoy luxury, convenience, and community. Call today to schedule an appointment and see firsthand what makes Mt. Olive Shores North the perfect place to call home!
Location

Details

Type:
Residential
Parking:
No Data
Year Built:
2020
Lot:
0.22 Acres
Heating:
Central
Price/sqft:
$334
Cooling:
Central Air
HOA:
$2,000

Valuation

Our model vs. what's actually selling nearby.
Estimate
$339,000
$293K – $502K
Confidence Low
List vs. estimate
$260K above estimate
List $599,000 · +76.7%
Our model says this listing is priced above recent comparable activity. Room to negotiate.
Price per sq ft
$333
+18.9% vs. city median $280
Based on
15 MLS comparables
Median of recent comparable listings. Sold comps use closing price, active listings use list price.

Highlights

Annual tax
$5,875
2025
HOA
$2,000/yr
24-Hour Guard
Garage
2 car garage
Pets
Allowed
All facts and features
  • Flooring

    • Ceramic Tile

    • Engineered Hardwood

    Heating

    • Central

    Cooling

    • Central Air

    Appliances

    • Built-In Oven

    • Cooktop

    • Dishwasher

    • Disposal

    • Dryer

    • Microwave

    • Refrigerator

    • Tankless Water Heater

    • Washer

    Other interior features

    • Ceiling Fan(s)

    • Central Vacuum

    • High Ceilings

    • Open Floorplan

    • Skylight(s)

    • Walk-In Closet(s)

    • Window Treatments

    Bedrooms and bathrooms

    • Bedrooms: 2

    • Full bathrooms: 2

  • Property

    • Levels: One

    • Exterior Features: Irrigation System

    Lot

    • Lot: 0.22 Acres

    Other Property Information

    • Parcel Number: 252705298332001920

  • Type and style

    • Property Type: Residential

    • Property Sub Type: Single Family Residence

  • Utility

    • Electricity Connected

    • Sewer Connected

    • Solar

    • Water Connected

    Green energy

    • Roof

  • Other financial information

    • HOA: $2,000

    • HOA Frequency: Annually

    • Annual tax amount: $5,875

  • Source details

    • MLS ID: L4961784

    Other facts

    • Construction Materials: Stucco

    • Foundation Details: Slab

    • Laundry Features: Laundry Room

    • Direction Faces: West

    • Garage Spaces: 2

    • Attached Garage: Yes

    • Garage: Yes

    • Living Area: 1794

    • Water Source: None

    • Subdivision Name: MT OLIVE SHORES NORTH ADD 04

Private inquiry
Talk to the advisor on this listing.
Floor plans, HOA docs, off-market comparables, scheduling a private showing — one message, direct to the local specialist.

More like this

New
For Sale
$475,000
House
2 bds · 2 ba · 1,818 sqft
MOUNT OLIVE SHORES NORTH, POLK CITY
1167 MOTORCOACH DRIVE
New
For Sale
$565,000
House
3 bds · 2 ba · 1,993 sqft
MT OLIVE SHORES NORTH ADD 04, POLK CITY
453 NOLANE LANE
New
For Sale
$685,000
House
3 bds · 2 ba · 2,844 sqft
MT OLIVE SHORES NORTH ADD 03, POLK CITY
520 HOMECOMING WAY
New
For Sale
$585,000
House
2 bds · 2 ba · 1,225 sqft
MT OLIVE SHORES NORTH ADD 04, POLK CITY
759 TEABERRY TRAIL
For Sale
$479,900
House
2 bds · 2 ba · 1,520 sqft
MT OLIVE SHORES NORTH ADD 02, POLK CITY
408 MOTORCOACH DRIVE S
For Sale
$519,000
House
2 bds · 2 ba · 1,276 sqft
MT OLIVE SHORES NORTH ADD 04, POLK CITY
733 MEANDERING WAY
For Sale
$525,000
House
2 bds · 2 ba · 2,156 sqft
MT OLIVE SHORES NORTH ADD 02, POLK CITY
396 CRUISERS DRIVE
For Sale
$750,000
House
2 bds · 2 ba · 1,996 sqft
MT OLIVE SHORES NORTH ADD 01, POLK CITY
335 CRUISERS DRIVE

Market around this address

Live counts in the same area.
View all

The multiple listing information is provided by the Stellar MLS from a copyrighted compilation of listings. The compilation of listings and each individual listing are ©2026-present Stellar MLS. All Rights Reserved. The information provided is for consumers' personal, noncommercial use and may not be used for any purpose other than to identify prospective properties consumers may be interested in purchasing. All properties are subject to prior sale or withdrawal. All information provided is deemed reliable but is not guaranteed accurate, and should be independently verified. Listing courtesy of: MOSN REALTY