Vender tu casa
Valoración gratuita de tu hogar
Contacto
Cuéntenos sobre sus necesidades
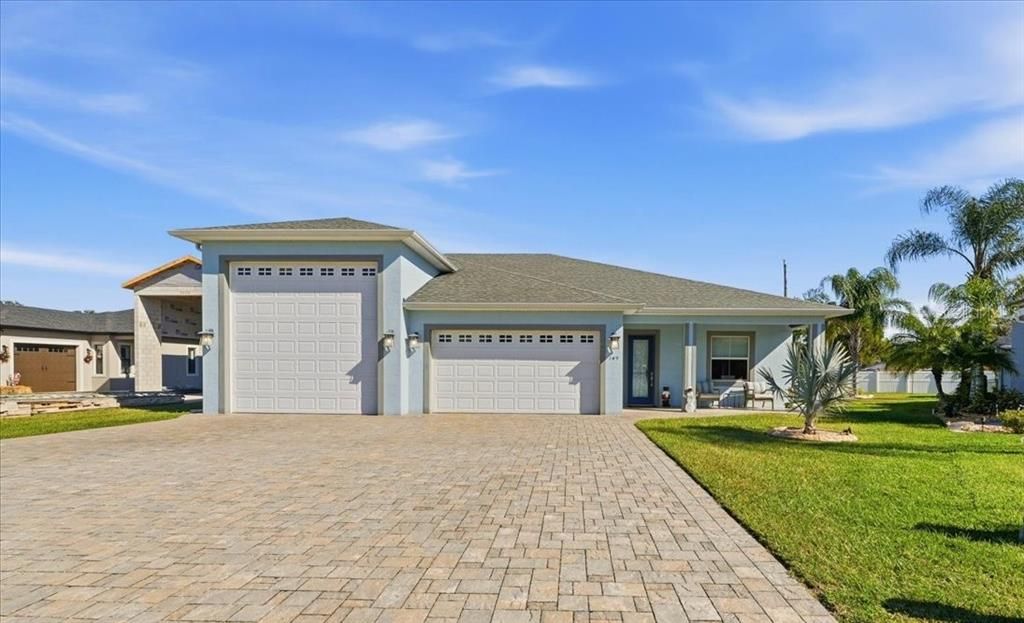
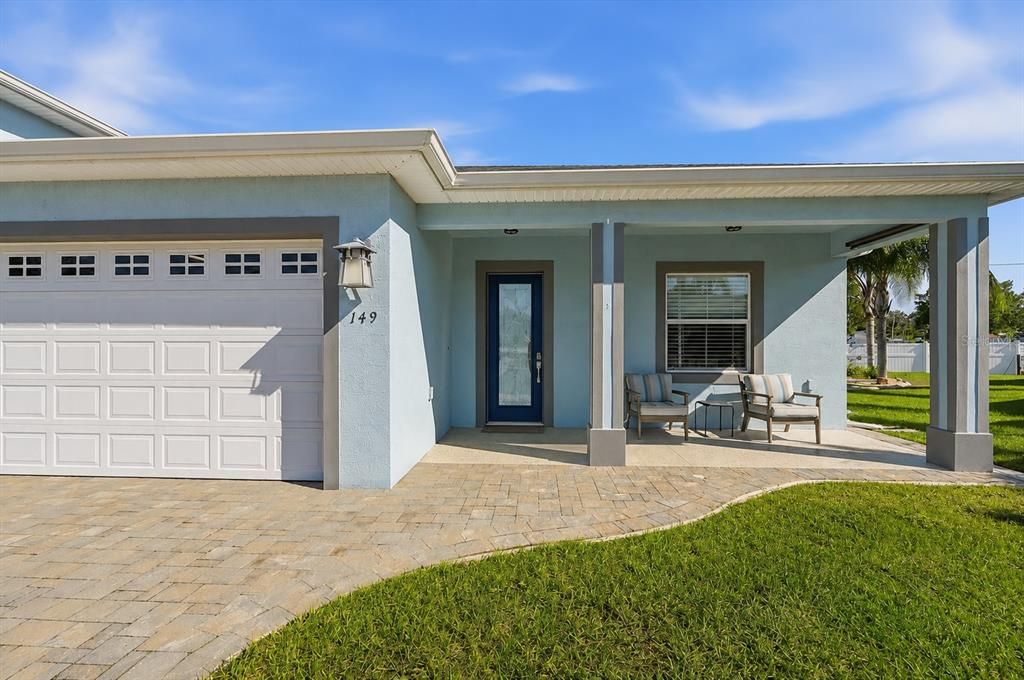
149 LAYNEWADE ROAD

Casa En Venta
$599,000

BTC: 9.18993556

ETH: 314.82571585

83 días
2 camas
2 baños
1,794 sqft

Visión general

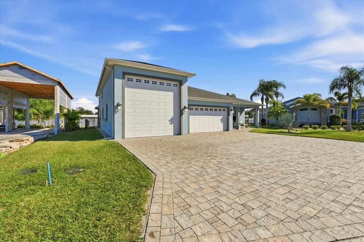
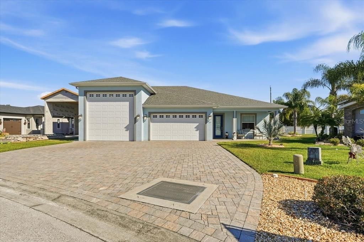
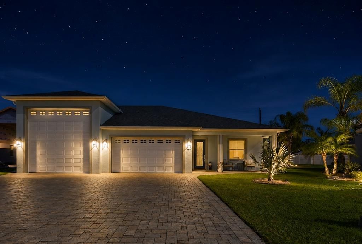
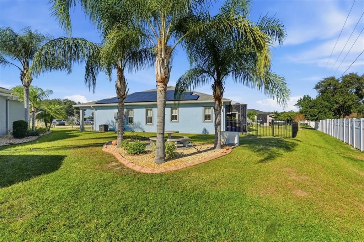
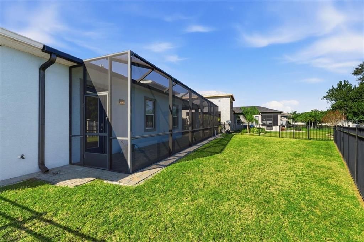
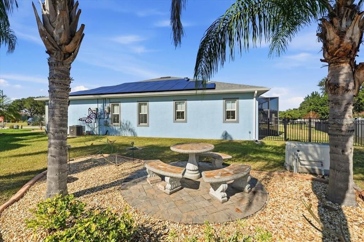
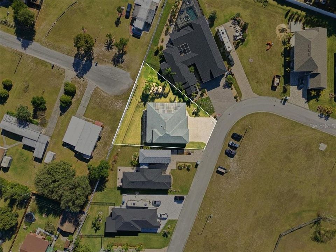
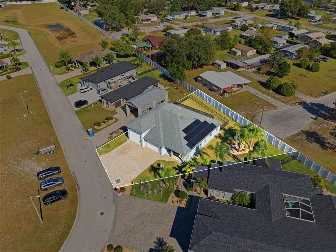
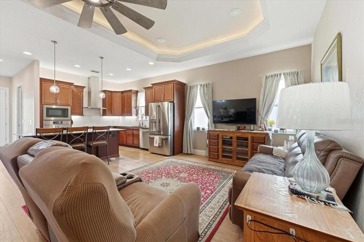
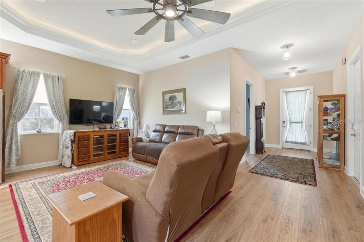
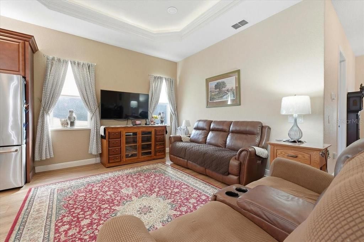
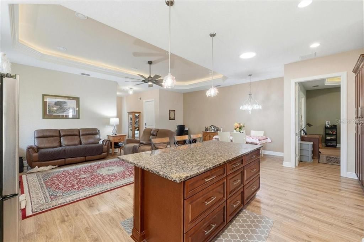
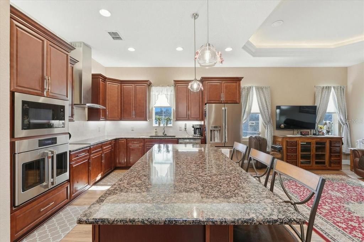
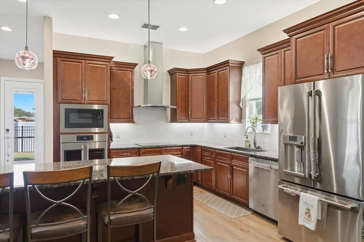
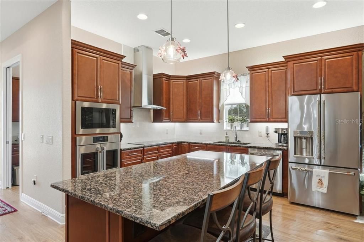
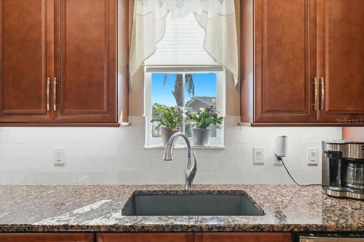
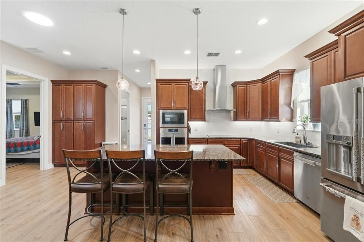
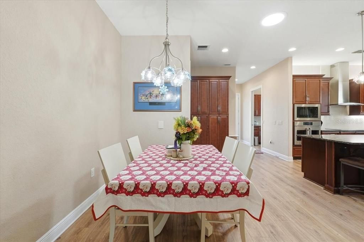
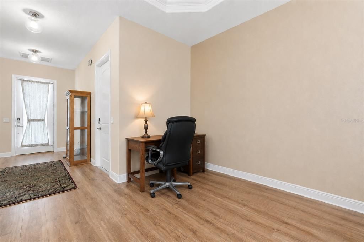
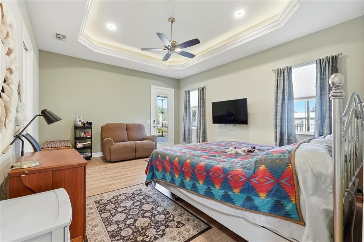
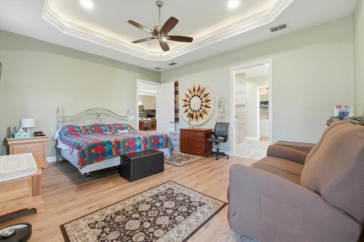
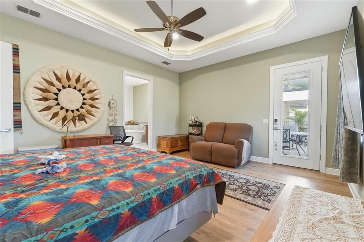
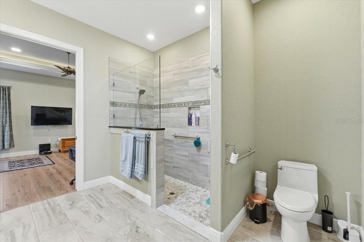
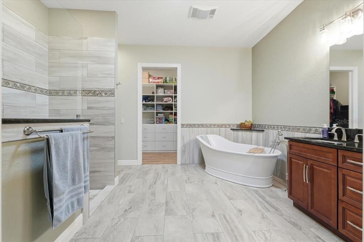
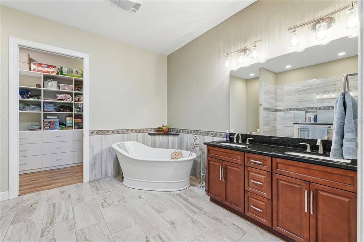
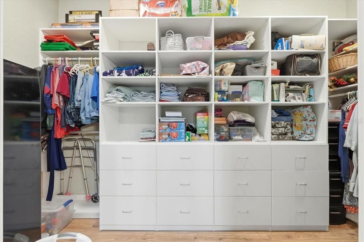
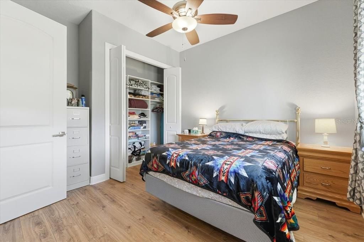
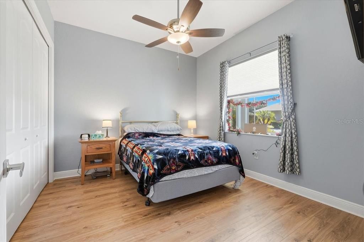
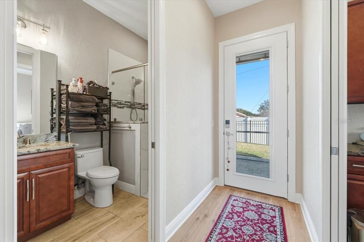
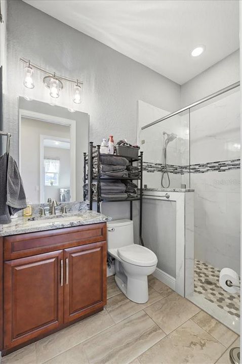
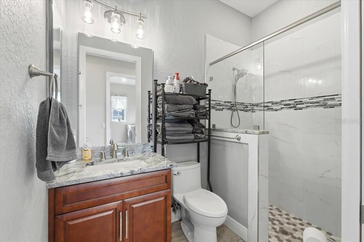
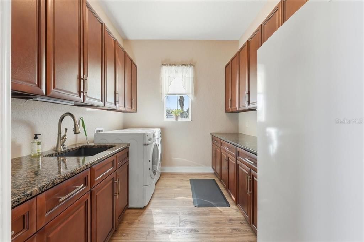
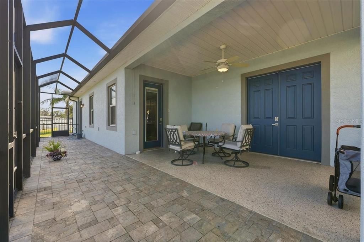
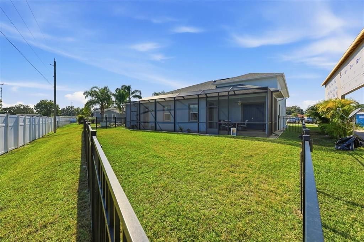
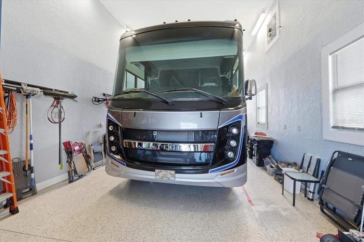
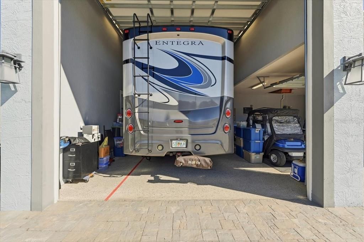
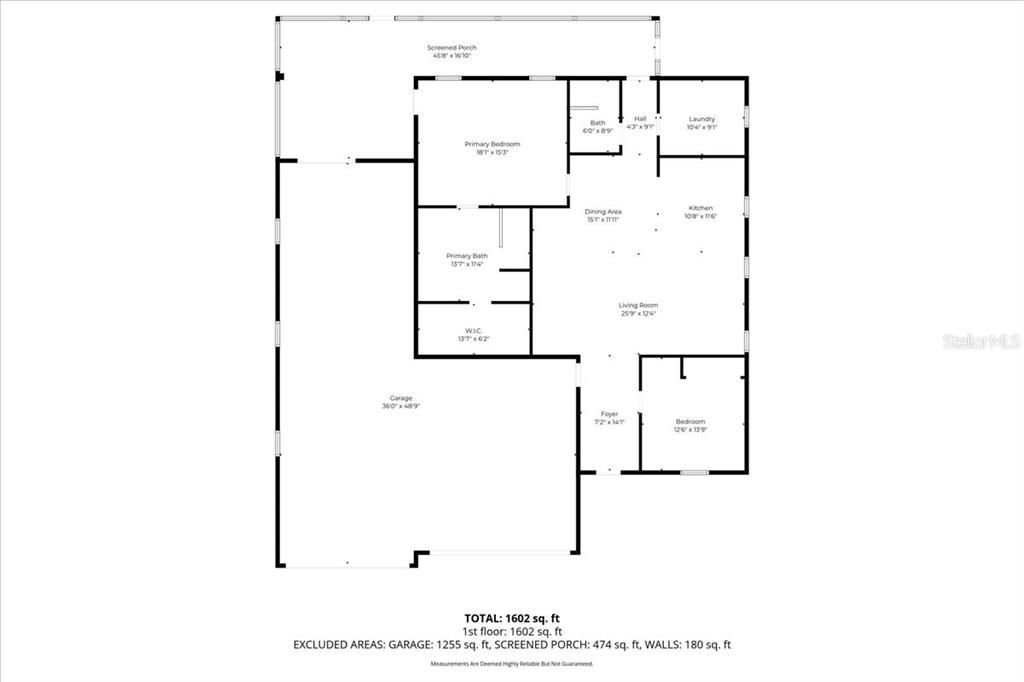
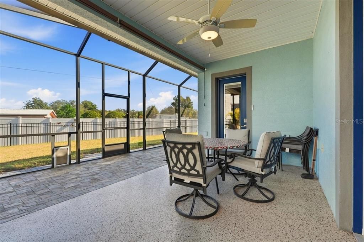
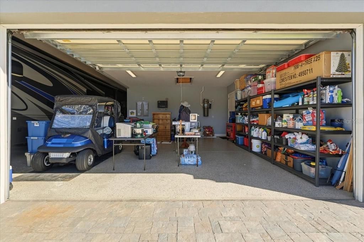
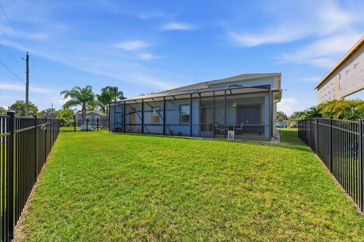
Welcome to Mt. Olive Shores North, Central Florida’s premier 55+ RV community—where luxury living seamlessly meets resort-style convenience. I am excited to introduce you to a stunning 2-bedroom, 2-bath single-family home, built in 2020, that offers the perfect blend of modern comfort and RV garage storage excellence. This beautiful home features a spacious open-concept living and dining area, complemented by a gourmet kitchen with island, granite countertops, stainless steel appliances including a french door “cafe” built in oven, induction stovetop and custom pantry cabinetry—ideal for entertaining family and friends. The primary suite boasts a walk-in custom built-in design closet and a spa-inspired bathroom with a relaxing tub, double vanity, and tiled shower. The second bedroom, complete with a built-in closet system, provides versatile space for guests, hobbies, or a dedicated home office. Step outside to enjoy a beautiful spacious yard with screened lanai, an extended cage area, and a fenced backyard - perfect for those furry friends. The home also includes a 2-car garage that opens directly into a generous 50x16.5 RV garage, making it an ideal haven for RV enthusiasts. Additional features such as a central vacuum, whole house generator and solar panels help reduce energy costs and ensure peace of mind. As part of our community, you’ll have access to a secure, gated entrance and an array of resort-style amenities, including a club house, pool, fitness center, social activities, and lake access—truly offering a vibrant, active lifestyle in one of Florida’s most sought-after RV communities. Don’t miss this exceptional opportunity to enjoy luxury, convenience, and community. Call today to schedule an appointment and see firsthand what makes Mt. Olive Shores North the perfect place to call home!
Ubicación

Detalles

Tipo:
Residential
Estacionamiento:
Sin datos
Año de construcción:
2020
Lote:
0.22 Hectáreas
Calefacción:
Central
precio por sq. medidor:
$334
Enfriamiento:
Central Air
HOA:
$2,000

Valuation

Our model vs. what's actually selling nearby.
Estimate
$341,990
$309K – $363K
Confidence Medium
List vs. estimate
$257K above estimate
List $599,000 · +75.2%
Our model says this listing is priced above recent comparable activity. Room to negotiate.
Price per sq ft
$333
+16.4% vs. city median $286
Based on
43 MLS comparables
Median of recent comparable listings. Sold comps use closing price, active listings use list price.

Destacados

Annual tax
$5,875
2025
HOA
$2,000/yr
24-Hour Guard
Garage
2 car garage
Pets
Allowed
Más hechos y características
  • Piso

    • Ceramic Tile

    • Engineered Hardwood

    Calefacción

    • Central

    Enfriamiento

    • Central Air

    Accesorios

    • Built-In Oven

    • Cooktop

    • Dishwasher

    • Disposal

    • Dryer

    • Microwave

    • Refrigerator

    • Tankless Water Heater

    • Washer

    Otras características interiores

    • Ceiling Fan(s)

    • Central Vacuum

    • High Ceilings

    • Open Floorplan

    • Skylight(s)

    • Walk-In Closet(s)

    • Window Treatments

    Dormitorios y baños

    • Dormitorios: 2

    • Baños completos: 2

  • Propiedad

    • Pisos: One

    • Características Exteriores: Irrigation System

    Lote

    • Lote: 0.22 Hectáreas

    Otra Información de Propiedad

    • Número de Parcela: 252705298332001920

  • Tipo y estilo

    • Tipo de propiedad: Residential

    • Subtipo de propiedad: Single Family Residence

  • Utilidad

    • Electricity Connected

    • Sewer Connected

    • Solar

    • Water Connected

    Energía verde

    • Roof

  • Otra información financiera

    • HOA: $2,000

    • Frecuencia HOA: Annually

    • Importe anual de impuestos: $5,875

  • Detalles de la fuente

    • MLS ID: L4961784

    Otros hechos

    • Materiales de construcción: Stucco

    • Detalles de la fundación: Slab

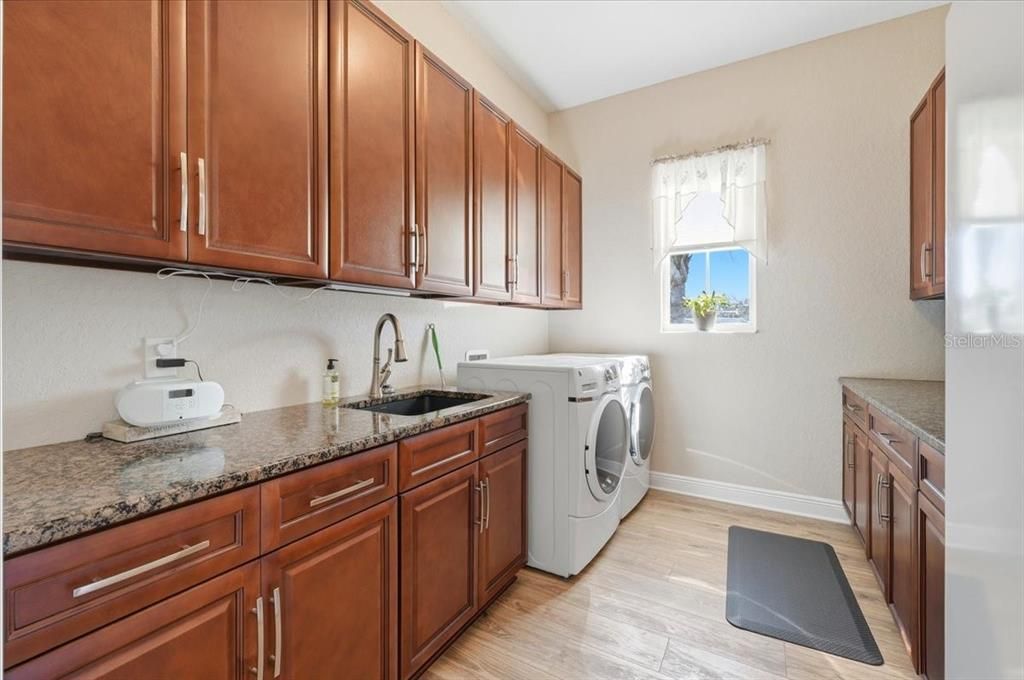
    • Características de lavandería: Laundry Room

    • Caras de dirección: West

    • Espacios de garaje: 2

    • Garaje adjunto: Si

    • Garaje: Si

    • Salón: 1794

    • Fuente de agua: None

    • Nombre de subdivisión: MT OLIVE SHORES NORTH ADD 04

Consulta privada
Habla con el asesor de este inmueble.
Planos, documentos del HOA, comparables off-market, agendar una visita privada — un solo mensaje directo al especialista local.

Más como esta

Nuevo
En Venta
$559,000
Casa
4 camas · 3 baños · 3,009 sqft
LAKE JULIANA ESTATES, AUBURNDALE
5280 TENNESSEE RIDGE COURT
Nuevo
En Venta
$499,000
Casa
3 camas · 2 baños · 1,704 sqft
UNINCORPORATED POLK COUNTY NO SUB NAME, POLK CITY
5710 MOUNT OLIVE ROAD
En Venta
$599,900
Casa
4 camas · 2 baños · 2,218 sqft
BEG NE COR OF NE1/4 OF NW1/4 RUN S 587.51 FT S 62, LAKELAND
8610 STATE ROAD 33 N
-$5K
En Venta
$459,900
Casa
4 camas · 3 baños · 2,204 sqft
LAKE JULIANA ESTATES, AUBURNDALE
477 LAKE VISTA DRIVE
En Venta
$650,000
Casa
2 camas · 2 baños · 1,710 sqft
MT OLIVE SHORES NORTH, POLK CITY
492 MEANDERING WAY
-$27K
En Venta
$499,999
Casa
4 camas · 3 baños · 2,572 sqft
LAKE JULIANA ESTATES, AUBURNDALE
226 LAKE VISTA DRIVE
En Venta
$546,792
Casa
4 camas · 3 baños · 2,508 sqft
LAKE JULIANA ESTATES, AUBURNDALE
5421 WATERSIDE DRIVE
En Venta
$555,526
Casa
4 camas · 3 baños · 3,000 sqft
LAKE JULIANA ESTATES, AUBURNDALE
4270 JULIANA LAKE DRIVE

Mercado cerca de esta dirección

Conteos en vivo en la misma zona.
Ver todo

The multiple listing information is provided by the Stellar MLS from a copyrighted compilation of listings. The compilation of listings and each individual listing are ©2026-present Stellar MLS. All Rights Reserved. The information provided is for consumers' personal, noncommercial use and may not be used for any purpose other than to identify prospective properties consumers may be interested in purchasing. All properties are subject to prior sale or withdrawal. All information provided is deemed reliable but is not guaranteed accurate, and should be independently verified. Listing courtesy of: MOSN REALTY