
Sell Your Home
Get a free home valuation
Contact
Tell us about your needs
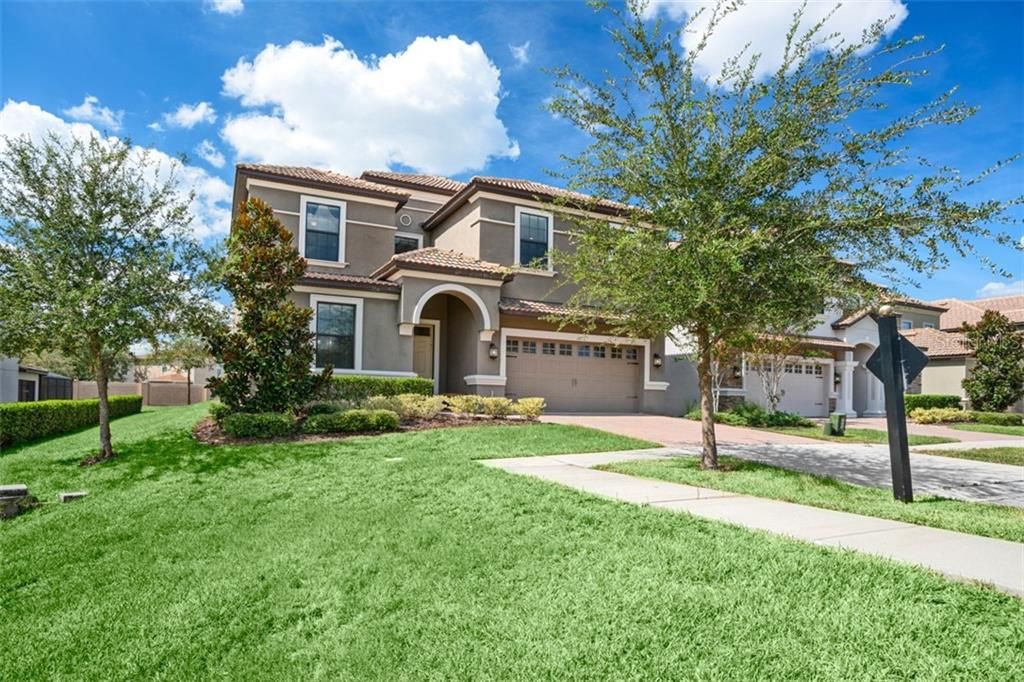
1491 ROLLING FAIRWAY DR.

House Recently Sold
$470,000

BTC: 5.65311523

ETH: 177.35849057

Sold on: 2020-02-26
90 days
8 bds
5 ba
3,909 sqft

Overview

Located in the Retreat at Champions Gate, just minutes to Walt Disney World Resort and other top area attractions, this property is the perfect vacation home! Built in 2015, the 8 bedroom, 5 bathroom home features nearly 4,000 Sq.Ft., a screened-in swimming pool, and a two-car garage. Situated at the end of the street, enjoy the peace and quiet of no through-traffic and no direct rear neighbors. This property was built during the later phase of the development, and boasts newer design details such as tile flooring throughout the main living space, light granite counters, and updated cabinets. With themed bedrooms, a private media room, a game room, and a huge loft, this vacation home has everything you need. Champions Gate is home to the Oasis clubhouse and waterpark included in the HOA, which features a Lazy River, Water-slides, Swim-Up Bar, Water Falls, Beach Entry, Spa, Splash Pad, Grill, Bar, Fitness Area, Movie Theater, Game Room, Tiki Bar and Cabanas.

Location

Details

Type:
Residential
Parking:
Driveway / Garage Door Opener
Year Built:
2015
Lot:
0.14 Acres
Heating:
Central / Zoned
Price/sqft:
$115
Cooling:
Central Air / Zoned
HOA:
$221

Valuation

Our model vs. what's actually selling nearby.
Estimate
$532,500
$471K – $641K
Confidence Low
List vs. estimate
$83K below estimate
List $449,000 · -15.7%
Our model says this listing is priced below recent comparable activity. Expect competition.
Price per sq ft
$114
Based on
12 MLS comparables
Median of recent comparable listings. Sold comps use closing price, active listings use list price.

Highlights

Annual tax
$11,429
2018
HOA
$221/mo
24-Hour Guard, Cable TV, Community Pool
Pool
Child Safety Fence
Garage
2 car garage
Furnished
Partially
Pets
Allowed
All facts and features
  • Flooring

    • Carpet

    • Ceramic Tile

    Heating

    • Central

    • Zoned

    Cooling

    • Central Air

    • Zoned

    Appliances

    • Built-In Oven

    • Cooktop

    • Dishwasher

    • Disposal

    • Dryer

    • Electric Water Heater

    • Microwave

    • Range

    • Refrigerator

    • Washer

    Other interior features

    • Ceiling Fan(s)

    • Eating Space In Kitchen

    • High Ceilings

    • Kitchen/Family Room Combo

    • Primary Bedroom Main Floor

    • Other

    • Solid Wood Cabinets

    • Stone Counters

    • Thermostat

    • Walk-In Closet(s)

    • Window Treatments

    Bedrooms and bathrooms

    • Bedrooms: 8

    • Full bathrooms: 5

  • Parking

    • Driveway

    • Garage Door Opener

    Property

    • Levels: Two

    • Pool Private: Yes

    • Exterior Features: Lighting / Sliding Doors

    Lot

    • Lot: 0.14 Acres

    Other Property Information

    • Parcel Number: 312527512400010330

    • Zoning: 0111 / SINGLE FAMILY-IMPR

  • Type and style

    • Property Type: Residential

    • Property Sub Type: Single Family Residence

  • Utility

    • BB/HS Internet Available

    • Cable Connected

    • Electricity Connected

    • Phone Available

    • Public

    • Underground Utilities

    • Water Available

    Green energy

    • HVAC

  • Other financial information

    • HOA: $221

    • HOA Frequency: Monthly

    • Annual tax amount: $11,429

  • Source details

    • MLS ID: O5819274

    Other facts

    • Construction Materials: Block / Stucco

    • Foundation Details: Slab

    • Laundry Features: Inside / Laundry Closet / Upper Level

    • Lot Features: Corner Lot / In County / Level / Sidewalk

    • Patio And Porch Features: Covered / Patio / Screened

    • Pool Features: Child Safety Fence / Heated / In Ground / Lighting / Screen Enclosure

    • Window Features: Blinds / Low-Emissivity Windows / Window Treatments

    • Direction Faces: East

    • Architectural Style: Contemporary

    • Garage Spaces: 2

    • Attached Garage: Yes

    • Garage: Yes

    • Living Area: 3909

    • Water Source: Public

    • Subdivision Name: STONEYBROOK SOUTH PH G-1

Private inquiry
Talk to the advisor on this listing.
Floor plans, HOA docs, off-market comparables, scheduling a private showing — one message, direct to the local specialist.

More like this

Recently Sold
$406,220
4 bds · 2 ba · 1,949 sqft
HAMPTON LANDING AT PROVIDENCE, DAVENPORT
224 HAMPTON LOOP
New
Recently Sold
$360,000
House
4 bds · 3 ba · 1,928 sqft
CALABAY PARC, DAVENPORT
523 MONTARA DRIVE
New
Recently Sold
$405,000
House
5 bds · 3 ba · 2,451 sqft
HIGHLANDS RESERVE PH 03A & 03B, DAVENPORT
215 GLENEAGLES DRIVE
New
Recently Sold
$318,759
House
3 bds · 2 ba · 1,365 sqft
VILLAS WESTRIDGE PH 05-B, DAVENPORT
261 GROSVENOR LOOP
New
Recently Sold
$400,000
House
4 bds · 2 ba · 2,269 sqft
STONEYBROOK SOUTH, CHAMPIONS GATE
1439 BUNKER DRIVE
New
Recently Sold
$385,000
House
3 bds · 3 ba · 1,735 sqft
WEST STONEBRIDGE, DAVENPORT
712 OLD BRIDGE CIRCLE
Recently Sold
$580,000
House
6 bds · 6 ba · 3,063 sqft
STONEYBROOK SOUTH PH 1, DAVENPORT
1401 THUNDERBIRD ROAD
Recently Sold
$405,000
House
5 bds · 3 ba · 2,487 sqft
CALABAY PARC UNIT TWO, DAVENPORT
205 TUPELO CIRCLE

Market around this address

Live counts in the same area.
View all

The multiple listing information is provided by the Stellar MLS from a copyrighted compilation of listings. The compilation of listings and each individual listing are ©2026-present Stellar MLS. All Rights Reserved. The information provided is for consumers' personal, noncommercial use and may not be used for any purpose other than to identify prospective properties consumers may be interested in purchasing. All properties are subject to prior sale or withdrawal. All information provided is deemed reliable but is not guaranteed accurate, and should be independently verified. Listing courtesy of: STOCKWORTH REALTY GROUP