Vender tu casa
Valoración gratuita de tu hogar
Contacto
Cuéntenos sobre sus necesidades

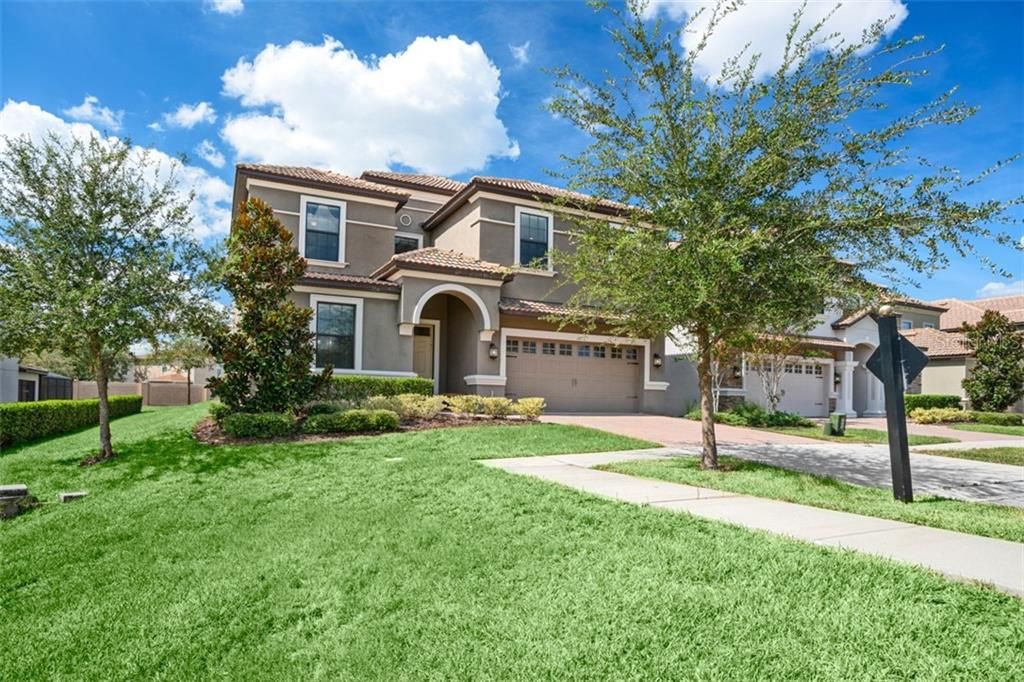
1491 ROLLING FAIRWAY DR.

Casa Vendido Recientemente
$470,000

BTC: 5.65311523

ETH: 177.35849057

Fecha de venta: 2020-02-26
90 días
8 camas
5 baños
3,909 sqft

Visión general

Located in the Retreat at Champions Gate, just minutes to Walt Disney World Resort and other top area attractions, this property is the perfect vacation home! Built in 2015, the 8 bedroom, 5 bathroom home features nearly 4,000 Sq.Ft., a screened-in swimming pool, and a two-car garage. Situated at the end of the street, enjoy the peace and quiet of no through-traffic and no direct rear neighbors. This property was built during the later phase of the development, and boasts newer design details such as tile flooring throughout the main living space, light granite counters, and updated cabinets. With themed bedrooms, a private media room, a game room, and a huge loft, this vacation home has everything you need. Champions Gate is home to the Oasis clubhouse and waterpark included in the HOA, which features a Lazy River, Water-slides, Swim-Up Bar, Water Falls, Beach Entry, Spa, Splash Pad, Grill, Bar, Fitness Area, Movie Theater, Game Room, Tiki Bar and Cabanas.

Ubicación

Detalles

Tipo:
Residential
Estacionamiento:
Driveway / Garage Door Opener
Año de construcción:
2015
Lote:
0.14 Hectáreas
Calefacción:
Central / Zoned
precio por sq. medidor:
$115
Enfriamiento:
Central Air / Zoned
HOA:
$221

Valuation

Our model vs. what's actually selling nearby.
Estimate
$589,450
$488K – $714K
Confidence Low
List vs. estimate
$140K below estimate
List $449,000 · -23.8%
Our model says this listing is priced below recent comparable activity. Expect competition.
Price per sq ft
$114
-27.4% vs. city median $158
Based on
24 MLS comparables
Median of recent comparable listings. Sold comps use closing price, active listings use list price.

Destacados

Annual tax
$11,429
2018
HOA
$221/mo
24-Hour Guard, Cable TV, Community Pool
Pool
Child Safety Fence
Garage
2 car garage
Furnished
Partially
Pets
Allowed
Más hechos y características
  • Piso

    • Carpet

    • Ceramic Tile

    Calefacción

    • Central

    • Zoned

    Enfriamiento

    • Central Air

    • Zoned

    Accesorios

    • Built-In Oven

    • Cooktop

    • Dishwasher

    • Disposal

    • Dryer

    • Electric Water Heater

    • Microwave

    • Range

    • Refrigerator

    • Washer

    Otras características interiores

    • Ceiling Fan(s)

    • Eating Space In Kitchen

    • High Ceilings

    • Kitchen/Family Room Combo

    • Primary Bedroom Main Floor

    • Other

    • Solid Wood Cabinets

    • Stone Counters

    • Thermostat

    • Walk-In Closet(s)

    • Window Treatments

    Dormitorios y baños

    • Dormitorios: 8

    • Baños completos: 5

  • Estacionamiento

    • Driveway

    • Garage Door Opener

    Propiedad

    • Pisos: Two

    • Piscina Privada: Si

    • Características Exteriores: Lighting / Sliding Doors

    Lote

    • Lote: 0.14 Hectáreas

    Otra Información de Propiedad

    • Número de Parcela: 312527512400010330

    • Zonificación: 0111 / SINGLE FAMILY-IMPR

  • Tipo y estilo

    • Tipo de propiedad: Residential

    • Subtipo de propiedad: Single Family Residence

  • Utilidad

    • BB/HS Internet Available

    • Cable Connected

    • Electricity Connected

    • Phone Available

    • Public

    • Underground Utilities

    • Water Available

    Energía verde

    • HVAC

  • Otra información financiera

    • HOA: $221

    • Frecuencia HOA: Monthly

    • Importe anual de impuestos: $11,429

  • Detalles de la fuente

    • MLS ID: O5819274

    Otros hechos

    • Materiales de construcción: Block / Stucco

    • Detalles de la fundación: Slab

    • Características de lavandería: Inside / Laundry Closet / Upper Level

    • Características del lote: Corner Lot / In County / Level / Sidewalk

    • Características del patio y el porche: Covered / Patio / Screened

    • Características de la piscina: Child Safety Fence / Heated / In Ground / Lighting / Screen Enclosure

    • Características de la ventana: Blinds / Low-Emissivity Windows / Window Treatments

    • Caras de dirección: East

    • Estilo arquitectónico: Contemporary

    • Espacios de garaje: 2

    • Garaje adjunto: Si

    • Garaje: Si

    • Salón: 3909

    • Fuente de agua: Public

    • Nombre de subdivisión: STONEYBROOK SOUTH PH G-1

Consulta privada
Habla con el asesor de este inmueble.
Planos, documentos del HOA, comparables off-market, agendar una visita privada — un solo mensaje directo al especialista local.

Más como esta

Vendido Recientemente
$406,220
4 camas · 2 baños · 1,949 sqft
HAMPTON LANDING AT PROVIDENCE, DAVENPORT
224 HAMPTON LOOP
260 Ocean Course Avenue, Davenport FL 33896
Nuevo
Vendido Recientemente
$440,000
Casa
4 camas · 3 baños · 1,914 sqft
Championsgate, Davenport
260 Ocean Course Avenue, Davenport FL 33896
Nuevo
Vendido Recientemente
$360,000
Casa
4 camas · 3 baños · 1,928 sqft
CALABAY PARC, DAVENPORT
523 MONTARA DRIVE
Nuevo
Vendido Recientemente
$340,000
Adosados
4 camas · 3 baños · 1,960 sqft
FESTIVAL PH 1, DAVENPORT
118 CAPTIVA DRIVE
Nuevo
Vendido Recientemente
$405,000
Casa
5 camas · 3 baños · 2,451 sqft
HIGHLANDS RESERVE PH 03A & 03B, DAVENPORT
215 GLENEAGLES DRIVE
Nuevo
Vendido Recientemente
$480,000
Casa
4 camas · 3 baños · 2,448 sqft
HIGHLANDS RESERVE PH 05, DAVENPORT
301 BIRKDALE STREET
Nuevo
Vendido Recientemente
$318,759
Casa
3 camas · 2 baños · 1,365 sqft
VILLAS WESTRIDGE PH 05-B, DAVENPORT
261 GROSVENOR LOOP
Nuevo
Vendido Recientemente
$385,000
Casa
3 camas · 3 baños · 1,735 sqft
WEST STONEBRIDGE, DAVENPORT
712 OLD BRIDGE CIRCLE

Mercado cerca de esta dirección

Conteos en vivo en la misma zona.
Ver todo

The multiple listing information is provided by the Stellar MLS from a copyrighted compilation of listings. The compilation of listings and each individual listing are ©2026-present Stellar MLS. All Rights Reserved. The information provided is for consumers' personal, noncommercial use and may not be used for any purpose other than to identify prospective properties consumers may be interested in purchasing. All properties are subject to prior sale or withdrawal. All information provided is deemed reliable but is not guaranteed accurate, and should be independently verified. Listing courtesy of: STOCKWORTH REALTY GROUP
