Sell Your Home
Get a free home valuation
Contact
Tell us about your needs
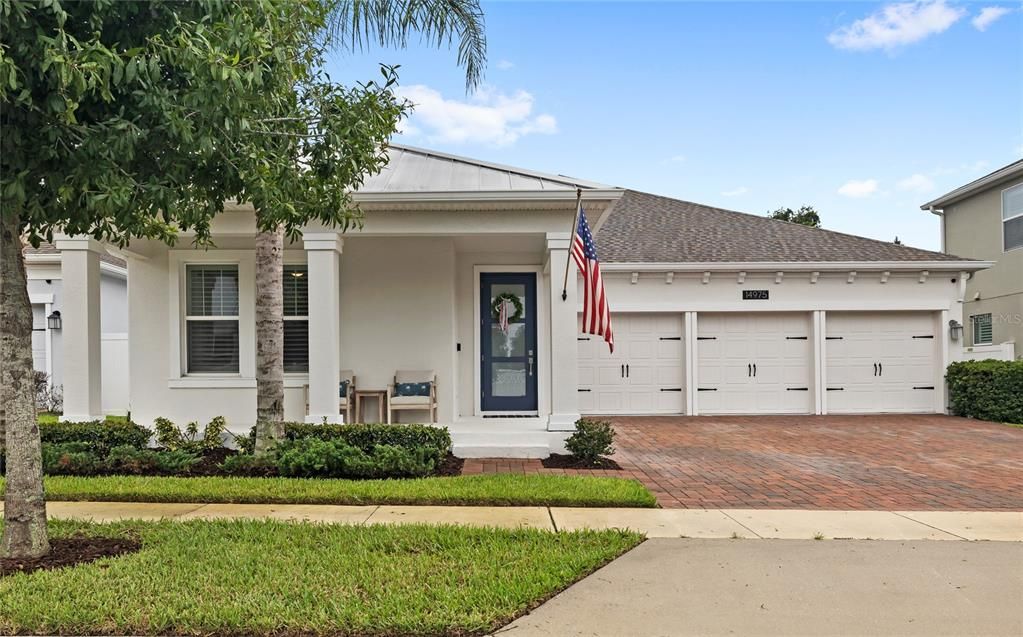
14975 WINTER STAY DRIVE

House Active With Contract
$770,000

BTC: 9.20832337

ETH: 316.61184211

7 days
4 bds
3 ba
2,662 sqft

Overview

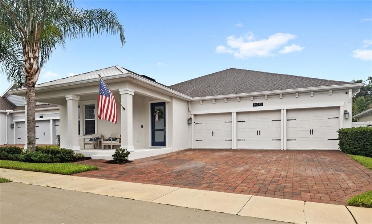
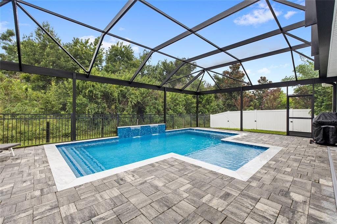
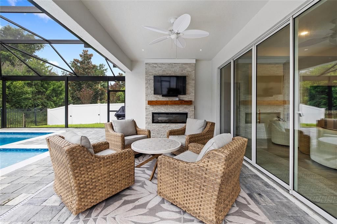
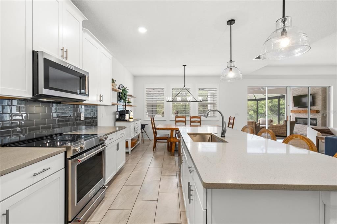
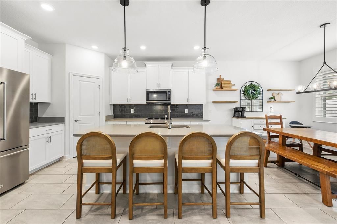
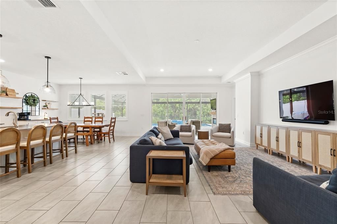
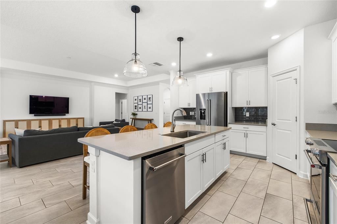
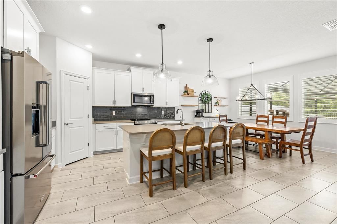
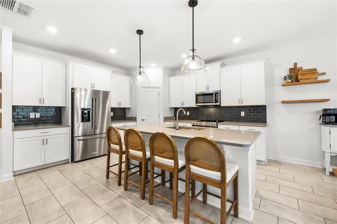
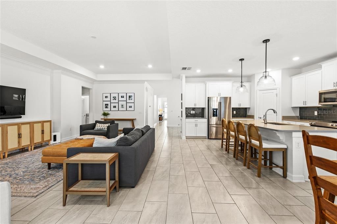
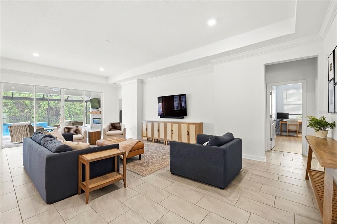
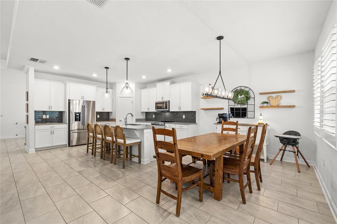
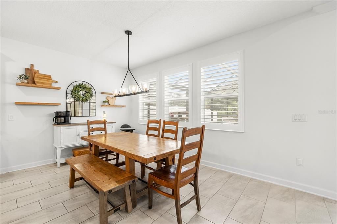
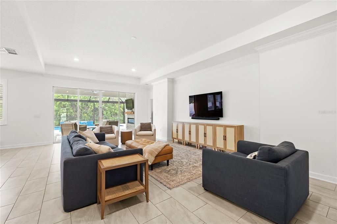
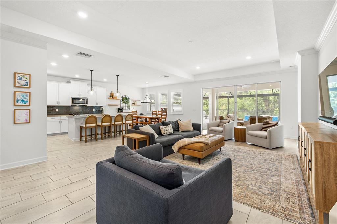
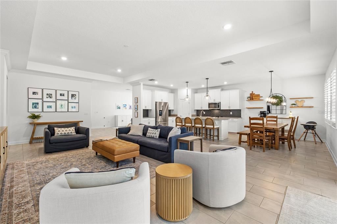
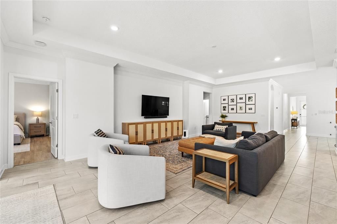
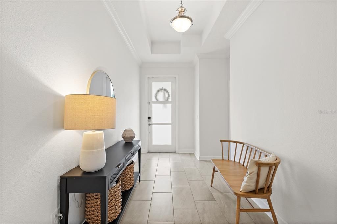
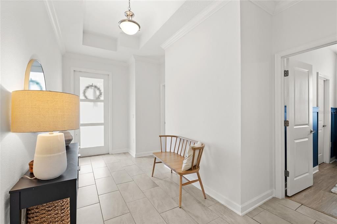
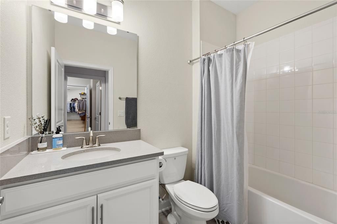
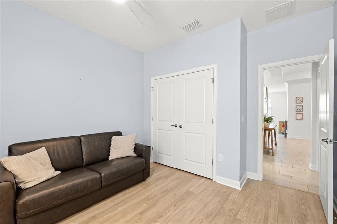
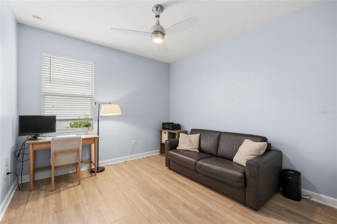
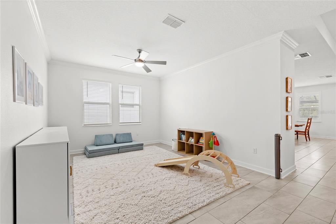
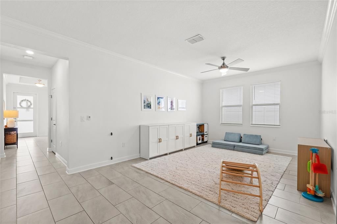
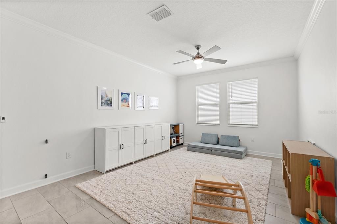
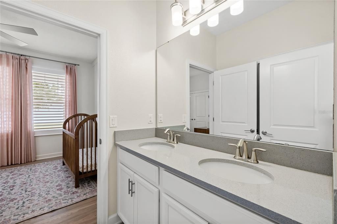
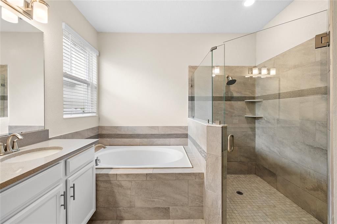
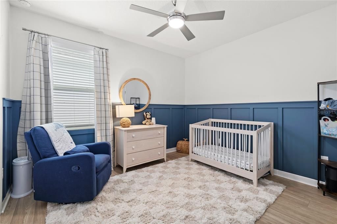
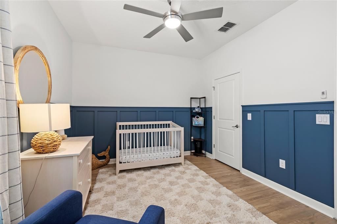
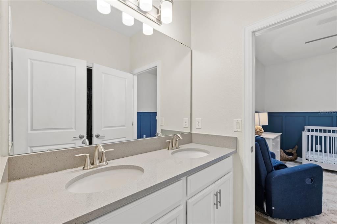
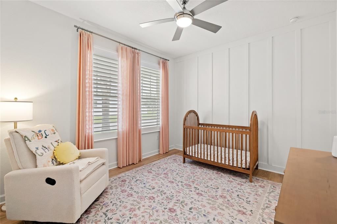
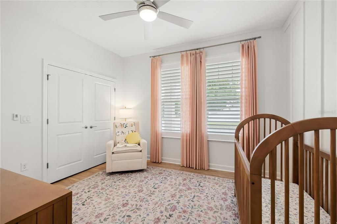
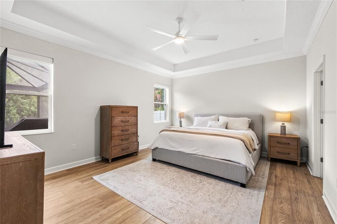
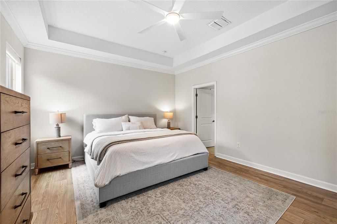
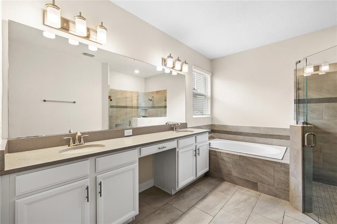
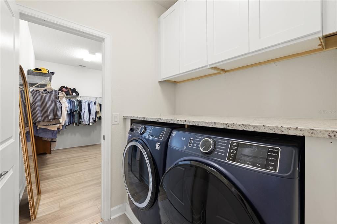
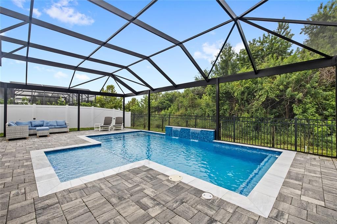
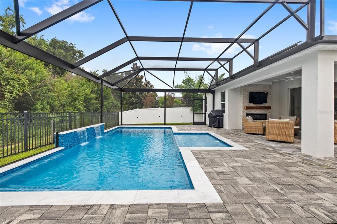
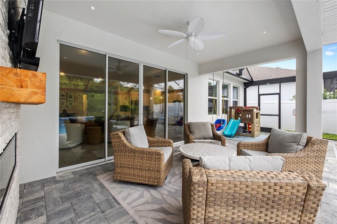
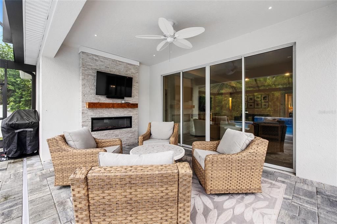
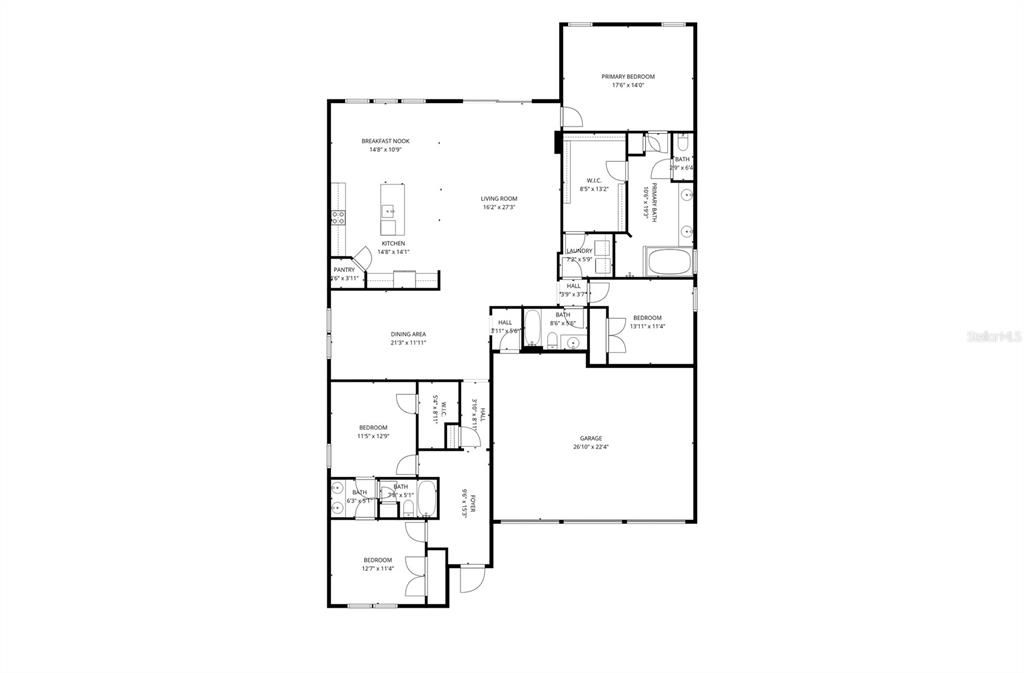
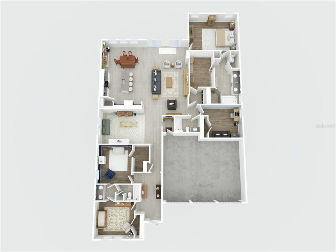
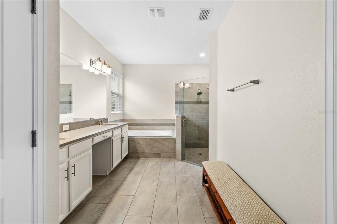
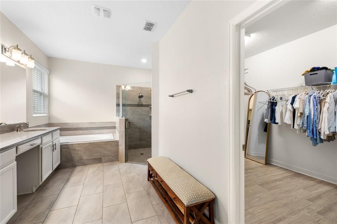
Under contract-accepting backup offers. Welcome to 14975 Winter Stay Drive, where the work has already been done and the upgrades go far beyond builder basics. Thoughtfully improved inside and out, this Horizon West home pairs a warm, finished feel with the kind of practical upgrades you will appreciate for years to come. At the heart of the home, the kitchen features KitchenAid appliances installed in 2024. LVP flooring was added in 2025 and flows throughout the bedrooms. Plantation shutters, installed in 2026, add a polished finishing touch. Even the laundry room has been elevated with built-in cabinetry, granite countertops and additional storage. Outside is where this home really sets itself apart. The custom gunite pool, completed in 2024, features a swim shelf, heater AND chiller, upgraded screen enclosure and child safety fence, making it just as enjoyable in the heat of summer as it is on a cool Florida evening. The covered lanai was transformed into an outdoor living space with a fireplace, TV accent wall and recessed lighting, creating a true extension of the home for entertaining or relaxing year-round. The upgrades continue behind the scenes with a fully paid 15kW solar system, generator back-feed hookup, French drains along the east-facing gutters and downspouts, and overhead garage storage racks. Located in Winter Garden's sought-after Horizon West area, this is a home that has been intentionally upgraded, carefully maintained and designed to be lived in. Skip the projects and start enjoying the pool, the outdoor living space and everything this home has to offer from day one.
Location

Details

Type:
Residential
Parking:
No Data
Year Built:
2019
Lot:
0.17 Acres
Heating:
Central
Price/sqft:
$289
Cooling:
Central Air
HOA:
$157

Valuation

Our model vs. what's actually selling nearby.
Estimate
$676,500
$543K – $806K
Confidence Low
List vs. estimate
$93K above estimate
List $770,000 · +13.8%
Our model says this listing is priced above recent comparable activity. Room to negotiate.
Price per sq ft
$289
+5.6% vs. city median $273
Based on
24 MLS comparables
Median of recent comparable listings. Sold comps use closing price, active listings use list price.

Highlights

Annual tax
$9,729
2025
HOA
$157/mo
Pool
Child Safety Fence
Garage
3 car garage
Pets
Allowed
All facts and features
  • Flooring

    • Laminate

    • Tile

    Heating

    • Central

    Cooling

    • Central Air

    Appliances

    • Dishwasher

    • Microwave

    • Range

    • Refrigerator

    Other interior features

    • Ceiling Fan(s)

    • Eating Space In Kitchen

    • High Ceilings

    • Living Room/Dining Room Combo

    • Open Floorplan

    • Primary Bedroom Main Floor

    • Solid Surface Counters

    • Walk-In Closet(s)

    Bedrooms and bathrooms

    • Bedrooms: 4

    • Full bathrooms: 3

  • Property

    • Levels: One

    • Pool Private: Yes

    • Exterior Features: Irrigation System / Other / Rain Gutters / Sidewalk / Sliding Doors

    Lot

    • Lot: 0.17 Acres

    Other Property Information

    • Parcel Number: 052427701500740

    • Zoning: P-D

  • Type and style

    • Property Type: Residential

    • Property Sub Type: Single Family Residence

  • Utility

    • Public

  • Other financial information

    • HOA: $157

    • HOA Frequency: Monthly

    • Annual tax amount: $9,729

  • Source details

    • MLS ID: O6437980

    Other facts

    • Construction Materials: Block / Stucco

    • Foundation Details: Slab

    • Fireplace Features: Outside

    • Laundry Features: Inside / Laundry Room

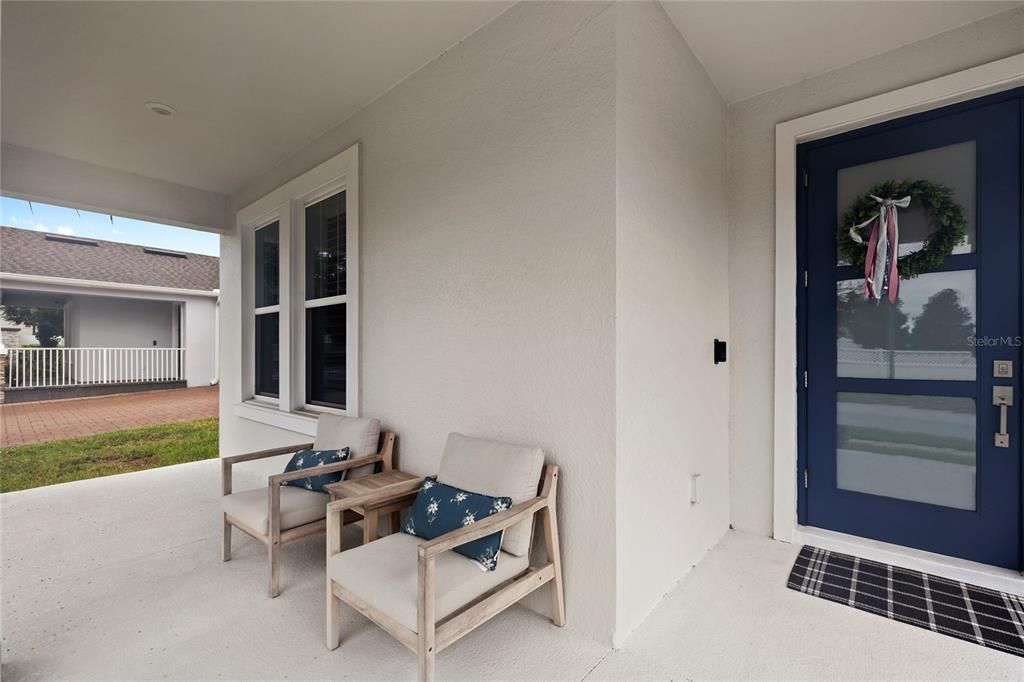
    • Patio And Porch Features: Covered / Front Porch / Rear Porch / Screened

    • Pool Features: Child Safety Fence / Gunite / In Ground / Lighting / Screen Enclosure

    • Direction Faces: North

    • Fireplace: Yes

    • Garage Spaces: 3

    • Attached Garage: Yes

    • Garage: Yes

    • Living Area: 2662

    • Water Source: Public

    • Subdivision Name: PANTHER VIEW

Private inquiry
Talk to the advisor on this listing.
Floor plans, HOA docs, off-market comparables, scheduling a private showing — one message, direct to the local specialist.

More like this

Active With Contract
$711,055
House
5 bds · 4 ba · 3,122 sqft
HAMLIN MEADOWS AT HAMLIN, WINTER GARDEN
7661 SILVER MEADOW STREET
Active With Contract
$605,455
House
4 bds · 3 ba · 2,520 sqft
HAMLIN MEADOWS AT HAMLIN, WINTER GARDEN
17144 INGRAM BLUFF DRIVE
Active With Contract
$761,395
House
5 bds · 3 ba · 3,076 sqft
HAMLIN MEADOWS AT HAMLIN, WINTER GARDEN
17470 SUNSET PRAIRIE DRIVE
Active With Contract
$732,070
House
5 bds · 4 ba · 3,122 sqft
HAMLIN MEADOWS AT HAMLIN, WINTER GARDEN
7685 SILVER MEADOW STREET
Active With Contract
$581,220
House
4 bds · 3 ba · 2,102 sqft
HAMLIN MEADOWS AT HAMLIN, WINTER GARDEN
7361 SILVER MEADOW STREET
Active With Contract
$590,490
House
3 bds · 2 ba · 1,772 sqft
HAMLIN MEADOWS AT HAMLIN, WINTER GARDEN
7679 SILVER MEADOW STREET
Active With Contract
$732,990
House
5 bds · 4 ba · 3,122 sqft
HAMLIN MEADOWS AT HAMLIN, WINTER GARDEN
7643 SILVER MEADOW STREET
Active With Contract
$688,324
House
4 bds · 2 ba · 2,235 sqft
HAMLIN MEADOWS AT HAMLIN, WINTER GARDEN
17440 SUNSET PRAIRIE DRIVE

Market around this address

Live counts in the same area.
View all

The multiple listing information is provided by the Stellar MLS from a copyrighted compilation of listings. The compilation of listings and each individual listing are ©2026-present Stellar MLS. All Rights Reserved. The information provided is for consumers' personal, noncommercial use and may not be used for any purpose other than to identify prospective properties consumers may be interested in purchasing. All properties are subject to prior sale or withdrawal. All information provided is deemed reliable but is not guaranteed accurate, and should be independently verified. Listing courtesy of: REAL BROKER, LLC